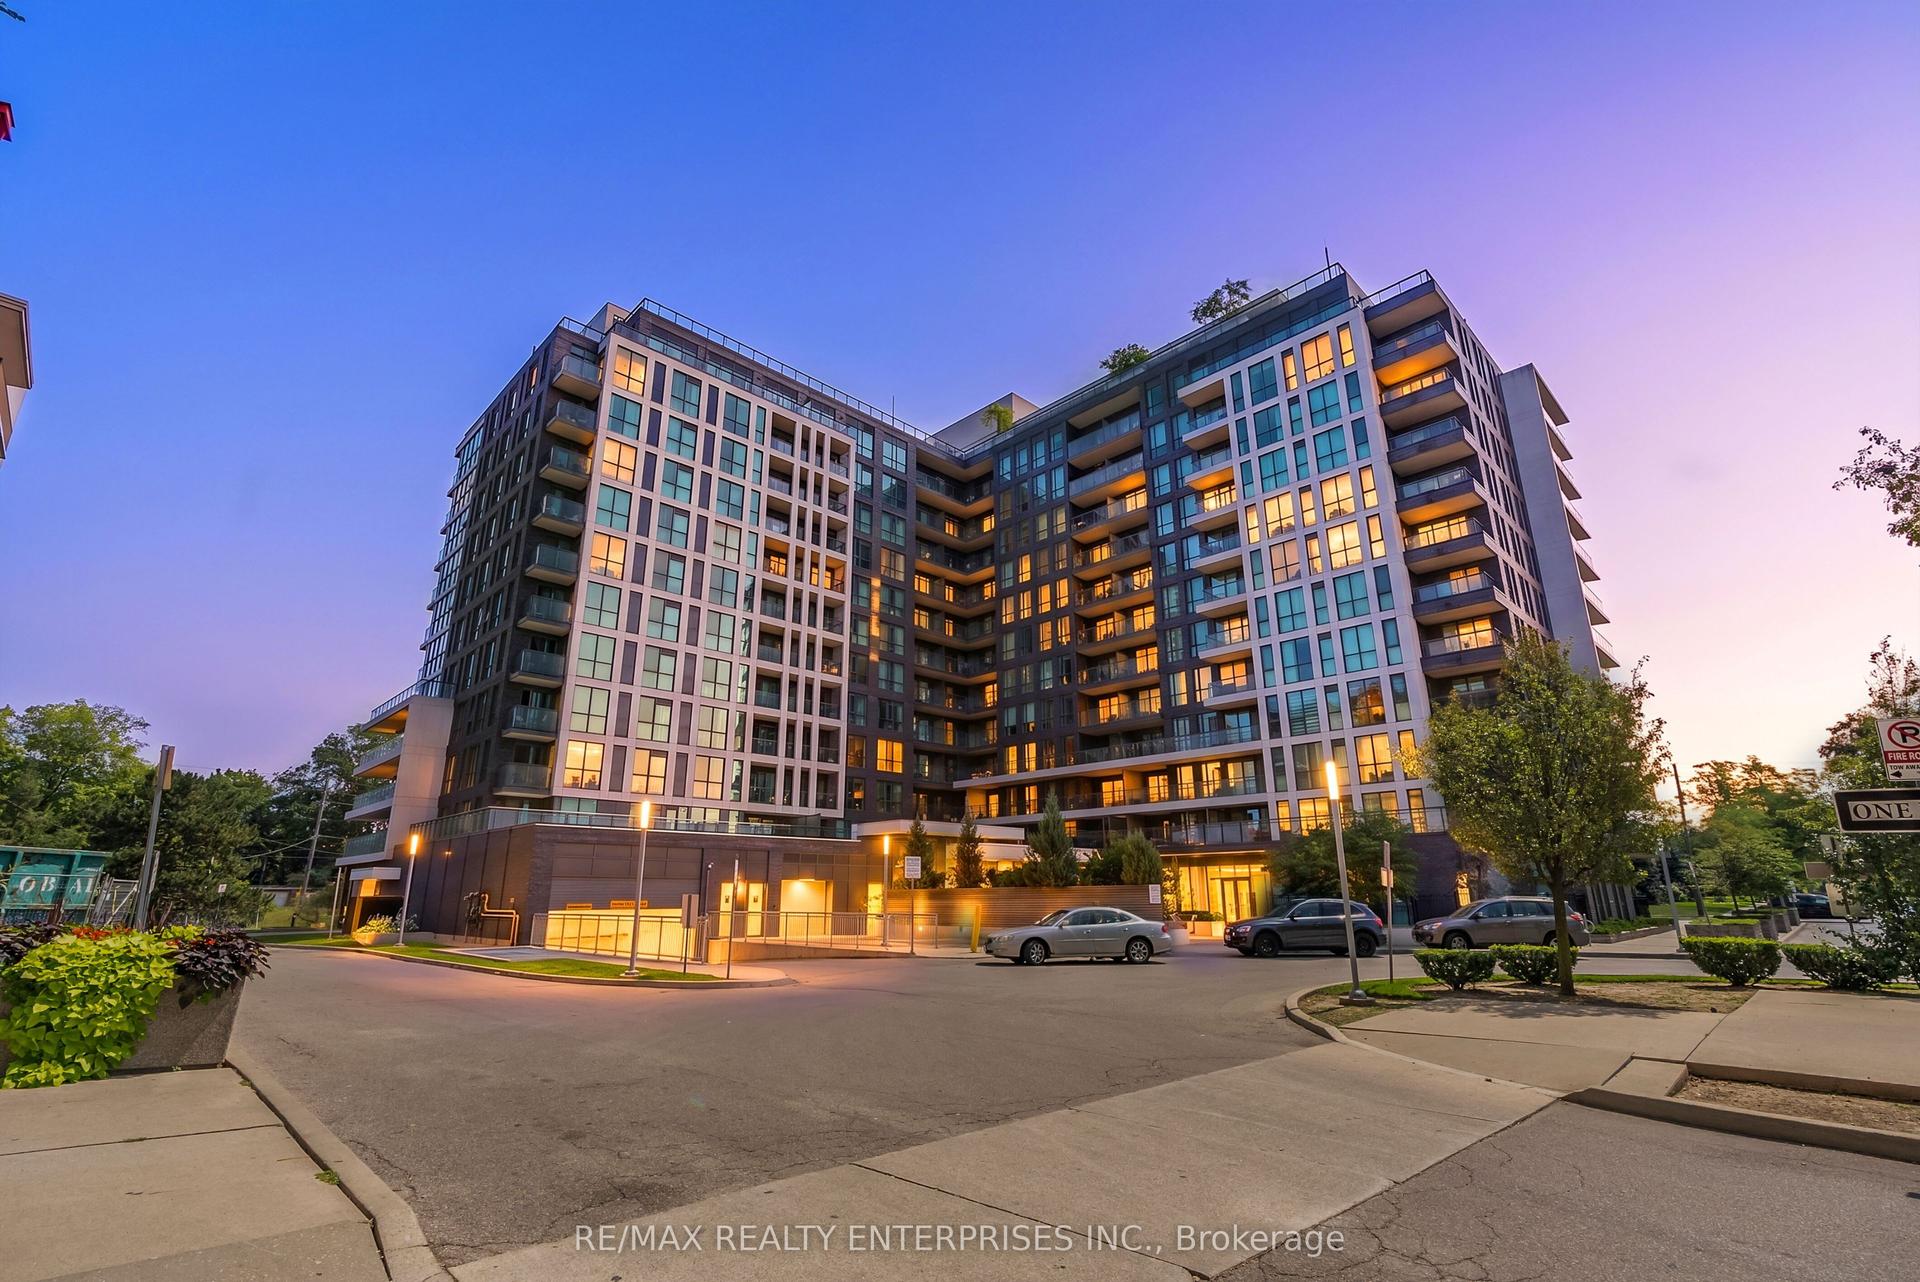
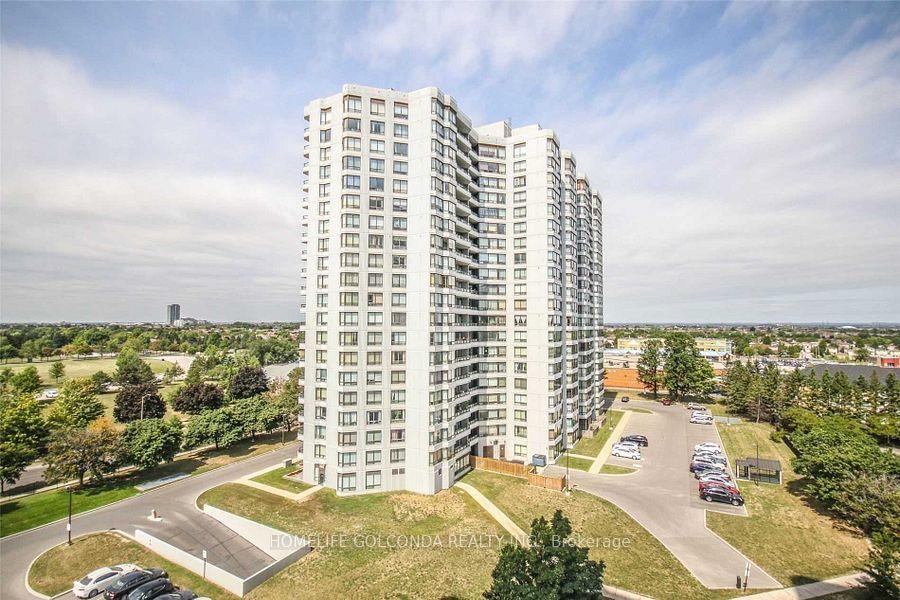
For Sale
Just Listed
1 Massey Square 1208 #1208
Crescent Town, Toronto, ON
$399,900
2Bd
1Ba
950+sqft
1Parking
$421/sqft
CondoMLS# E13670474Listed 2026-08-134 DOM
About this home
Beautiful and spacious 2-bedroom condo featuring a generous 4-piece bathroom and desirable east-facing exposure. The bright, open-concept living and dining area is perfect for entertaining or relaxing, while the large private balcony offers breathtaking CN Tower views. Enjoy an upgraded kitchen with quartz countertops and stainless steel appliances, ensuite laundry, and carpet-free flooring throughout. Ideally located just a short walk from Victoria Park Subway Station, with Crescent Town Elementary School, daycare facilities, Crescent Town Club, grocery stores, pharmacies, and medical clinics all nearby. Enjoy easy access to Oakridge Community Recreation Centre, Dawes Road Public Library, the vibrant shops and restaurants of the Danforth, and beautiful green spaces including Taylor Creek Park, Dentonia Park, Taylor Creek Trail, and Taylor-Massey Creek. Outstanding building amenities include a fully equipped fitness centre, indoor swimming pool, squash courts, sauna, 24-hour security, and more. Competitively priced maintenance fees include heat, hydro, water, cable TV, and building insurance-offering exceptional value, convenience, and peace of mind. Option to have multiple Car Parking Spots. Note: Staging has been removed.
Pool
Rooms
Other
| Living Room | 7.09 × 3.49 m | W/O To Balcony Laminate |
| Kitchen | 3.90 × 2.30 m | Quartz Counter Backsplash |
| Dining Room | 2.30 × 3.20 m | Combined w/Living Laminate |
| Bedroom | 4.70 × 3.77 m | Laminate |
| Bedroom 2 | 4.10 × 3.10 m | Laminate |
Features
- Carpet Free
- None
- Window Unit(s)
- Apartment
Financials
Annual Taxes
$1,204.68
Estimated Rental Income
Entire property$2,600 – $3,500/mo
Rental yield7.8% – 10.5%
*Estimates based on comparable rentals in the area. Actual income may vary.
Market Data — Toronto
Days on market4 days
Buyer's MarketSeller's Market
Based on active listings in Toronto. Data updates daily.
Demographics — Toronto
Population
2,794,356
Avg Household Income
$102,000
Age Distribution
0-19
19%
20-34
24%
35-49
21%
50-64
19%
65+
17%
Ownership53% own · 47% rent
EnglishMandarinCantoneseTagalogTamil
Getting around
How walkable, bikeable, and transit-friendly this neighbourhood is.
91
/ 100
Walk Score
Walker's Paradise
75
/ 100
Transit Score
Excellent Transit
72
/ 100
Bike Score
Very Bikeable
Scores are estimates based on neighbourhood data and are for informational purposes only.
MLS® data courtesy of the Toronto Regional Real Estate Board (TRREB).
The information provided herein must only be used by consumers that have a bona fide interest in the purchase, sale, or lease of real estate and may not be used for any commercial purpose or any other purpose. Listing information is deemed reliable but is not guaranteed accurate by the Toronto Regional Real Estate Board, the listing brokerage, or this website. The trademarks REALTOR®, REALTORS® and the REALTOR® logo are controlled by The Canadian Real Estate Association (CREA) and identify real estate professionals who are members of CREA. MLS®, Multiple Listing Service®, and the associated logos are owned by CREA. Not intended to solicit properties currently listed for sale or buyers under contract.
You may also like
More homes in Toronto
Hand-picked listings with a similar price range and style.
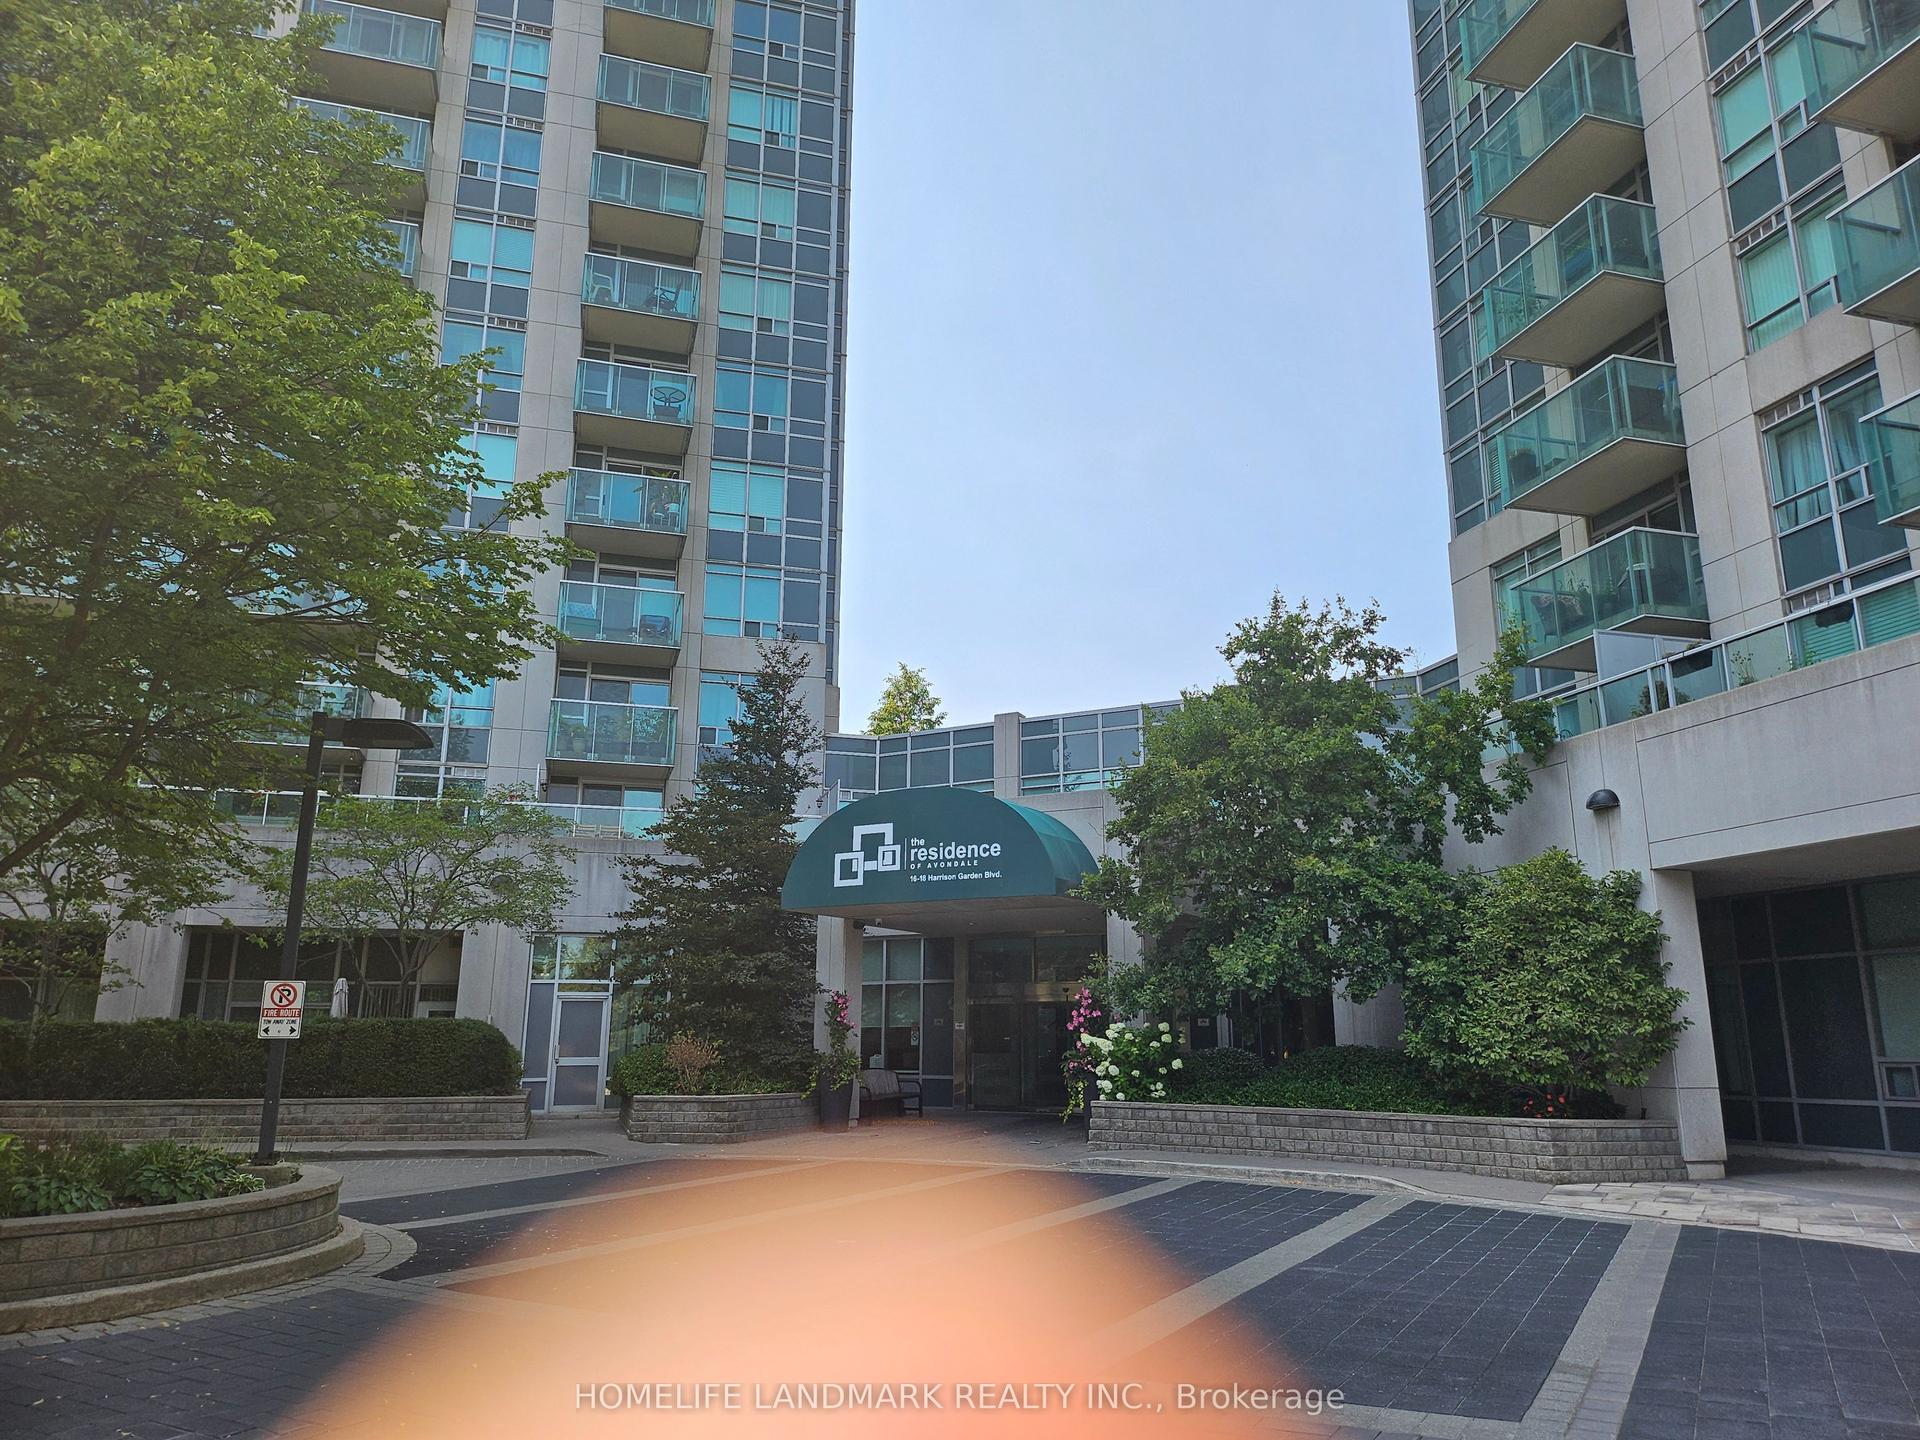
For Sale19 h ago
$478,000
Condo
est. $2,096/mo
18 Harrison Garden Boulevard 2606 #2606, Willowdale East
Toronto, ON
1 bd
1 ba
650
1
MLS# C13681190Homelife Landmark Realty Inc.
WhatsApp Aman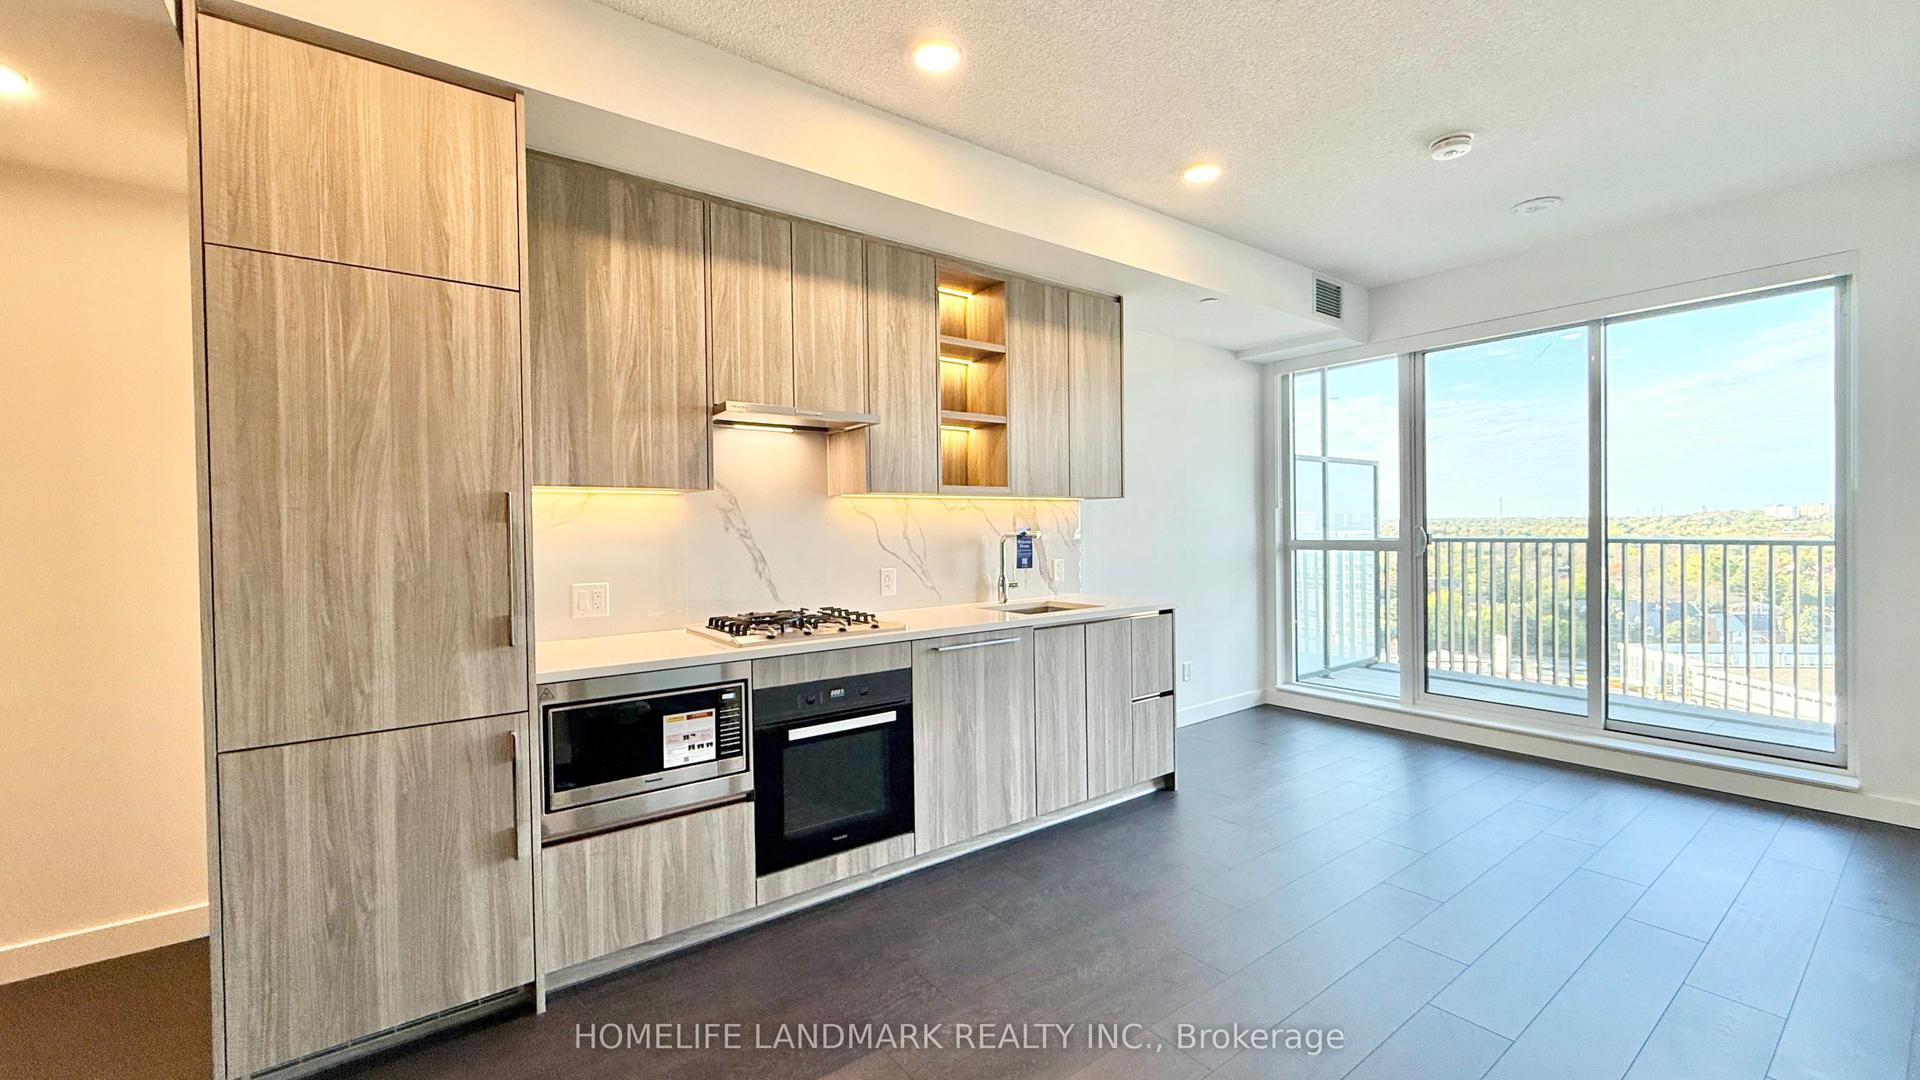
For Sale2 days ago
$469,900
Condo
est. $2,060/mo
18 Esther Shiner Boulevard 1008 #1008, Bayview Village
Toronto, ON
1 bd
1 ba
250
0
MLS# C13680988Homelife Landmark Realty Inc.
WhatsApp Aman