For Lease
Just Listed
100 Mornelle Court 2096 #2096
Morningside, Toronto, ON
$2,600
6Bd
2Ba
1,300+sqft
1Parking
$2/sqft
Condo TownMLS# E13671660Listed 2026-08-130 DOM
Just listed! New listings in Toronto often receive offers within the first week.
About this home
Location! Location! Location! Fully Renovated 2+1 Bedroom Condo Townhouse in Prime Scarborough Location! An exceptional opportunity forfirst-time home buyers, investors, downsizers, or growing families! This bright, beautifully two-storey condo townhouse offers approximately1,233 sq. ft. of functional living space in one of Scarborough's most convenient and highly sought-after communities. Featuring 2 spaciousbedrooms plus a versatile den that can easily function as a third bedroom, nursery, home office, or study space, this move-in-ready home isdesigned to accommodate a variety of lifestyles. The carpet-free interior showcases modern finishes throughout, including smooth ceilings, ahardwood staircase, and a stylish kitchen The sun-filled open-concept living and dining area provides the perfect setting for everyday living andentertaining, with a walkout to a private patio ideal for relaxing, summer BBQs, and outdoor enjoyment. The oversized primary bedroom featuresa walk-in closet and a full ensuite bathroom, while the spacious second bedroom offers generous closet space. Two full bathrooms andabundant storage complete this thoughtfully designed home. Residents enjoy excellent building amenities, including an indoor swimming pool,fitness centre, party and meeting rooms, playground, Ideally located just steps to TTC transit and minutes to Highway 401, the property is withinwalking distance of the University of Toronto Scarborough Campus, Centennial College, Toronto Pan Am Sports Centre, Morningside Park,shopping, restaurants, schools, Scarborough Health Network, and everyday conveniences. Families will appreciate access to excellent localschools, including French Immersion programs and sought-after secondary schools.
PoolRenovatedWalkout
Rooms
Main Floor
| Living Room | 5.94 × 3.44 m | Combined w/Living Combined w/Kitchen Combined w/Family |
| Kitchen | 4.00 × 2.83 m | Eat-in Kitchen Galley Kitchen Tile Floor |
| Den | 3.61 × 2.67 m | Window Formal Rm Laminate |
| Foyer | 2.83 × 1.05 m | B/I Closet Walk-Thru Laminate |
Second Floor
| Dining Room | 0.00 × 0.00 m | Combined w/Den Combined w/Kitchen Combined w/Family |
| Primary Bedroom | 4.96 × 3.17 m | B/I Closet 3 Pc Ensuite Laminate |
| Bedroom 2 | 4.42 × 2.67 m | B/I Closet Overlooks Backyard Laminate |
| Utility Room | 3.12 × 2.83 m | Closet 4 Pc Ensuite Laundry Sink |
Features
- Carpet Free
- None
- 2-Storey
Financials
Estimated Rental Income
Entire property$3,200 – $4,200/mo
Rental yield1476.9% – 1938.5%
*Estimates based on comparable rentals in the area. Actual income may vary.
Market Data — Toronto
Days on market0 days
Buyer's MarketSeller's Market
Based on active listings in Toronto. Data updates daily.
Demographics — Toronto
Population
2,794,356
Avg Household Income
$102,000
Age Distribution
0-19
19%
20-34
24%
35-49
21%
50-64
19%
65+
17%
Ownership53% own · 47% rent
EnglishMandarinCantoneseTagalogTamil
Other rentals like this
Similar rentals in Toronto
Same property type, similar price, similar size — currently for rent.
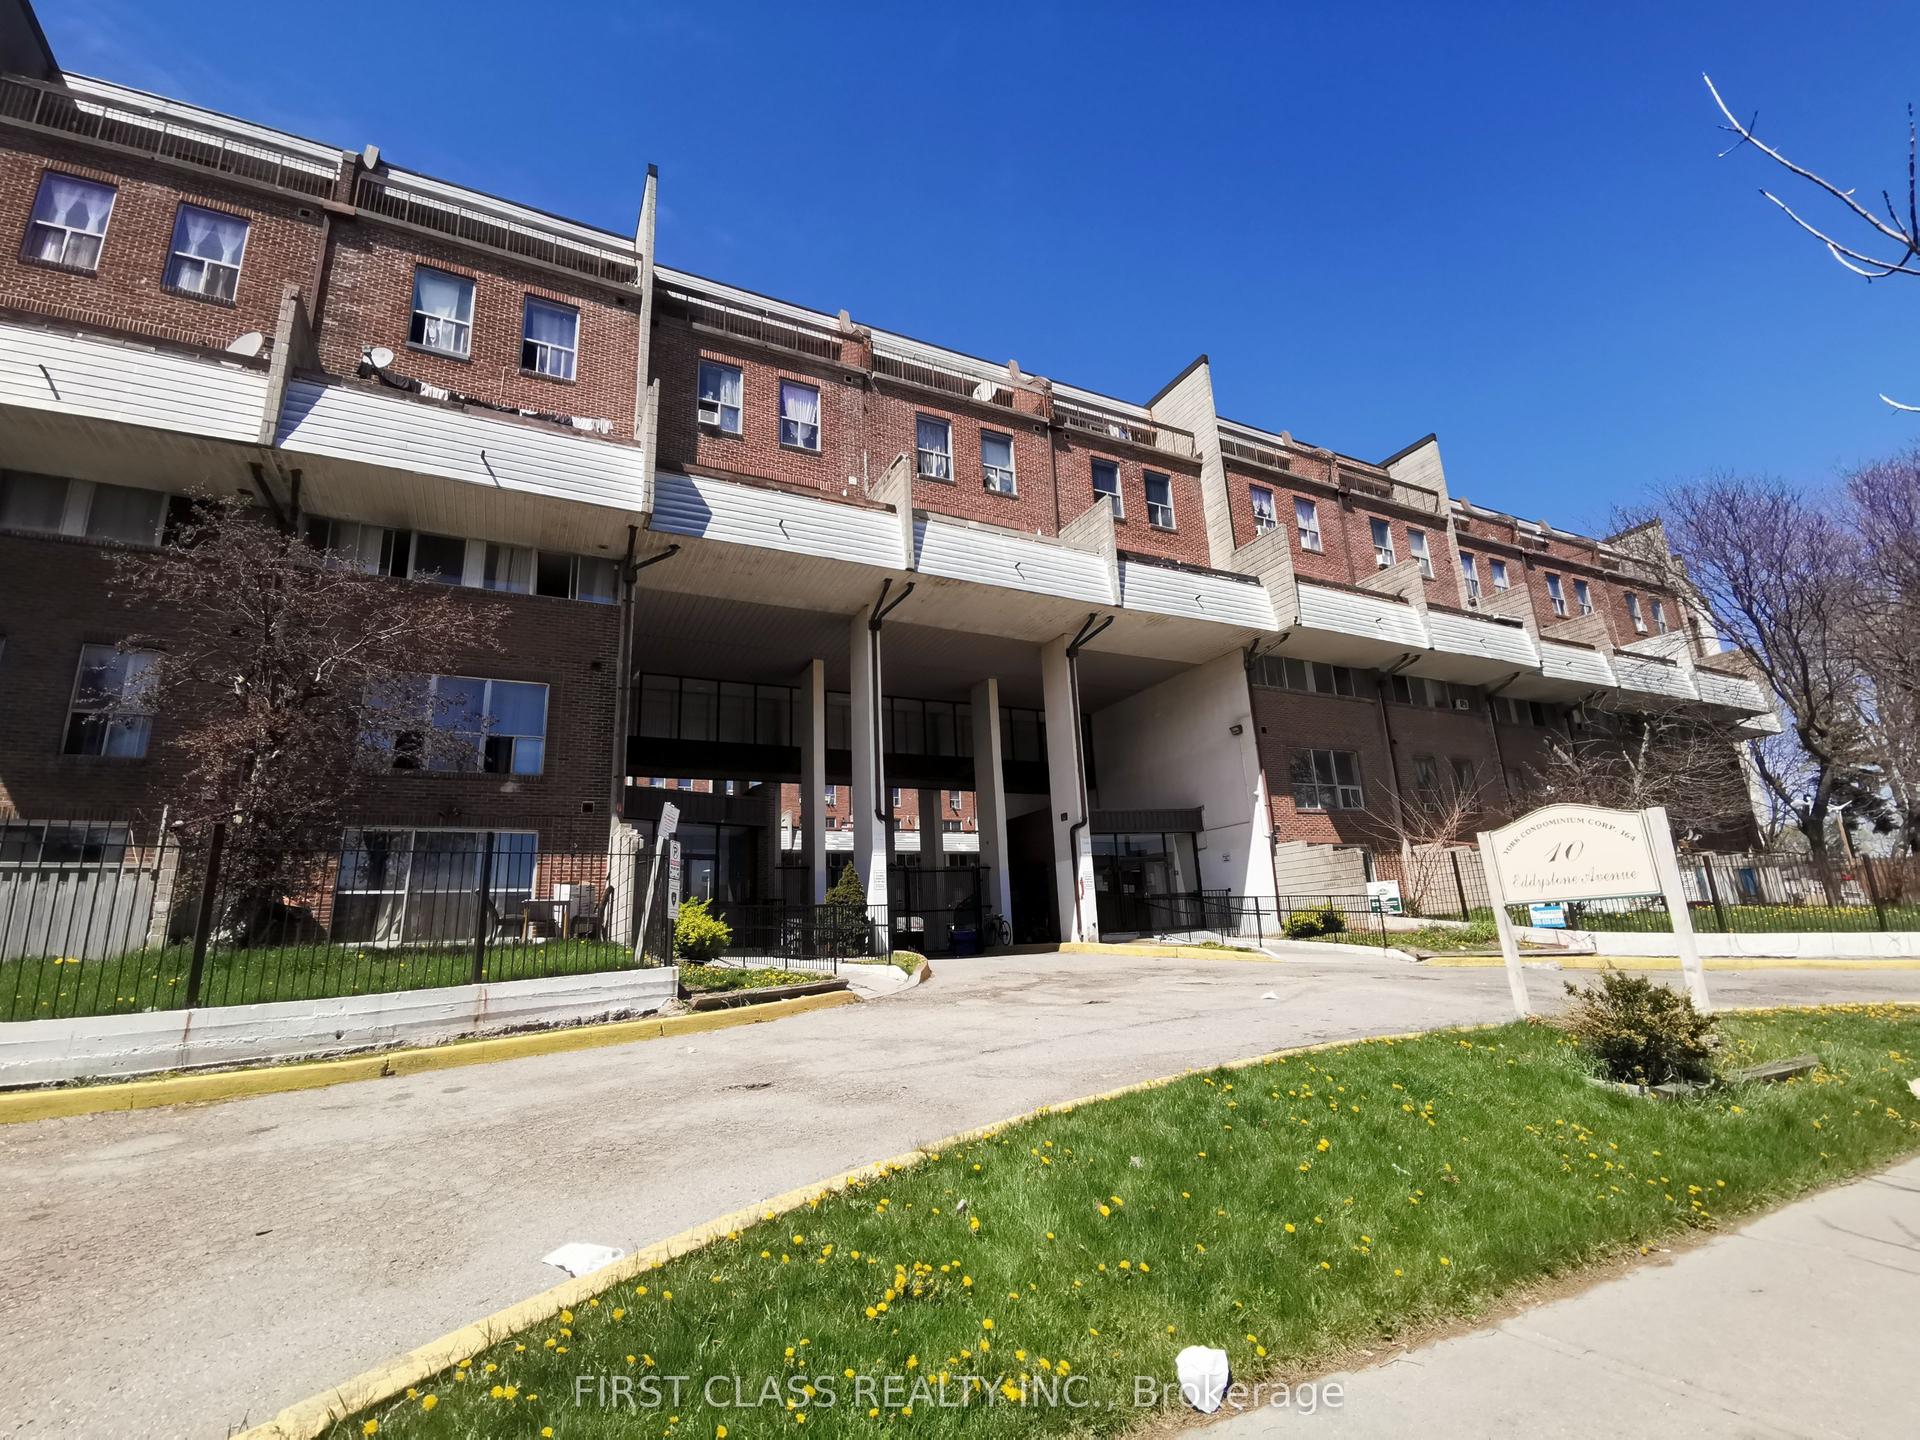
For Lease3 months ago
$2,999
Condo Town
10 Eddystone Avenue 148 #148, Glenfield-Jane Heights
Toronto, ON
5 bd
2 ba
1,100
1
MLS# W13103784First Class Realty Inc.
WhatsApp Aman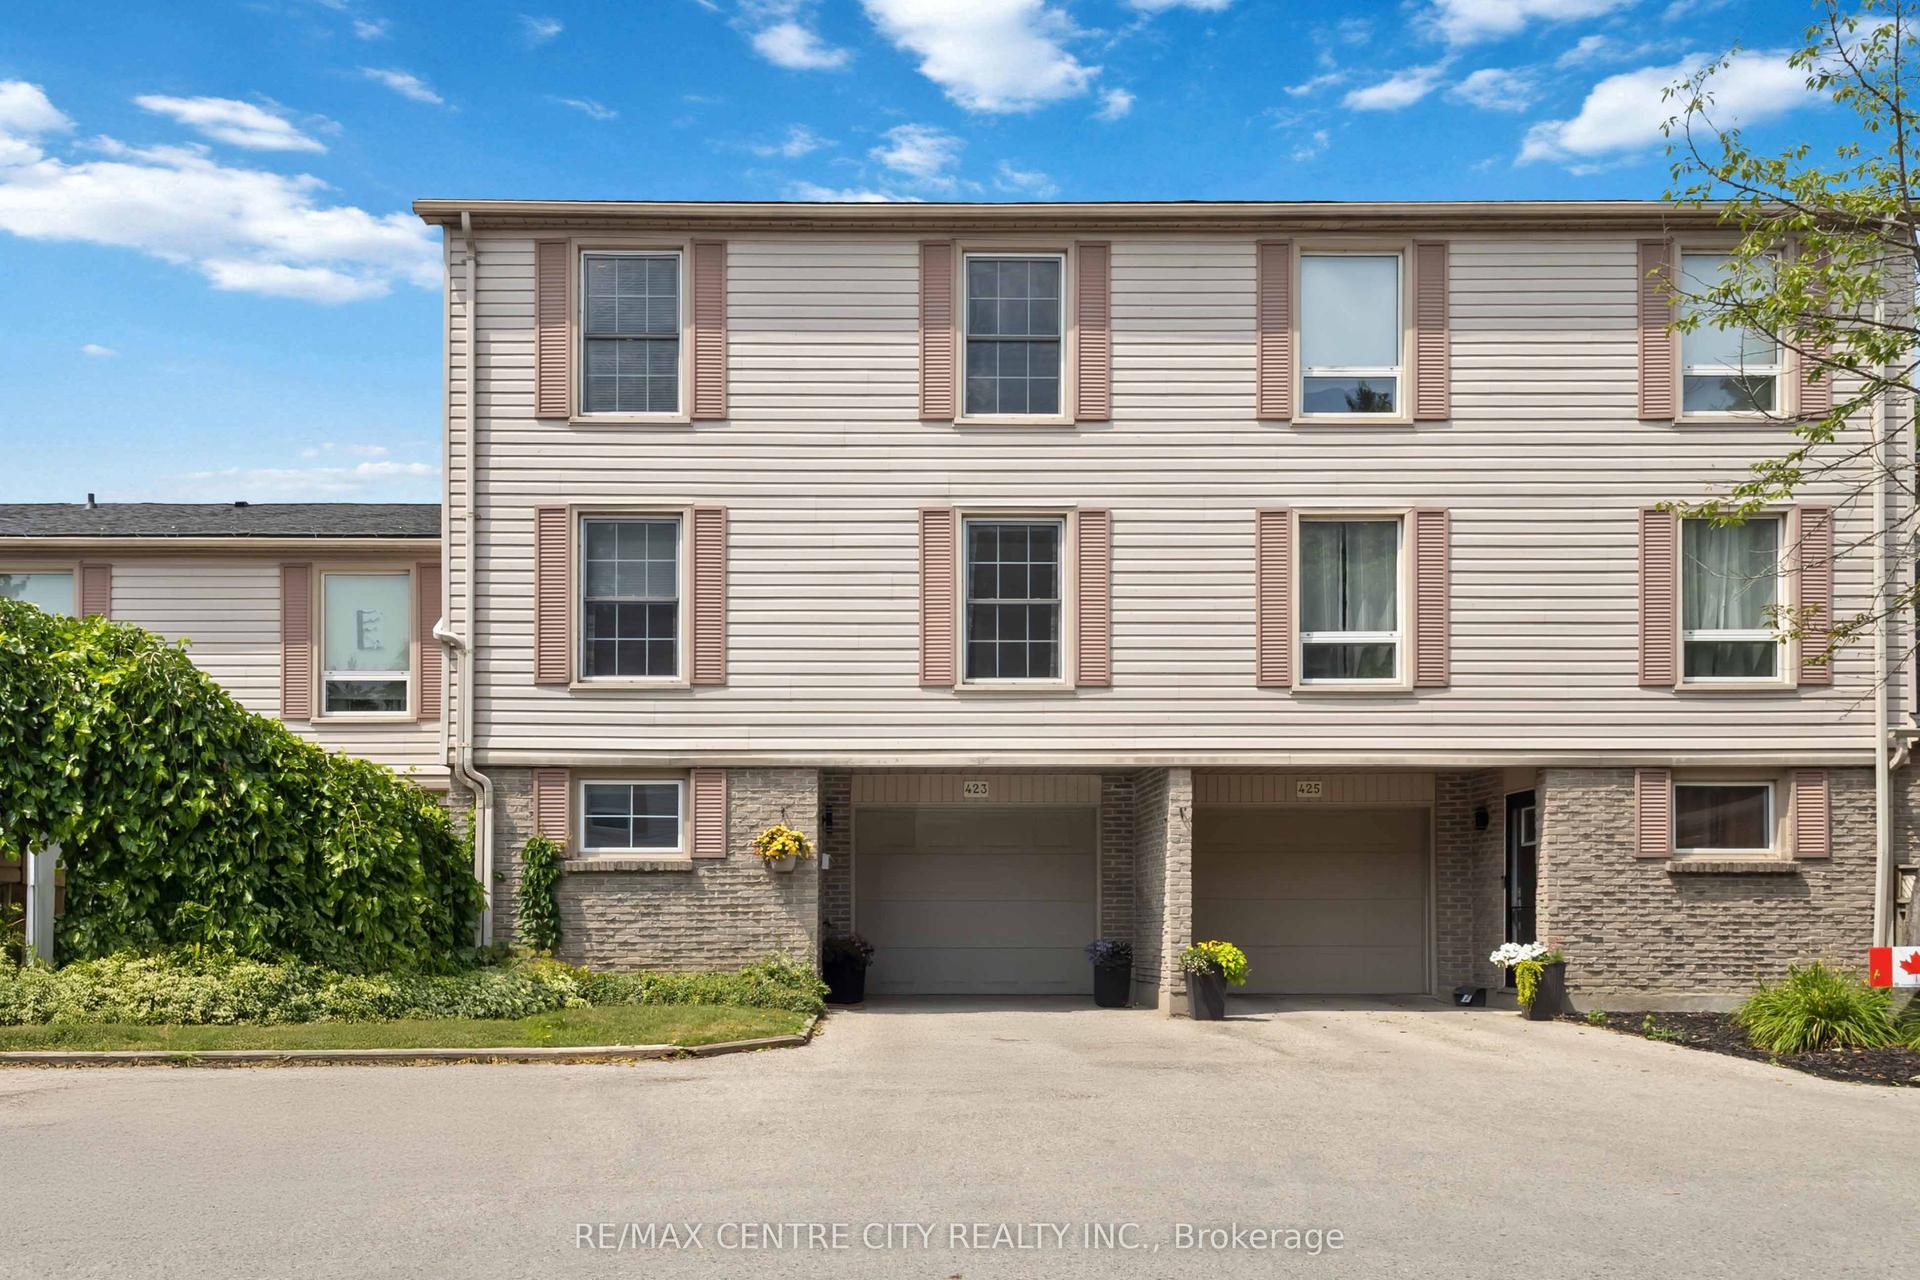
For Lease28 days ago
$2,500
Condo Town
423 Everglade Crescent, North P
London North, ON
4+1 bd
3 ba
2,125
1
MLS# X13579510Re/Max Centre City Realty Inc.
WhatsApp Aman
Getting around
How walkable, bikeable, and transit-friendly this neighbourhood is.
91
/ 100
Walk Score
Walker's Paradise
77
/ 100
Transit Score
Excellent Transit
66
/ 100
Bike Score
Bikeable
Scores are estimates based on neighbourhood data and are for informational purposes only.
MLS® data courtesy of the Toronto Regional Real Estate Board (TRREB).
The information provided herein must only be used by consumers that have a bona fide interest in the purchase, sale, or lease of real estate and may not be used for any commercial purpose or any other purpose. Listing information is deemed reliable but is not guaranteed accurate by the Toronto Regional Real Estate Board, the listing brokerage, or this website. The trademarks REALTOR®, REALTORS® and the REALTOR® logo are controlled by The Canadian Real Estate Association (CREA) and identify real estate professionals who are members of CREA. MLS®, Multiple Listing Service®, and the associated logos are owned by CREA. Not intended to solicit properties currently listed for sale or buyers under contract.