For Sale
Just Listed
Open House Sat 18–20
1333 Wadebridge Crescent
Eastdale, Oshawa, ON
$814,900
3Bd
3Ba
1,300+sqft
3Parking
29.53 x 111.55 ftlot
$627/sqft
DetachedMLS# E13671720Listed 2026-08-130 DOM
Heating
On Demand Water Heater
Cooling
Central Vacuum
Basement
Finished
Just listed! New listings in Oshawa often receive offers within the first week.
About this home
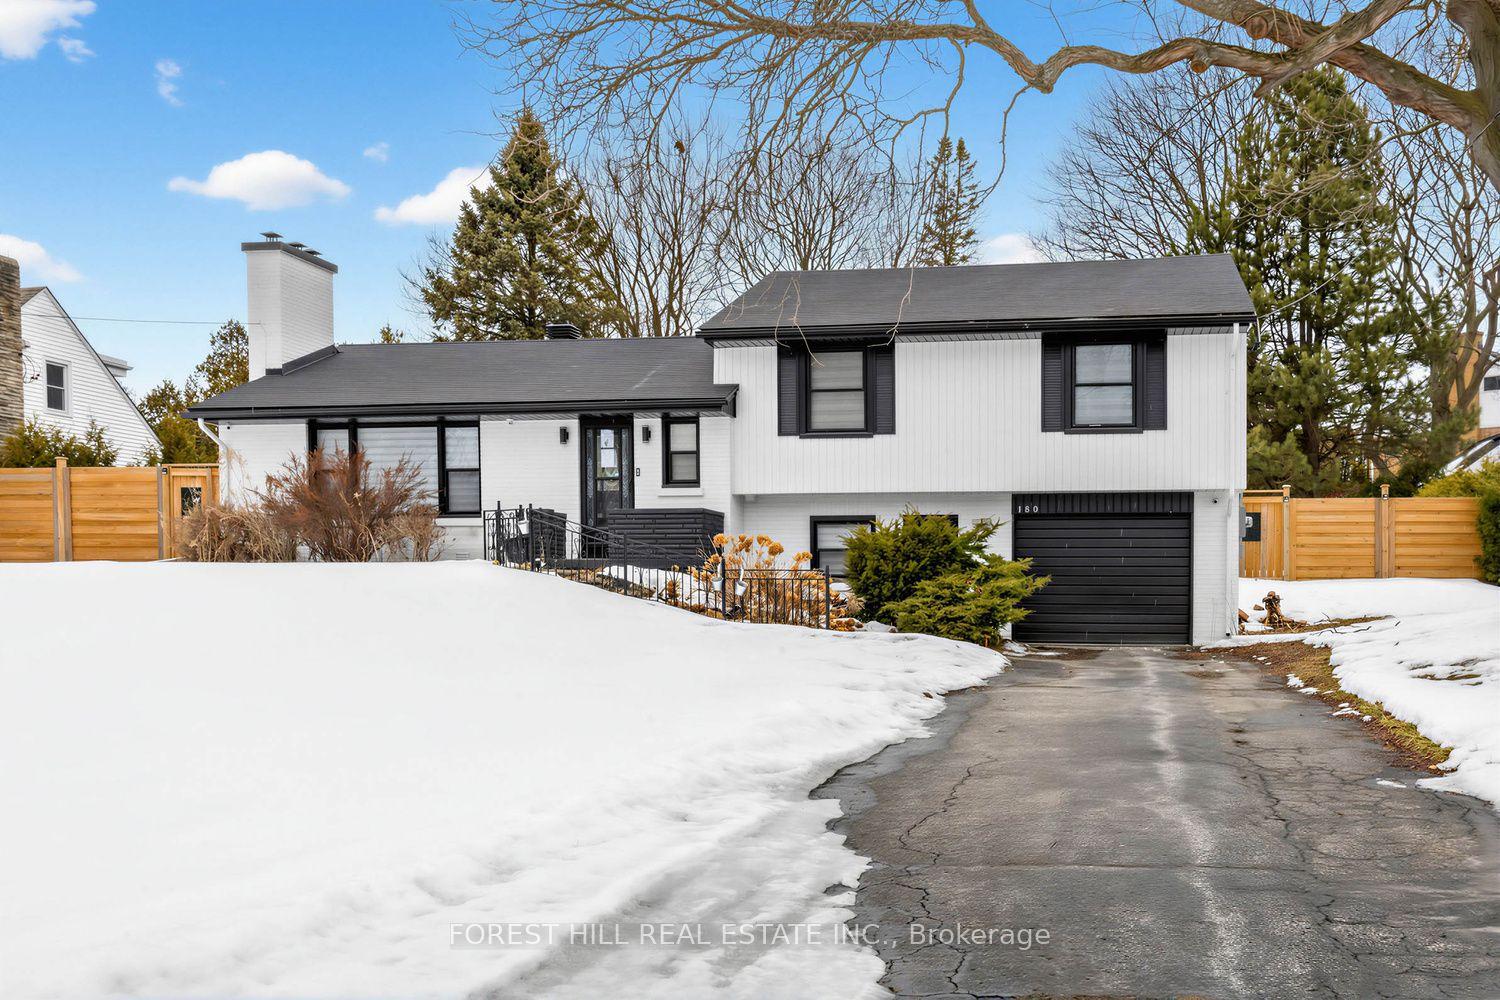
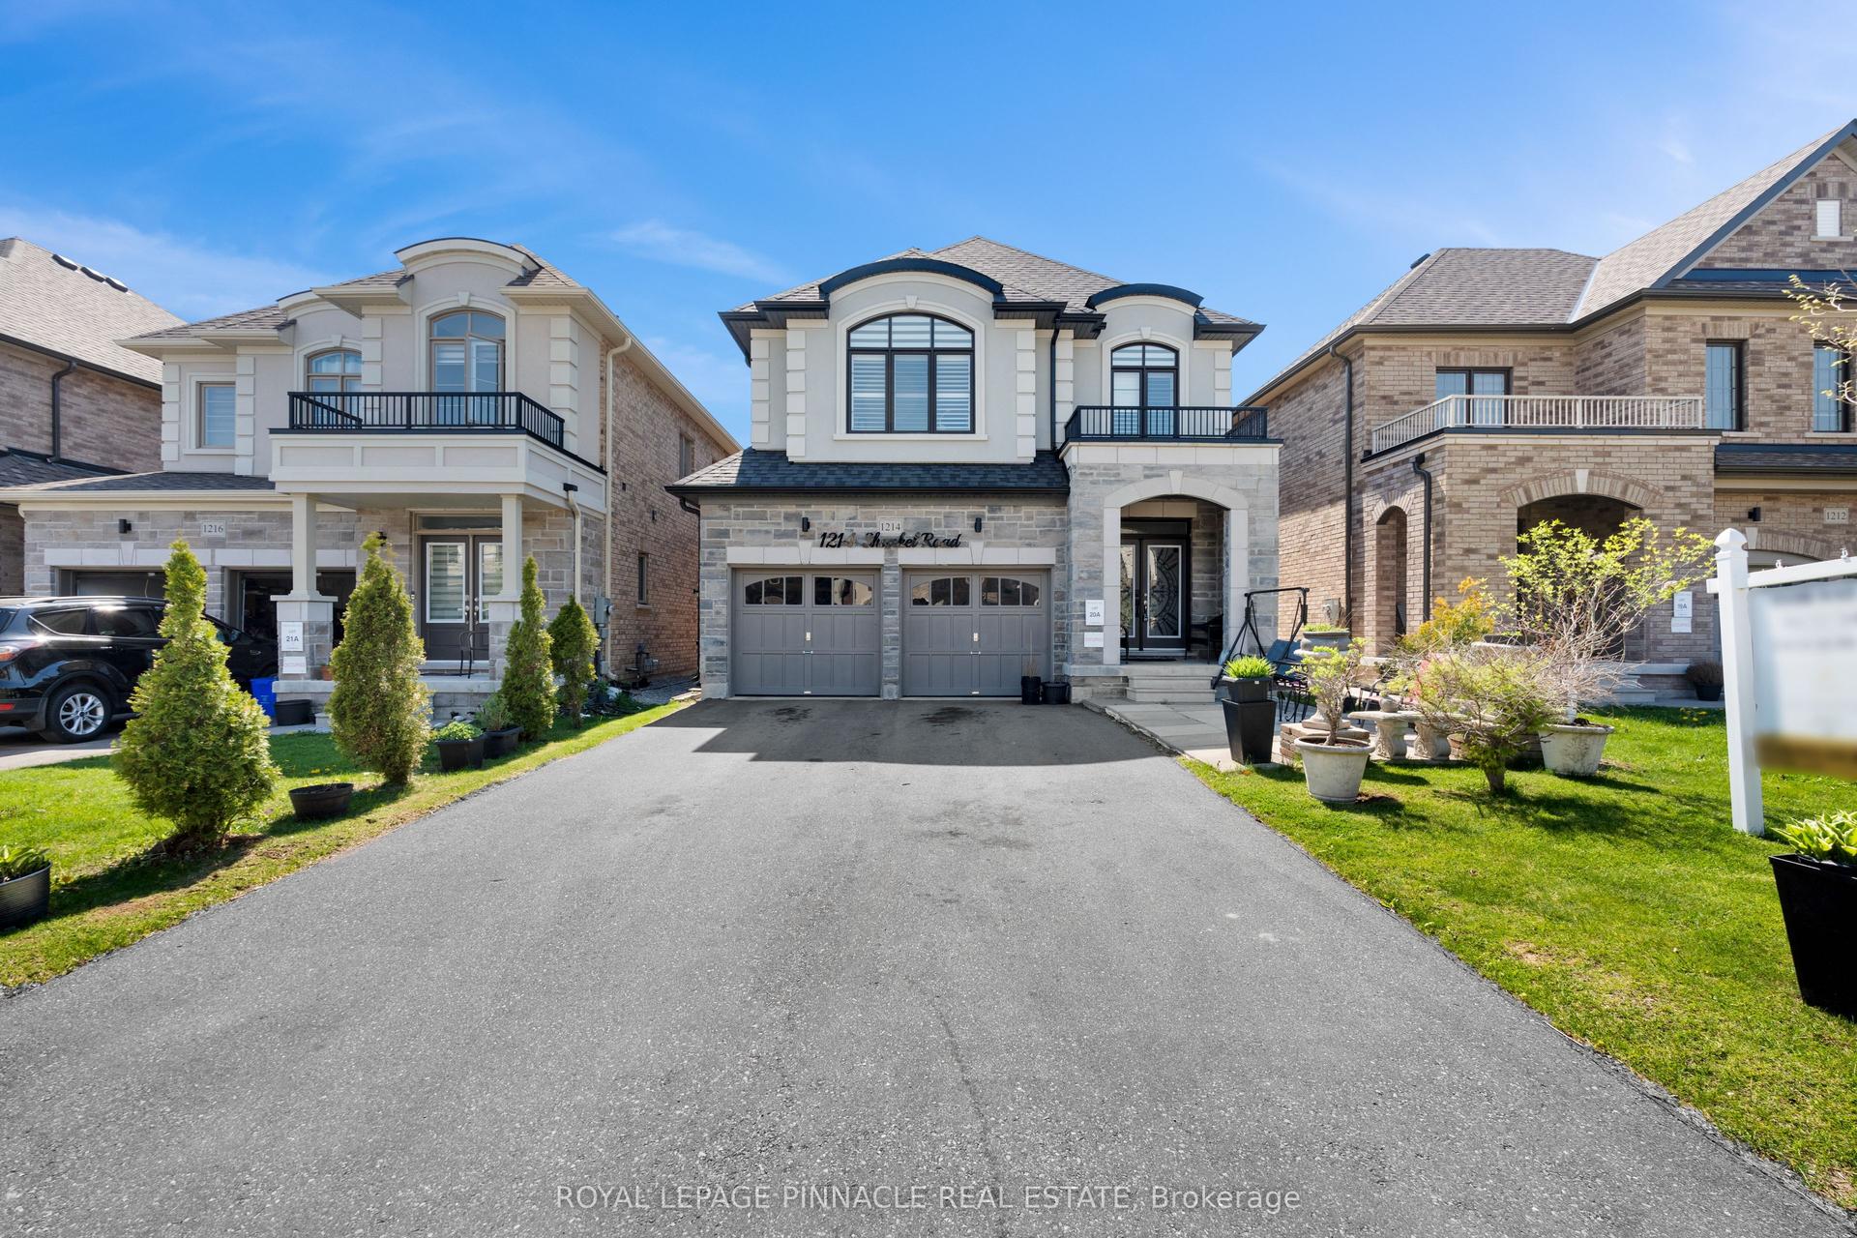
Welcome to 1333 Wadebridge Crescent in Oshawa's Eastdale community. Located on a quiet crescent near the Courtice border, surrounded by parks, soccer fields, and all the amenities families rely on, with multiple schools only minutes away. Inside, you're greeted by hardwood floors, a bright layout, and a sunken living room at the back of the home with a cozy gas fireplace. The kitchen and entryway feature clean tile flooring, and the main level feels warm, practical, and easy to settle into. Upstairs, you'll find three comfortable bedrooms and two bathrooms. The finished basement adds even more usable space, with a relaxed living area, a small office nook, and a separate finished playroom that could easily double as a fitness room or additional workspace. Built in 2010 and well cared for, this home is truly move-in ready. A single-car garage and double-wide driveway offer parking for three, and the quiet crescent location makes it an ideal fit for a young family looking for a clean, reliable home in a great neighbourhood.
GarageHardwoodFireplace
Rooms
Main Floor
| Kitchen | 5.65 × 2.71 m | |
| Dining Room | 5.22 × 3.04 m | |
| Living Room | 4.43 × 3.17 m | |
| Bathroom | 1.00 × 1.00 m |
Second Floor
| Primary Bedroom | 4.25 × 2.98 m | |
| Bedroom 2 | 4.20 × 2.27 m | |
| Bedroom 3 | 3.13 × 3.08 m | |
| Bathroom | 2.95 × 1.93 m | |
| Bathroom | 2.22 × 2.02 m |
Lower
| Living Room | 5.74 × 2.97 m | |
| Play | 4.27 × 3.12 m |
Features
- Auto Garage Door Remote
- Central Vacuum
- ERV/HRV
- On Demand Water Heater
- Rough-In Bath
- Storage
- Finished
- Full
- Central Air
- 2-Storey
Financials
Annual Taxes
$5,293.15
Estimated Rental Income
Entire property$3,200 – $4,800/mo
Rental yield4.7% – 7.1%
*Estimates based on comparable rentals in the area. Actual income may vary.
Market Data — Oshawa
Days on market0 days
Buyer's MarketSeller's Market
Based on active listings in Oshawa. Data updates daily.
Demographics — Oshawa
Population
175,383
Avg Household Income
$87,000
Age Distribution
0-19
22%
20-34
22%
35-49
19%
50-64
20%
65+
17%
Ownership63% own · 37% rent
EnglishFrenchArabicUrduTagalog
Getting around
How walkable, bikeable, and transit-friendly this neighbourhood is.
57
/ 100
Walk Score
Somewhat Walkable
48
/ 100
Transit Score
Some Transit
55
/ 100
Bike Score
Bikeable
Scores are estimates based on neighbourhood data and are for informational purposes only.
MLS® data courtesy of the Toronto Regional Real Estate Board (TRREB).
The information provided herein must only be used by consumers that have a bona fide interest in the purchase, sale, or lease of real estate and may not be used for any commercial purpose or any other purpose. Listing information is deemed reliable but is not guaranteed accurate by the Toronto Regional Real Estate Board, the listing brokerage, or this website. The trademarks REALTOR®, REALTORS® and the REALTOR® logo are controlled by The Canadian Real Estate Association (CREA) and identify real estate professionals who are members of CREA. MLS®, Multiple Listing Service®, and the associated logos are owned by CREA. Not intended to solicit properties currently listed for sale or buyers under contract.
You may also like
More homes in Oshawa
Hand-picked listings with a similar price range and style.
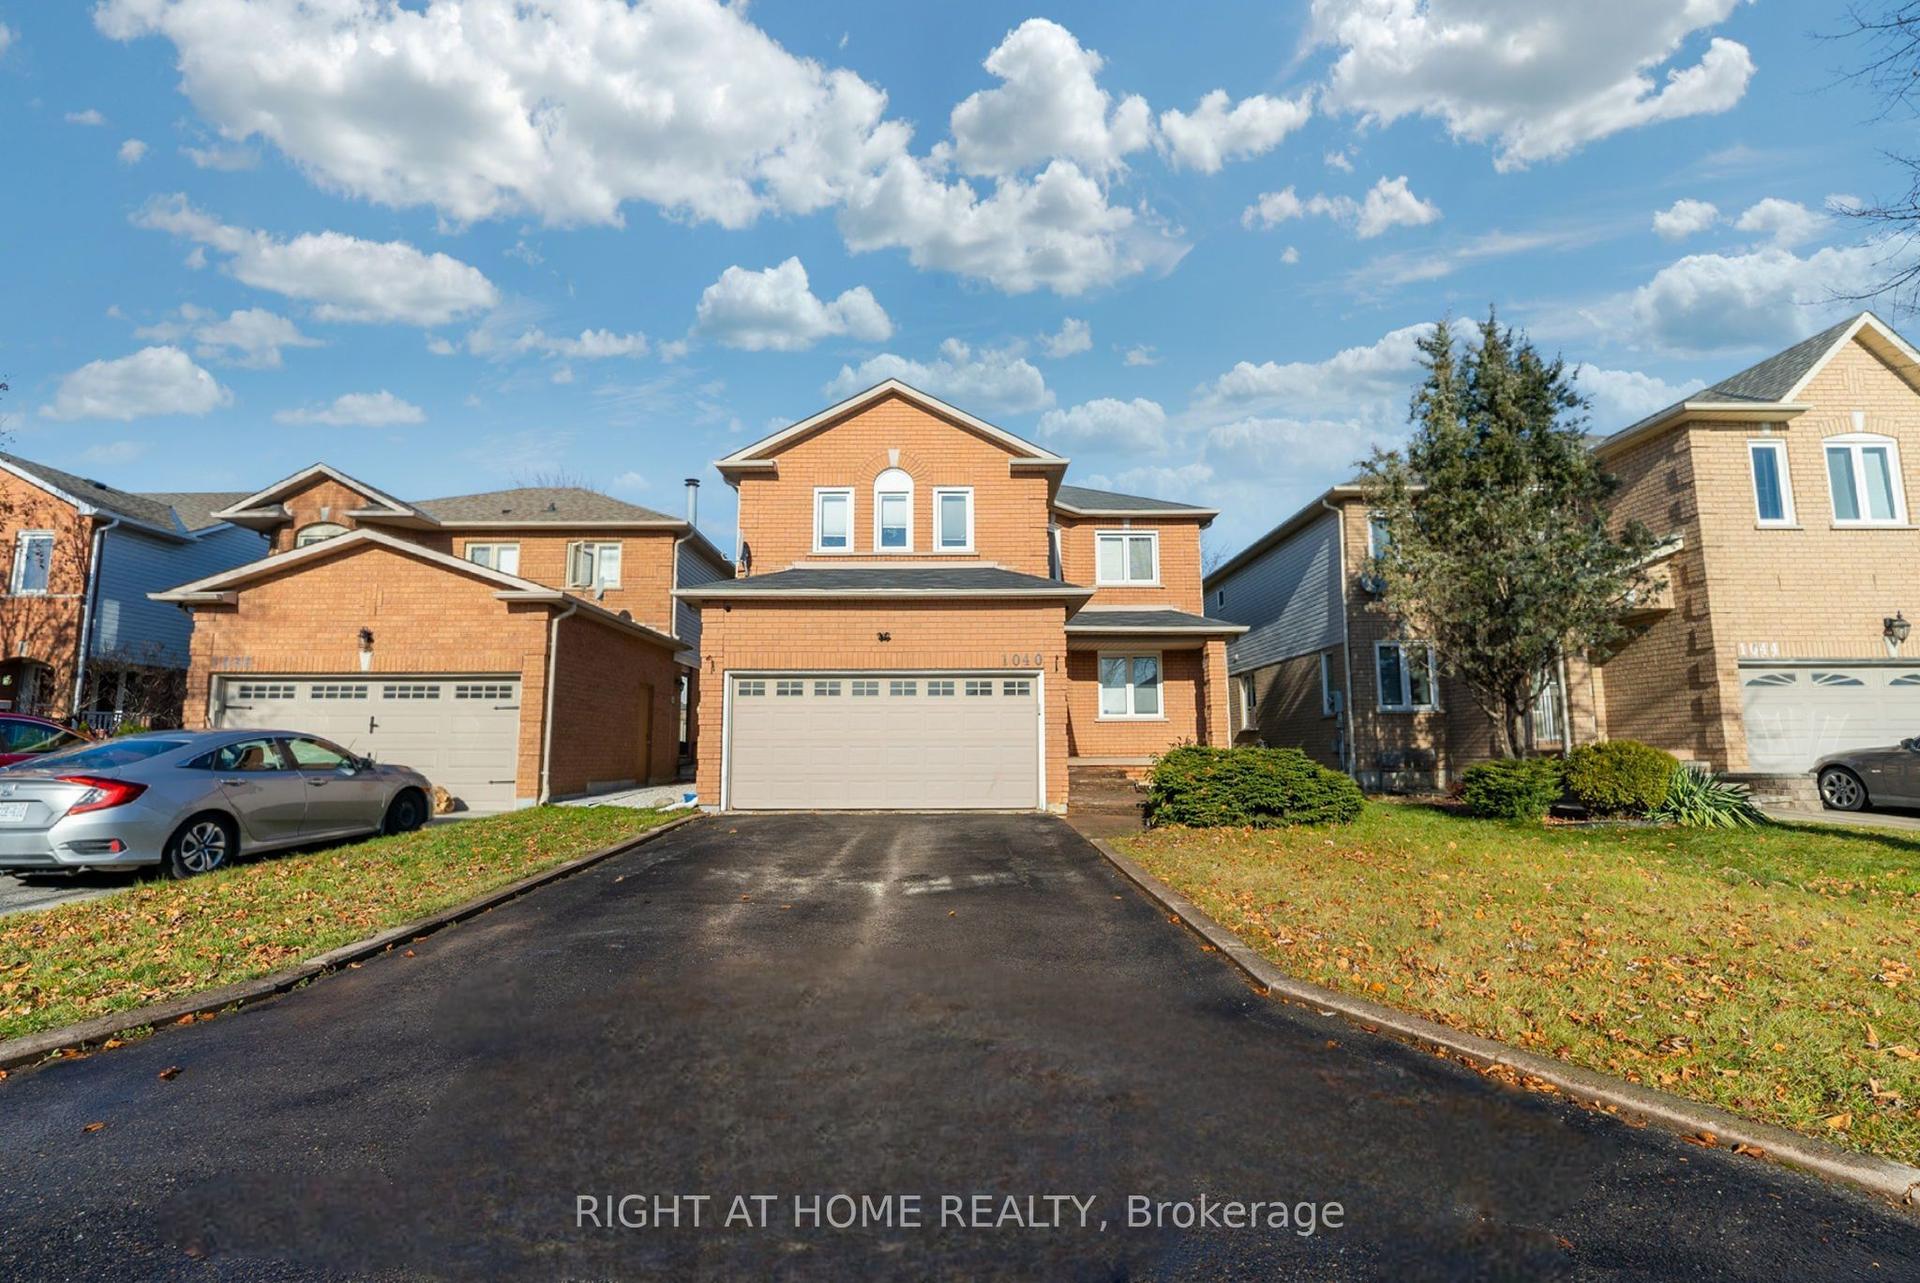
For Sale29 days ago
$999,999
Detached
est. $4,384/mo
1040 Beaver Valley Crescent, Northglen
Oshawa, ON
4+1 bd
3 ba
2,250
6
MLS# E13570402Right At Home Realty
WhatsApp Aman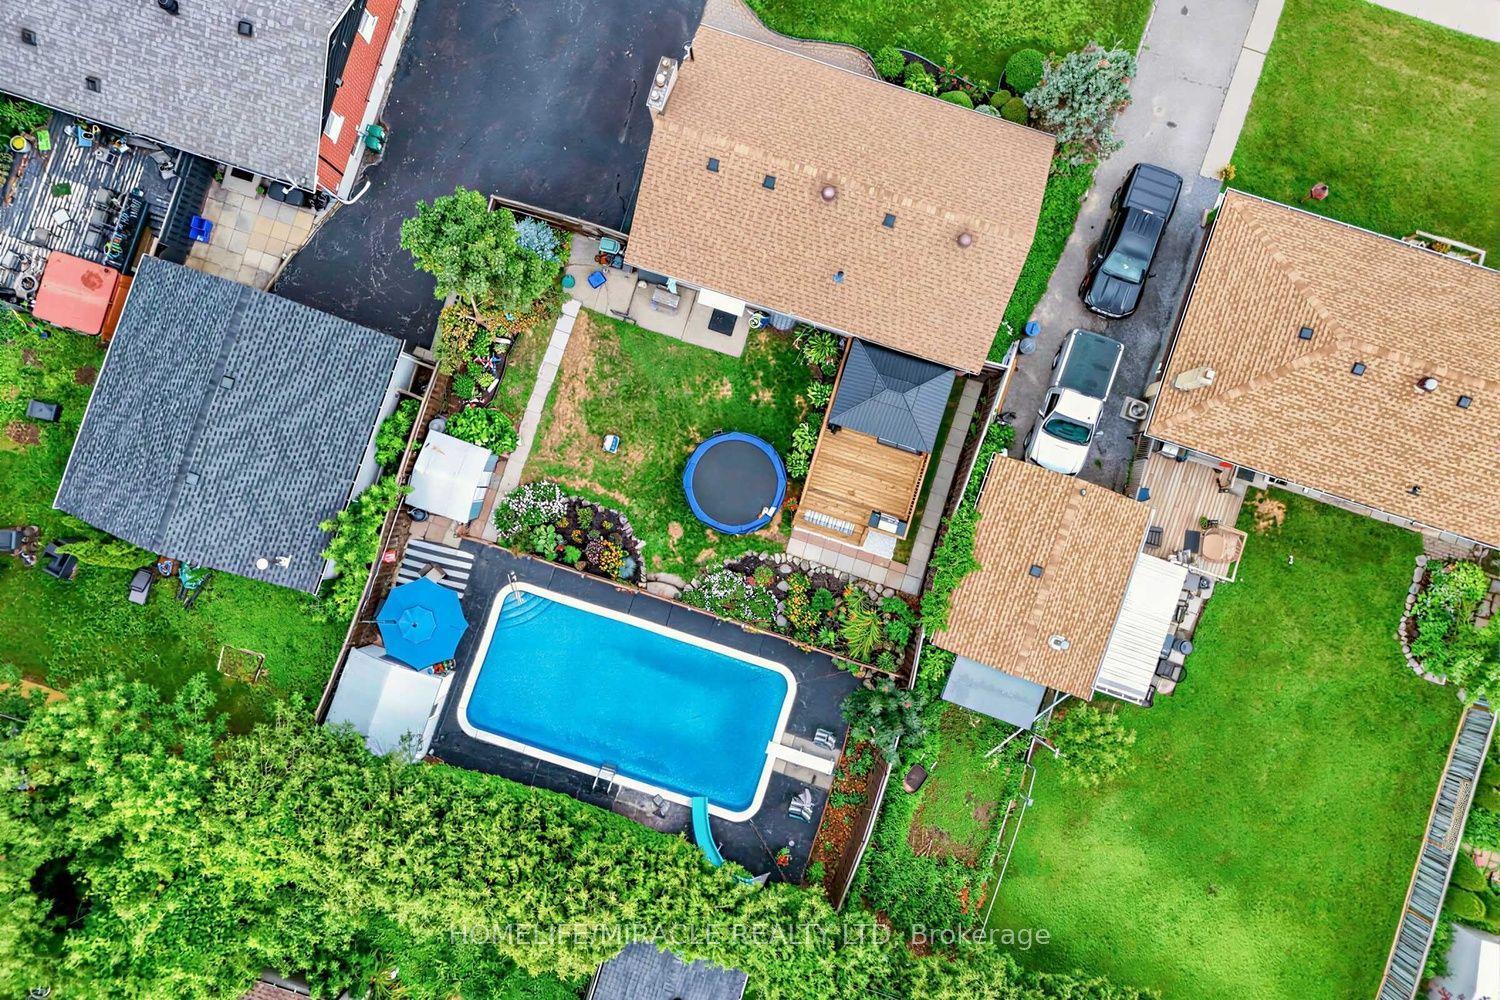
For Sale8 days ago
$699,000
Detached
est. $3,064/mo
509 Beurling Avenue, McLaughlin
Oshawa, ON
3+2 bd
2 ba
900
4
MLS# E13646106Homelife/Miracle Realty Ltd
WhatsApp Aman