For Sale
Just Listed
Open House Sun 18–20
7 Jarrow Crescent
Brooklin, Whitby, ON
$1,450,000
4Bd
4Ba
2,750+sqft
4Parking
39.24 ft frontagelot
$527/sqft
DetachedMLS# E13672086Listed 2026-08-130 DOM
Heating
Water Heater
Cooling
Central Air
Basement
Unfinished
Just listed! New listings in Whitby often receive offers within the first week.
About this home
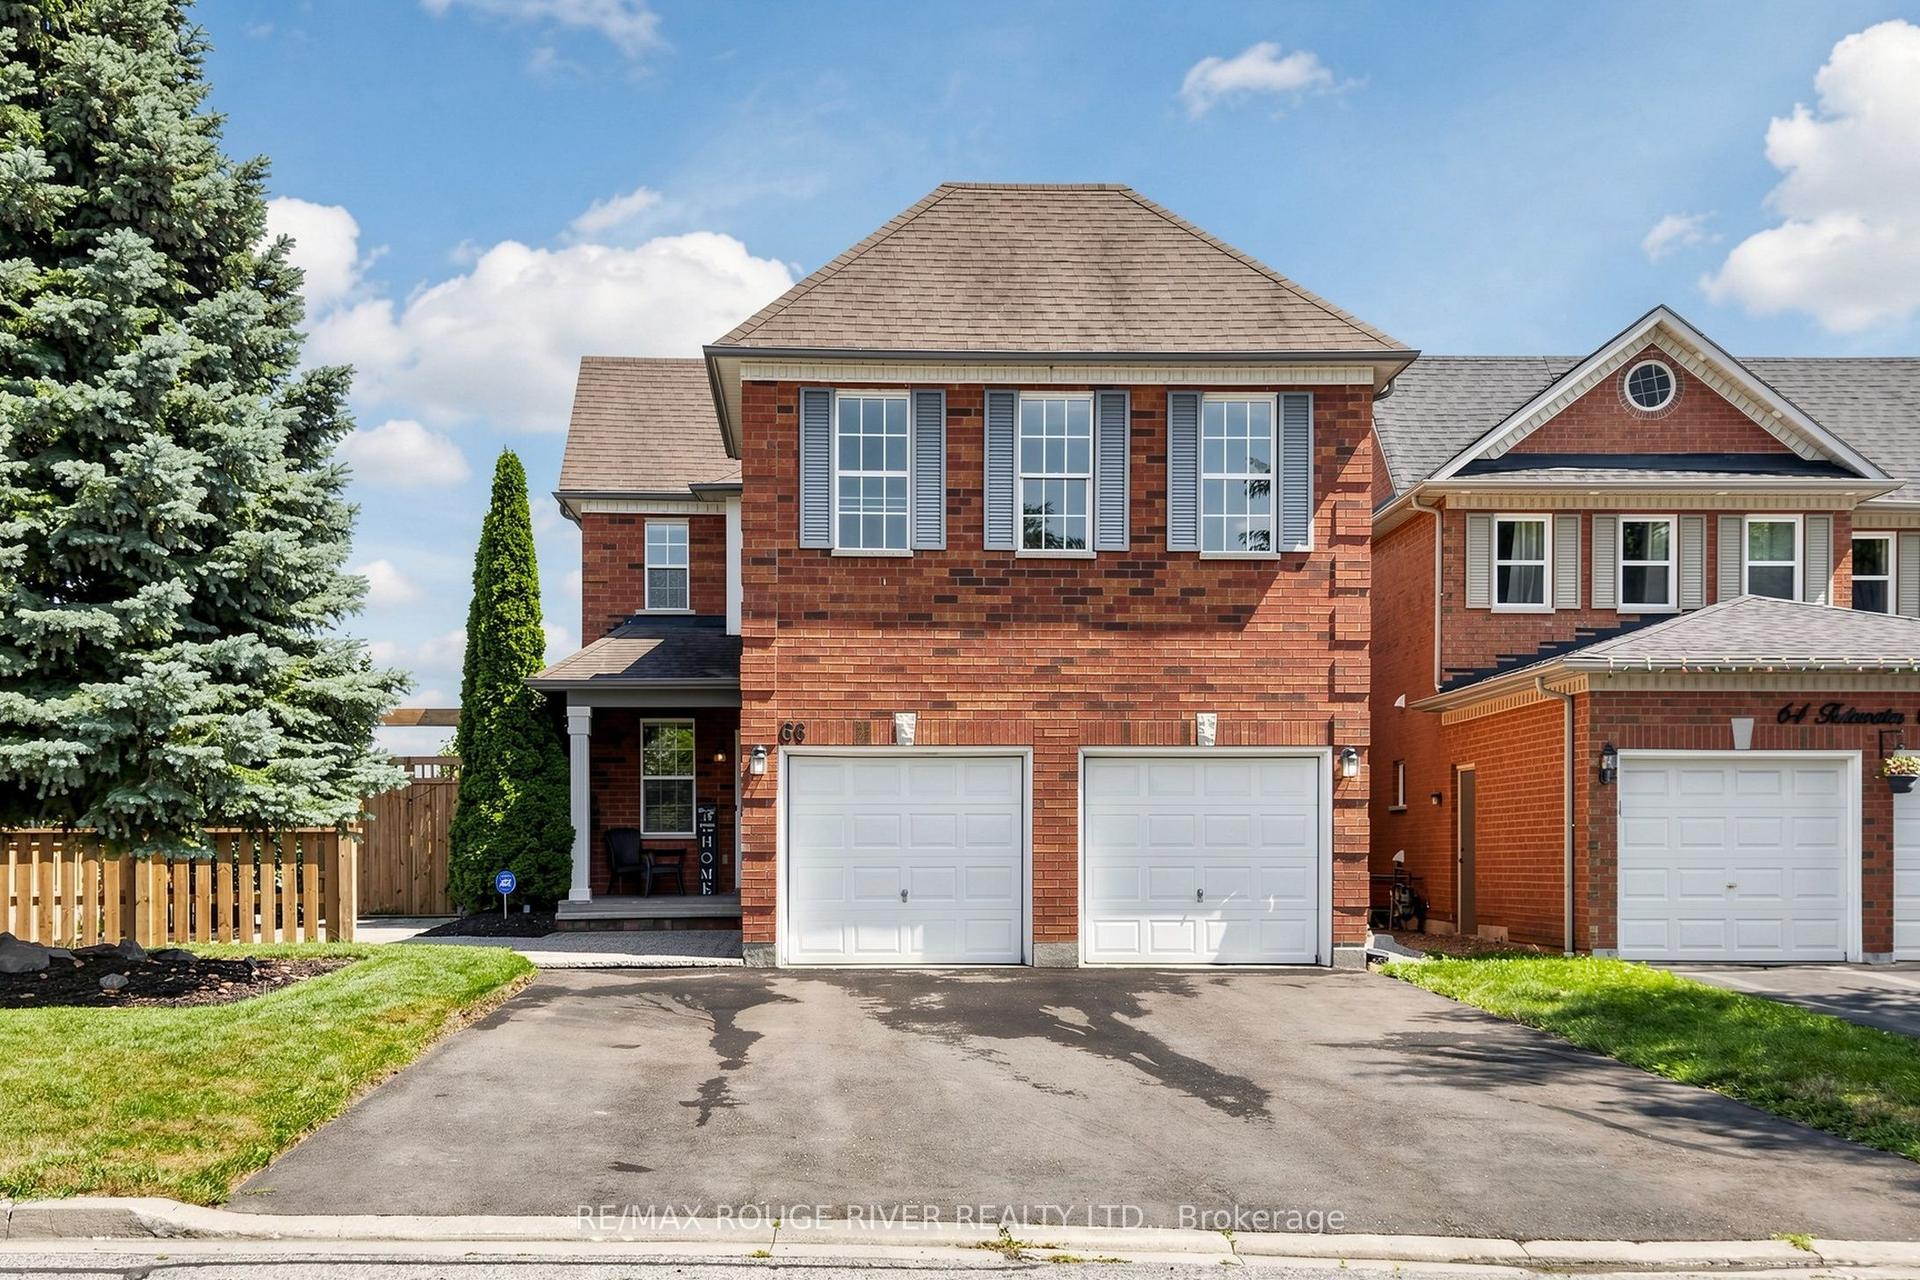
Welcome to a stunning 4-bedroom family home in one of Brooklin's most coveted neighbourhoods Olde Winchester - where everyday comfort meets unforgettable entertaining. Step inside to rich hardwood floors flowing through the elegant combined living and dining room and into a warm, open family room anchored by a cozy gas fireplace. The heart of the home? A spacious kitchen with stainless steel appliances, a generous breakfast bar, and a sun-drenched breakfast area where mornings feel a little brighter. Then throw open the sliding glass doors to your own private backyard paradise: a sparkling inground pool, bubbling hot tub, and a covered gazebo made for long summer dinners and lazy afternoons. Staycation season, all year long. A convenient 2-piece powder room, and separate laundry room with garage access completes the main level. Upstairs delivers rare flexibility for growing families. The primary suite is a true retreat with a walk-in closet and a luxurious 5-piece ensuite. A second bedroom boasts its own private 4-piece ensuite - ideal for teens, in-laws, or weekend guests - while two more generous bedrooms share a full 4-piece bath. The full unfinished basement is a blank canvas awaiting your vision: home theatre, gym, playroom, or expanded living space. The possibilities are all yours. All of this just minutes from great schools, parks, scenic walking trails, and local amenities, with effortless commuting via Highways 407 and 412. Morning strolls and evening dog walks come standard. Space, style, and a backyard that steals the show - don't just picture summer here. Live it!
PoolGarageHardwoodFireplace
Rooms
Main Floor
| Kitchen | 4.72 × 3.01 m | Tile Floor Stainless Steel Appl Breakfast Bar |
| Breakfast | 3.51 × 3.25 m | Tile Floor W/O To Yard Combined w/Kitchen |
| Living Room | 5.41 × 3.56 m | Hardwood Floor Crown Moulding Combined w/Dining |
| Dining Room | 5.41 × 3.56 m | Hardwood Floor Crown Moulding Combined w/Living |
| Family Room | 4.94 × 4.05 m | Hardwood Floor Gas Fireplace Coffered Ceiling(s) |
| Laundry | 2.13 × 1.22 m | Tile Floor Laundry Sink Access To Garage |
Second Floor
| Primary Bedroom | 5.02 × 4.91 m | Broadloom 5 Pc Ensuite Walk-In Closet(s) |
| Bedroom 2 | 3.73 × 3.27 m | Broadloom 4 Pc Ensuite Closet |
| Bedroom 3 | 3.48 × 3.24 m | Broadloom Window Closet |
| Bedroom 4 | 4.06 × 3.35 m | Broadloom Large Window Closet |
Features
- Water Heater
- Unfinished
- Full
- Central Air
- 2-Storey
Financials
Annual Taxes
$10,258.08
Estimated Rental Income
Entire property$4,000 – $6,500/mo
Rental yield3.3% – 5.4%
*Estimates based on comparable rentals in the area. Actual income may vary.
Market Data — Whitby
Days on market0 days
Buyer's MarketSeller's Market
Based on active listings in Whitby. Data updates daily.
Demographics — Whitby
Population
138,501
Avg Household Income
$120,000
Age Distribution
0-19
23%
20-34
18%
35-49
22%
50-64
21%
65+
16%
Ownership80% own · 20% rent
EnglishFrenchTagalogTamilUrdu
Getting around
How walkable, bikeable, and transit-friendly this neighbourhood is.
57
/ 100
Walk Score
Somewhat Walkable
40
/ 100
Transit Score
Some Transit
53
/ 100
Bike Score
Bikeable
Scores are estimates based on neighbourhood data and are for informational purposes only.
MLS® data courtesy of the Toronto Regional Real Estate Board (TRREB).
The information provided herein must only be used by consumers that have a bona fide interest in the purchase, sale, or lease of real estate and may not be used for any commercial purpose or any other purpose. Listing information is deemed reliable but is not guaranteed accurate by the Toronto Regional Real Estate Board, the listing brokerage, or this website. The trademarks REALTOR®, REALTORS® and the REALTOR® logo are controlled by The Canadian Real Estate Association (CREA) and identify real estate professionals who are members of CREA. MLS®, Multiple Listing Service®, and the associated logos are owned by CREA. Not intended to solicit properties currently listed for sale or buyers under contract.
You may also like
More homes in Whitby
Hand-picked listings with a similar price range and style.
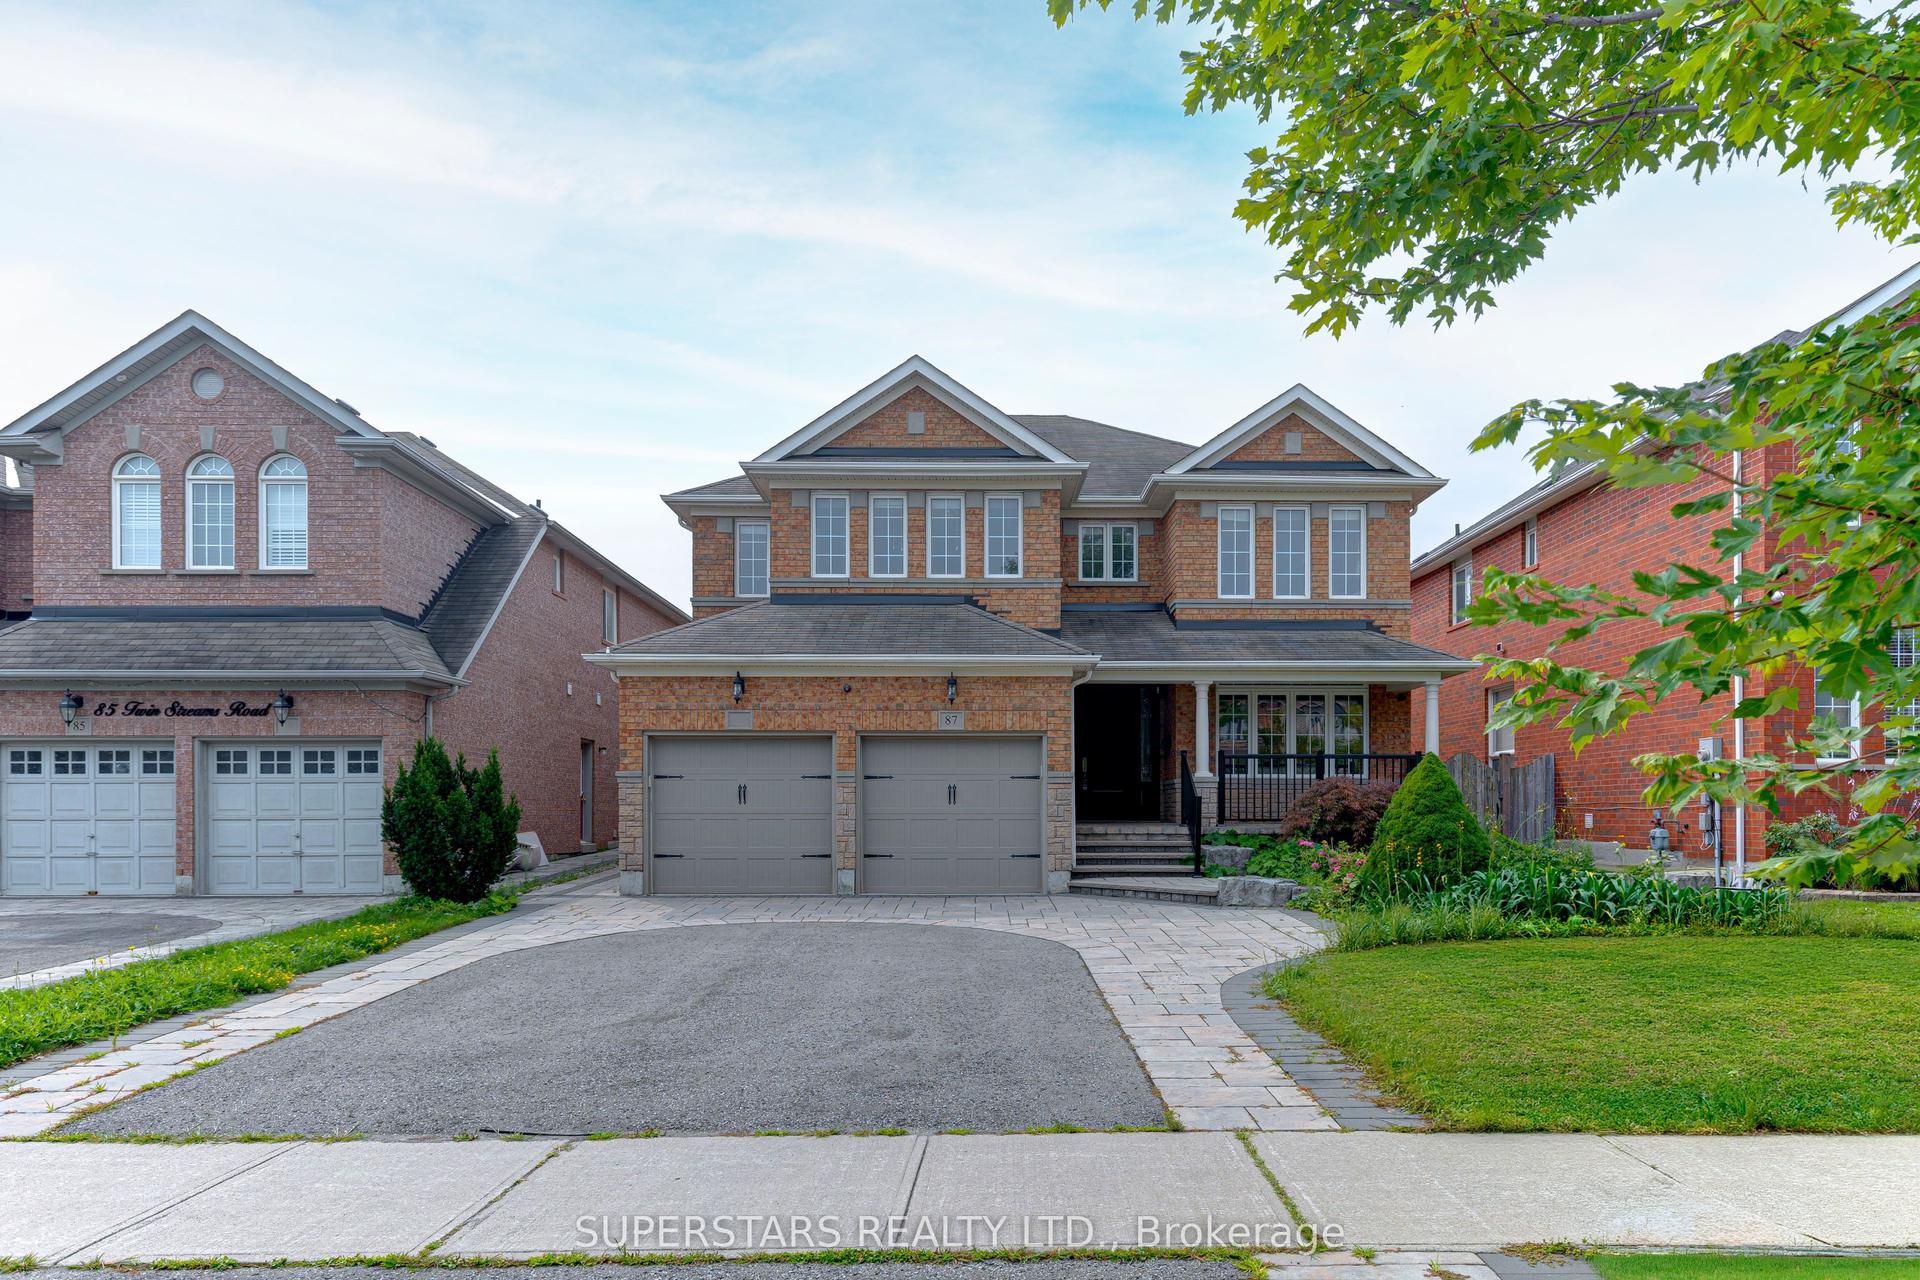
For Sale15 h ago
$1,388,000
Detached
est. $6,085/mo
87 Twin Streams Road S, Williamsburg
Whitby, ON
5 bd
10 ba
3,250
6
MLS# E13670440Superstars Realty Ltd.
WhatsApp Aman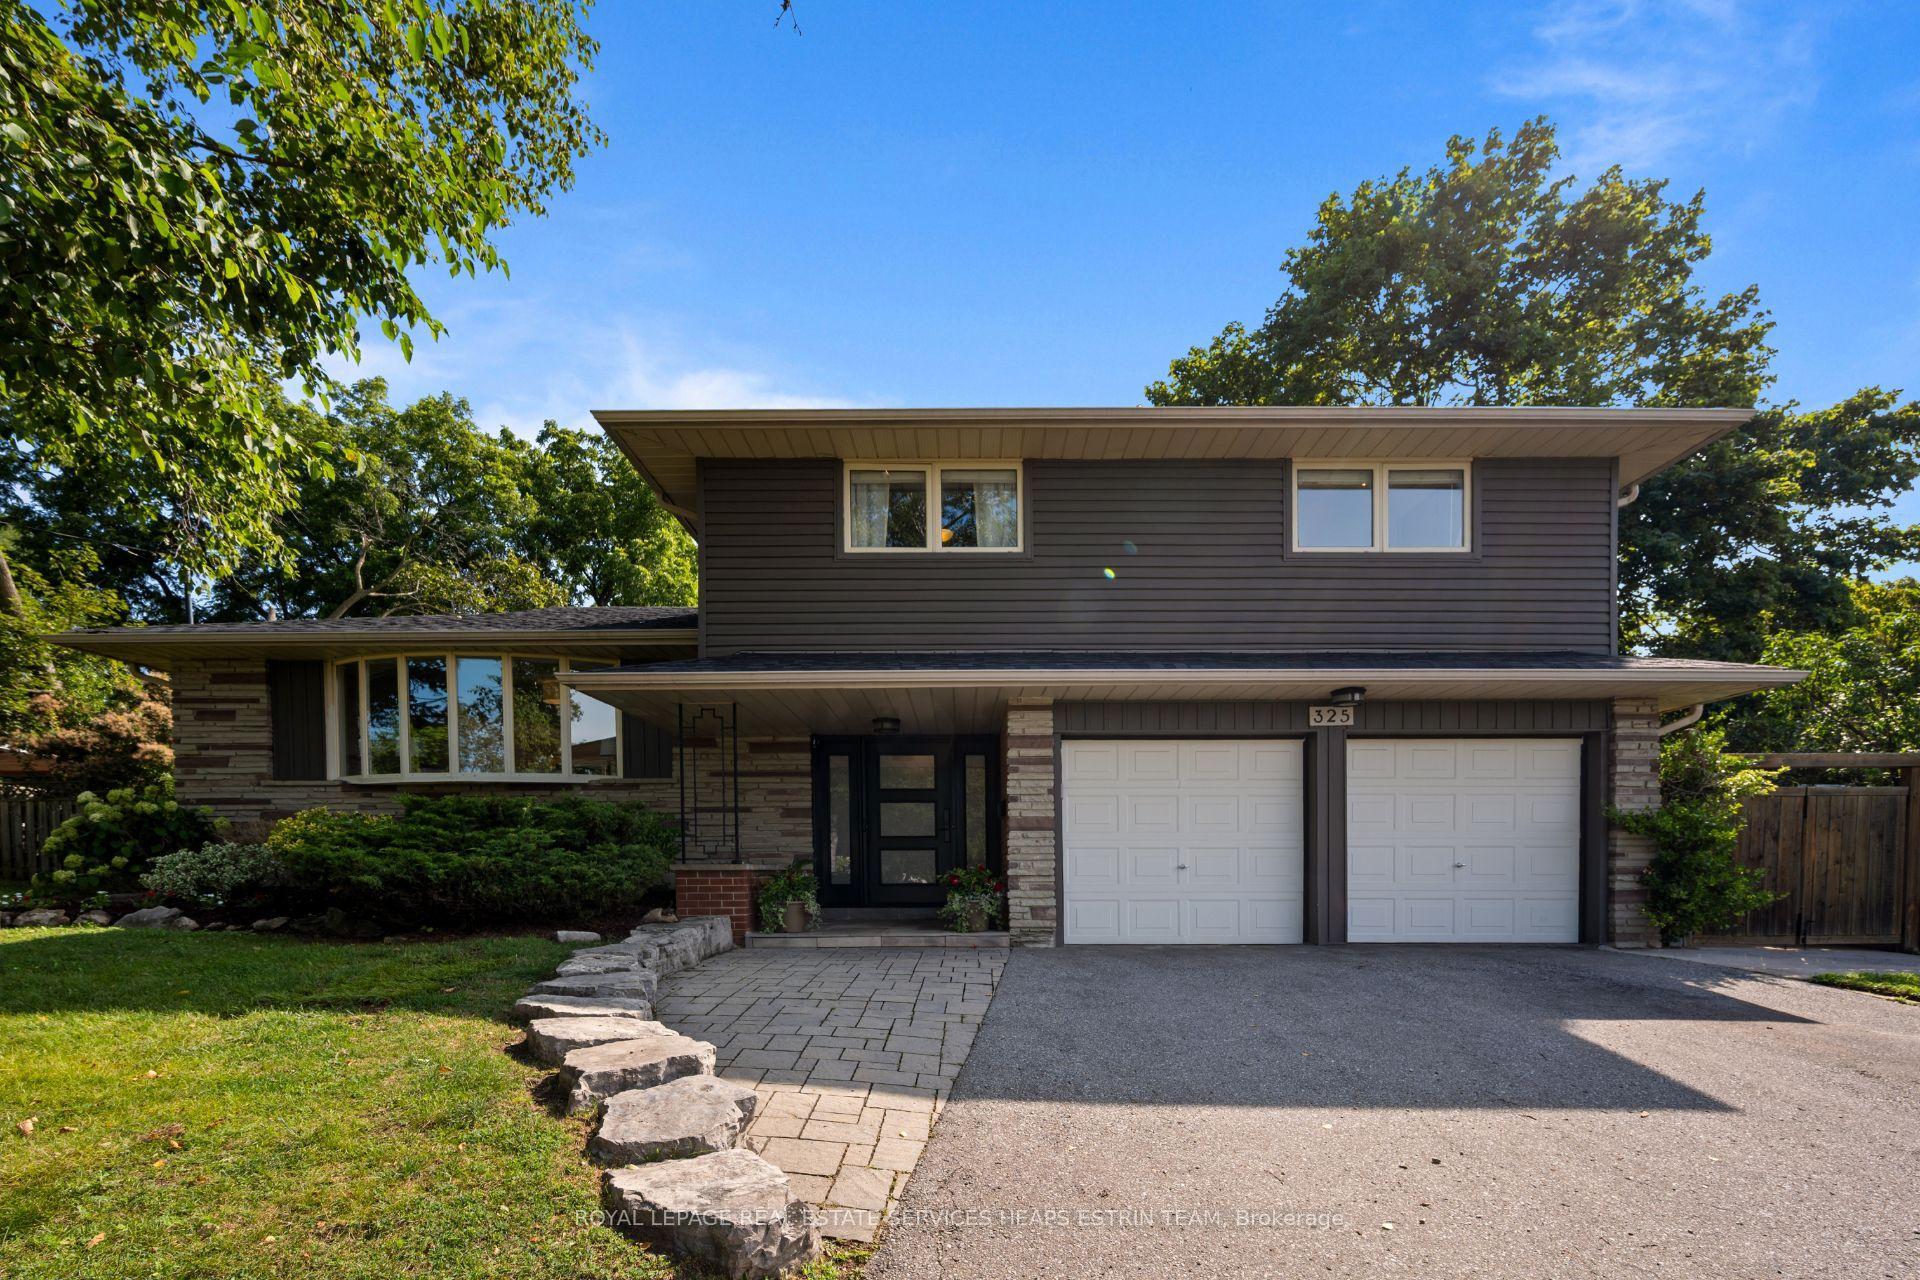
For Sale2 days ago
$1,395,000
Detached
est. $6,116/mo
325 Fairview Drive, Lynde Creek
Whitby, ON
3+1 bd
4 ba
2,250
7
MLS# E13668854Royal Lepage Real Estate Services…
WhatsApp Aman