For Lease
Just Listed
41 Oswell Drive Bsmnt #Bsmnt
Northeast Ajax, Ajax, ON
$2,150
2Bd
2Ba
1,300+sqft
1Parking
$2/sqft
DetachedMLS# E13672104Listed 2026-08-131 DOM
Cooling
Central Air
Just listed! New listings in Ajax often receive offers within the first week.
About this home
Super Large LEGAL Registered BASEMENT APPT-2 Bedroom-2 Washroom. Fully Compliant As per City/Fire/Electrical Building Codes. Separate Private Entrance. Huge Primary Bedroom with 2PcEnsuite Powder Room. Luxurious Main Bathroom with Glass Shower Enclosure. All Stainless Steel Appliances- Stove, Refrigerator, Hood Fan, Microwave. Wood Kitchen Cabinets. Quartz Counter Top W/Dual Sink & Single Lever Faucet. Separate Ensuite Laundry. Separate Storage Pantry Closet. 4 Large Windows. Large Emergency Egress Window in 2nd Bedroom. Separate Entry Though Backyard. One Parking Spot on Driveway. 30% Utilities. (Heat, Hydro, Water, HWT ) Steps to Children's Park. Top Rated Schools. Close to Shopping and All Amenities. Available for Quick Possession.
Rooms
Basement
| Dining Room | 4.60 × 4.60 m | Laminate Combined w/Living Open Concept |
| Primary Bedroom | 4.50 × 5.10 m | Laminate 2 Pc Bath Walk-In Closet(s) |
| Laundry | 1.00 × 1.30 m | Ceramic Floor |
| Pantry | 1.00 × 1.30 m | Laminate Walk-In Closet(s) |
| Bedroom 2 | 3.10 × 3.30 m | Laminate Large Window Closet |
| Kitchen | 4.50 × 2.28 m | Ceramic Floor Stainless Steel Appl Granite Counters |
| Living Room | 4.50 × 4.60 m | Laminate Window Combined w/Dining |
Features
- Other
- Apartment
- Separate Entrance
- Central Air
- 2-Storey
Financials
Estimated Rental Income
Entire property$2,600 – $3,800/mo
Basement apartment$1,800 – $2,500/mo
Rental yield1451.2% – 2120.9%
*Estimates based on comparable rentals in the area. Actual income may vary.
Market Data — Ajax
Days on market1 days
Buyer's MarketSeller's Market
Based on active listings in Ajax. Data updates daily.
Demographics — Ajax
Population
126,666
Avg Household Income
$108,000
Age Distribution
0-19
24%
20-34
20%
35-49
22%
50-64
20%
65+
14%
Ownership79% own · 21% rent
EnglishTamilUrduTagalogFrench
Other rentals like this
Similar rentals in Ajax
Same property type, similar price, similar size — currently for rent.
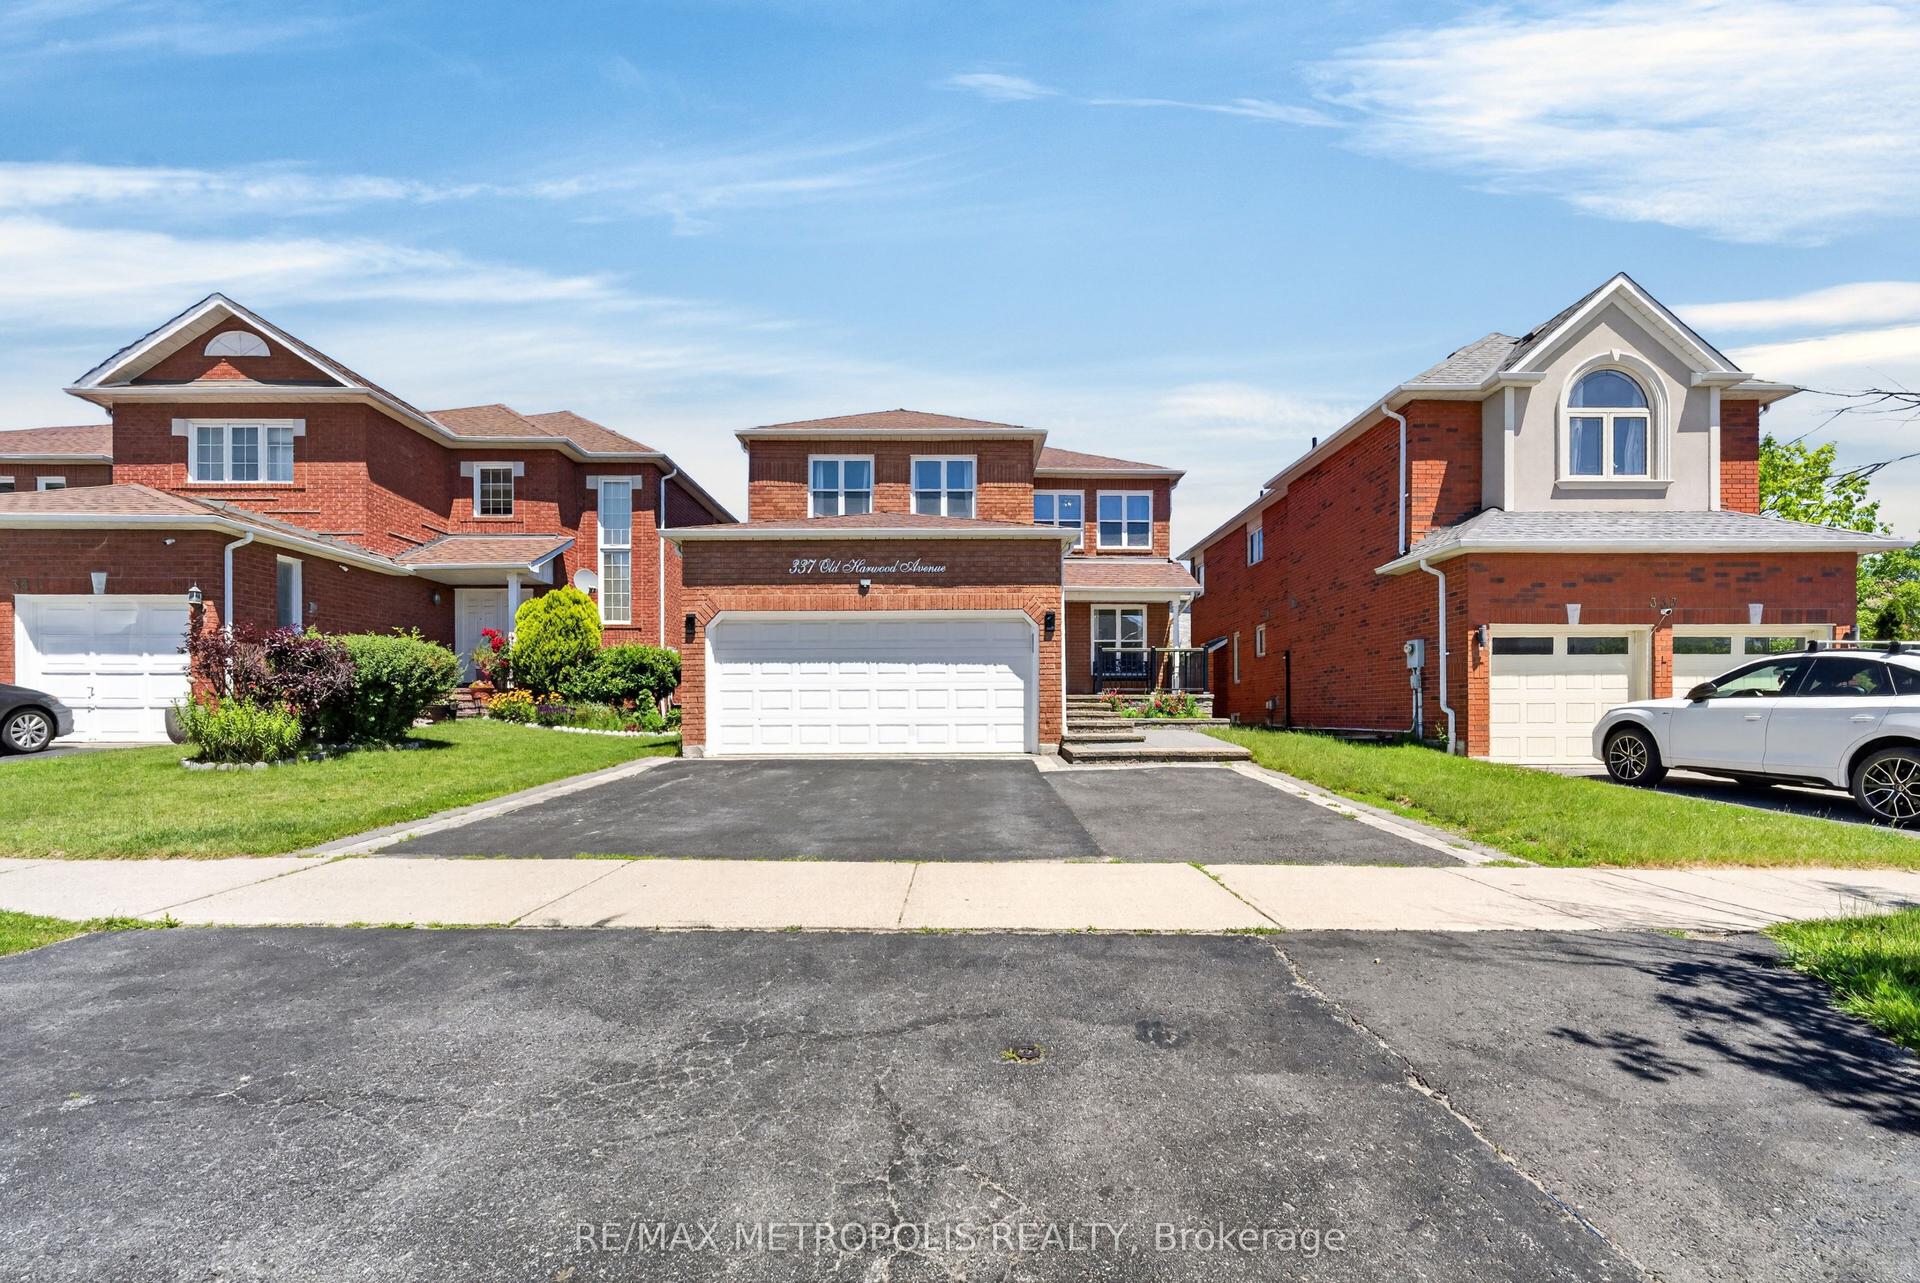
For Lease10 h ago
$1,800
Detached
337 Old Harwood Avenue BSMT #BSMT, Central
Ajax, ON
2 bd
1 ba
2,750
1
MLS# E13676574Re/Max Metropolis Realty
WhatsApp Aman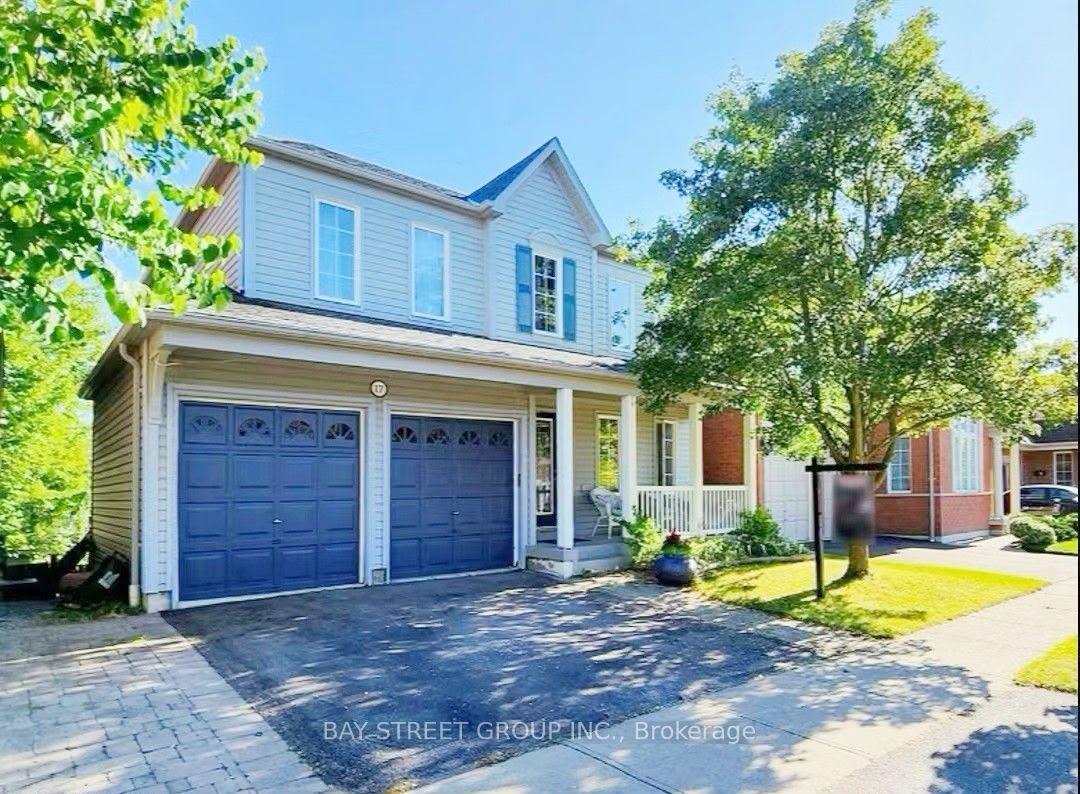
For Lease10 h ago
$1,900
Detached
17 Bradbury Crescent, Northwest Ajax
Ajax, ON
2 bd
1 ba
—
1
MLS# E13675244Bay Street Group Inc.
WhatsApp Aman
Getting around
How walkable, bikeable, and transit-friendly this neighbourhood is.
62
/ 100
Walk Score
Somewhat Walkable
39
/ 100
Transit Score
Some Transit
42
/ 100
Bike Score
Somewhat Bikeable
Scores are estimates based on neighbourhood data and are for informational purposes only.
MLS® data courtesy of the Toronto Regional Real Estate Board (TRREB).
The information provided herein must only be used by consumers that have a bona fide interest in the purchase, sale, or lease of real estate and may not be used for any commercial purpose or any other purpose. Listing information is deemed reliable but is not guaranteed accurate by the Toronto Regional Real Estate Board, the listing brokerage, or this website. The trademarks REALTOR®, REALTORS® and the REALTOR® logo are controlled by The Canadian Real Estate Association (CREA) and identify real estate professionals who are members of CREA. MLS®, Multiple Listing Service®, and the associated logos are owned by CREA. Not intended to solicit properties currently listed for sale or buyers under contract.