For Sale
Just Listed
88 Colgate Avenue 435 #435
South Riverdale, Toronto, ON
$619,000
1Bd
1Ba
650+sqft
1Parking
$952/sqft
CondoMLS# E13672158Listed 2026-08-130 DOM
Cooling
Central Air
Just listed! New listings in Toronto often receive offers within the first week.
About this home
The Chef's Kitchen, the Brick and the Walk-In. There's a lot to love about life at 88 Colgate. Starting with a one-bedroom condo that doesn't feel like one. A proper kitchen with gas range and peninsula, exposed brick feature wall and actual space to cook, entertain and settle in. The massive primary bedroom has floor-to-ceiling windows, a walkout to your private balcony, semi-ensuite bathroom and a WALK-IN closet so big the current owner compares it to the wardrobe to Narnia. Your courtyard-facing balcony comes with quintessentially Leslieville views overlooking the Wrigley and iZone lofts, and a pretty great spot for morning coffee or an end-of-day glass of wine. Leave your car in the included parking spot because Queen St, Jimmie Simpson, Blackbird, Ed's Real Scoop and some of the east end's best restaurants, bars and shops are all right outside your door. And when you do need to leave the neighbourhood, the TTC is an easy walk away. Big closet. Proper kitchen. Private balcony. Parking. Leslieville. Turns out, you can have it all in a one-bedroom.
Walkout
Rooms
Main Floor
| Foyer | 2.76 × 2.44 m | Closet Combined w/Laundry Overlooks Living |
| Living Room | 4.84 × 3.75 m | Walk-Out Large Window |
| Kitchen | 2.27 × 2.64 m | Stone Counters Stainless Steel Appl Breakfast Bar |
| Bedroom | 4.65 × 3.90 m | Walk-Out Walk-In Closet(s) Semi Ensuite |
| Other | 5.54 × 1.90 m |
Features
- Carpet Free
- Primary Bedroom - Main Floor
- None
- Central Air
- Loft
Financials
Annual Taxes
$3,137.01
Estimated Rental Income
Entire property$2,100 – $2,800/mo
Rental yield4.1% – 5.4%
*Estimates based on comparable rentals in the area. Actual income may vary.
Market Data — Toronto
Days on market0 days
Buyer's MarketSeller's Market
Based on active listings in Toronto. Data updates daily.
Demographics — Toronto
Population
2,794,356
Avg Household Income
$102,000
Age Distribution
0-19
19%
20-34
24%
35-49
21%
50-64
19%
65+
17%
Ownership53% own · 47% rent
EnglishMandarinCantoneseTagalogTamil
Getting around
How walkable, bikeable, and transit-friendly this neighbourhood is.
84
/ 100
Walk Score
Very Walkable
86
/ 100
Transit Score
Excellent Transit
65
/ 100
Bike Score
Bikeable
Scores are estimates based on neighbourhood data and are for informational purposes only.
MLS® data courtesy of the Toronto Regional Real Estate Board (TRREB).
The information provided herein must only be used by consumers that have a bona fide interest in the purchase, sale, or lease of real estate and may not be used for any commercial purpose or any other purpose. Listing information is deemed reliable but is not guaranteed accurate by the Toronto Regional Real Estate Board, the listing brokerage, or this website. The trademarks REALTOR®, REALTORS® and the REALTOR® logo are controlled by The Canadian Real Estate Association (CREA) and identify real estate professionals who are members of CREA. MLS®, Multiple Listing Service®, and the associated logos are owned by CREA. Not intended to solicit properties currently listed for sale or buyers under contract.
You may also like
More homes in Toronto
Hand-picked listings with a similar price range and style.
For SaleJust listed
$499,900
Condo
est. $2,192/mo
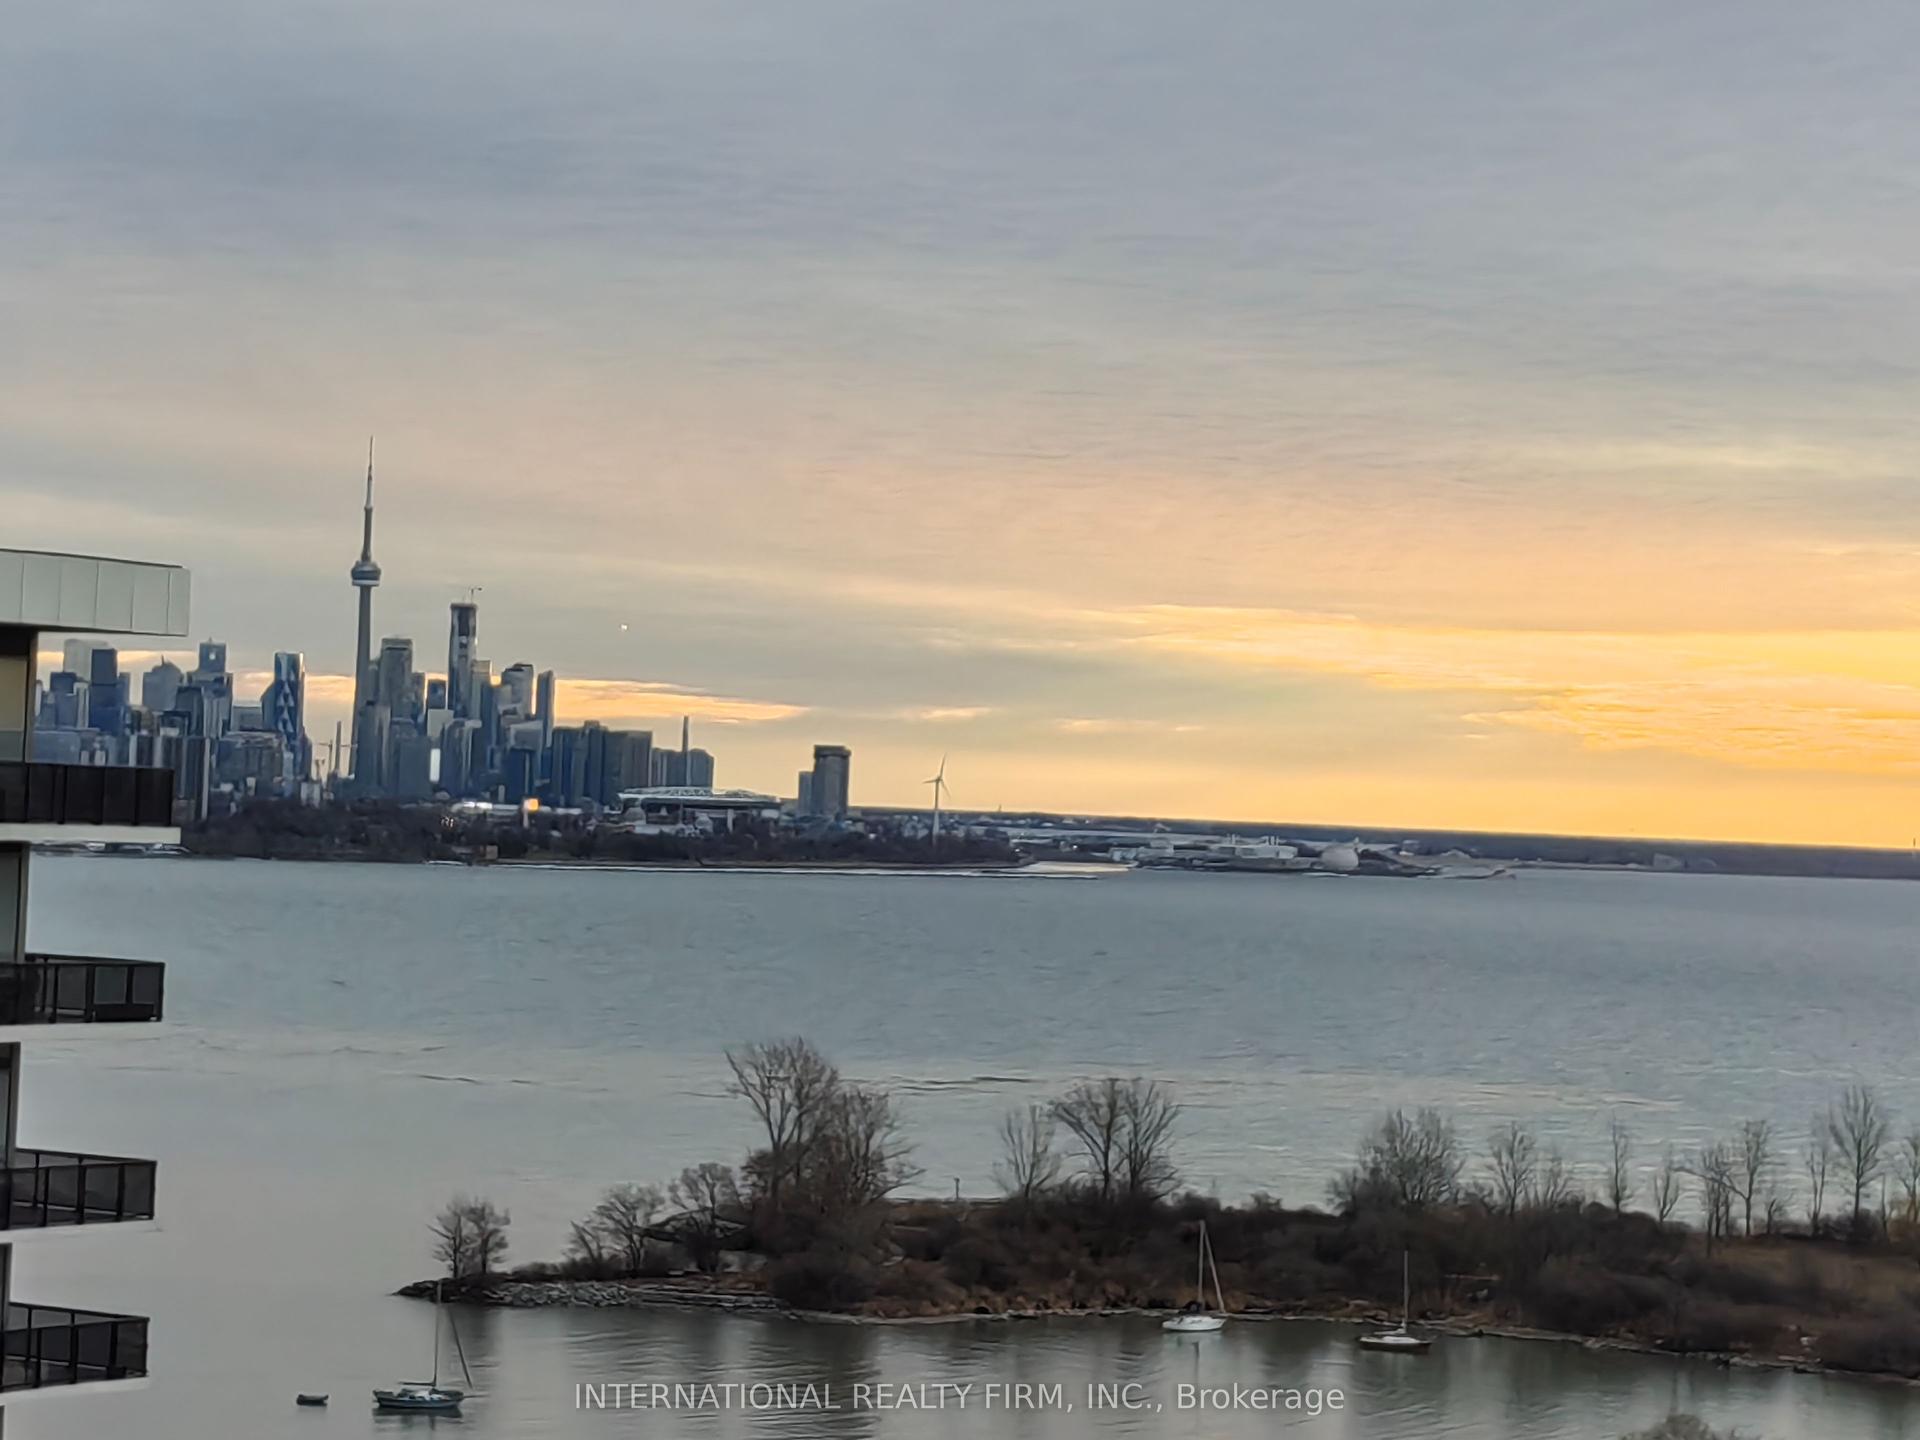
33 Shore Breeze Drive 1608 #1608, Mimico
Toronto, ON
1+1 bd
1 ba
550
1
MLS# W13674098International Realty Firm, Inc.
WhatsApp Aman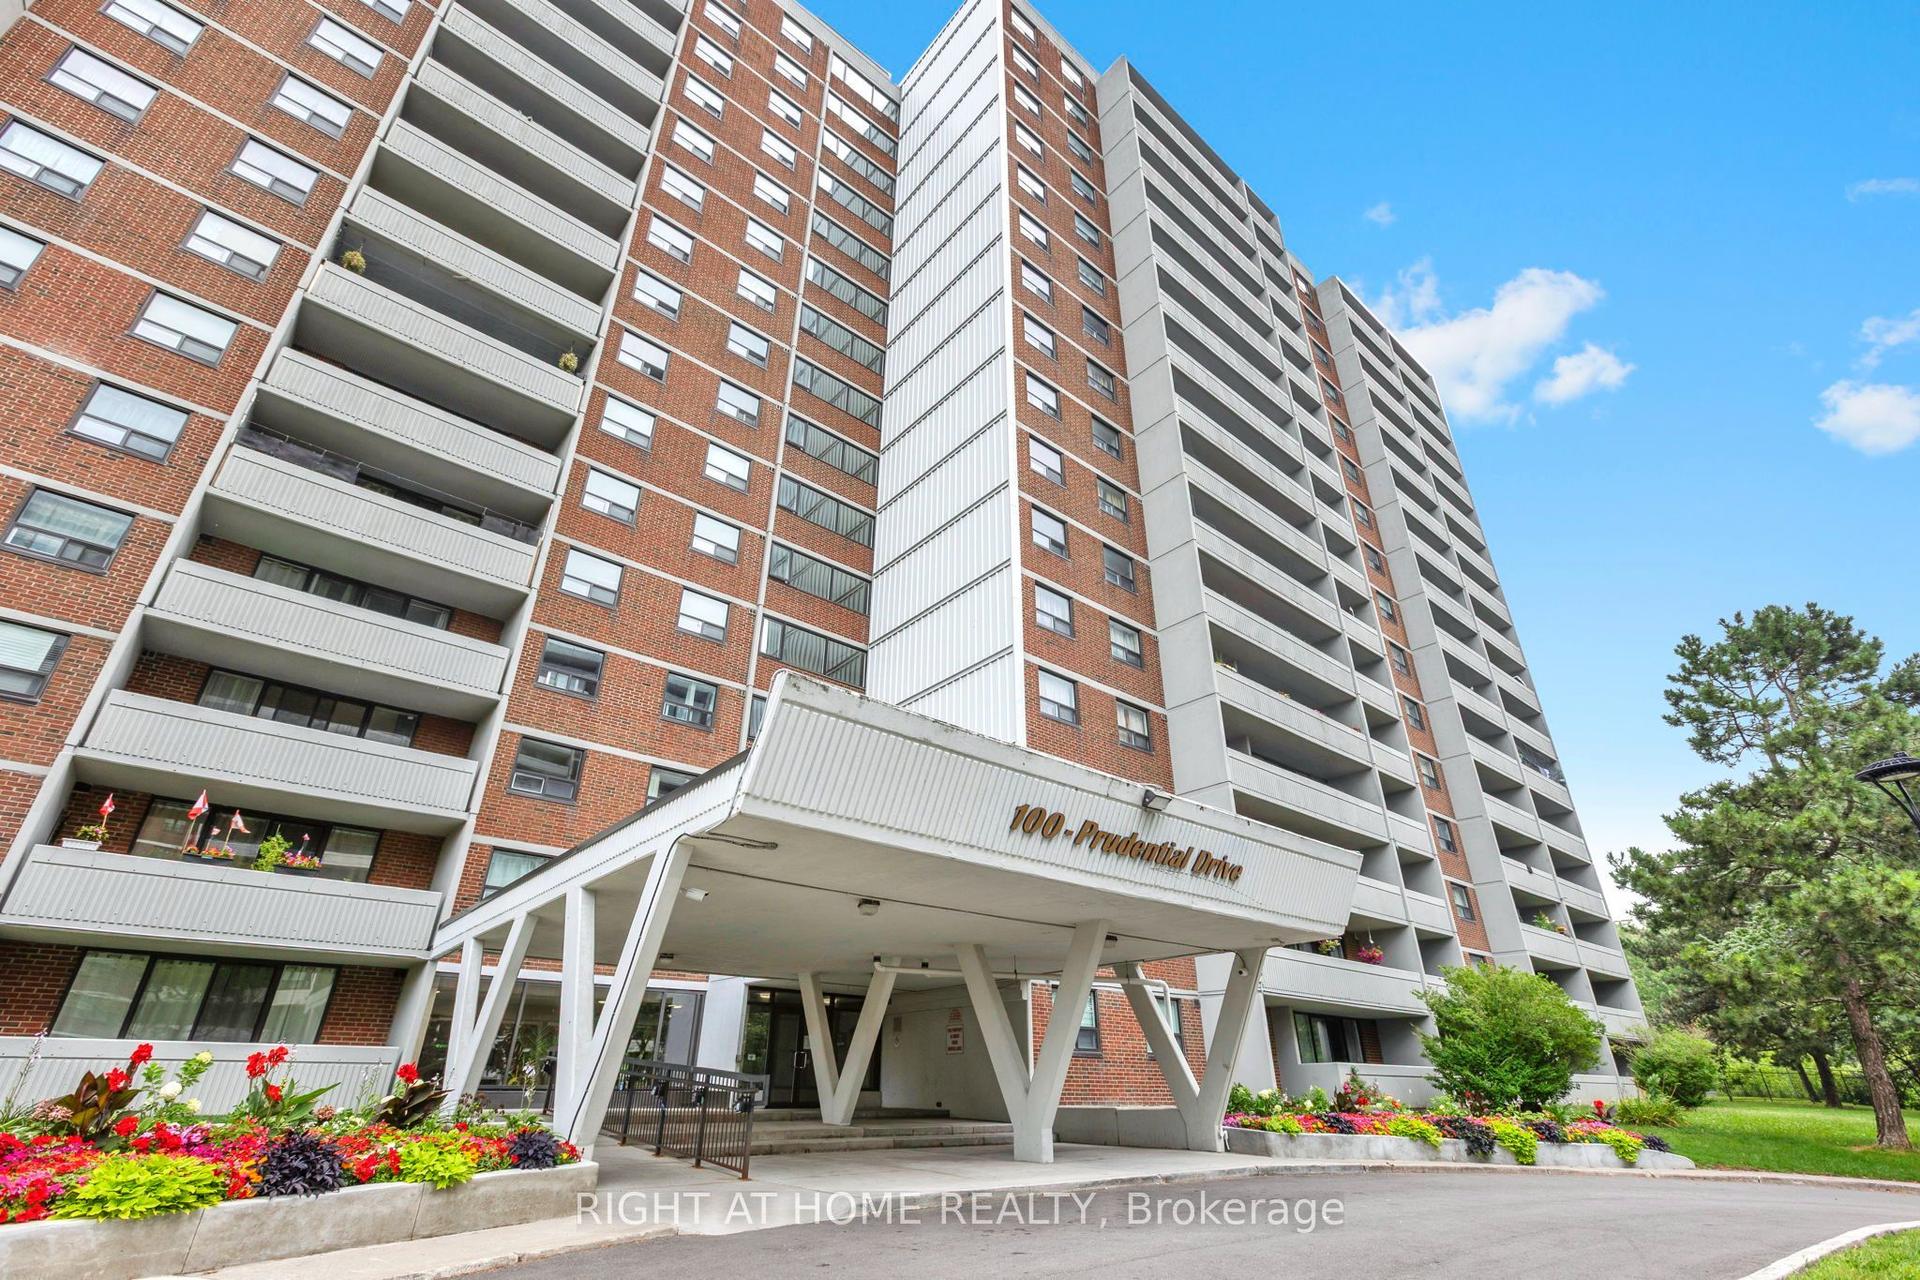
For Sale4 days ago
$489,900
Condo
est. $2,148/mo
100 Prudential Drive 1608 #1608, Dorset Park
Toronto, ON
2+1 bd
2 ba
1,100
1
MLS# E13655984Right At Home Realty
WhatsApp Aman