For Sale
Just Listed
Open House Sat 17–19
425 Masson Street
O'Neill, Oshawa, ON
$829,000
3Bd
2Ba
1,750+sqft
3Parking
60 x 64.5 ftlot
$474/sqft
DetachedMLS# E13672656Listed 2026-08-130 DOM
Cooling
Central Air
Just listed! New listings in Oshawa often receive offers within the first week.
About this home
Immaculate century home nestled on one of Oshawa's finest tree-lined streets, where timeless character meets thoughtful modern updates. This beautifully maintained 3-bedroom, 2-full-bath home offers a renovated kitchen with leather finish granite counters & breakfast bar, updated bathrooms, spacious principal rooms, a cozy sunroom and exceptional attention to detail throughout. The generously sized primary suite features a fabulous dressing room with a sink and walk-in closet (could it be a potential ensuite?) plus a 2nd walk-in closet! All three bedrooms offer walk-in closets-an uncommon luxury in a century home! The finished basement provides valuable additional living space with full ceiling height, ideal for a family room, home office, gym, or recreation area. Outside, enjoy low-maintenance with and a large 2 tier deck across the back designed for entertaining, relaxing and enjoying the mature surroundings. The grassy side yard is perfect for pets and kids! A detached brick garage (12'7" X 17'9") adds convenience and versatility. Perfectly positioned within walking distance to top-rated schools- Dr SJ Phillips and O'Neill CVI, parks, trails, the hospital, and an abundance of shopping, dining and everyday amenities. A rare opportunity to own a character-filled home in an exceptional, established neighbourhood-beautifully updated, impeccably maintained and truly move-in ready.
GarageRenovated
Rooms
Main Floor
| Sunroom | 2.24 × 3.31 m | Hardwood Floor West View Crown Moulding |
| Living Room | 4.40 × 5.40 m | Hardwood Floor Gas Fireplace French Doors |
| Dining Room | 4.26 × 3.61 m | Hardwood Floor Breakfast Bar French Doors |
| Kitchen | 4.04 × 3.43 m | Ceramic Floor Renovated W/O To Deck |
Second Floor
| Primary Bedroom | 5.08 × 3.80 m | Hardwood Floor Walk-In Closet(s) |
| Other | — | Walk-In Closet(s) |
| Other | 1.71 × 1.49 m | Ceramic Floor Ceramic Sink Walk-In Closet(s) |
| Bedroom 2 | 3.93 × 3.27 m | Hardwood Floor Walk-In Closet(s) |
| Bedroom 3 | 2.77 × 2.77 m | Hardwood Floor Walk-In Closet(s) W/O To Balcony |
Basement
| Recreation | 6.34 × 8.32 m | Laminate L-Shaped Room |
| Laundry | 3.89 × 4.67 m | Laminate Laundry Sink |
Features
- Floor Drain
- In-Law Capability
- Storage Area Lockers
- Upgraded Insulation
- Deck
- Porch
- Year Round Living
- Separate Entrance
- Full
- Central Air
- 2-Storey
Financials
Annual Taxes
$6,348.63
Estimated Rental Income
Entire property$3,200 – $4,800/mo
Basement apartment$1,800 – $2,500/mo
Rental yield4.6% – 6.9%
*Estimates based on comparable rentals in the area. Actual income may vary.
Market Data — Oshawa
Days on market0 days
Buyer's MarketSeller's Market
Based on active listings in Oshawa. Data updates daily.
Demographics — Oshawa
Population
175,383
Avg Household Income
$87,000
Age Distribution
0-19
22%
20-34
22%
35-49
19%
50-64
20%
65+
17%
Ownership63% own · 37% rent
EnglishFrenchArabicUrduTagalog
Getting around
How walkable, bikeable, and transit-friendly this neighbourhood is.
52
/ 100
Walk Score
Somewhat Walkable
37
/ 100
Transit Score
Some Transit
46
/ 100
Bike Score
Somewhat Bikeable
Scores are estimates based on neighbourhood data and are for informational purposes only.
MLS® data courtesy of the Toronto Regional Real Estate Board (TRREB).
The information provided herein must only be used by consumers that have a bona fide interest in the purchase, sale, or lease of real estate and may not be used for any commercial purpose or any other purpose. Listing information is deemed reliable but is not guaranteed accurate by the Toronto Regional Real Estate Board, the listing brokerage, or this website. The trademarks REALTOR®, REALTORS® and the REALTOR® logo are controlled by The Canadian Real Estate Association (CREA) and identify real estate professionals who are members of CREA. MLS®, Multiple Listing Service®, and the associated logos are owned by CREA. Not intended to solicit properties currently listed for sale or buyers under contract.
You may also like
More homes in Oshawa
Hand-picked listings with a similar price range and style.
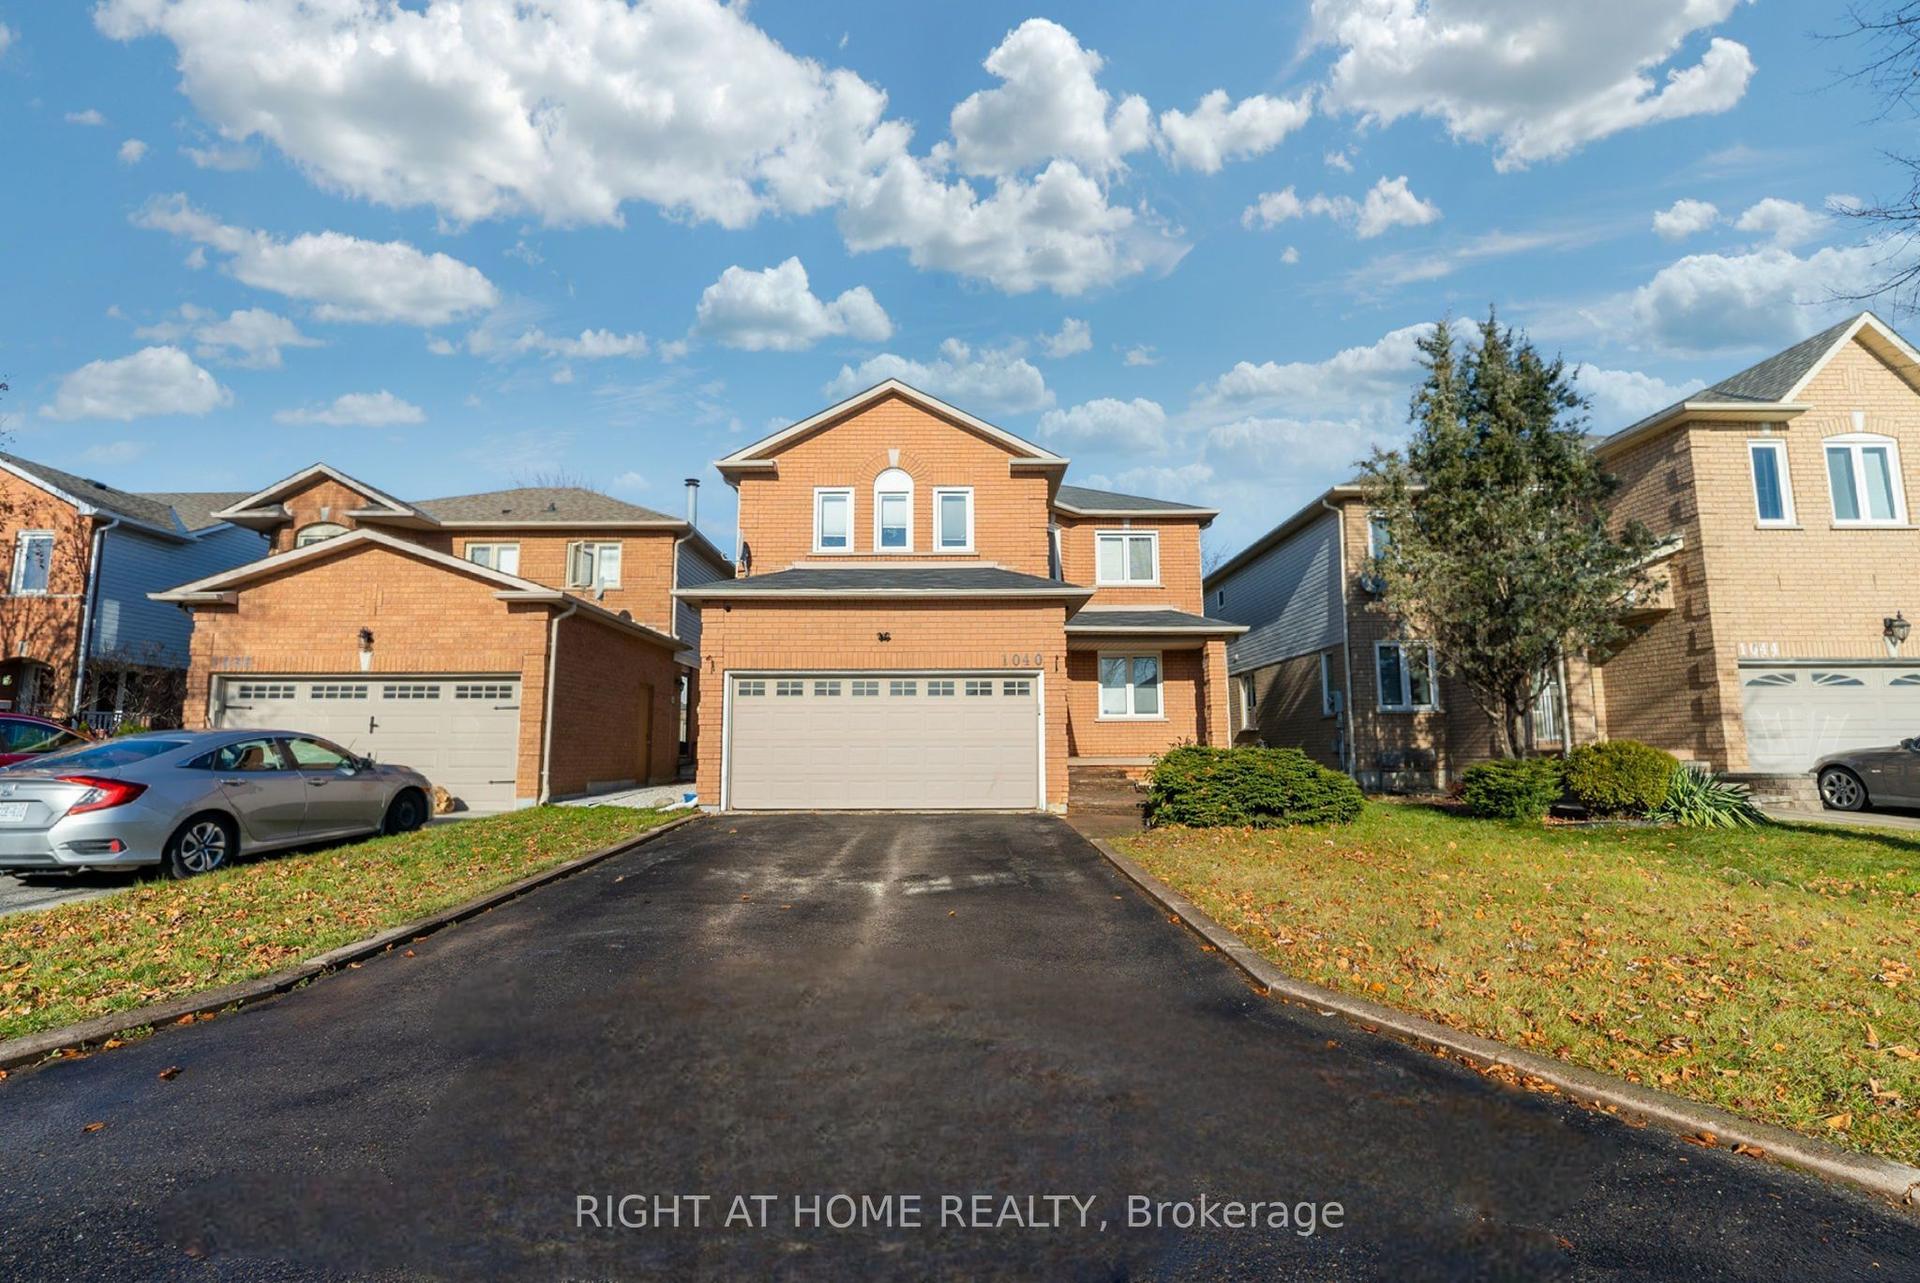
For Sale29 days ago
$999,999
Detached
est. $4,384/mo
1040 Beaver Valley Crescent, Northglen
Oshawa, ON
4+1 bd
3 ba
2,250
6
MLS# E13570402Right At Home Realty
WhatsApp Aman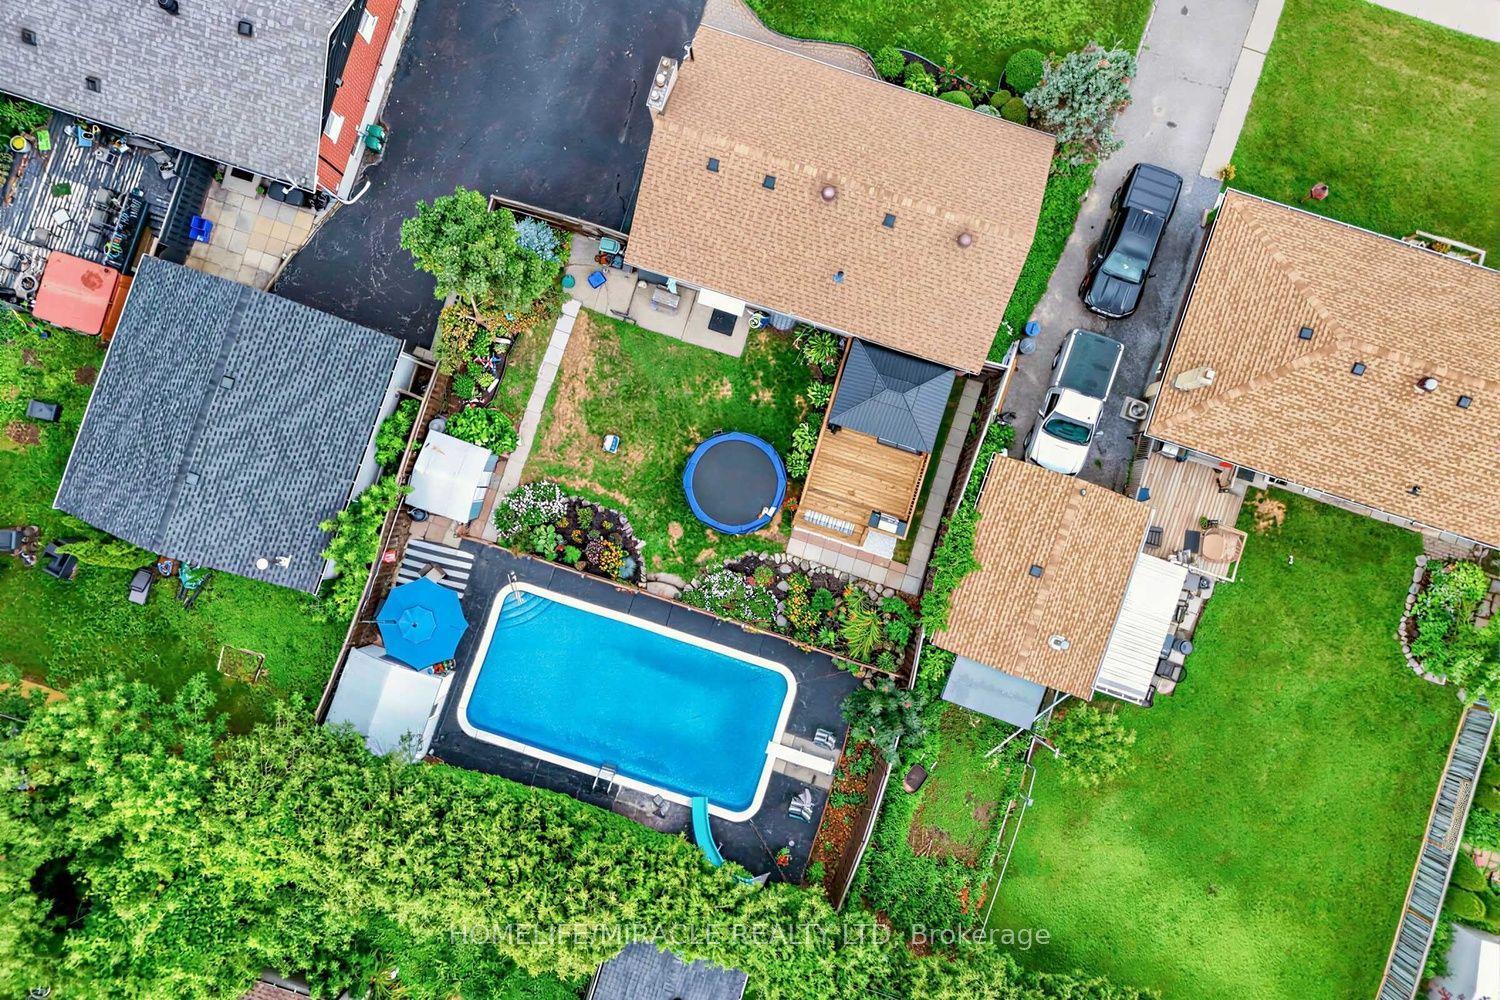
For Sale8 days ago
$699,000
Detached
est. $3,064/mo
509 Beurling Avenue, McLaughlin
Oshawa, ON
3+2 bd
2 ba
900
4
MLS# E13646106Homelife/Miracle Realty Ltd
WhatsApp Aman