For Sale
Just Listed
Open House Sat 17–20
19 Burcher Road
South East, Ajax, ON
$1,199,999
4Bd
4Ba
3,250+sqft
6Parking
68.03 x 107.94 ftlot
$369/sqft
DetachedMLS# E13672674Listed 2026-08-130 DOM
Cooling
Central Air
Just listed! New listings in Ajax often receive offers within the first week.
About this home
Welcome to 19 Burcher Drive, an exceptional custom built residence where sophisticated design, modern technology, and everyday functionality come together in one of Ajax's family-friendly, walkable neighborhood. This stunning 4 bedrooms, 3.5-bathroom home show cases thoughtful craftsmanship throughout. The impressive open-concept main floor features 9-ft ceilings, oversized windows, hardwood and porcelain flooring, two inviting living areas, 2 main entrances, a spacious dining area, and extensive custom storage. At the heart of the home is a striking Scandinavian-inspired kitchen, highlighted by an oversized waterfall quartzite island, induction cooktop, sleek cabinetry, and premium Fisher & Paykel built-in appliances a beautiful space designed equally for entertaining and everyday living. Upstairs, retreat to the luxurious primary suite featuring a spa-inspired 6-piece ensuite, complemented by three additional generously sized bedrooms and two additional bathrooms. Every detail has been carefully considered, with upscale features including gold-accented fixtures, motorized curtains, an electric fireplace, in-ceiling speakers, a distinctive mezzanine, 200-amp electrical service, Tesla EV charging, and an advanced security system with automated entry and multiple exterior cameras. The unfinished basement with a separate entrance provides excellent flexibility and future potential, while the generous front and backyard spaces offer plenty of room to relax, entertain, and enjoy outdoor living. Ideally located close to schools, shopping, major highways, Ajax GO Station, parks, everyday amenities, and the beautiful Ajax waterfront, this remarkable home delivers the perfect combination of luxury, technology, space, and convenience.19 Burcher Drive isn't simply a home-it's modern living, thoughtfully designed for the way today's family lives.
WaterfrontHardwoodFireplaceEV Charger
Rooms
Main Floor
| Foyer | 6.35 × 3.91 m | Ceramic Floor |
| Living Room | 0.00 × 0.00 m | Built-in Speakers Combined w/Kitchen W/O To Yard |
| Kitchen | 5.38 × 4.78 m | Custom Backsplash B/I Appliances Centre Island |
| Living Room | 4.52 × 4.09 m | Combined w/Dining Large Window Hardwood Floor |
| Dining Room | 4.09 × 3.00 m | Combined w/Living Hardwood Floor Large Window |
Second Floor
| Family Room | 3.18 × 3.18 m | Large Window Hardwood Floor Built-in Speakers |
| Primary Bedroom | 5.99 × 5.33 m | Walk-In Closet(s) 5 Pc Ensuite Large Window |
| Bedroom 2 | 4.22 × 3.18 m | Large Window Double Closet Hardwood Floor |
| Bedroom 3 | 4.57 × 3.15 m | Hardwood Floor Large Window Double Closet |
| Bedroom 4 | 4.70 × 4.09 m | 3 Pc Bath Double Closet Large Window |
Features
- Built-In Oven
- Carpet Free
- Sump Pump
- ERV/HRV
- Full
- Separate Entrance
- Central Air
- 2-Storey
Financials
Annual Taxes
$11,176.1
Estimated Rental Income
Entire property$4,000 – $6,500/mo
Rental yield4.0% – 6.5%
*Estimates based on comparable rentals in the area. Actual income may vary.
Market Data — Ajax
Days on market0 days
Buyer's MarketSeller's Market
Based on active listings in Ajax. Data updates daily.
Demographics — Ajax
Population
126,666
Avg Household Income
$108,000
Age Distribution
0-19
24%
20-34
20%
35-49
22%
50-64
20%
65+
14%
Ownership79% own · 21% rent
EnglishTamilUrduTagalogFrench
Getting around
How walkable, bikeable, and transit-friendly this neighbourhood is.
56
/ 100
Walk Score
Somewhat Walkable
45
/ 100
Transit Score
Some Transit
44
/ 100
Bike Score
Somewhat Bikeable
Scores are estimates based on neighbourhood data and are for informational purposes only.
MLS® data courtesy of the Toronto Regional Real Estate Board (TRREB).
The information provided herein must only be used by consumers that have a bona fide interest in the purchase, sale, or lease of real estate and may not be used for any commercial purpose or any other purpose. Listing information is deemed reliable but is not guaranteed accurate by the Toronto Regional Real Estate Board, the listing brokerage, or this website. The trademarks REALTOR®, REALTORS® and the REALTOR® logo are controlled by The Canadian Real Estate Association (CREA) and identify real estate professionals who are members of CREA. MLS®, Multiple Listing Service®, and the associated logos are owned by CREA. Not intended to solicit properties currently listed for sale or buyers under contract.
You may also like
More homes in Ajax
Hand-picked listings with a similar price range and style.
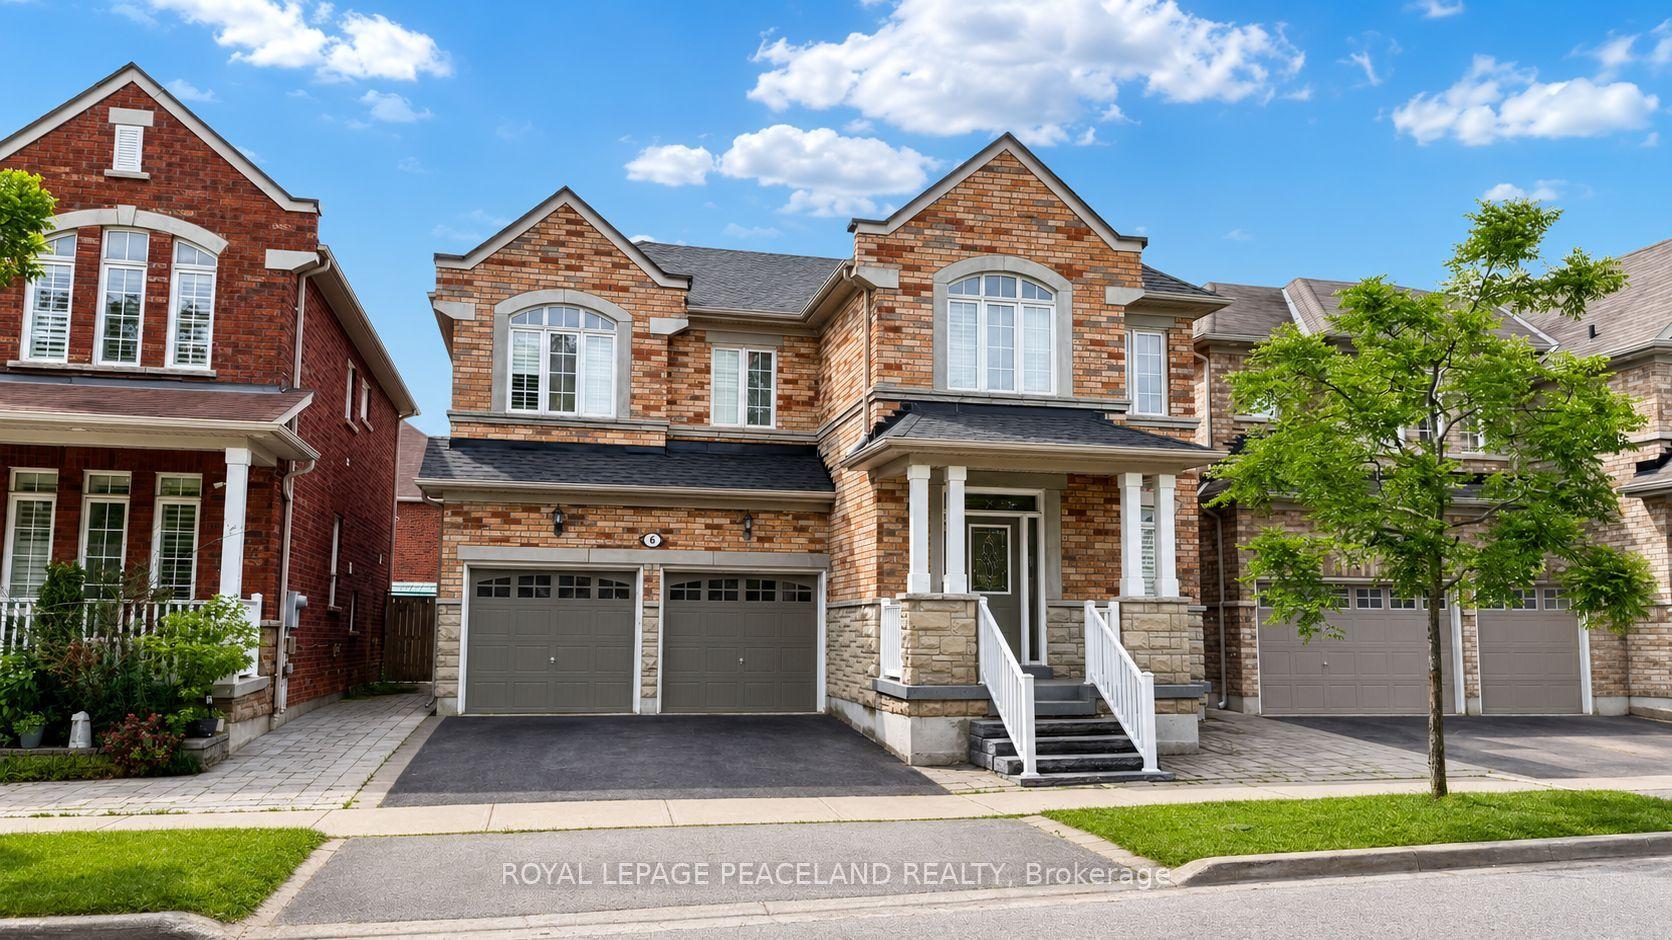
For Sale2 months ago
$1,150,000
Detached
est. $5,042/mo
6 Cragg Crescent, Northwest Ajax
Ajax, ON
4+1 bd
4 ba
2,750
6
MLS# E13487378Royal Lepage Peaceland Realty
WhatsApp Aman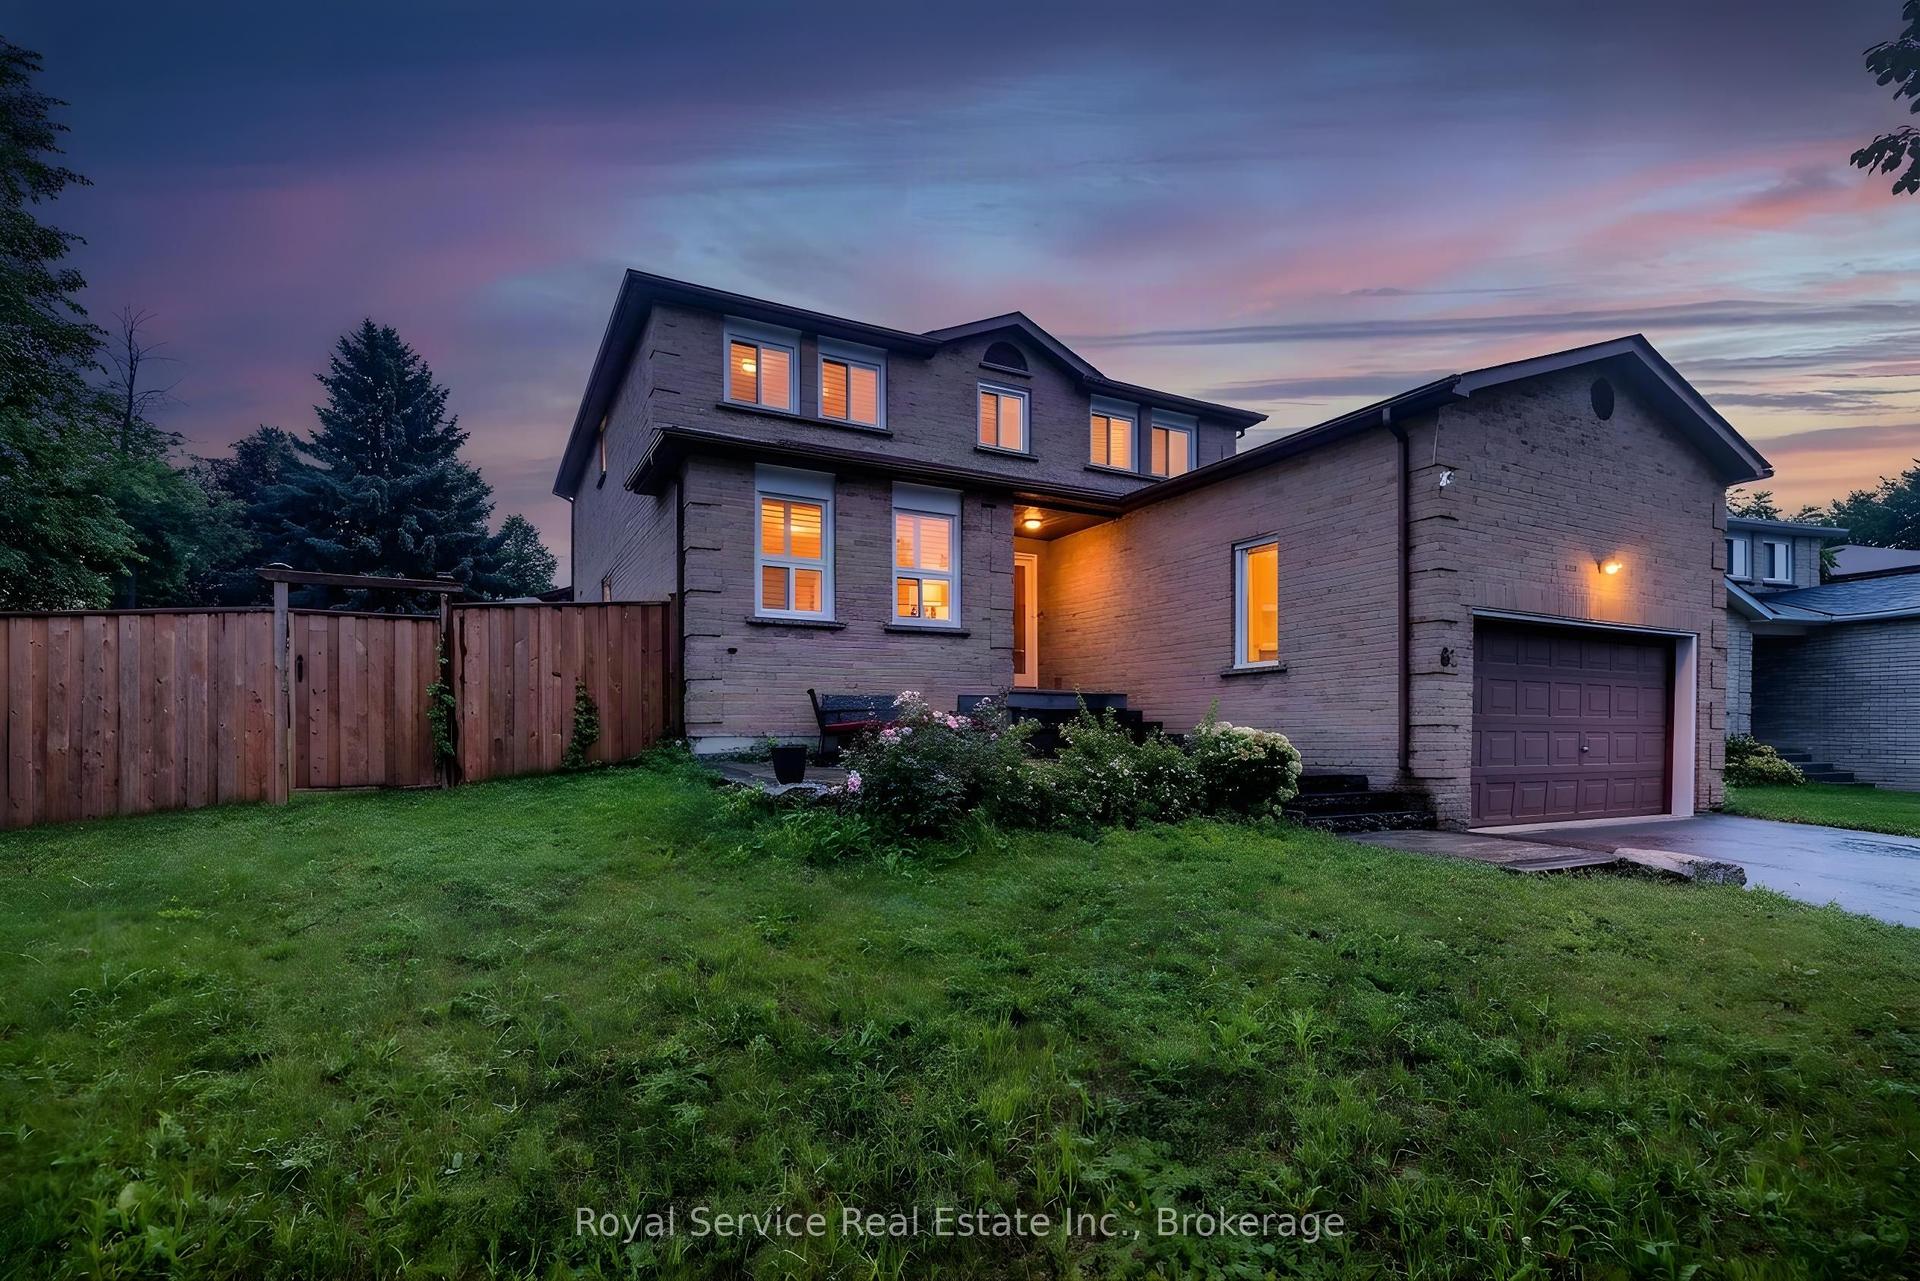
For Sale17 h ago
$1,075,000
Detached
est. $4,713/mo
61 Adams Drive, Central
Ajax, ON
4 bd
4 ba
2,250
3
MLS# E13671620Royal Service Real Estate Inc.
WhatsApp Aman