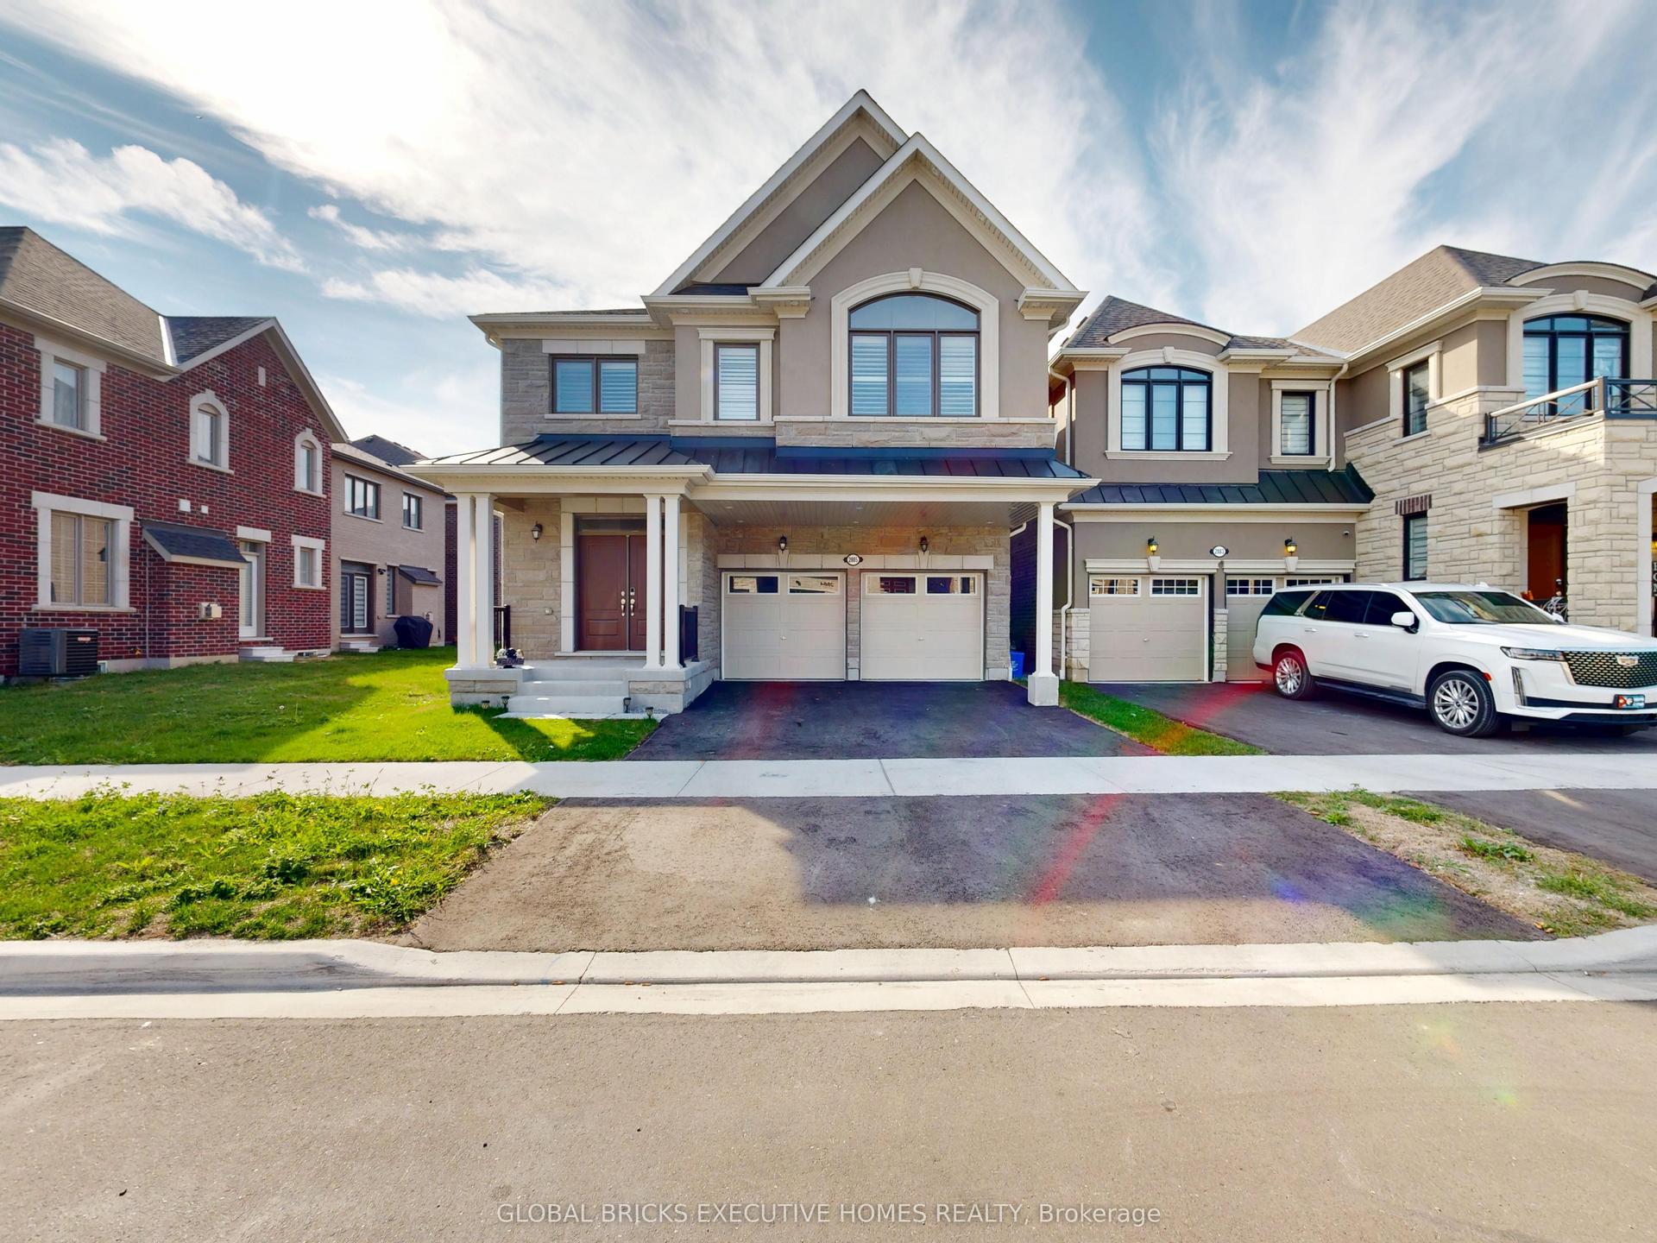
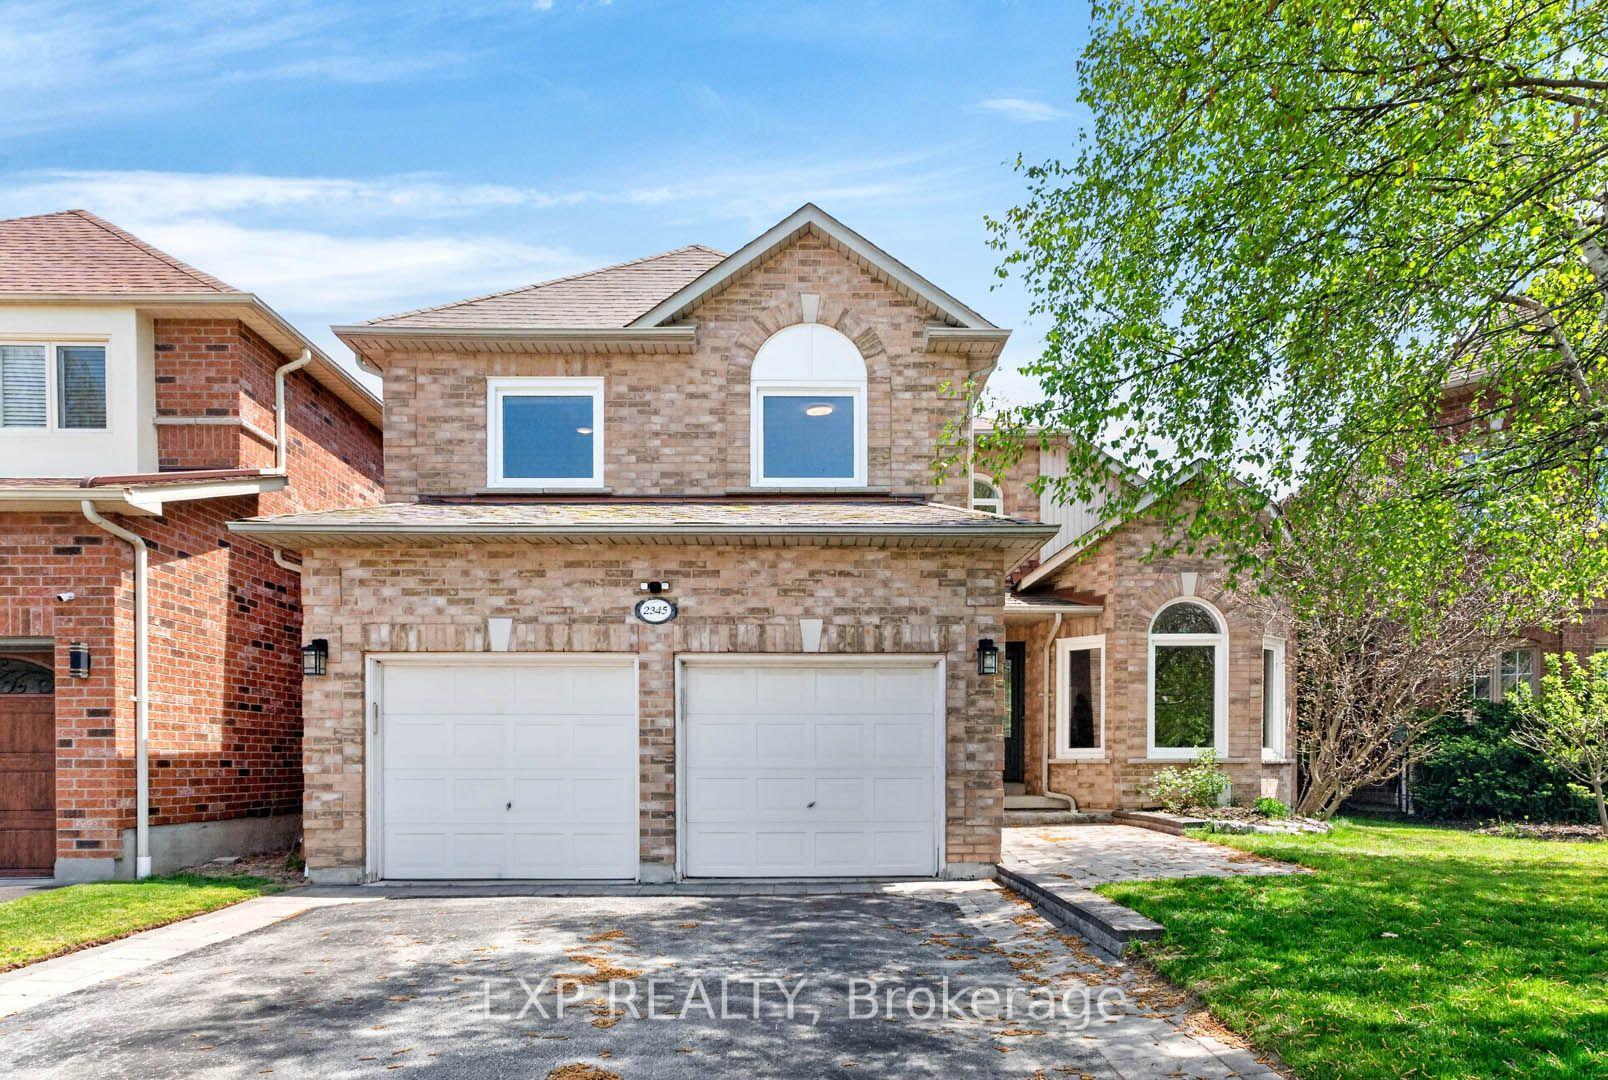
For Sale
Just Listed
3279 Turnstone Boulevard
Rural Pickering, Pickering, ON
$1,199,000
4+2Bd
5Ba
2,750+sqft
4Parking
36.13 x 90.31 ftlot
$436/sqft
DetachedMLS# E13672740Listed 2026-08-130 DOM
Cooling
Central Air
Basement
Finished with Walk-Out
Just listed! New listings in Pickering often receive offers within the first week.
About this home
This stunning ravine lot property is loaded with modern luxurious finishes and Bosch Appliances and is located within Mattamy's most desired Whitevale community in Pickering, With 4 bedroom, 3.5 bathroom, this double garage detached Valleyview Model welcomes an abundance of sunlight for you to enjoy. The main floor is open concept with 9ft ceilings, upgraded kitchen with quartz countertop and large island, built in Bosch appliances and many more upgrades for you to enjoy. The primary has large windows, a 4-pc ensuite and walk in closets. New LEGAL 2 bedroom secondary basement apartment featuring an excellent open-concept layout that seamlessly integrates the living room and modern kitchen. The space is brightened by large windows that allow ample sunlight to pour in, creating a welcoming atmosphere. The interior boasts upgraded laminate floors throughout, adding a touch of modern sophistication. This home is close to all amenities including Shops at Pickering City Centre, Walmart, Restaurants, and Parks. Minutes to Hwy 407, Hwy 401 and Pickering Go Train.
GarageRavineBasement Apt
Rooms
Main Floor
| Kitchen | 4.27 × 3.76 m | B/I Appliances Hardwood Floor Centre Island |
| Breakfast | 4.27 × 3.58 m | |
| Great Room | 4.27 × 3.73 m | Hardwood Floor Open Concept Fireplace |
| Dining Room | 3.51 × 3.51 m | Hardwood Floor |
Second Floor
| Primary Bedroom | 4.57 × 4.27 m | |
| Bedroom 2 | 3.96 × 3.35 m | |
| Bedroom 3 | 4.57 × 4.06 m | |
| Bedroom 4 | 3.86 × 3.51 m |
Basement
| Kitchen | — | |
| Bedroom | — | |
| Bedroom | — |
Features
- Accessory Apartment
- Built-In Oven
- Countertop Range
- ERV/HRV
- Finished with Walk-Out
- Central Air
- 2-Storey
Financials
Annual Taxes
$990,710,283.74
Estimated Rental Income
Entire property$4,000 – $6,500/mo
Basement apartment$1,800 – $2,500/mo
Rental yield4.0% – 6.5%
*Estimates based on comparable rentals in the area. Actual income may vary.
Market Data — Pickering
Days on market0 days
Buyer's MarketSeller's Market
Based on active listings in Pickering. Data updates daily.
Demographics — Pickering
Population
99,186
Avg Household Income
$116,000
Age Distribution
0-19
22%
20-34
19%
35-49
22%
50-64
21%
65+
16%
Ownership78% own · 22% rent
EnglishTamilTagalogUrduFrench
Getting around
How walkable, bikeable, and transit-friendly this neighbourhood is.
56
/ 100
Walk Score
Somewhat Walkable
41
/ 100
Transit Score
Some Transit
40
/ 100
Bike Score
Somewhat Bikeable
Scores are estimates based on neighbourhood data and are for informational purposes only.
MLS® data courtesy of the Toronto Regional Real Estate Board (TRREB).
The information provided herein must only be used by consumers that have a bona fide interest in the purchase, sale, or lease of real estate and may not be used for any commercial purpose or any other purpose. Listing information is deemed reliable but is not guaranteed accurate by the Toronto Regional Real Estate Board, the listing brokerage, or this website. The trademarks REALTOR®, REALTORS® and the REALTOR® logo are controlled by The Canadian Real Estate Association (CREA) and identify real estate professionals who are members of CREA. MLS®, Multiple Listing Service®, and the associated logos are owned by CREA. Not intended to solicit properties currently listed for sale or buyers under contract.
You may also like
More homes in Pickering
Hand-picked listings with a similar price range and style.
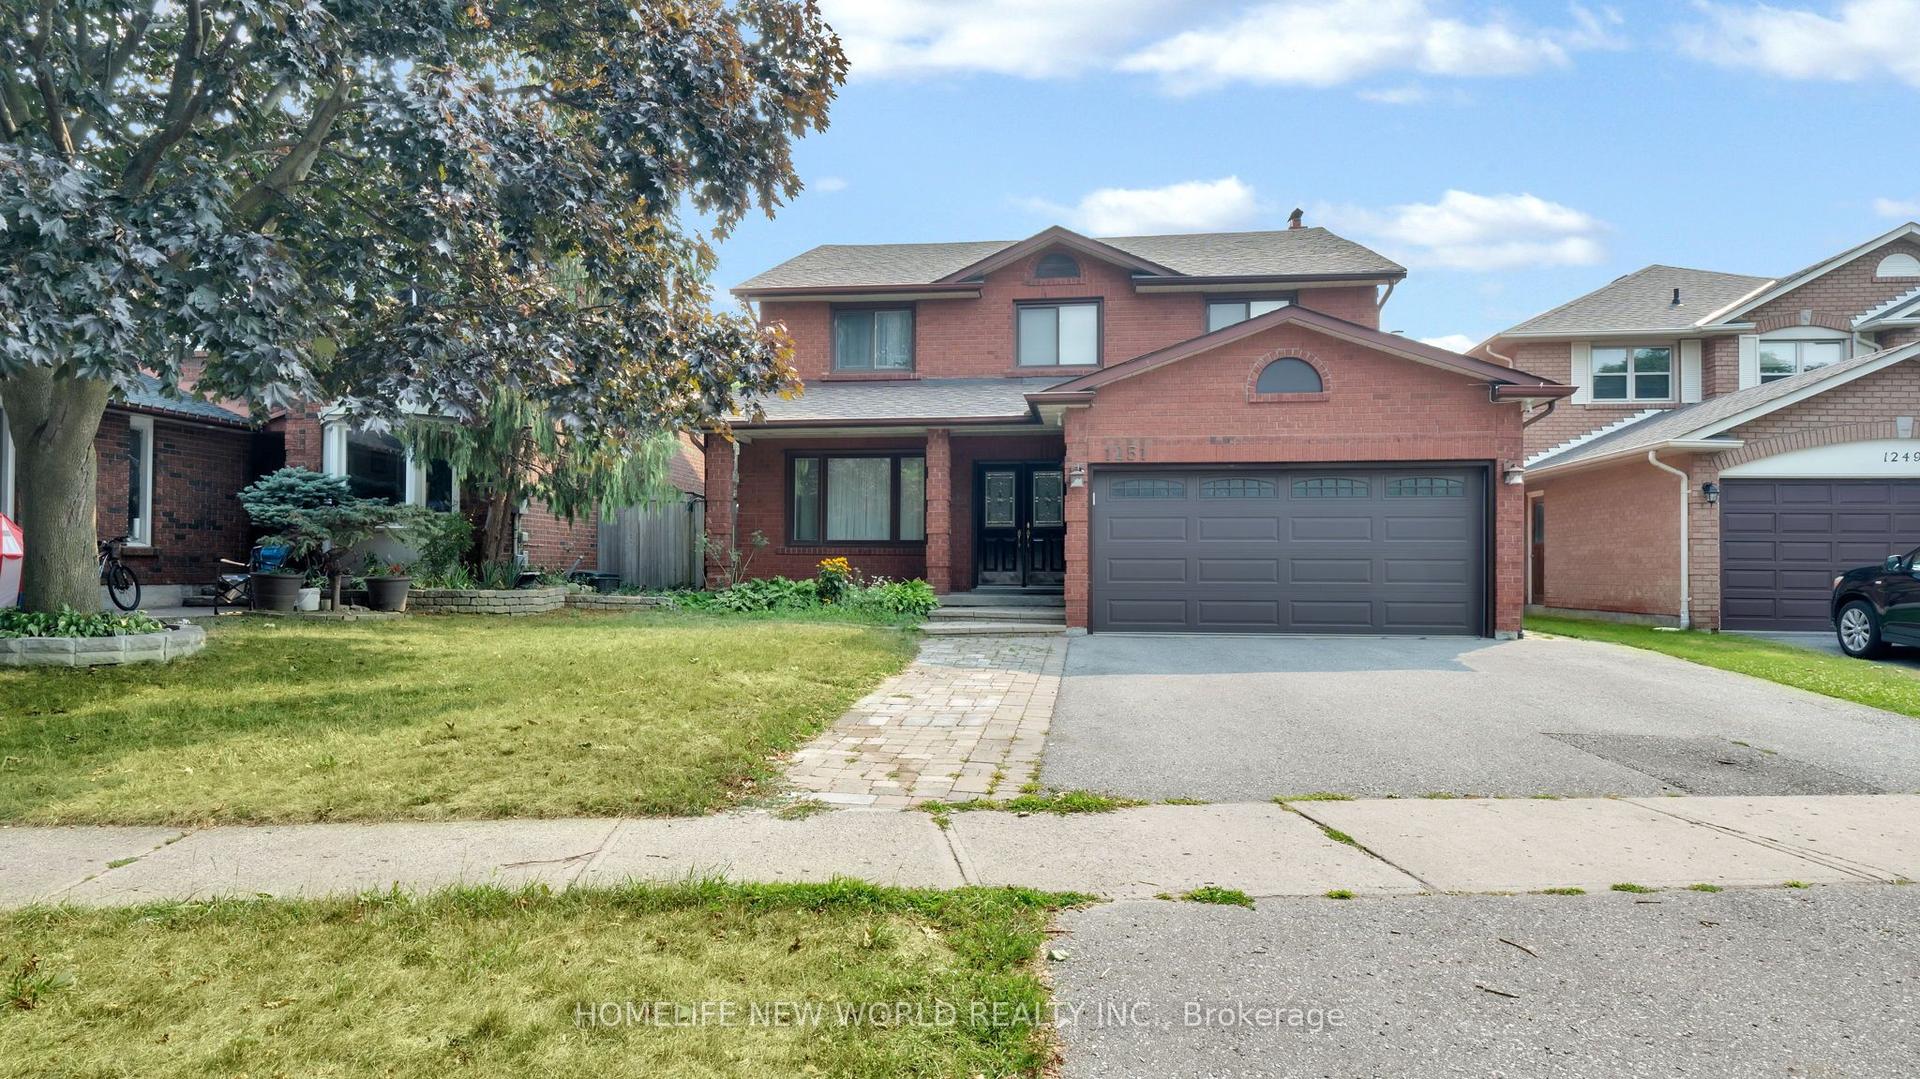
For Sale26 days ago
$1,300,000
Detached
est. $5,699/mo
1251 Fawndale Road, Rougemount
Pickering, ON
4+2 bd
4 ba
2,250
4
MLS# E13581994Homelife New World Realty Inc.
WhatsApp Aman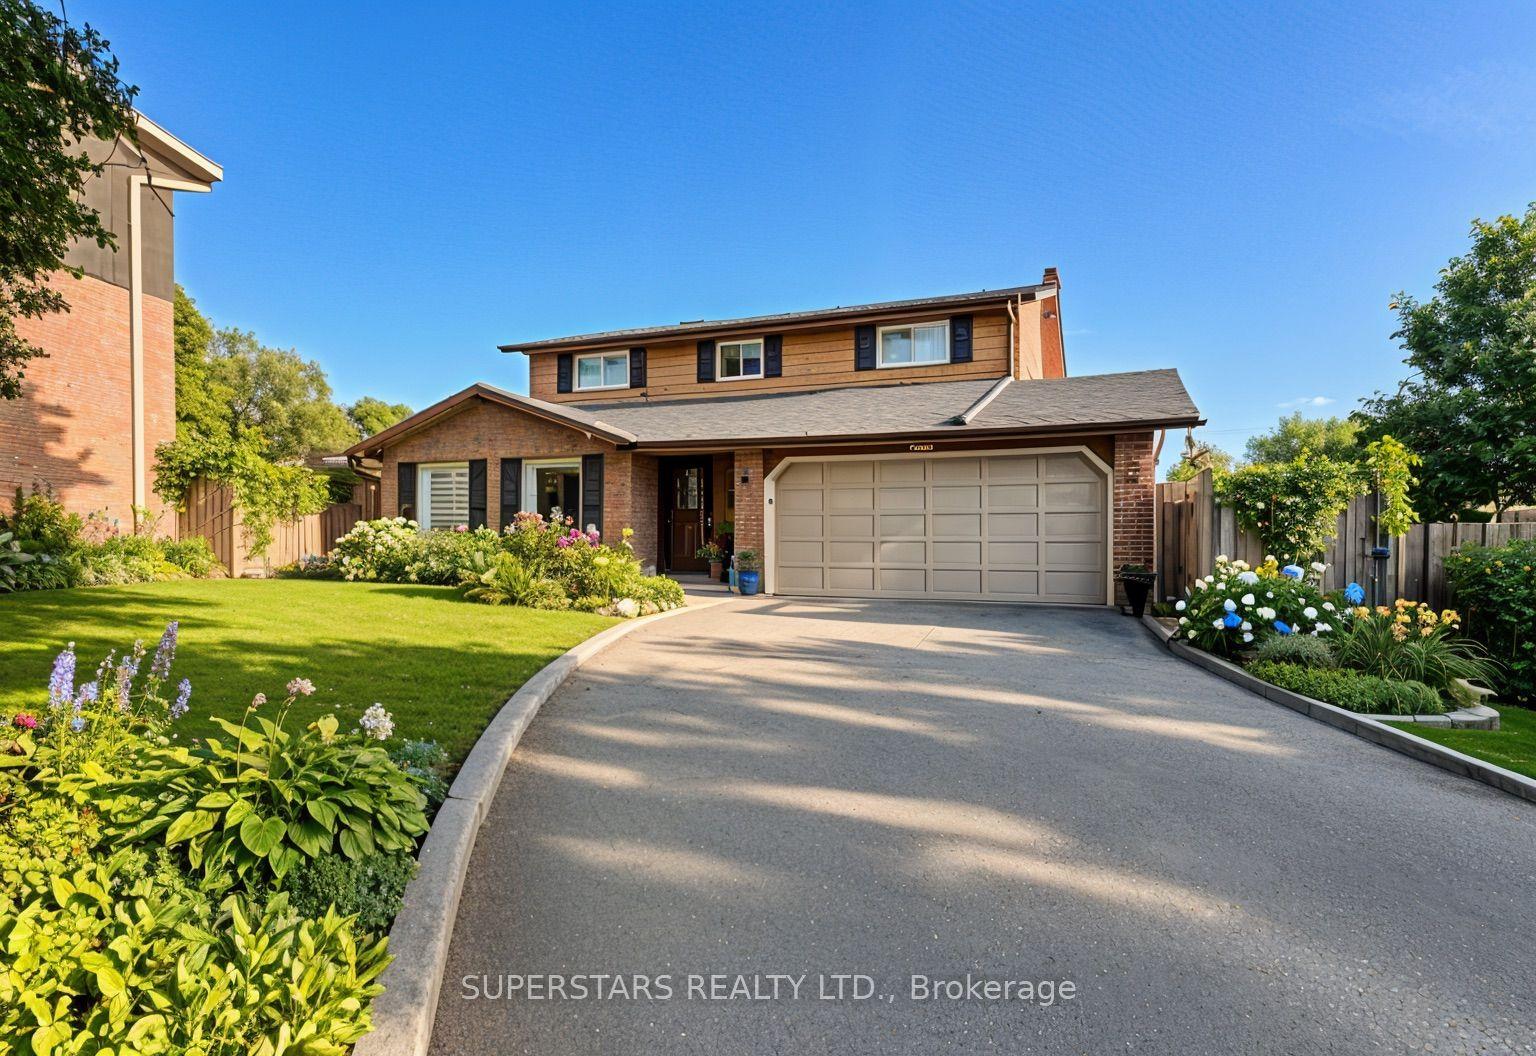
For Sale12 days ago
$1,199,900
Detached
est. $5,260/mo
1731 Ada Court, Amberlea
Pickering, ON
4+1 bd
4 ba
1,750
6
MLS# E13630668Superstars Realty Ltd.
WhatsApp Aman