For Lease
Just Listed
262 Highfield Road
Greenwood-Coxwell, Toronto, ON
$3,750
3Bd
1Ba
900+sqft
1Parking
17.33 x 96.5 ftlot
$4/sqft
Semi-DetachedMLS# E13673364Listed 2026-08-130 DOM
Cooling
Central Air
Basement
Finished
Just listed! New listings in Toronto often receive offers within the first week.
About this home
This Fantastic Home Is Located On One Of Leslieville's Most Desired Street's, A Buzzing & Vibrant Community (Think Street Parties & Neighbourhood Bbq's) That Just Happens To Be Nestled Between 2 Great Parks & All The Amenities. The Charm & Warmth Of This Light-Filled, Cozy Home Is Undeniable: Entertain Your Loved Ones From Your Open-Concept Main Floor While You Whip Up Delicious Feasts From The Comfort Of Your Upgraded Chef's Kitchen Featuring Gas Cooking, A B/In Pantry & High-End Appliances. Watch The Sun Set From The Comfort Of Your Walk-Out Deck Overlooking The Backyard & Delight In Knowing That Garage Parking Means Snow-Free Parking & an abundance of Storage. Spacious, Bright Bedrooms Provide The Perfect Space For Your Family To Grow In To. You're Steps From Gerrard Which Means Access To Some Of The City's most eclectic dining, Shopping & Entertainment. Aaa Schools, 24-Hr TTC Access & Loads Of Options For Quick Recovery In Case You Forget Your Wife's Anniversary. Face It Friends, This Is The One.
Garage
Rooms
Main Floor
| Living Room | 4.34 × 3.15 m | Hardwood Floor Open Concept Window |
| Dining Room | 3.99 × 3.48 m | Hardwood Floor Open Concept Window |
| Kitchen | 4.22 × 3.15 m | W/O To Deck Modern Kitchen Breakfast Bar |
Second Floor
| Primary Bedroom | 4.34 × 3.45 m | Hardwood Floor Bay Window Overlooks Frontyard |
| Bedroom 2 | 3.23 × 2.72 m | Hardwood Floor Closet Window |
| Bedroom 3 | 3.15 × 2.59 m | Hardwood Floor Window Overlooks Backyard |
Features
- Bar Fridge
- Built-In Oven
- Finished
- Separate Entrance
- Central Air
- 2-Storey
Financials
Estimated Rental Income
Entire property$3,200 – $4,800/mo
Rental yield1024.0% – 1536.0%
*Estimates based on comparable rentals in the area. Actual income may vary.
Market Data — Toronto
Days on market0 days
Buyer's MarketSeller's Market
Based on active listings in Toronto. Data updates daily.
Demographics — Toronto
Population
2,794,356
Avg Household Income
$102,000
Age Distribution
0-19
19%
20-34
24%
35-49
21%
50-64
19%
65+
17%
Ownership53% own · 47% rent
EnglishMandarinCantoneseTagalogTamil
Other rentals like this
Similar rentals in Toronto
Same property type, similar price, similar size — currently for rent.
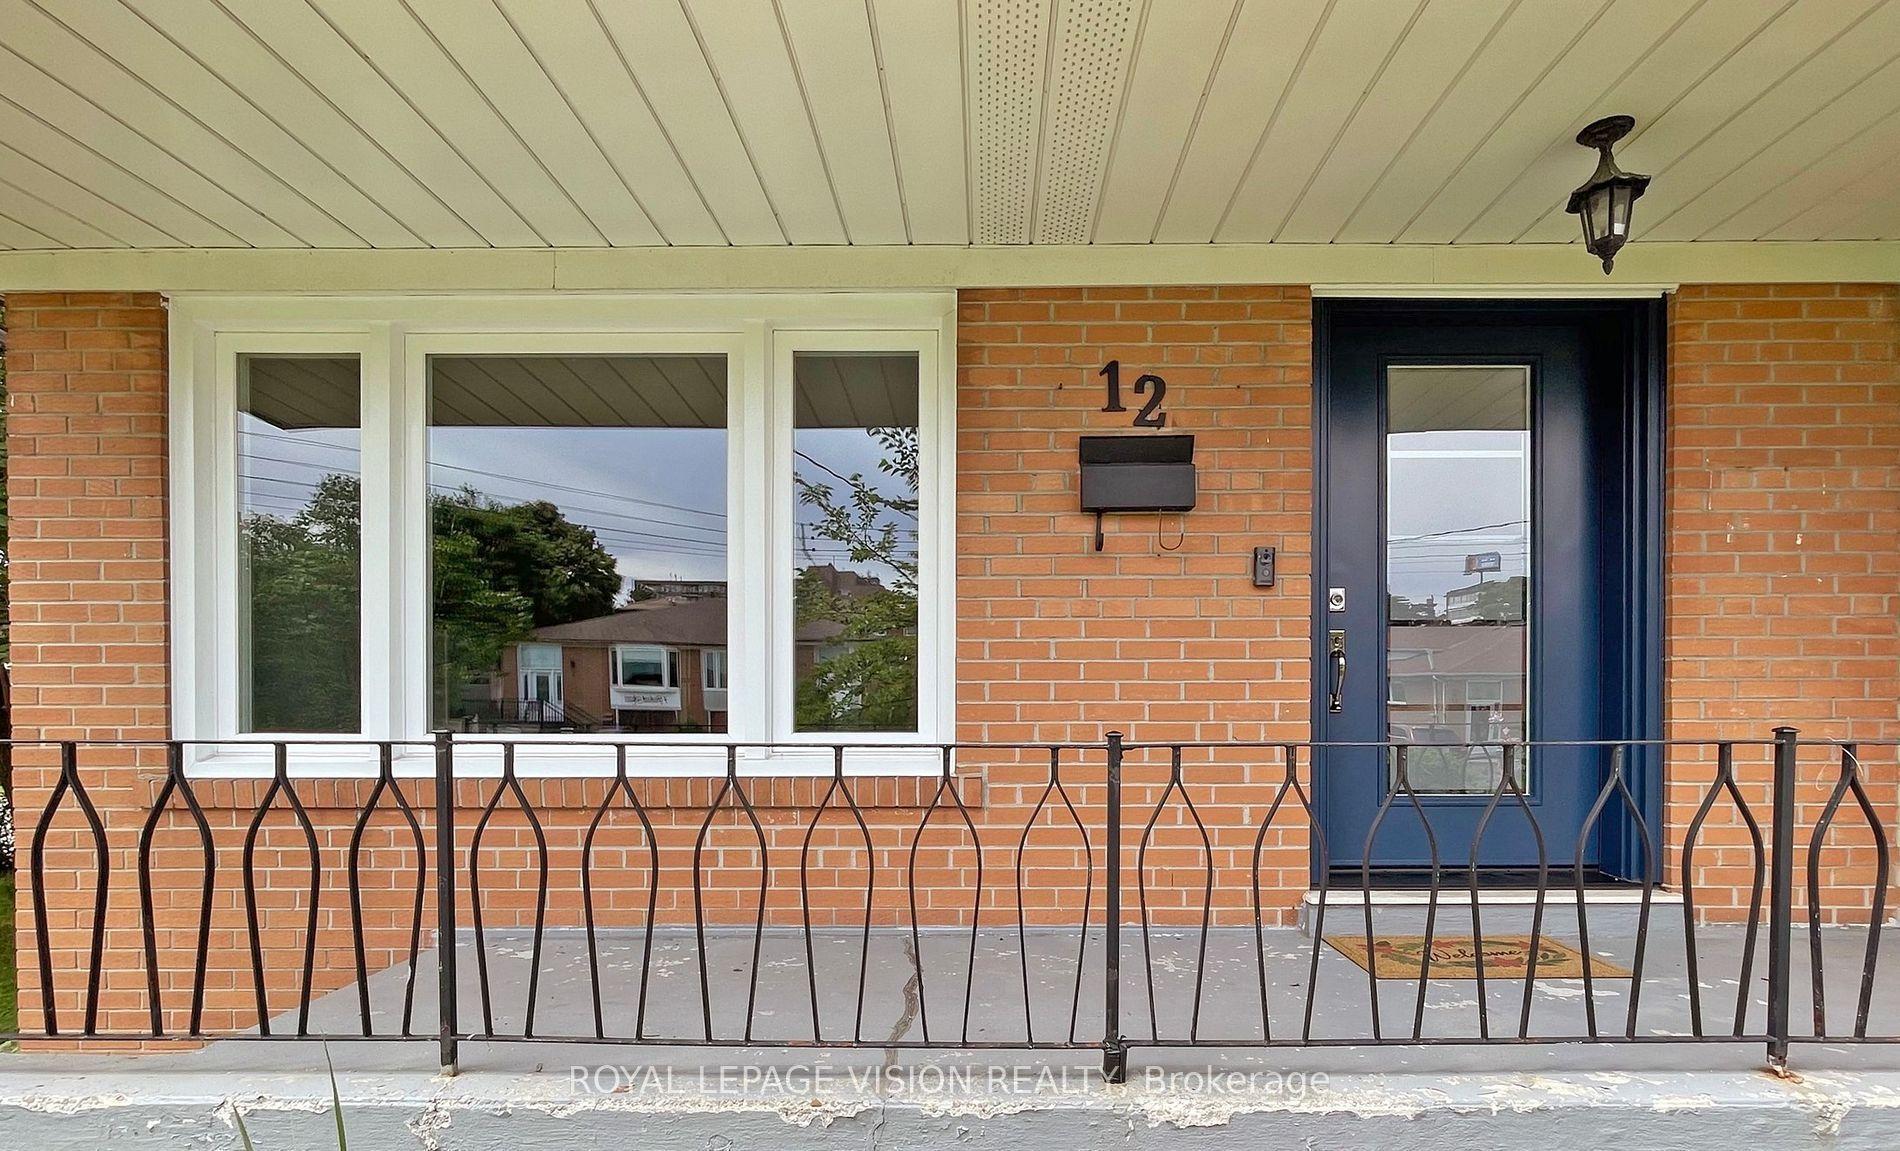
For Lease12 h ago
$4,500
Semi-Detached
12 Pinebrook Avenue, Victoria Village
Toronto, ON
4+1 bd
6 ba
1,750
2
MLS# C13673858Royal Lepage Vision Realty
WhatsApp Aman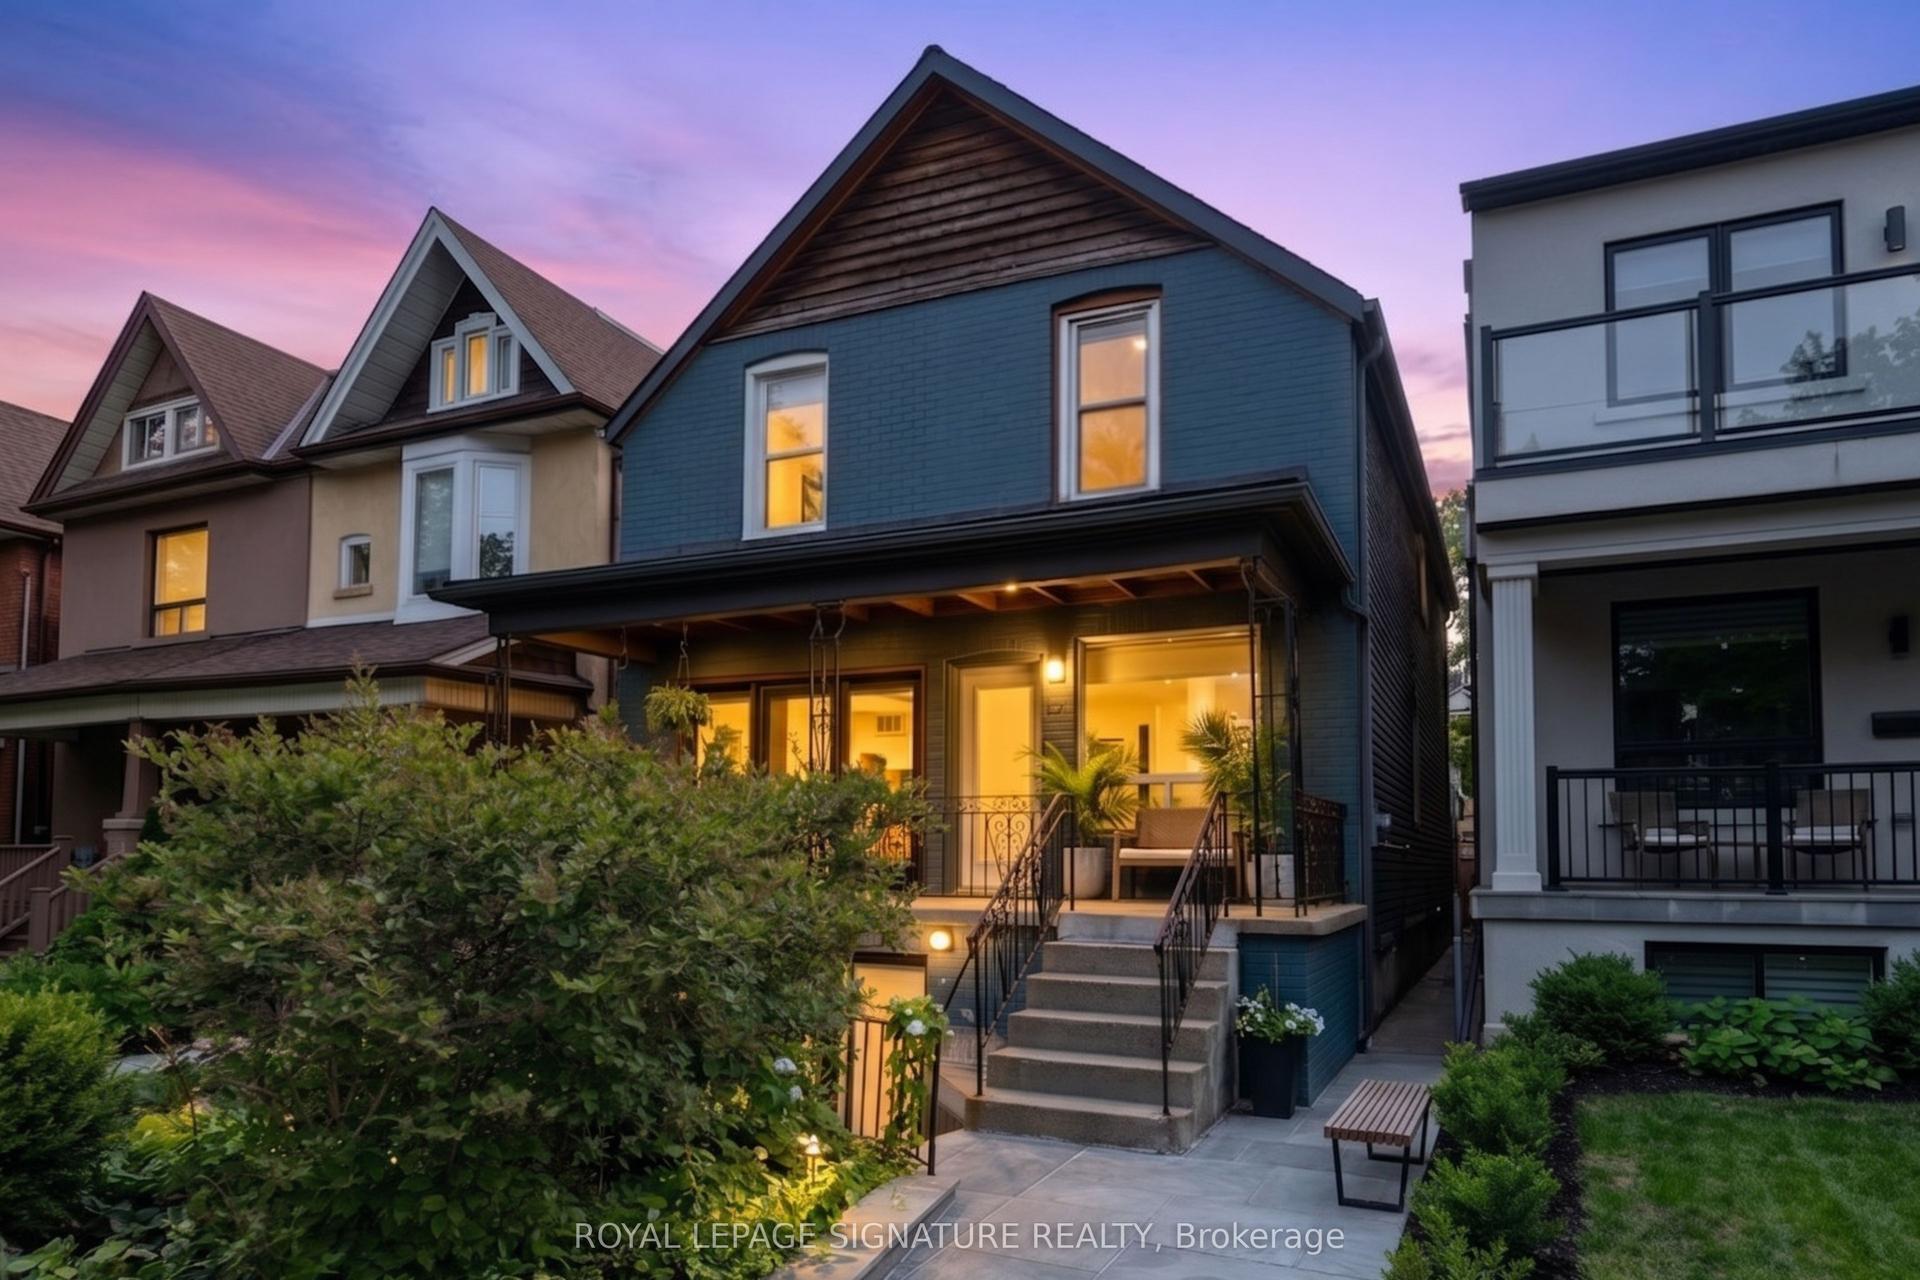
For Lease12 h ago
$3,549
Semi-Detached
395 Clinton Street, Annex
Toronto, ON
3 bd
2 ba
1,300
1
MLS# C13673506Royal Lepage Signature Realty
WhatsApp Aman

Getting around
How walkable, bikeable, and transit-friendly this neighbourhood is.
73
/ 100
Walk Score
Very Walkable
65
/ 100
Transit Score
Good Transit
65
/ 100
Bike Score
Bikeable
Scores are estimates based on neighbourhood data and are for informational purposes only.
MLS® data courtesy of the Toronto Regional Real Estate Board (TRREB).
The information provided herein must only be used by consumers that have a bona fide interest in the purchase, sale, or lease of real estate and may not be used for any commercial purpose or any other purpose. Listing information is deemed reliable but is not guaranteed accurate by the Toronto Regional Real Estate Board, the listing brokerage, or this website. The trademarks REALTOR®, REALTORS® and the REALTOR® logo are controlled by The Canadian Real Estate Association (CREA) and identify real estate professionals who are members of CREA. MLS®, Multiple Listing Service®, and the associated logos are owned by CREA. Not intended to solicit properties currently listed for sale or buyers under contract.