For Lease
Just Listed
534 Coronation Road (Basement) #(Basement)
Rural Whitby, Whitby, ON
$2,200
2Bd
2Ba
< 700sqft
1Parking
DetachedMLS# E13673372Listed 2026-08-130 DOM
Cooling
Central Air
Just listed! New listings in Whitby often receive offers within the first week.
About this home
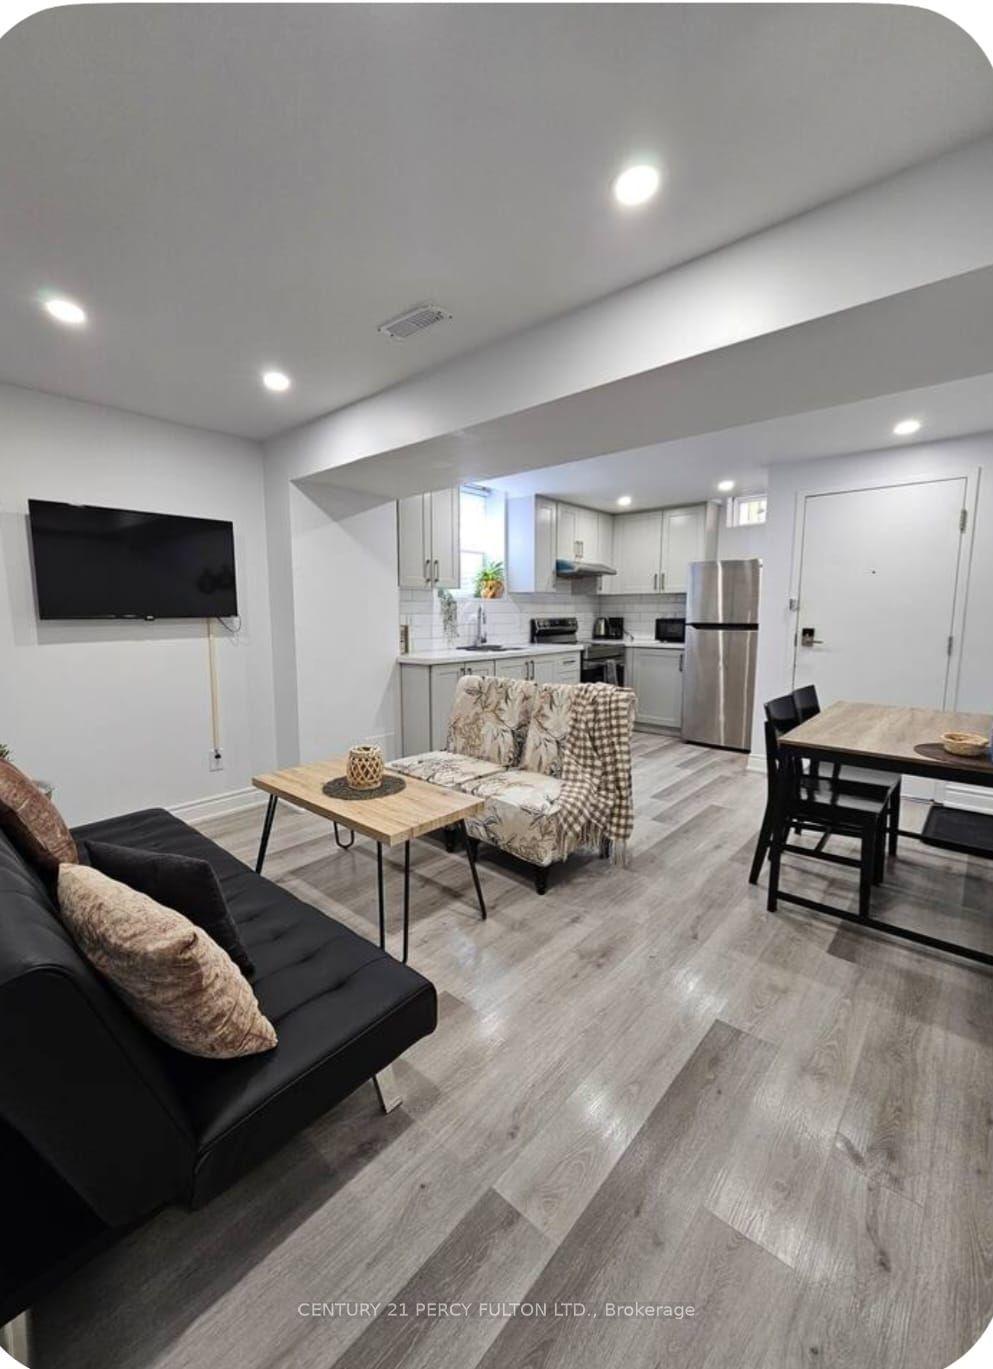
Welcome to this newly finished legal basement home in Whitby! This Rare find 2Bedroom, 2 bathroom , bright and spacious basement apartment has a separate side entrance and Patio area for the tenants, ensuring privacy and convenience. Quality upgrades and finishes With high ceilings and above grade windows are perfect for a growing family. Natural lights , creating an open and airy atmosphere. Gleaming Vinyl floors, Pot lights throughout, stainless steel appliances, Quartz counter tops &Backsplash and plenty of modern cabinets. Enjoy the luxury of private laundry facility and the convenience of one parking spot on the driveway (Total parking space is 1 and that's on the driveway).Don't miss out on the opportunity to call this charming space your own! Whitby's Prestigious Community. Easy Access to School ,Parks ,Highway 412,401 and ETR 407.Tenants pay 35% share of utilities (Gas ,water/sewage and electricity). DISCLOSURE: that the listing is for the BASEMENT and that the above-grade finished SQFT is NOT applicable
Basement Apt
Rooms
Basement
| Living Room | 5.10 × 5.00 m | Vinyl Floor Pot Lights Combined w/Kitchen |
| Kitchen | 5.10 × 5.00 m | Vinyl Floor Quartz Counter Stainless Steel Appl |
| Primary Bedroom | 4.00 × 3.10 m | Vinyl Floor Walk-In Closet(s) Window |
| Bedroom 2 | 2.80 × 2.40 m | Vinyl Floor Closet Window |
Features
- Carpet Free
- Apartment
- Central Air
- 2-Storey
Financials
Estimated Rental Income
Entire property$2,600 – $3,800/mo
Basement apartment$1,800 – $2,500/mo
Rental yield1418.2% – 2072.7%
*Estimates based on comparable rentals in the area. Actual income may vary.
Market Data — Whitby
Days on market0 days
Buyer's MarketSeller's Market
Based on active listings in Whitby. Data updates daily.
Demographics — Whitby
Population
138,501
Avg Household Income
$120,000
Age Distribution
0-19
23%
20-34
18%
35-49
22%
50-64
21%
65+
16%
Ownership80% own · 20% rent
EnglishFrenchTagalogTamilUrdu
Other rentals like this
Similar rentals in Whitby
Same property type, similar price, similar size — currently for rent.
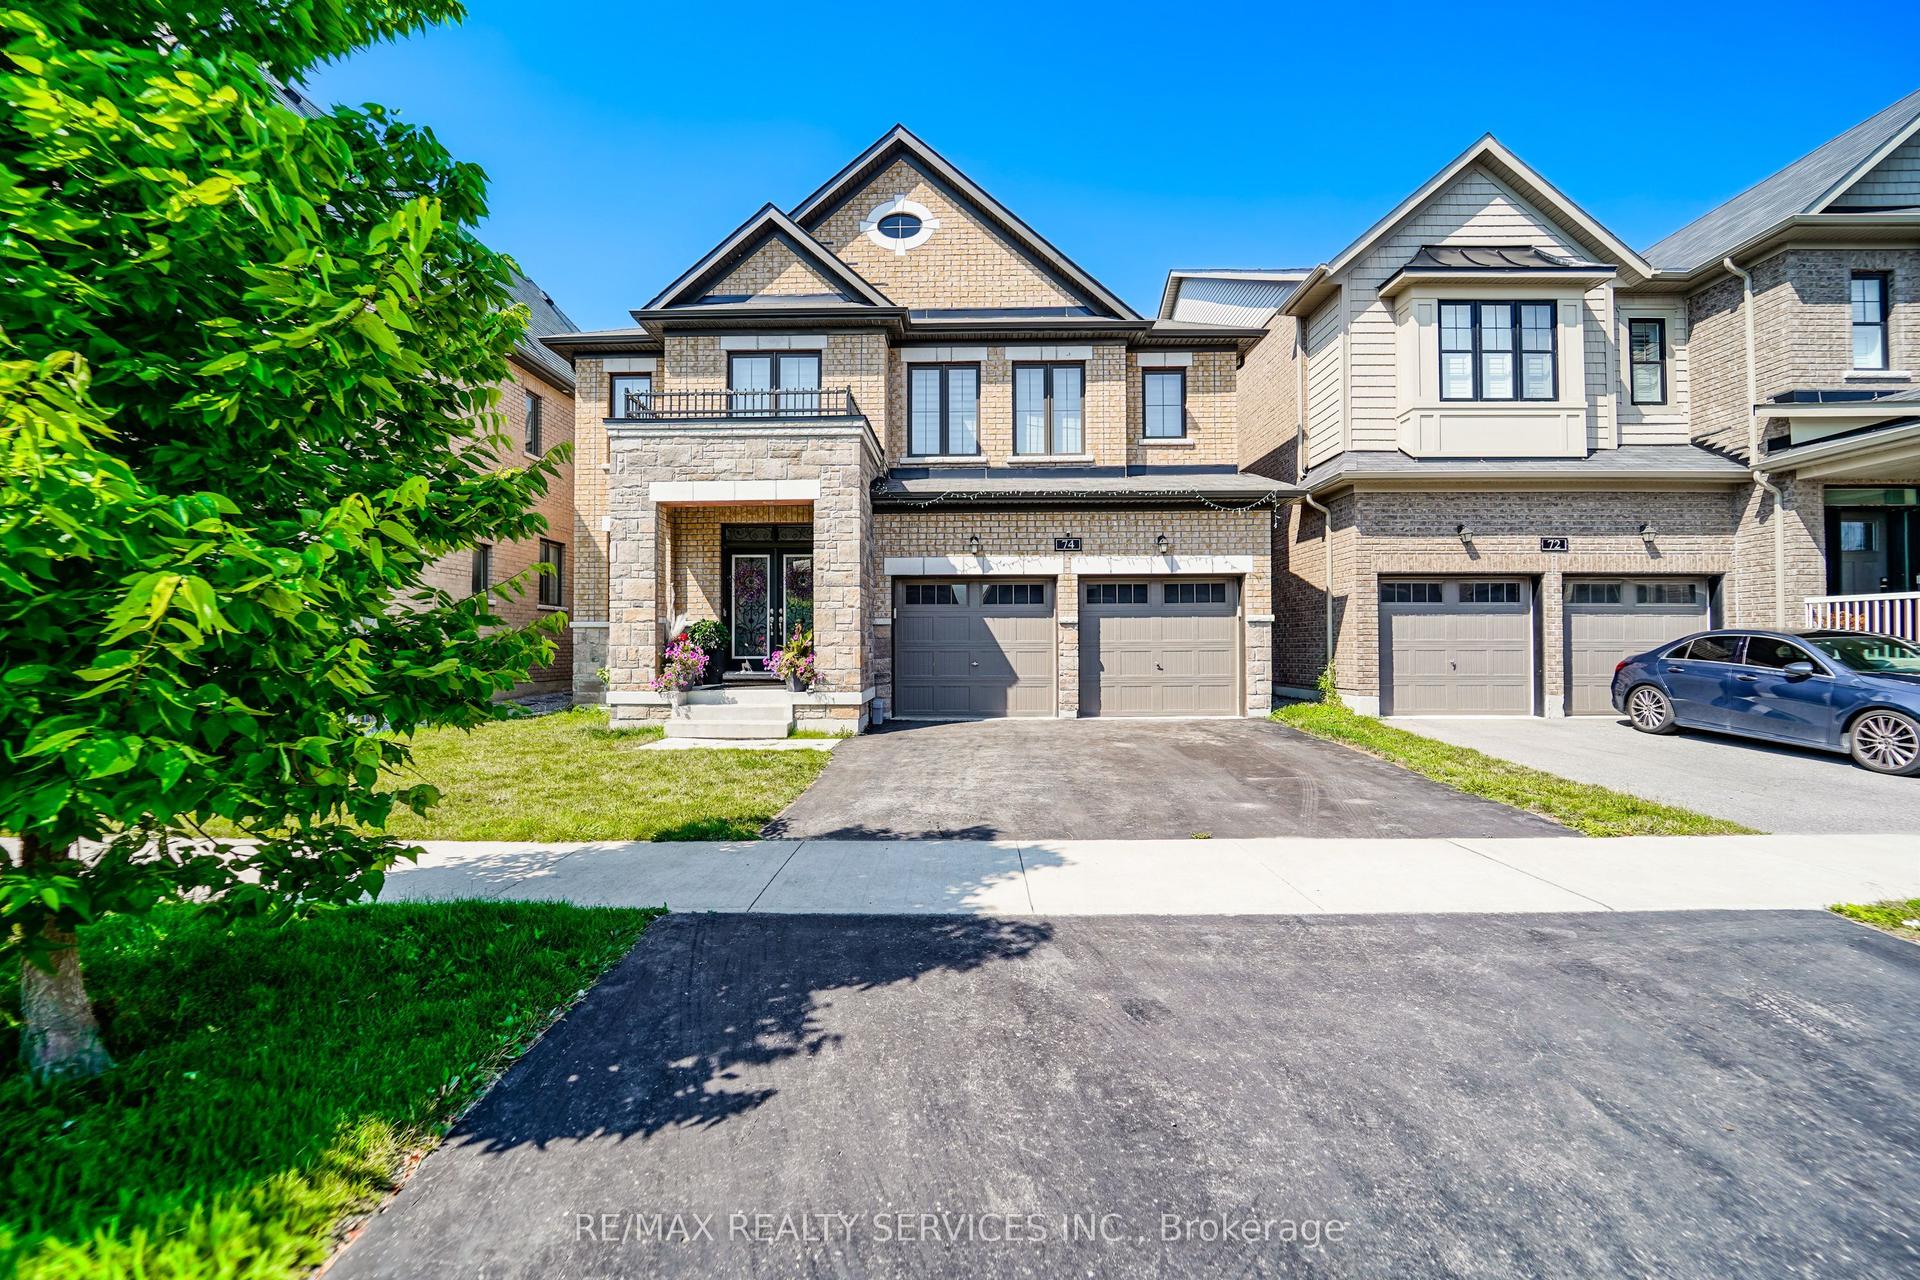
For Lease9 days ago
$1,699
Detached
74 Bremner Street Bsmt #Bsmt, Rolling Acres
Whitby, ON
2 bd
1 ba
900
1
MLS# E13640740Re/Max Realty Services Inc.
WhatsApp Aman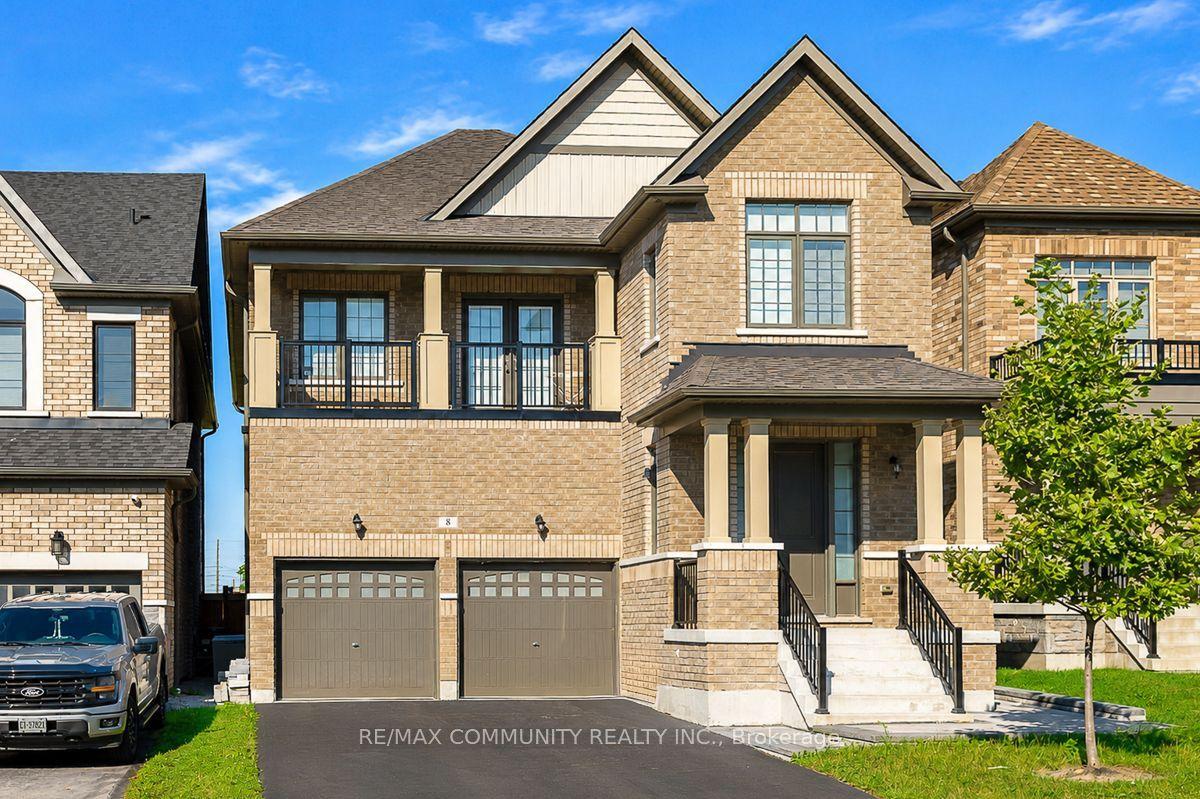
For Lease13 h ago
$2,199
Detached
8 Capstan Court Bsmt #Bsmt, Lynde Creek
Whitby, ON
3 bd
2 ba
3,250
1
MLS# E13673624Re/Max Community Realty Inc.
WhatsApp Aman
Getting around
How walkable, bikeable, and transit-friendly this neighbourhood is.
62
/ 100
Walk Score
Somewhat Walkable
47
/ 100
Transit Score
Some Transit
52
/ 100
Bike Score
Bikeable
Scores are estimates based on neighbourhood data and are for informational purposes only.
MLS® data courtesy of the Toronto Regional Real Estate Board (TRREB).
The information provided herein must only be used by consumers that have a bona fide interest in the purchase, sale, or lease of real estate and may not be used for any commercial purpose or any other purpose. Listing information is deemed reliable but is not guaranteed accurate by the Toronto Regional Real Estate Board, the listing brokerage, or this website. The trademarks REALTOR®, REALTORS® and the REALTOR® logo are controlled by The Canadian Real Estate Association (CREA) and identify real estate professionals who are members of CREA. MLS®, Multiple Listing Service®, and the associated logos are owned by CREA. Not intended to solicit properties currently listed for sale or buyers under contract.