For Lease
Just Listed
340 Watson Street W 510 #510
Port Whitby, Whitby, ON
$3,300
2Bd
2Ba
1,100+sqft
2Parking
$3/sqft
CondoMLS# E13674114Listed 2026-08-140 DOM
Cooling
Central Air
Just listed! New listings in Whitby often receive offers within the first week.
About this home
All Utilities included! Available Immediately! Stunning Panoramic Lake Ontario Views! 2-bedroom, 2-bathroom condo in the sought-after Yacht Club Condominium, offering over 1,013 sq ft of bright, open-concept living space. Enjoy breathtaking views of Whitby Marina and Lake Ontario from the private balcony. Features include floor-to-ceiling sliding doors, retractable blinds, updated kitchen with quartz countertops, breakfast bar, pantry, stainless steel appliances and beverage fridge. Spacious primary bedroom with 4-piece ensuite, second bedroom ideal for guests or home office, and convenient in-suite laundry. Steps to GO Station and minutes to highways, shopping, restaurants and waterfront. Residents have access to outstanding amenities including concierge, indoor pool, hot tub, sauna, two fitness centres, library, recreation hall, visitor parking, and a rooftop terrace with BBQs and fireplace. Underground and surface parking, private storage locker, and all utilities included.
PoolWaterfrontFireplace
Rooms
Main Floor
| Living Room | 5.38 × 5.05 m | Picture Window Irregular Room Laminate |
| Dining Room | 5.38 × 5.05 m | Combined w/Living W/O To Balcony Overlook Water |
| Kitchen | 3.74 × 3.60 m | Breakfast Bar Quartz Counter Pantry |
| Primary Bedroom | 3.62 × 3.57 m | 4 Pc Ensuite Large Window Broadloom |
| Bedroom 2 | 3.84 × 2.62 m | Closet Irregular Room Broadloom |
Features
- Bar Fridge
- Storage Area Lockers
- Landscaped
- Patio
- None
- Central Air
- Apartment
Financials
Estimated Rental Income
Entire property$2,600 – $3,500/mo
Rental yield945.5% – 1272.7%
*Estimates based on comparable rentals in the area. Actual income may vary.
Market Data — Whitby
Days on market0 days
Buyer's MarketSeller's Market
Based on active listings in Whitby. Data updates daily.
Demographics — Whitby
Population
138,501
Avg Household Income
$120,000
Age Distribution
0-19
23%
20-34
18%
35-49
22%
50-64
21%
65+
16%
Ownership80% own · 20% rent
EnglishFrenchTagalogTamilUrdu
Other rentals like this
Similar rentals in Whitby
Same property type, similar price, similar size — currently for rent.
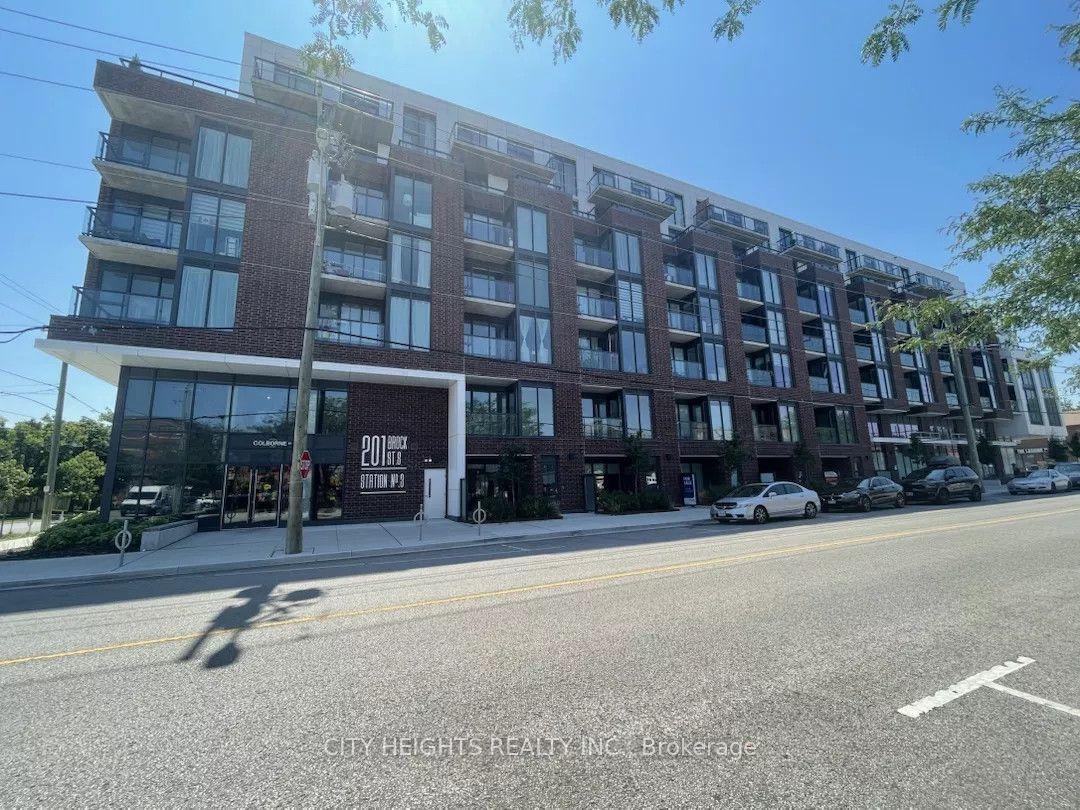
For Lease2 days ago
$3,400
Condo
201 Brock Street S 319 #319, Downtown Whitby
Whitby, ON
2 bd
2 ba
750
1
MLS# E13664848City Heights Realty Inc.
WhatsApp Aman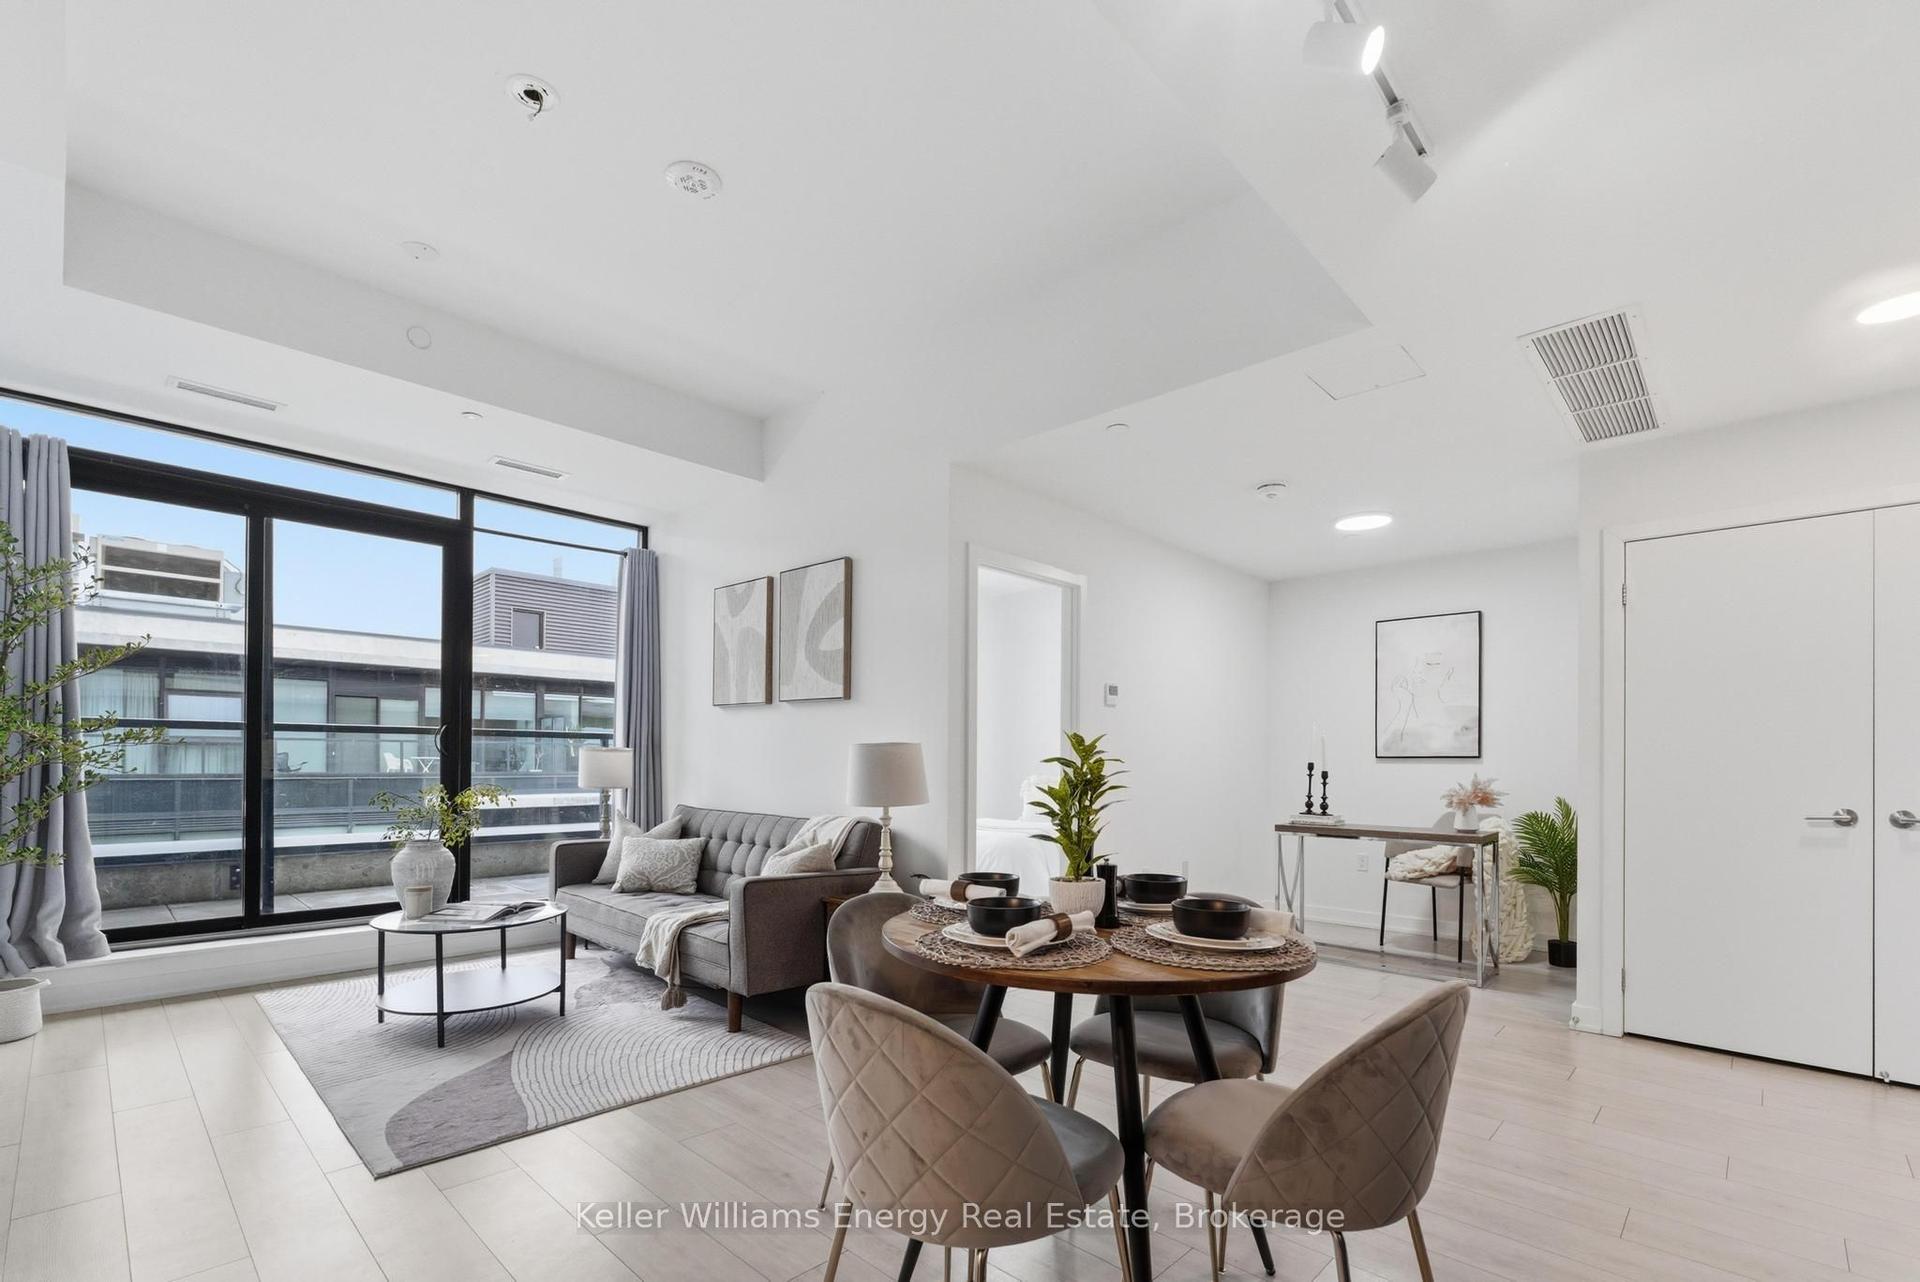
For Lease17 days ago
$3,200
Condo
1614 Charles Street 522 #522, Port Whitby
Whitby, ON
2 bd
2 ba
750
1
MLS# E13612652Keller Williams Energy Real Estate
WhatsApp Aman
Getting around
How walkable, bikeable, and transit-friendly this neighbourhood is.
76
/ 100
Walk Score
Very Walkable
53
/ 100
Transit Score
Good Transit
51
/ 100
Bike Score
Bikeable
Scores are estimates based on neighbourhood data and are for informational purposes only.
MLS® data courtesy of the Toronto Regional Real Estate Board (TRREB).
The information provided herein must only be used by consumers that have a bona fide interest in the purchase, sale, or lease of real estate and may not be used for any commercial purpose or any other purpose. Listing information is deemed reliable but is not guaranteed accurate by the Toronto Regional Real Estate Board, the listing brokerage, or this website. The trademarks REALTOR®, REALTORS® and the REALTOR® logo are controlled by The Canadian Real Estate Association (CREA) and identify real estate professionals who are members of CREA. MLS®, Multiple Listing Service®, and the associated logos are owned by CREA. Not intended to solicit properties currently listed for sale or buyers under contract.