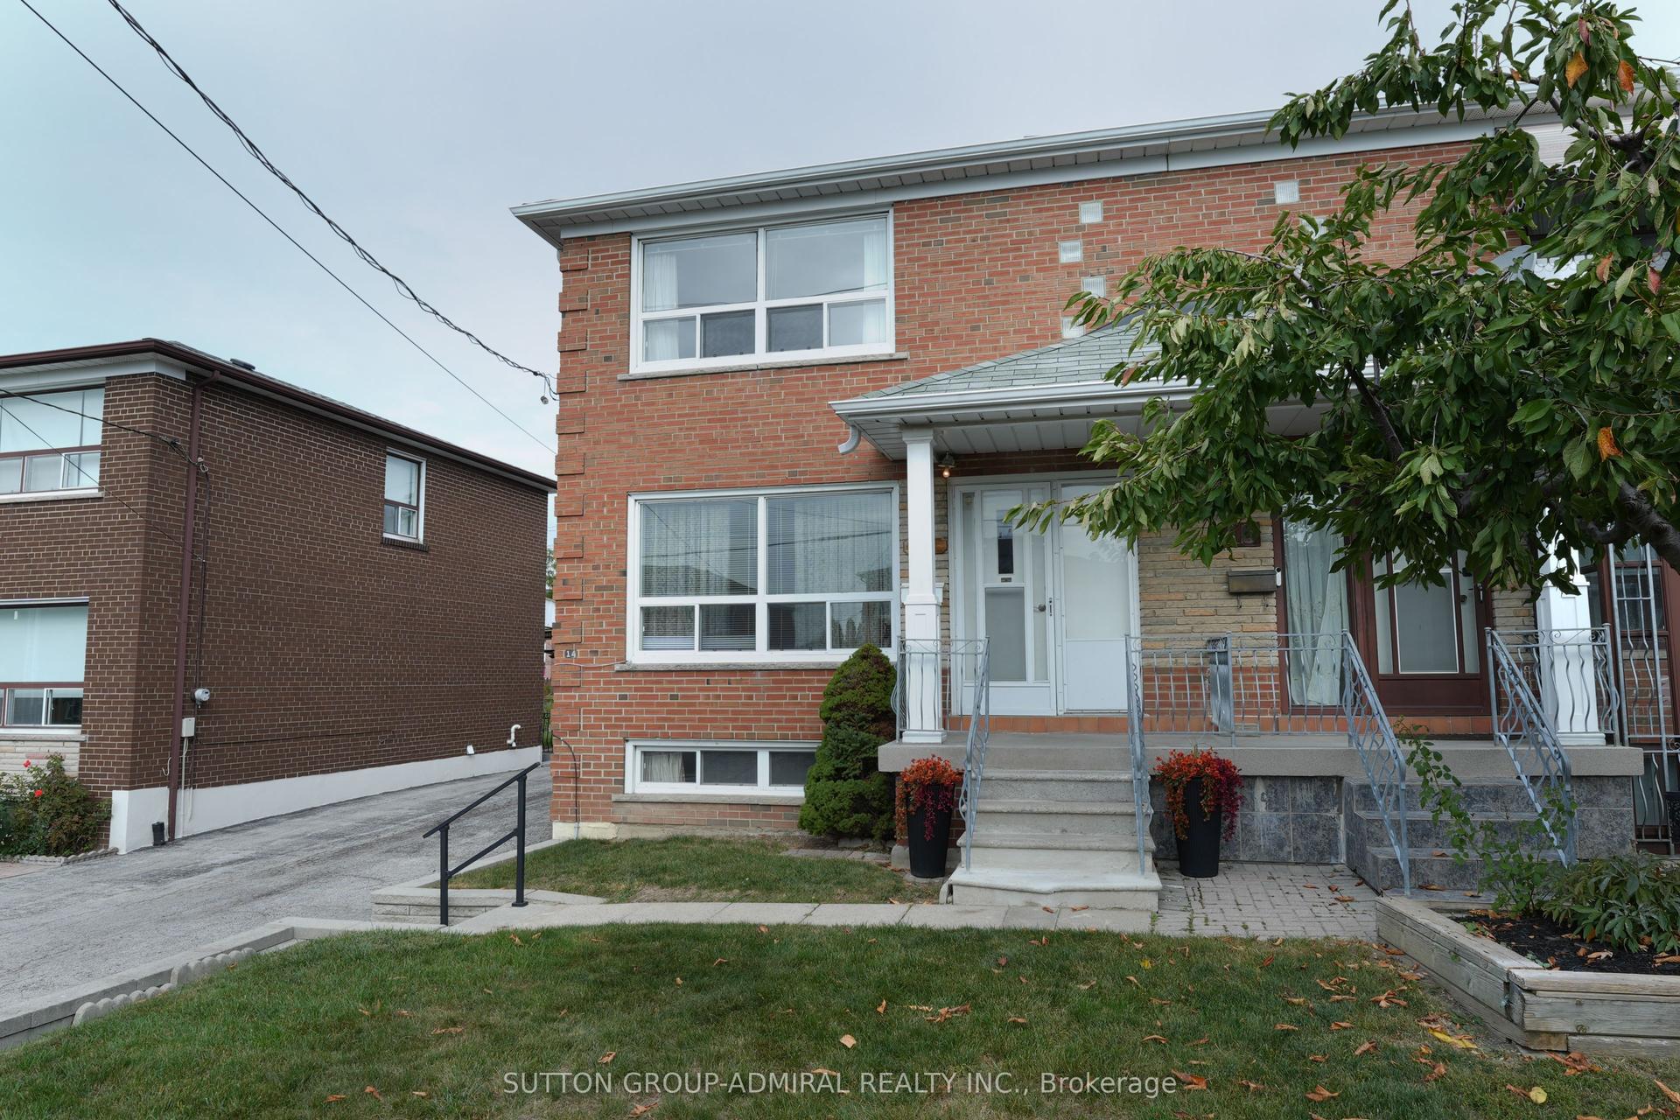
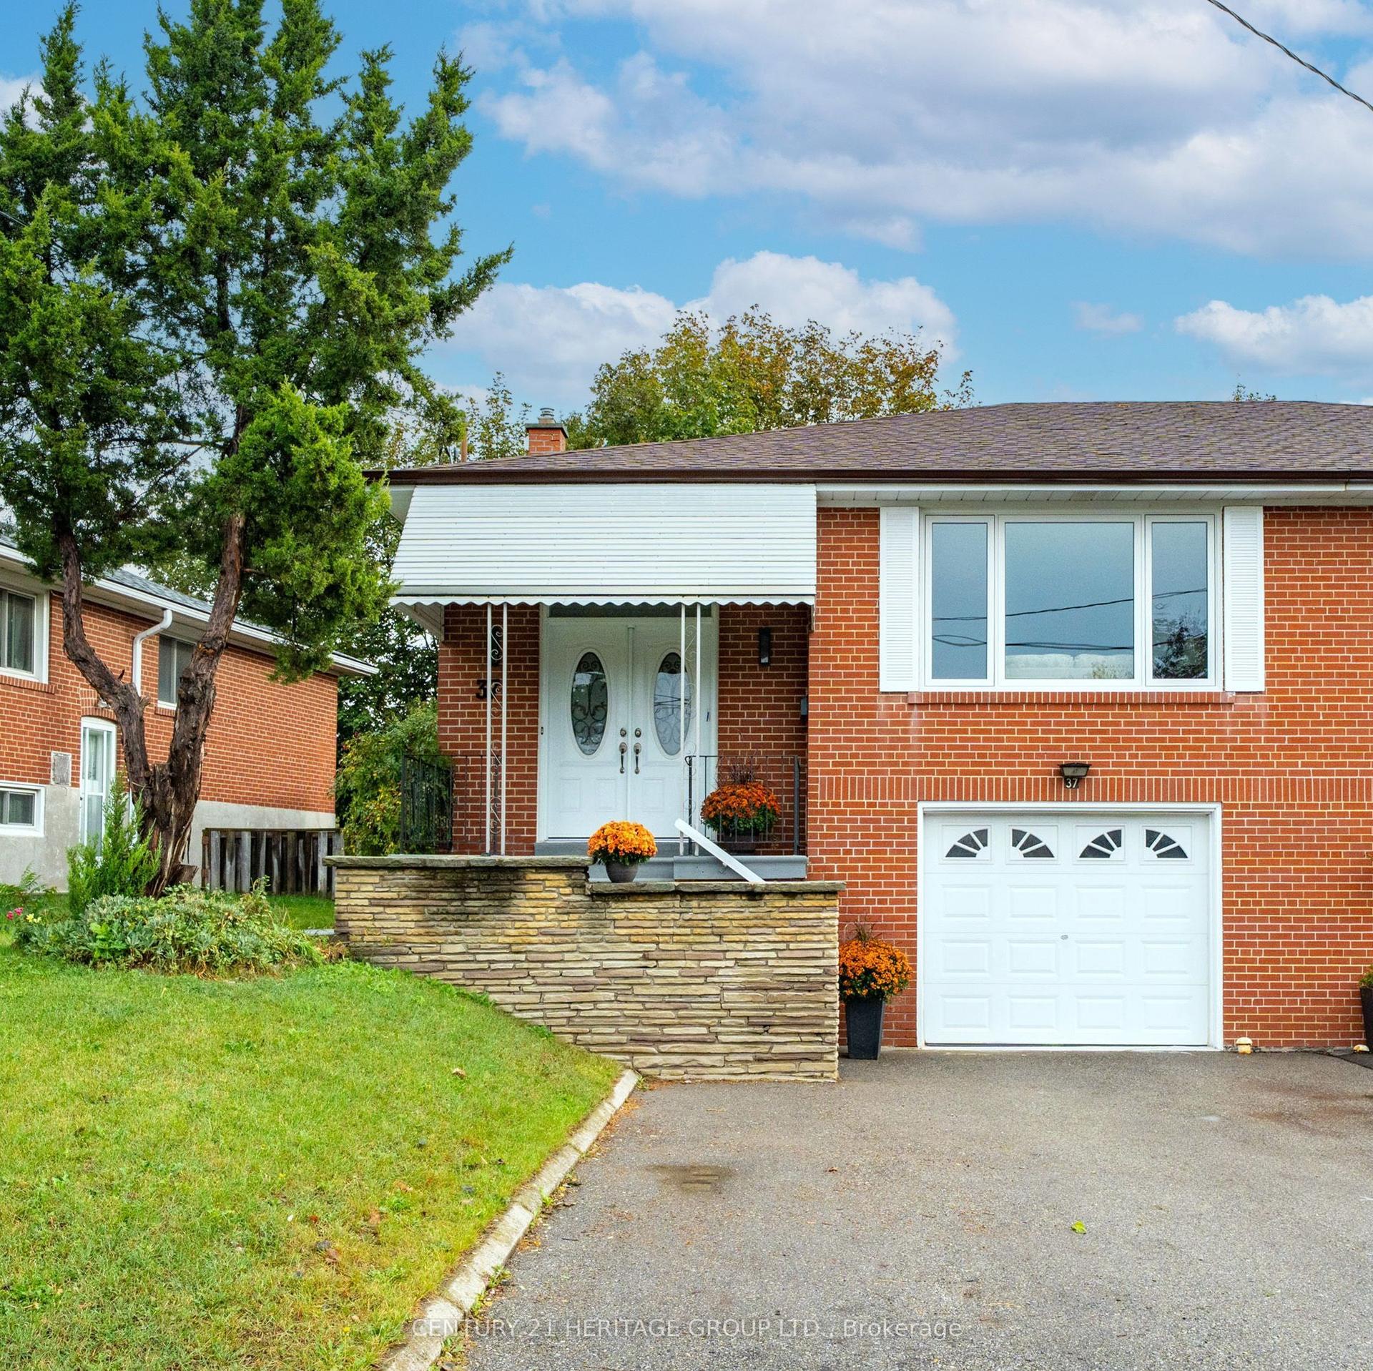
For Sale
Open House Sat 18:30–20:30
60 James Park Square
Milliken, Toronto, ON
$899,000
3+1Bd
4Ba
1,750+sqft
4Parking
21.91 x 119.91 ftlot
$514/sqft
Semi-DetachedMLS# E13674400Listed 2026-08-1456 DOM
Cooling
Central Air
Basement
Finished
On the market for 56 days — longer than average. The seller may be open to negotiation.
About this home
Welcome to this beautiful, bright, move-in-ready family home offering the perfect blend of comfort, style, and convenience. This home has been tastefully renovated to be modern while still retaining its character and charm. At its heart is the updated kitchen: showcasing quartz countertops extending to the backsplash, stainless steel appliances, and plenty of storage space. Enhanced with pot lights throughout, the living room is an inviting space perfect for everyday living and entertaining. Upstairs, you'll find three generously-sized bedrooms, including a spacious primary bedroom complete with a modern, private ensuite. The newly renovated basement includes an IN-LAW SUITE legal separate external entrance that can optionally provide income. Enjoy an unbeatable location just steps to TTC transit, schools, and parks, while being minutes from grocery stores, restaurants, medical centres, and other everyday amenities.
RenovatedIn-law Suite
Rooms
Main Floor
| Living Room | 5.83 × 3.49 m | Combined w/Dining Brick Fireplace Laminate |
| Dining Room | 5.83 × 3.49 m | Combined w/Living W/O To Patio Laminate |
| Kitchen | 2.39 × 2.97 m | Tile Floor |
| Breakfast | 3.54 × 2.39 m | Bay Window Combined w/Kitchen Tile Floor |
Second Floor
| Primary Bedroom | 4.00 × 3.46 m | 2 Pc Ensuite His and Hers Closets Laminate |
| Bedroom 2 | 4.33 × 2.47 m | Large Closet Laminate |
| Bedroom 3 | 3.34 × 3.21 m | Double Closet Laminate |
Basement
| Recreation | 5.82 × 3.39 m | Above Grade Window |
| Other | 3.21 × 2.99 m | B/I Bar Dry Bar Combined w/Rec |
Features
- Carpet Free
- In-Law Suite
- Finished
- Central Air
- 2-Storey
Financials
Annual Taxes
$4,550.15
Estimated Rental Income
Entire property$3,200 – $4,800/mo
Basement apartment$1,800 – $2,500/mo
Rental yield4.3% – 6.4%
*Estimates based on comparable rentals in the area. Actual income may vary.
Market Data — Toronto
Days on market56 days
Buyer's MarketSeller's Market
Based on active listings in Toronto. Data updates daily.
Demographics — Toronto
Population
2,794,356
Avg Household Income
$102,000
Age Distribution
0-19
19%
20-34
24%
35-49
21%
50-64
19%
65+
17%
Ownership53% own · 47% rent
EnglishMandarinCantoneseTagalogTamil
Getting around
How walkable, bikeable, and transit-friendly this neighbourhood is.
71
/ 100
Walk Score
Very Walkable
59
/ 100
Transit Score
Good Transit
75
/ 100
Bike Score
Very Bikeable
Scores are estimates based on neighbourhood data and are for informational purposes only.
MLS® data courtesy of the Toronto Regional Real Estate Board (TRREB).
The information provided herein must only be used by consumers that have a bona fide interest in the purchase, sale, or lease of real estate and may not be used for any commercial purpose or any other purpose. Listing information is deemed reliable but is not guaranteed accurate by the Toronto Regional Real Estate Board, the listing brokerage, or this website. The trademarks REALTOR®, REALTORS® and the REALTOR® logo are controlled by The Canadian Real Estate Association (CREA) and identify real estate professionals who are members of CREA. MLS®, Multiple Listing Service®, and the associated logos are owned by CREA. Not intended to solicit properties currently listed for sale or buyers under contract.
You may also like
More homes in Toronto
Hand-picked listings with a similar price range and style.
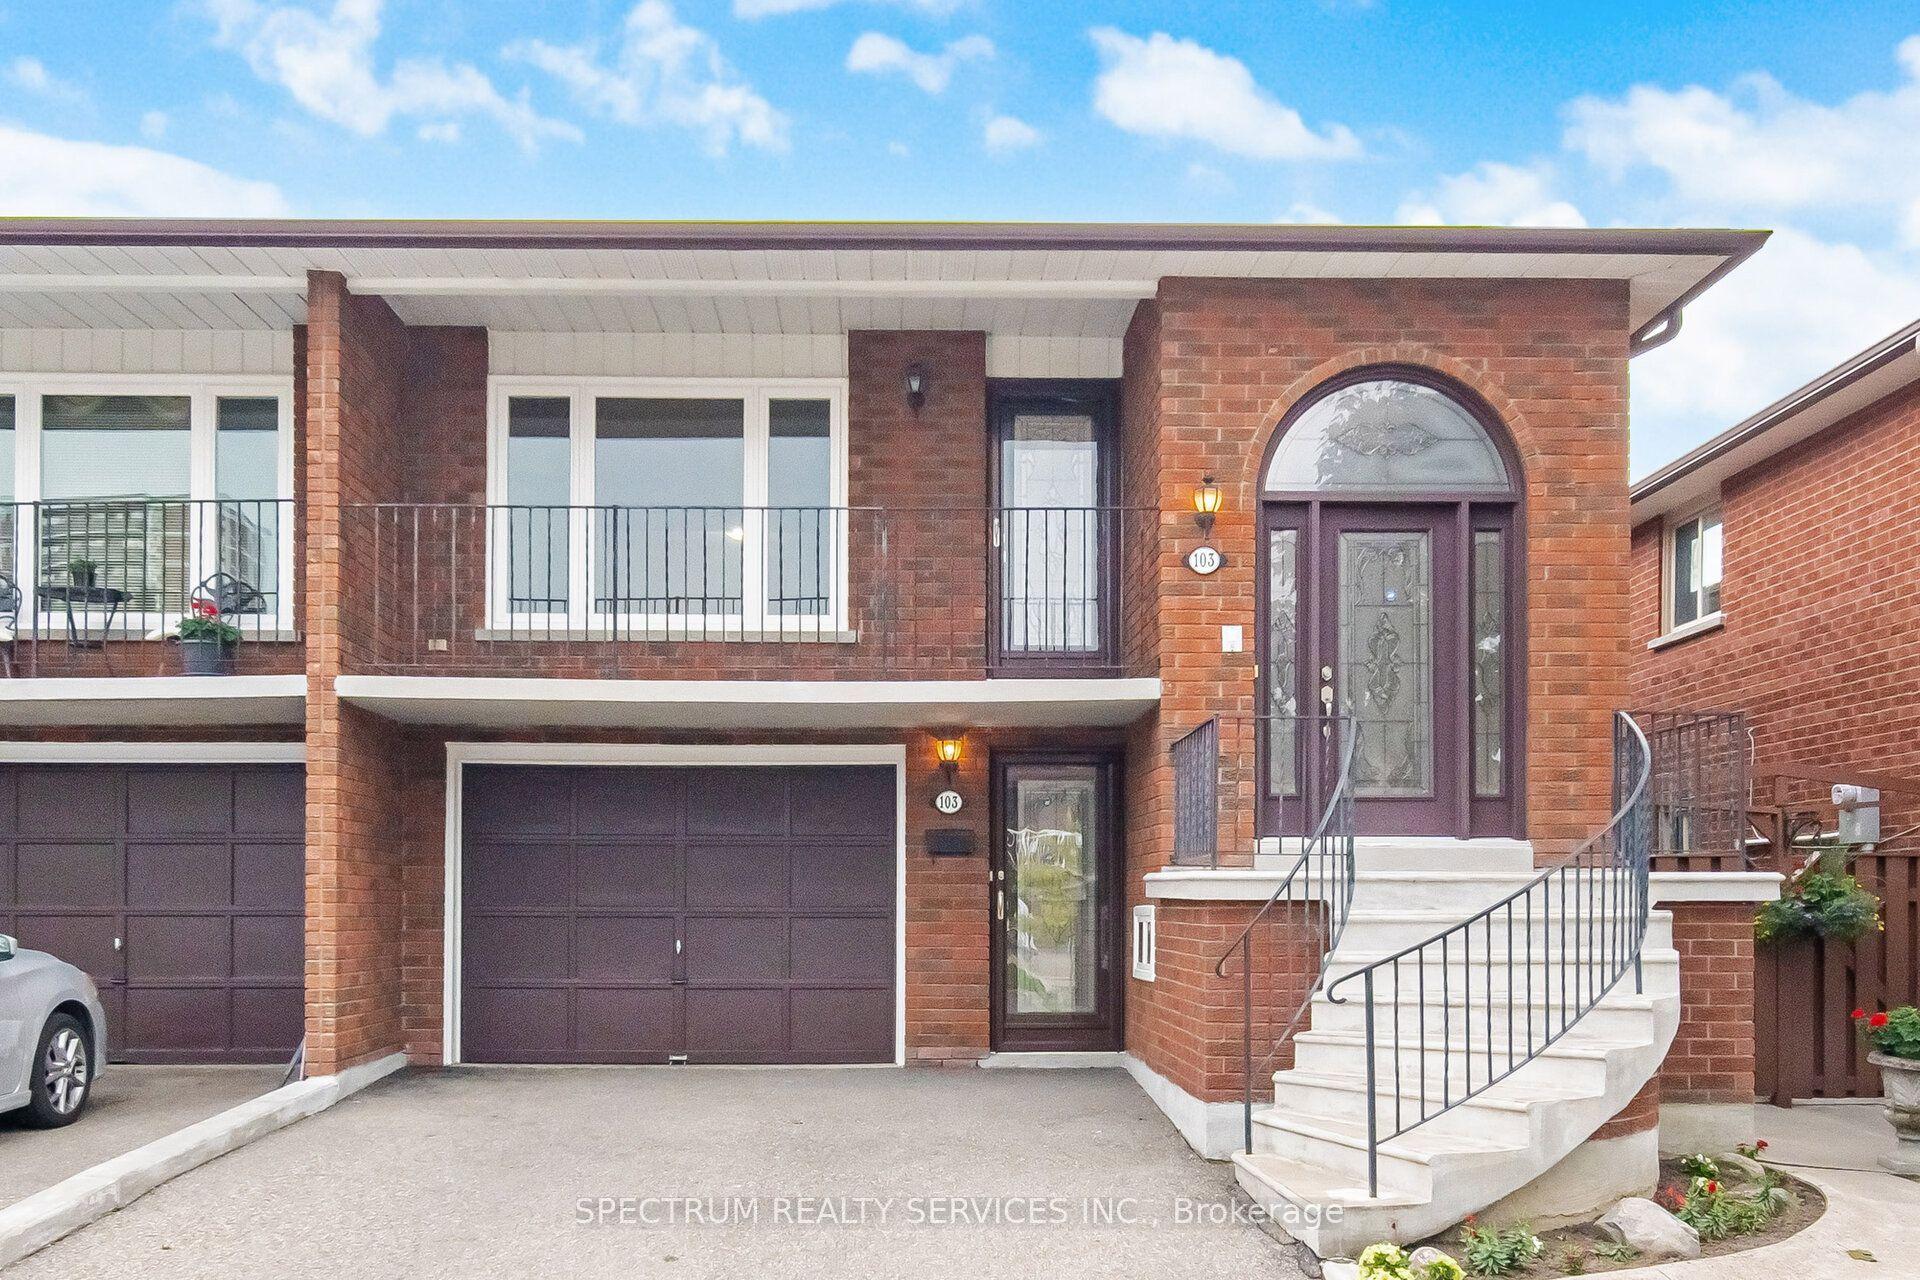
For Sale2 months ago
$929,888
Semi-Detached
est. $4,077/mo
103 John Lindsay Court, Glenfield-Jane Heights
Toronto, ON
3 bd
2 ba
1,750
3
MLS# W13677344Spectrum Realty Services Inc.
WhatsApp Aman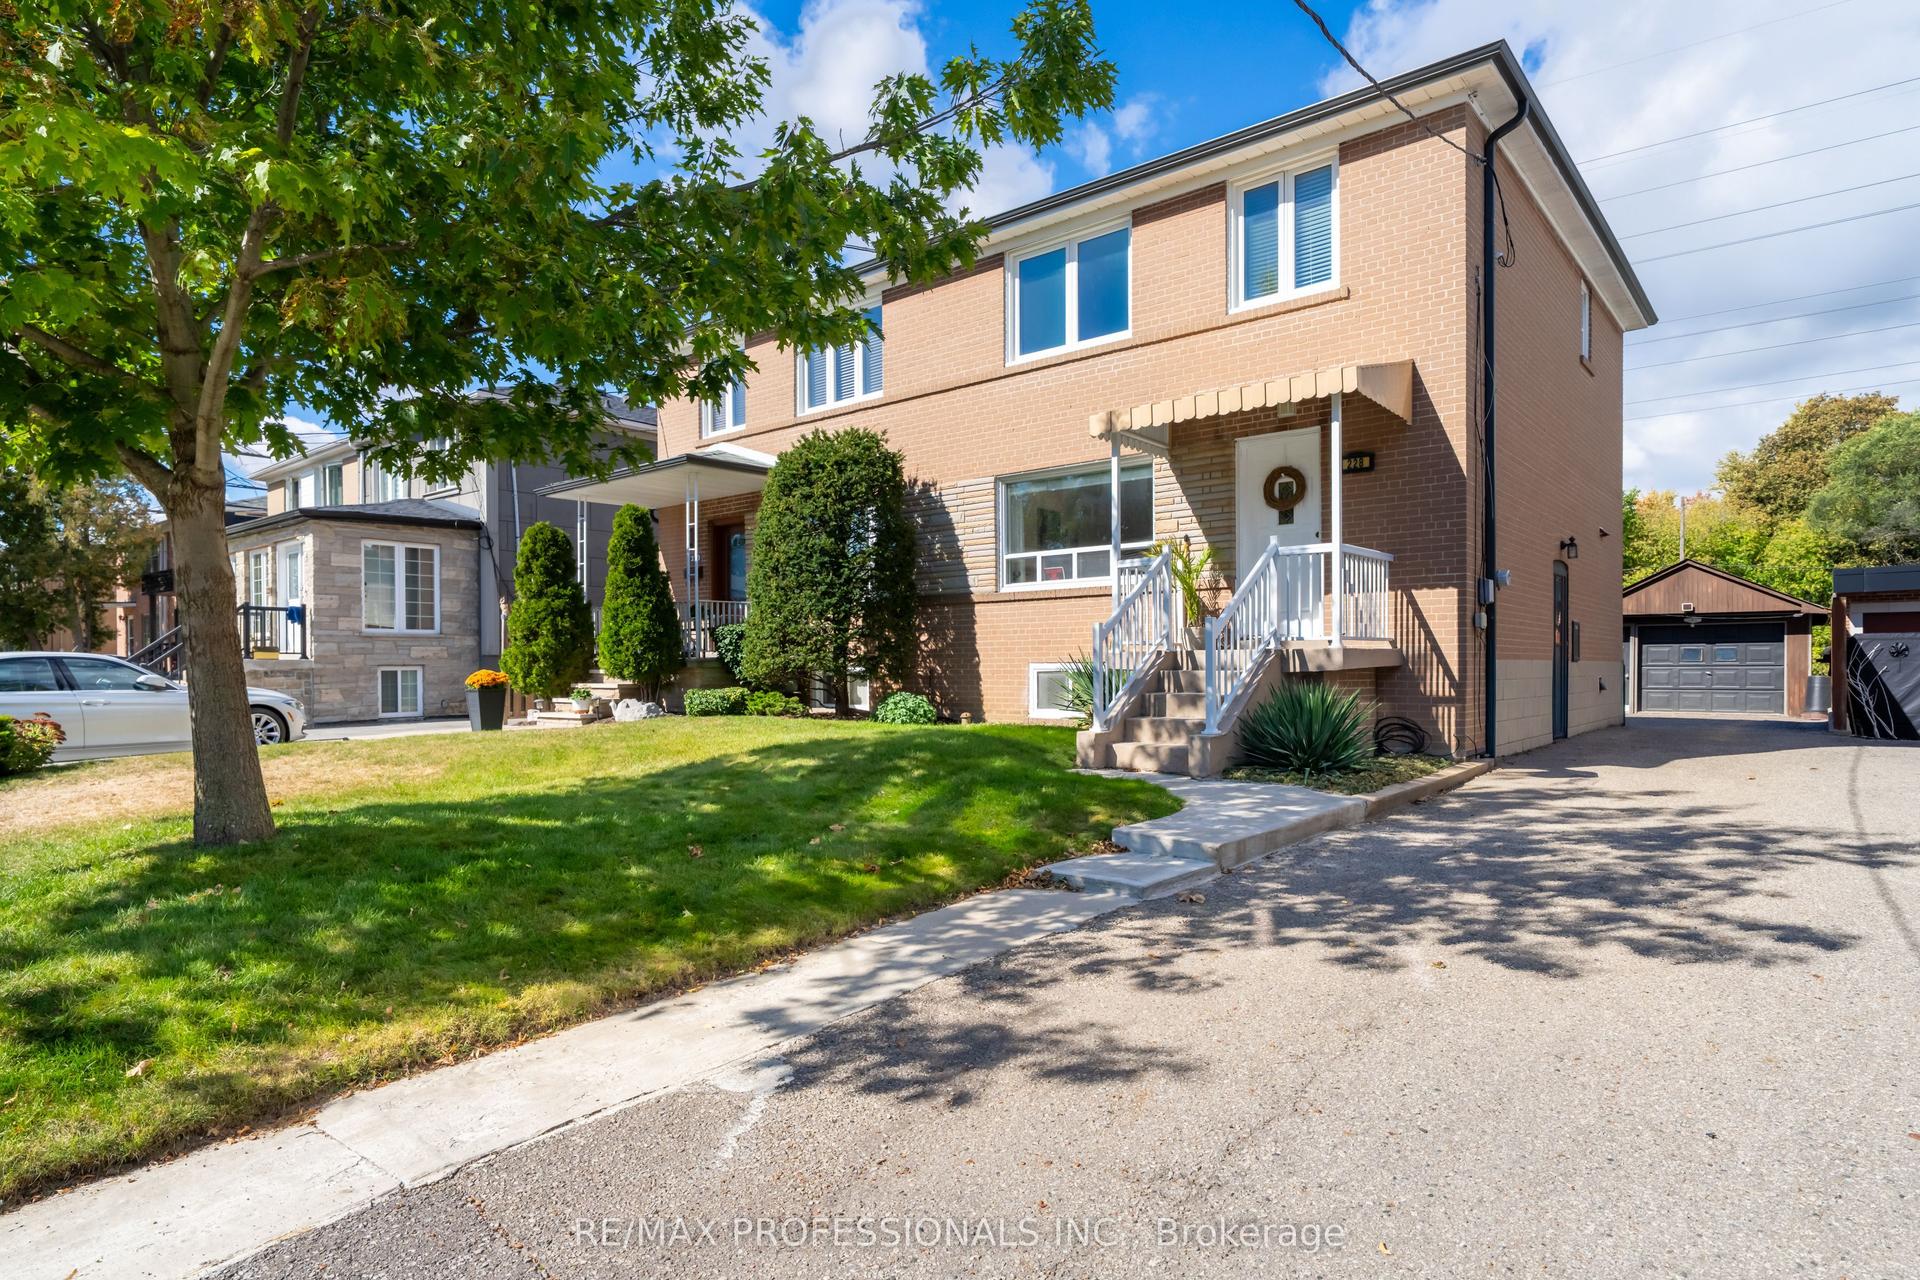
For Sale4 days ago
$875,000
Semi-Detached
est. $3,836/mo
228 Eileen Avenue, Rockcliffe-Smythe
Toronto, ON
3 bd
2 ba
1,300
5
MLS# W13863120Re/Max Professionals Inc.
WhatsApp Aman