For Sale
Open House Sun 18–20
625 Queen Street E 211 #211
South Riverdale, Toronto, ON
$859,000
2+1Bd
2Ba
1,100+sqft
0Parking
$781/sqft
CondoMLS# E13674852Listed 2026-08-1433 DOM
Cooling
Central Air
On the market for 33 days — longer than average. The seller may be open to negotiation.
About this home
Discover the vibrant Riverside/Leslieville lifestyle in this stunning 1,000+ sq ft, 2-bedroom +den, 2-bath loft at the sought-after Edge Lofts Boutique Building. Showcasing soaring 10-footceilings and polished concrete floors throughout, this residence is designed with entertainingin mind and features a spacious open-concept living, dining, and kitchen area flooded withnatural light and enhanced by thousands of dollars in thoughtful upgrades.The functional layout offers two generously sized bedrooms, including a primary retreat with anensuite bath, plus a versatile den, perfect for a home office or additional storage. In suitelaundry included.Enjoy seamless indoor-outdoor living with a private balcony off the living area, complete witha BBQ gas line, or head upstairs to your exclusive 420+ sq ft private terrace, equipped withgas and electrical hookups-ideal for gardening, entertaining, or unwinding with a good book.With TTC access at your doorstep and quick access to the DVP, commuting is effortless. Steps toacclaimed restaurants, cafes, parks, shopping, and the YMCA, this exceptional loft delivers theperfect blend of urban convenience and modern sophistication.***Street permit parking availableon East Don Roadway & Monthly parking is available at the Indigo lot located at 45 BaseballPlace, which is just a three-minute walk away!***
Rooms
Main Floor
| Living Room | 5.68 × 4.57 m | Concrete Floor Combined w/Dining Balcony |
| Dining Room | 5.68 × 4.57 m | Concrete Floor Combined w/Living Large Window |
| Kitchen | 3.68 × 3.79 m | Concrete Floor Stainless Steel Appl Quartz Counter |
| Bedroom | 5.68 × 2.97 m | Concrete Floor 4 Pc Ensuite Large Closet |
| Bedroom 2 | 3.01 × 2.88 m | Concrete Floor Large Window Large Closet |
| Den | 3.38 × 3.42 m | Concrete Floor |
Upper
| Other | 7.67 × 5.13 m |
Features
- Carpet Free
- None
- Central Air
- Loft
Financials
Annual Taxes
$4,350.85
Estimated Rental Income
Entire property$2,600 – $3,500/mo
Rental yield3.6% – 4.9%
*Estimates based on comparable rentals in the area. Actual income may vary.
Market Data — Toronto
Days on market33 days
Buyer's MarketSeller's Market
Based on active listings in Toronto. Data updates daily.
Demographics — Toronto
Population
2,794,356
Avg Household Income
$102,000
Age Distribution
0-19
19%
20-34
24%
35-49
21%
50-64
19%
65+
17%
Ownership53% own · 47% rent
EnglishMandarinCantoneseTagalogTamil
Getting around
How walkable, bikeable, and transit-friendly this neighbourhood is.
83
/ 100
Walk Score
Very Walkable
77
/ 100
Transit Score
Excellent Transit
72
/ 100
Bike Score
Very Bikeable
Scores are estimates based on neighbourhood data and are for informational purposes only.
MLS® data courtesy of the Toronto Regional Real Estate Board (TRREB).
The information provided herein must only be used by consumers that have a bona fide interest in the purchase, sale, or lease of real estate and may not be used for any commercial purpose or any other purpose. Listing information is deemed reliable but is not guaranteed accurate by the Toronto Regional Real Estate Board, the listing brokerage, or this website. The trademarks REALTOR®, REALTORS® and the REALTOR® logo are controlled by The Canadian Real Estate Association (CREA) and identify real estate professionals who are members of CREA. MLS®, Multiple Listing Service®, and the associated logos are owned by CREA. Not intended to solicit properties currently listed for sale or buyers under contract.
You may also like
More homes in Toronto
Hand-picked listings with a similar price range and style.
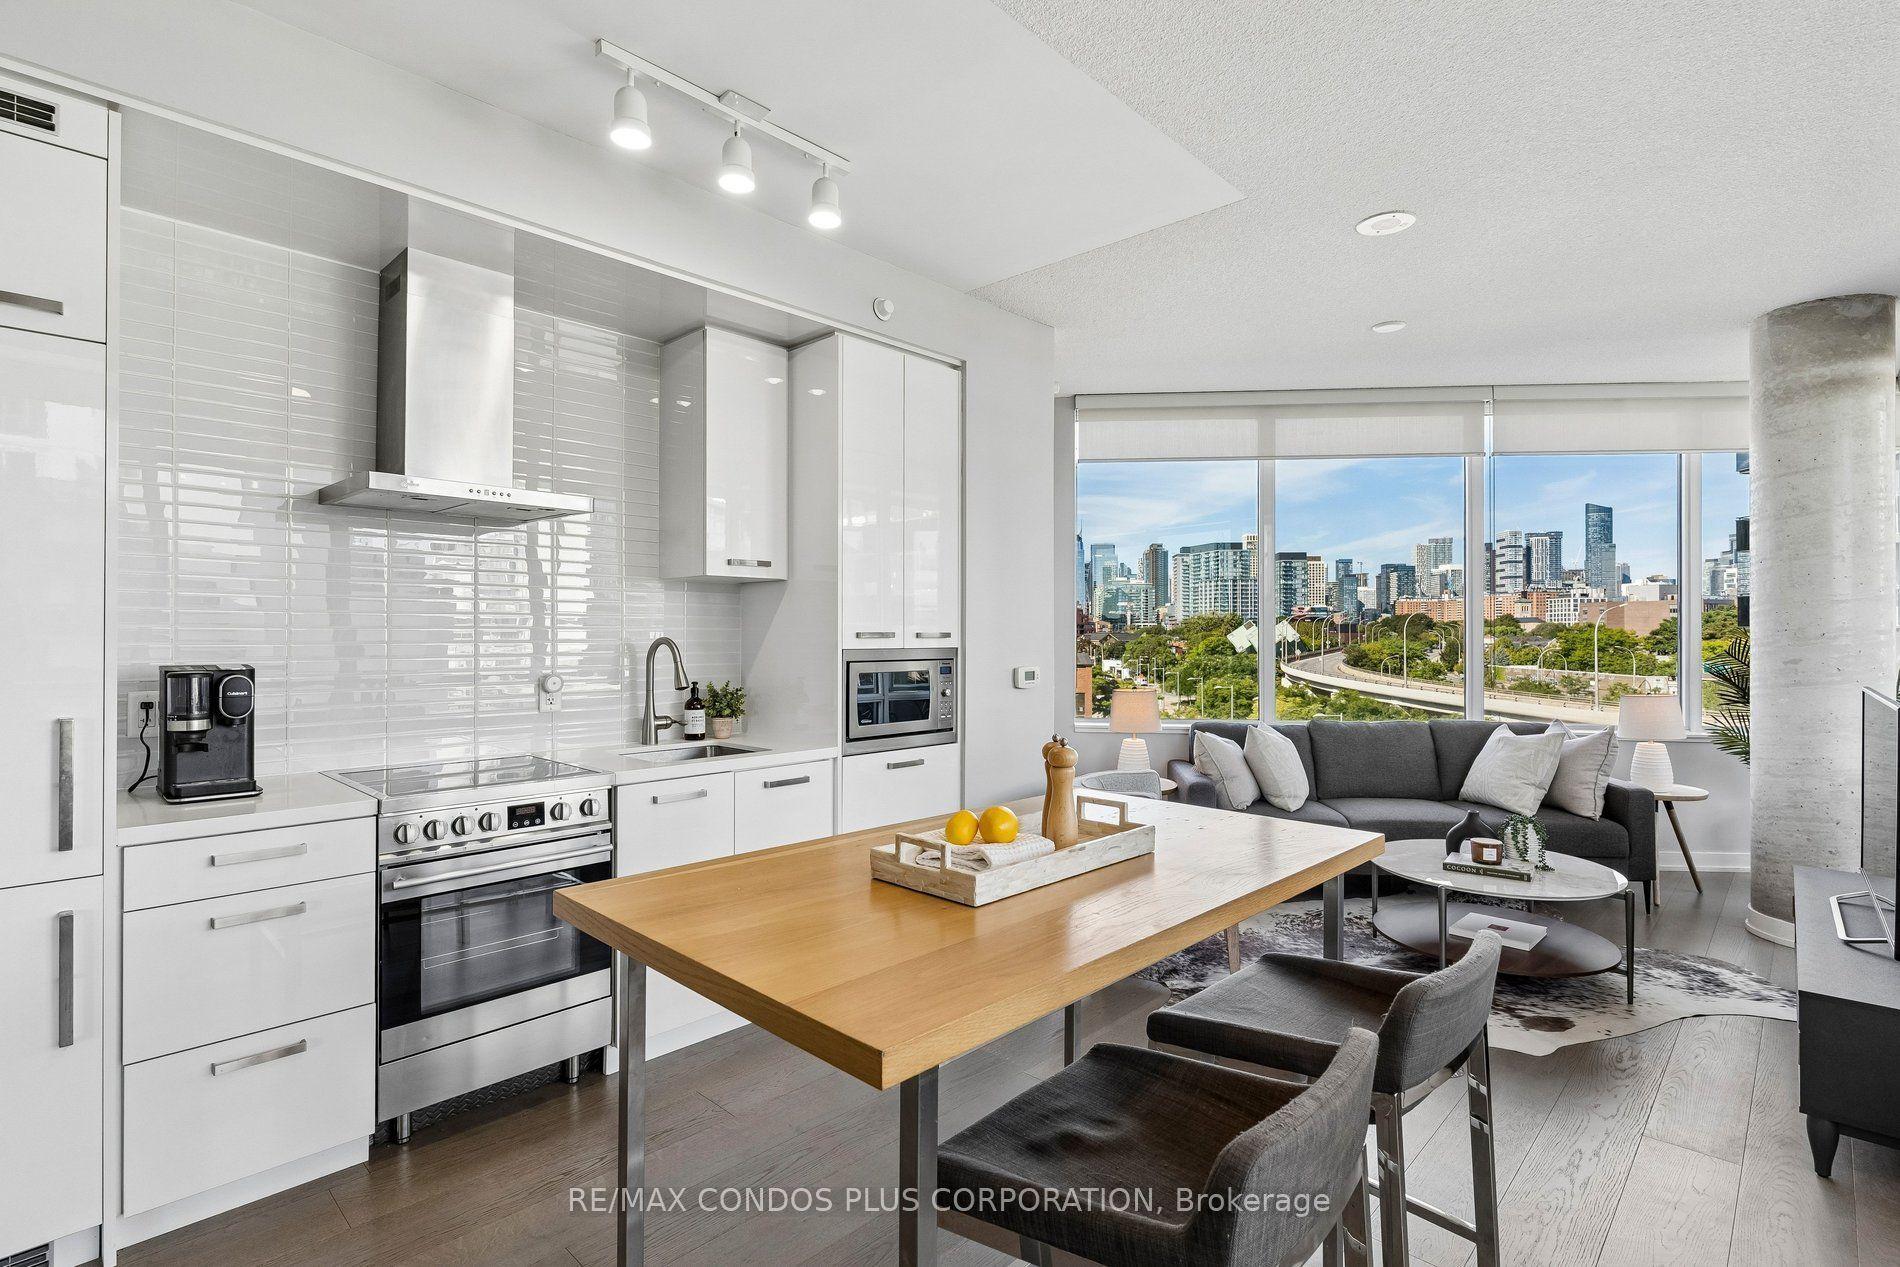
For Sale5 days ago
$699,000
Condo
est. $3,064/mo
120 Bayview Avenue N405 #N405, Waterfront Communities C8
Toronto, ON
2 bd
2 ba
850
1
MLS# C13770870Re/Max Condos Plus Corporation
WhatsApp Aman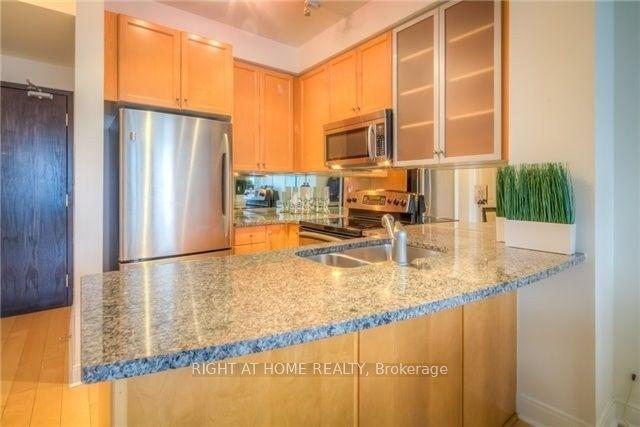
For Sale3 h ago
$695,000
Condo
est. $3,047/mo
18 Yorkville Avenue 1406 #1406, Annex
Toronto, ON
1+1 bd
1 ba
650
1
MLS# C13791052Right At Home Realty
WhatsApp Aman