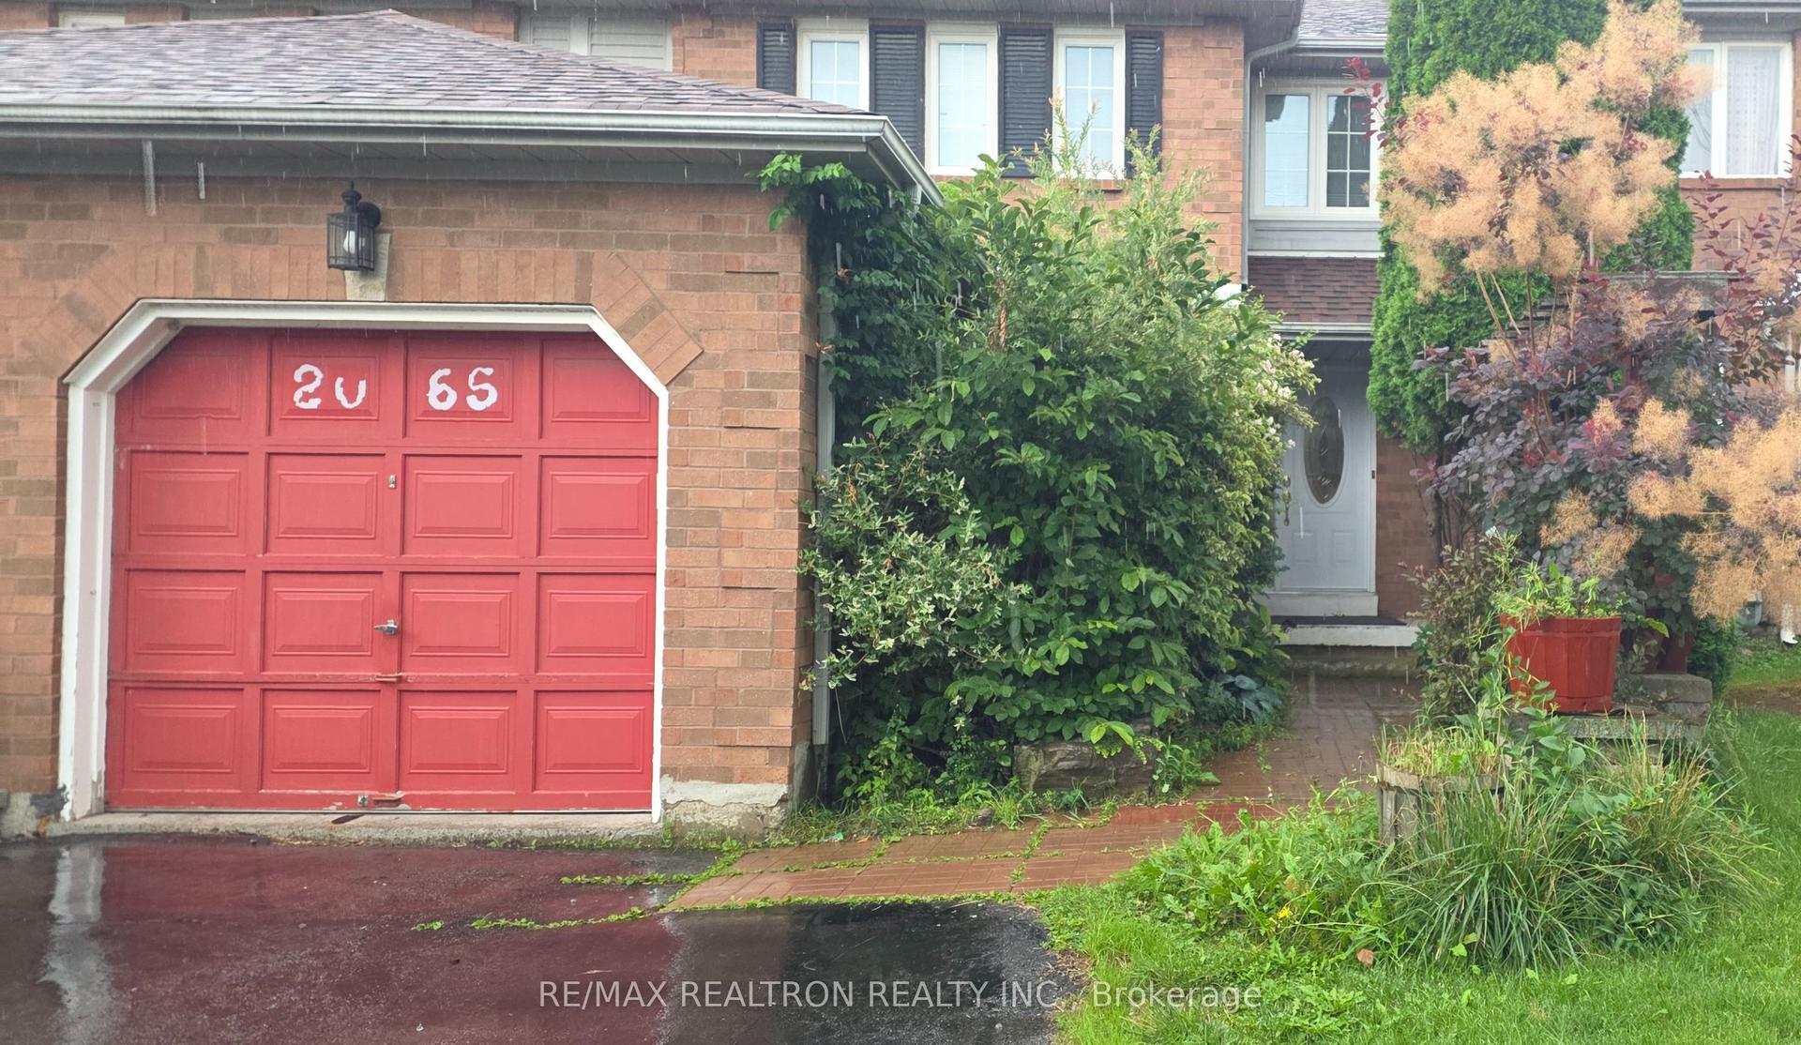
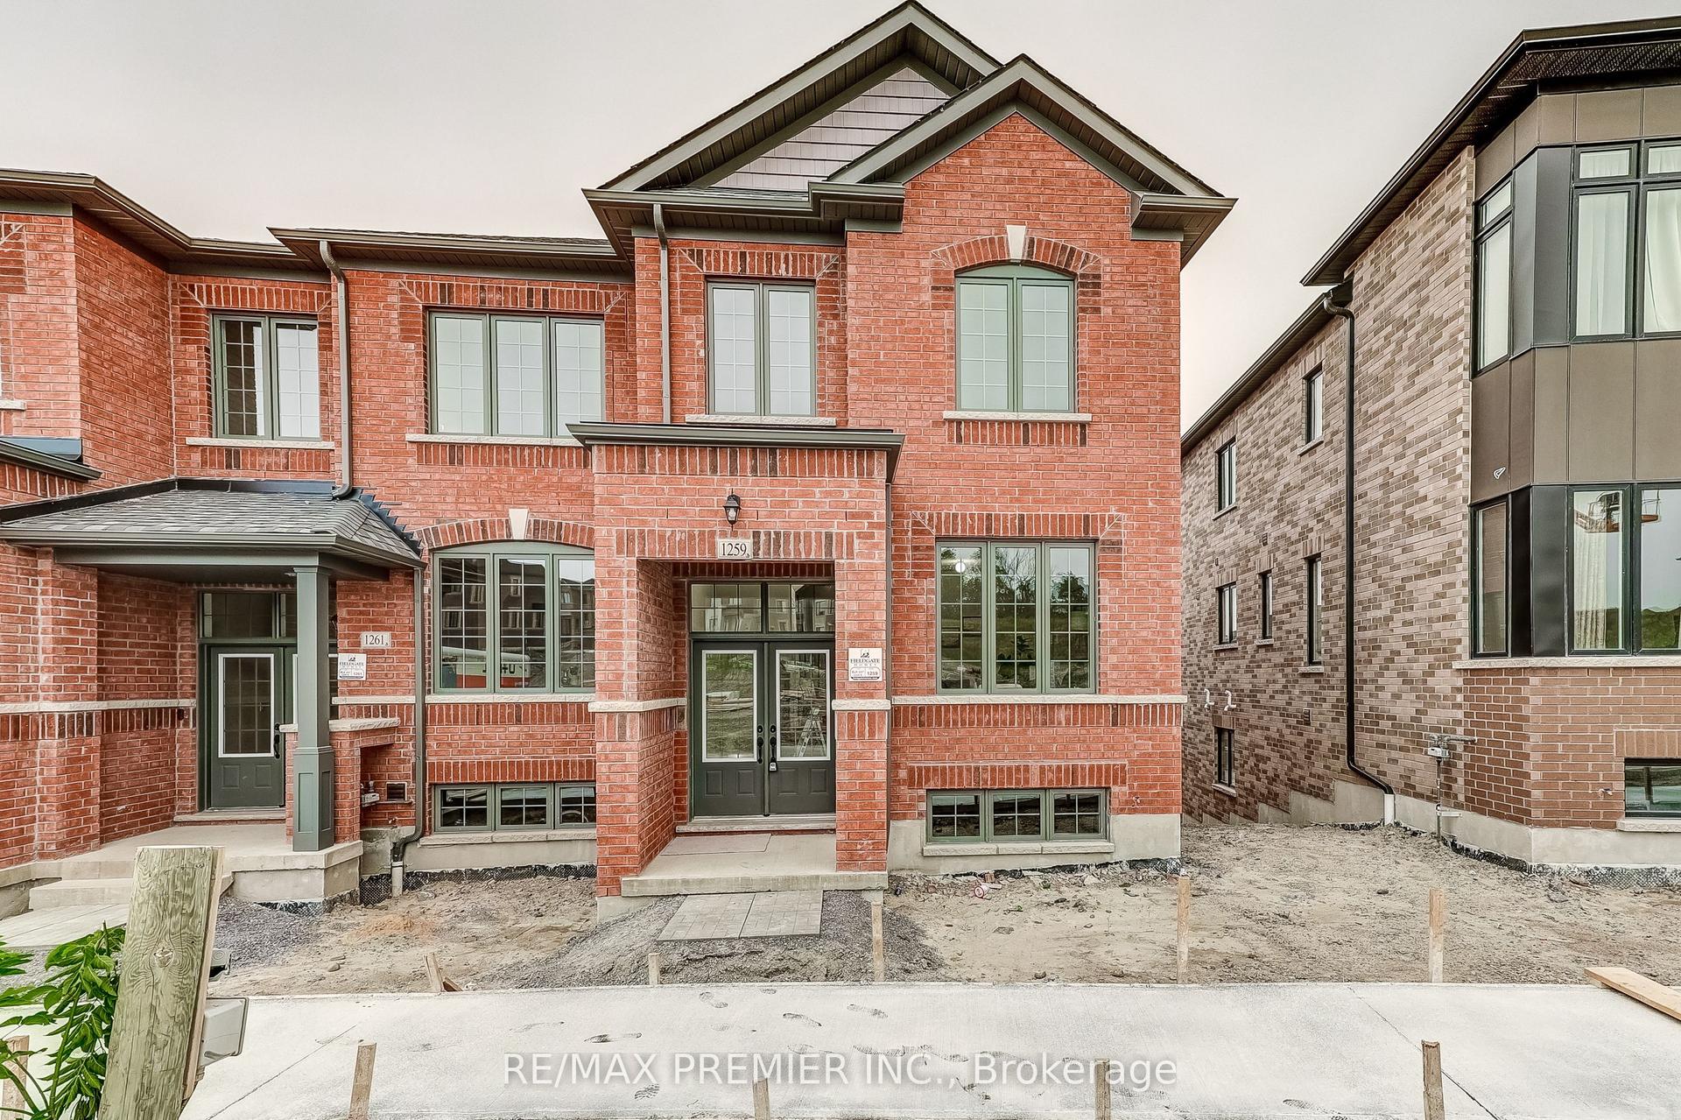
For Sale
Just Listed
Open House Sat 18–20
250 Finch Avenue 603 #603
Rouge Park, Pickering, ON
$878,888
3+1Bd
4Ba
1,750+sqft
2Parking
18.04 x 85.37 ftlot
$502/sqft
TownhouseMLS# E13675022Listed 2026-08-140 DOM
Heating
Separate Heating Controls
Cooling
Central Air
Just listed! New listings in Pickering often receive offers within the first week.
About this home
Beautiful turnkey 3-Storey townhouse in sought after Rouge Park community in Pickering with almost 2000 sqft of living space. This newly built 3 bedroom plus family room and 4 bathroom home built by Icon Homes is what you and your family have been waiting for. Upon entering you are greeted with a large foyer space with access to the garage with an electric car charger port with 240V power for quick charge and a closet that leads to a spacious family room with a2-piece bathroom and a walkout to a fully fenced private maintenance free backyard with stone patio. Make your way upstairs to the second floor where you will have 9 foot ceilings with pot lights and laminate floors throughout and a 2 piece bathroom. The combined living and dining room area with large windows exudes natural sunlight throughout and offers ample space to entertain with guests and host family gatherings. The kitchen has stainless steel appliances with backsplash and stone countertops combined with a breakfast area that has a Juliette balcony with south facing views, perfect space for a morning coffee to soak in the sun. The third floor has 3 generously spacious bedrooms with a 4-piece shared bathroom and a 3-pieceprimary ensuite with a laundry room conveniently located in the hallway. Minutes by car to Hwy401 and 407, Go station, Parks, Grocery Stores, Rec Centre, School and much more. Don't miss your chance to make this your next home, this one won't last long!!Gazebo is no longer there.
GarageWalkout
Rooms
Second Floor
| Living Room | 6.08 × 5.27 m | Laminate Pot Lights Window |
| Dining Room | 6.08 × 5.27 m | Laminate Pot Lights Combined w/Living |
| Kitchen | 5.26 × 3.75 m | Backsplash Stainless Steel Appl Window |
| Breakfast | 5.26 × 3.75 m | Juliette Balcony Pot Lights Open Concept |
Third Floor
| Primary Bedroom | 3.75 × 3.64 m | Laminate Closet Window |
| Bedroom | 4.51 × 2.56 m | Laminate Closet Window |
| Bedroom | 3.46 × 2.58 m | Laminate Closet Window |
| Laundry | 1.80 × 1.50 m | Tile Floor |
Other
| Foyer | 5.65 × 1.30 m | Closet Pot Lights W/O To Garage |
| Family Room | 4.00 × 3.70 m | 2 Pc Bath Pot Lights W/O To Yard |
Features
- Carpet Free
- ERV/HRV
- Floor Drain
- Separate Heating Controls
- Separate Hydro Meter
- Storage
- Ventilation System
- Water Heater
- Built-In-BBQ
- Deck
- Lighting
- Porch
- Year Round Living
- None
- Central Air
- 3-Storey
Financials
Annual Taxes
$7,072.44
Estimated Rental Income
Entire property$3,200 – $4,800/mo
Rental yield4.4% – 6.6%
*Estimates based on comparable rentals in the area. Actual income may vary.
Market Data — Pickering
Days on market0 days
Buyer's MarketSeller's Market
Based on active listings in Pickering. Data updates daily.
Demographics — Pickering
Population
99,186
Avg Household Income
$116,000
Age Distribution
0-19
22%
20-34
19%
35-49
22%
50-64
21%
65+
16%
Ownership78% own · 22% rent
EnglishTamilTagalogUrduFrench
Getting around
How walkable, bikeable, and transit-friendly this neighbourhood is.
60
/ 100
Walk Score
Somewhat Walkable
51
/ 100
Transit Score
Good Transit
40
/ 100
Bike Score
Somewhat Bikeable
Scores are estimates based on neighbourhood data and are for informational purposes only.
MLS® data courtesy of the Toronto Regional Real Estate Board (TRREB).
The information provided herein must only be used by consumers that have a bona fide interest in the purchase, sale, or lease of real estate and may not be used for any commercial purpose or any other purpose. Listing information is deemed reliable but is not guaranteed accurate by the Toronto Regional Real Estate Board, the listing brokerage, or this website. The trademarks REALTOR®, REALTORS® and the REALTOR® logo are controlled by The Canadian Real Estate Association (CREA) and identify real estate professionals who are members of CREA. MLS®, Multiple Listing Service®, and the associated logos are owned by CREA. Not intended to solicit properties currently listed for sale or buyers under contract.
You may also like
More homes in Pickering
Hand-picked listings with a similar price range and style.
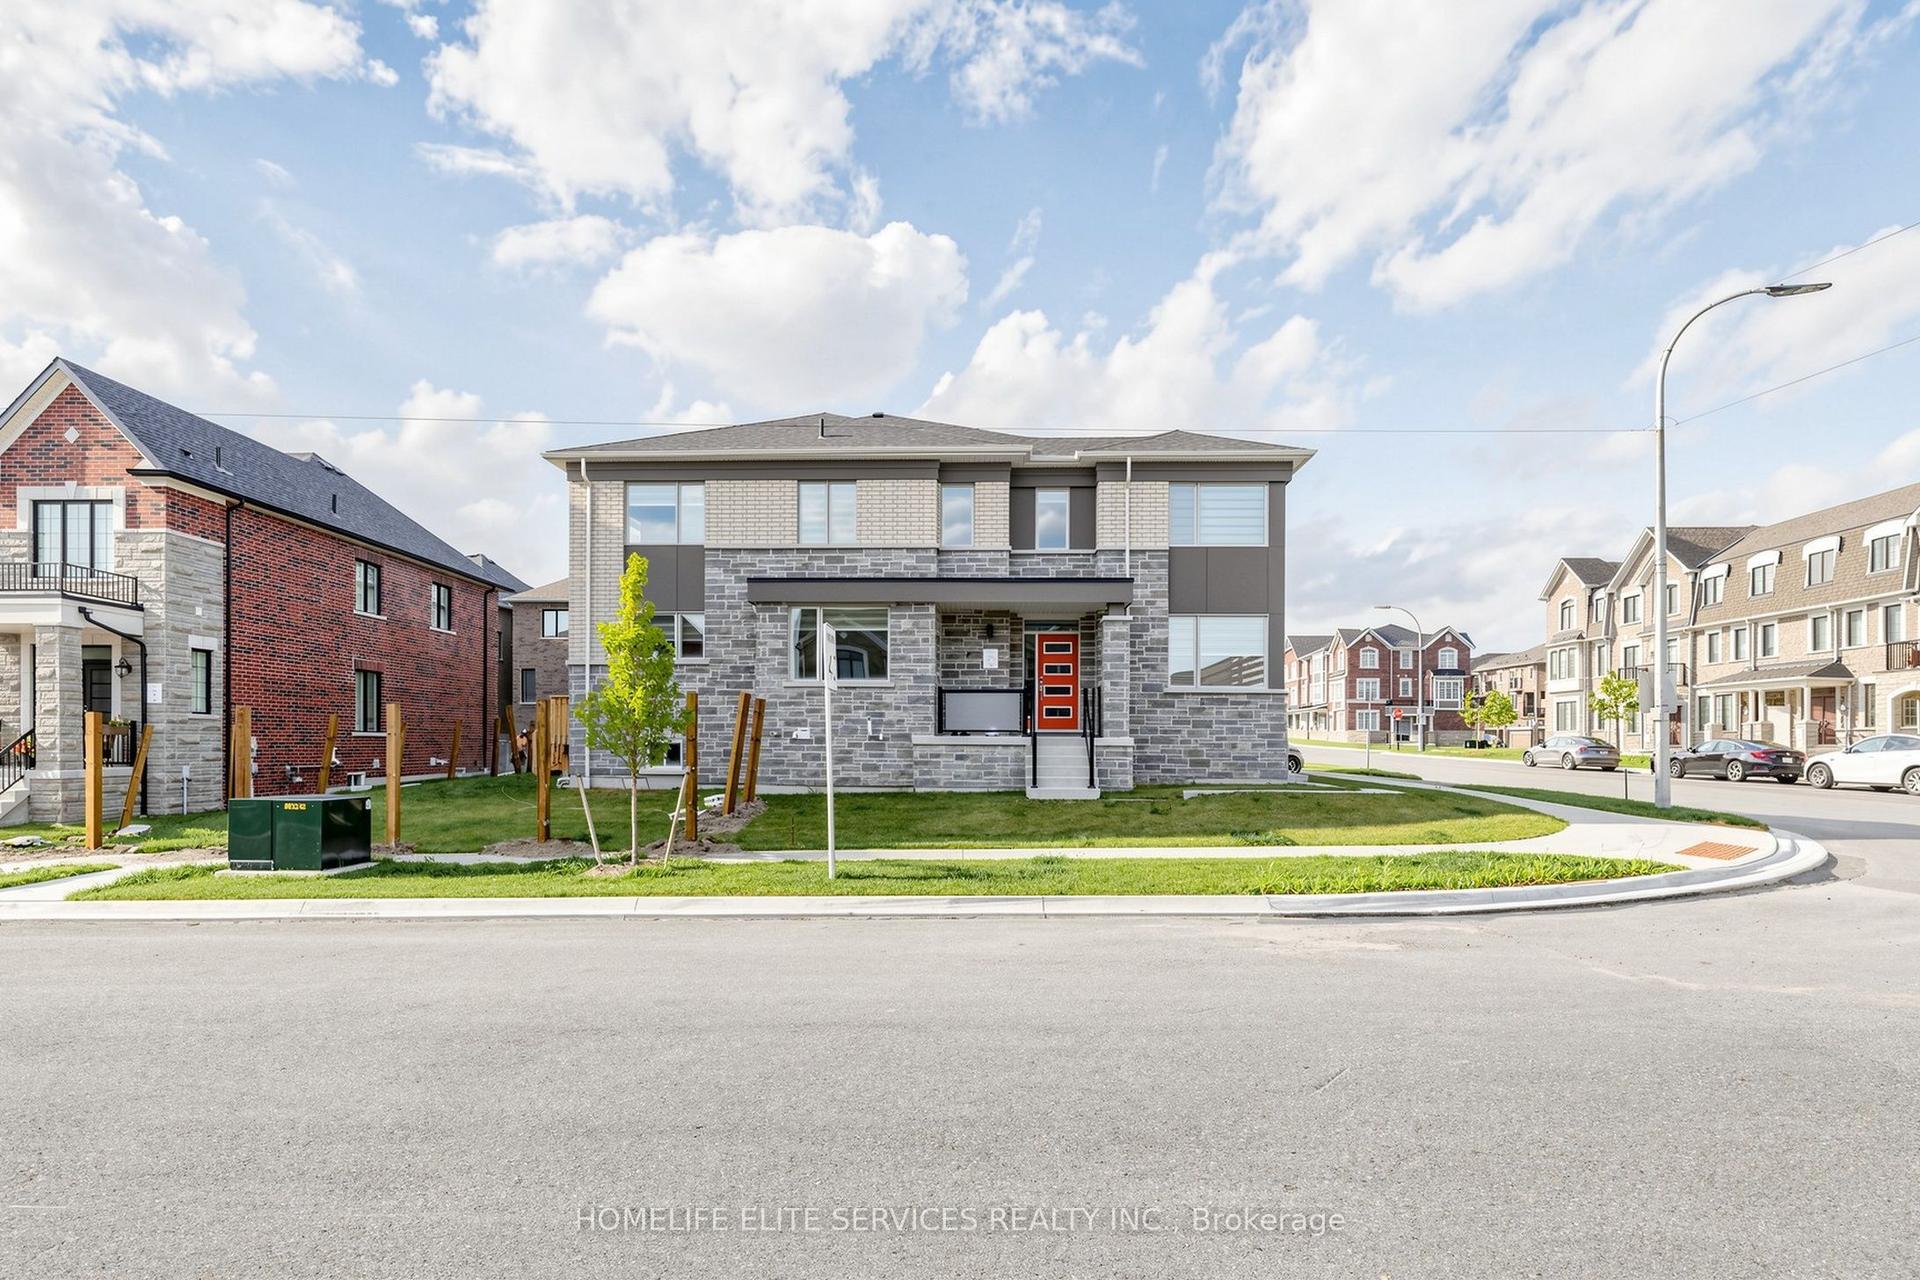
For Sale13 h ago
$879,000
Townhouse
est. $3,854/mo
3238 Brigadier Avenue, Rural Pickering
Pickering, ON
4 bd
3 ba
1,750
2
MLS# E13674492Homelife Elite Services Realty In…
WhatsApp Aman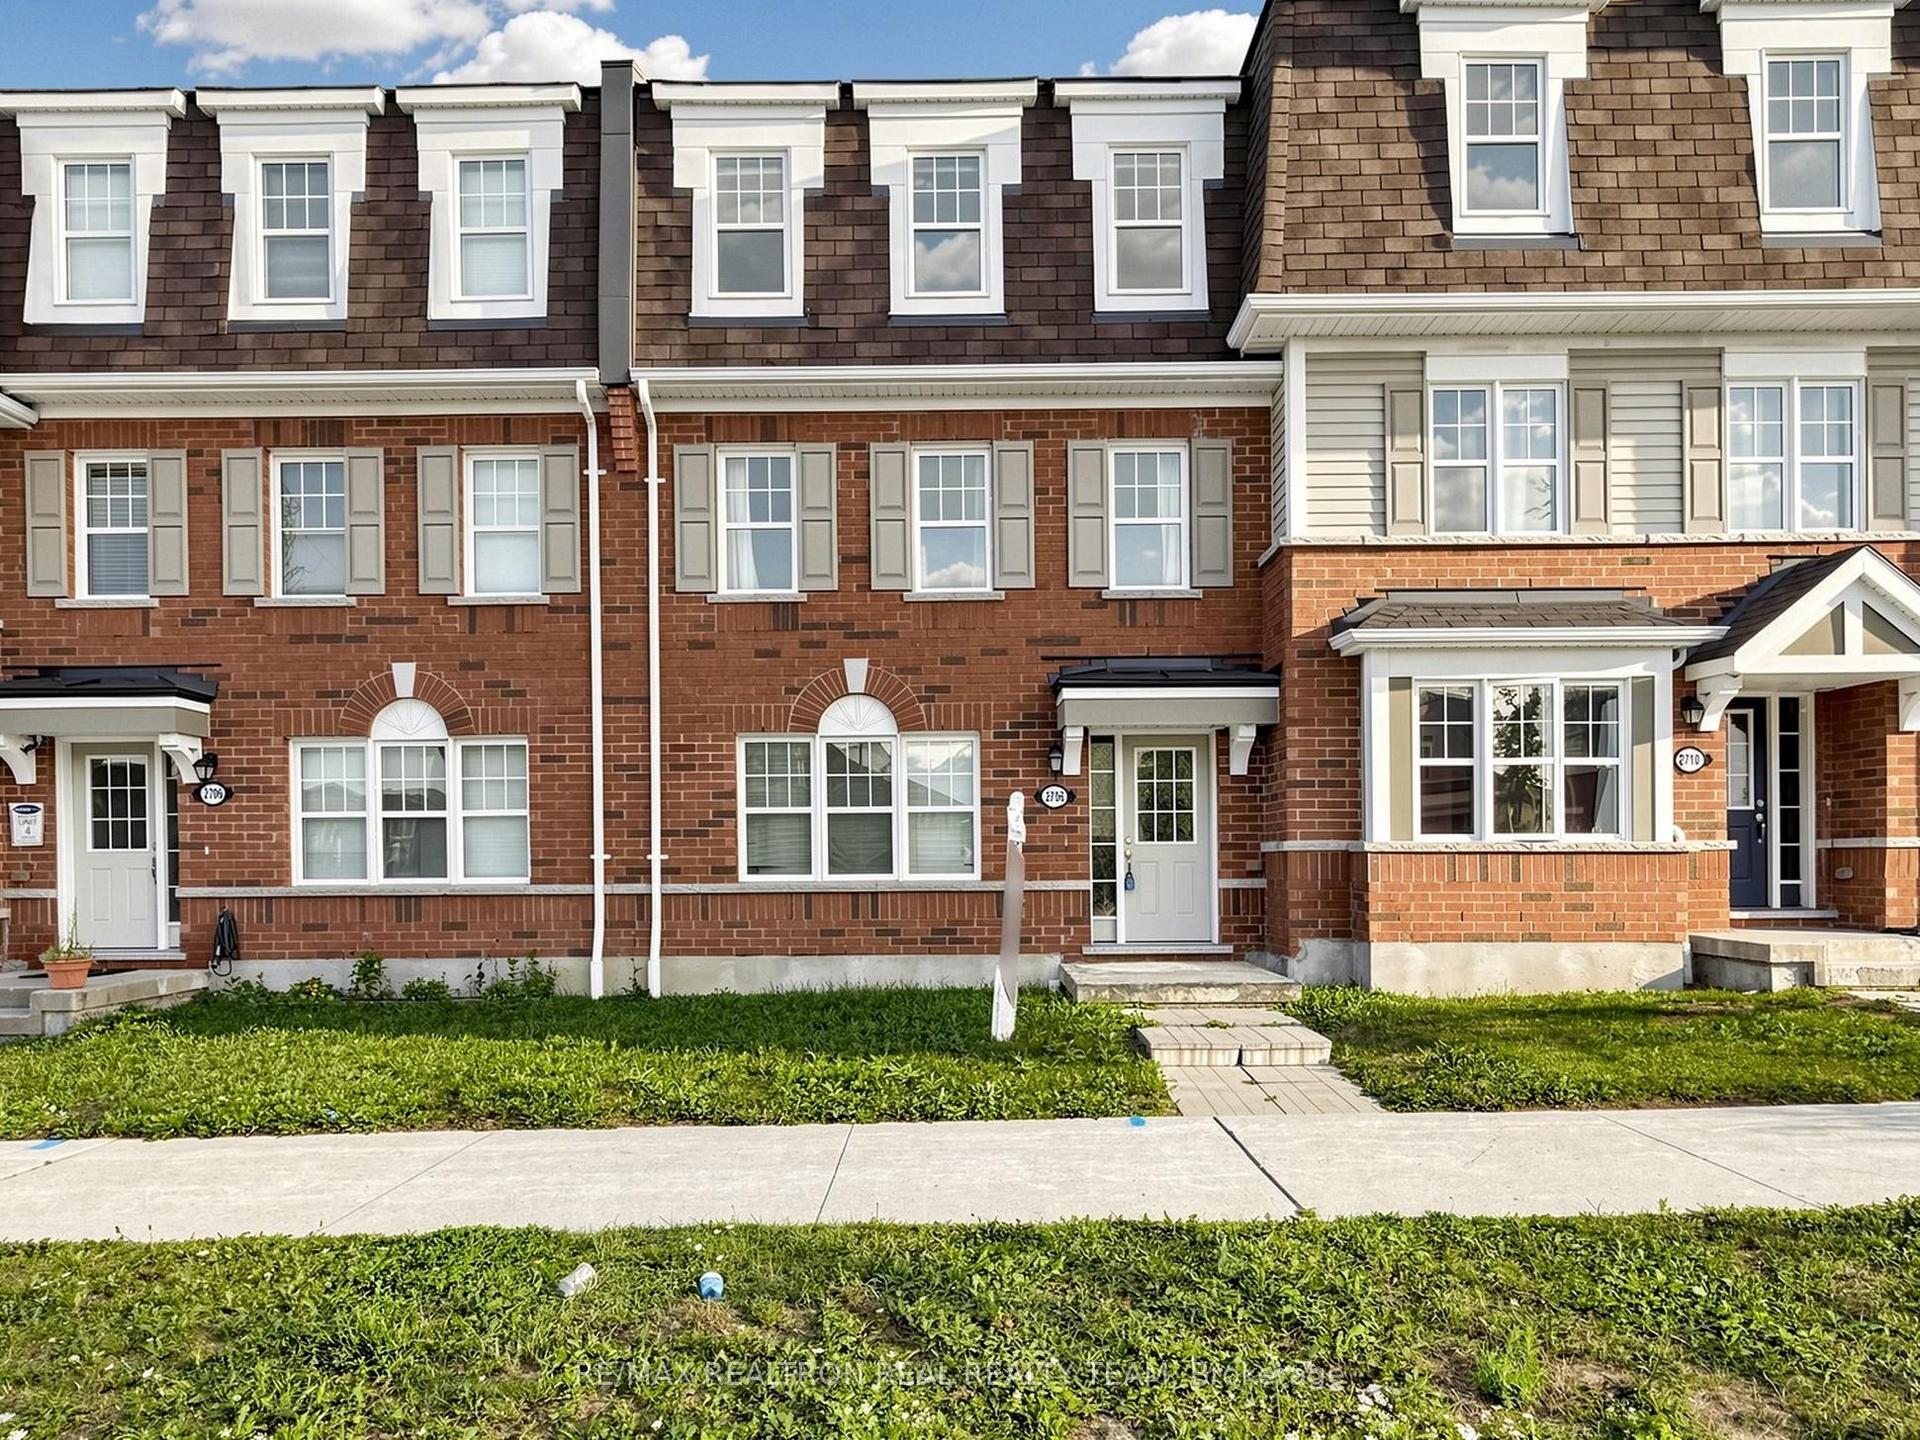
For Sale2 days ago
$759,900
Townhouse
est. $3,331/mo
2708 Burkholder Drive, Rural Pickering
Pickering, ON
3+1 bd
3 ba
1,750
2
MLS# E13673070Re/Max Realtron Real Realty Team
WhatsApp Aman