For Lease
Just Listed
1050 Eastern Avenue 1314 #1314
Greenwood-Coxwell, Toronto, ON
$2,750
2Bd
2Ba
650+sqft
1Parking
$4/sqft
CondoMLS# E13675060Listed 2026-08-140 DOM
Cooling
Central Air
Just listed! New listings in Toronto often receive offers within the first week.
About this home
Brand new 2-bedroom, 2-bath suite home at Queen & Ashbridge, complete with one parking space. This thoughtfully designed residence showcases extensive upgrades, including stylish two-tone slim-shaker kitchen cabinet doors, stone countertops, stainless steel appliances, and beautiful oak flooring throughout. The open-concept living area offers a warm, inviting feel, highlighted by a modern electric fireplace. Enjoy the convenience of an ensuite laundry and a functional layout ideal for everyday living. Located steps from the beach, Queen St. E., and TTC streetcar, this suite blends modern comfort with coastal charm. Residents have access to a wide range of amenities designed for both lifestyle and convenience. Features include a welcoming lobby with concierge, an elevated Upper Lounge with park views, and a 5,000 sq. ft. fitness centre complete with yoga and spin studios, steam rooms, and spa-inspired change areas. For those working remotely, the bright Coworking Space provides private rooms for focus or meetings. Social and leisure amenities include the Sky Club on the 9th floor, offering a resident-run bar and lounge, a rooftop terrace with BBQs, and panoramic views of the Toronto skyline. Outdoor lovers and pet owners will appreciate the Muskoka-inspired Urban Forest and the convenient 8th-floor Dog Run. Additional building features include secure bike storage, tri-sort waste disposal, and parcel lockers. Don't miss this opportunity to live in a vibrant new community where upgraded design and exceptional amenities come together.
Fireplace
Rooms
Other
| Bedroom | 2.94 × 2.85 m | 3 Pc Ensuite Closet Laminate |
| Bedroom 2 | 2.92 × 2.87 m | Large Closet Laminate |
| Kitchen | 3.30 × 3.00 m | B/I Appliances Laminate Quartz Counter |
| Living Room | 2.47 × 3.00 m | W/O To Balcony Laminate Electric Fireplace |
Features
- Carpet Free
- None
- Central Air
- Apartment
Financials
Estimated Rental Income
Entire property$2,600 – $3,500/mo
Rental yield1134.5% – 1527.3%
*Estimates based on comparable rentals in the area. Actual income may vary.
Market Data — Toronto
Days on market0 days
Buyer's MarketSeller's Market
Based on active listings in Toronto. Data updates daily.
Demographics — Toronto
Population
2,794,356
Avg Household Income
$102,000
Age Distribution
0-19
19%
20-34
24%
35-49
21%
50-64
19%
65+
17%
Ownership53% own · 47% rent
EnglishMandarinCantoneseTagalogTamil
Other rentals like this
Similar rentals in Toronto
Same property type, similar price, similar size — currently for rent.
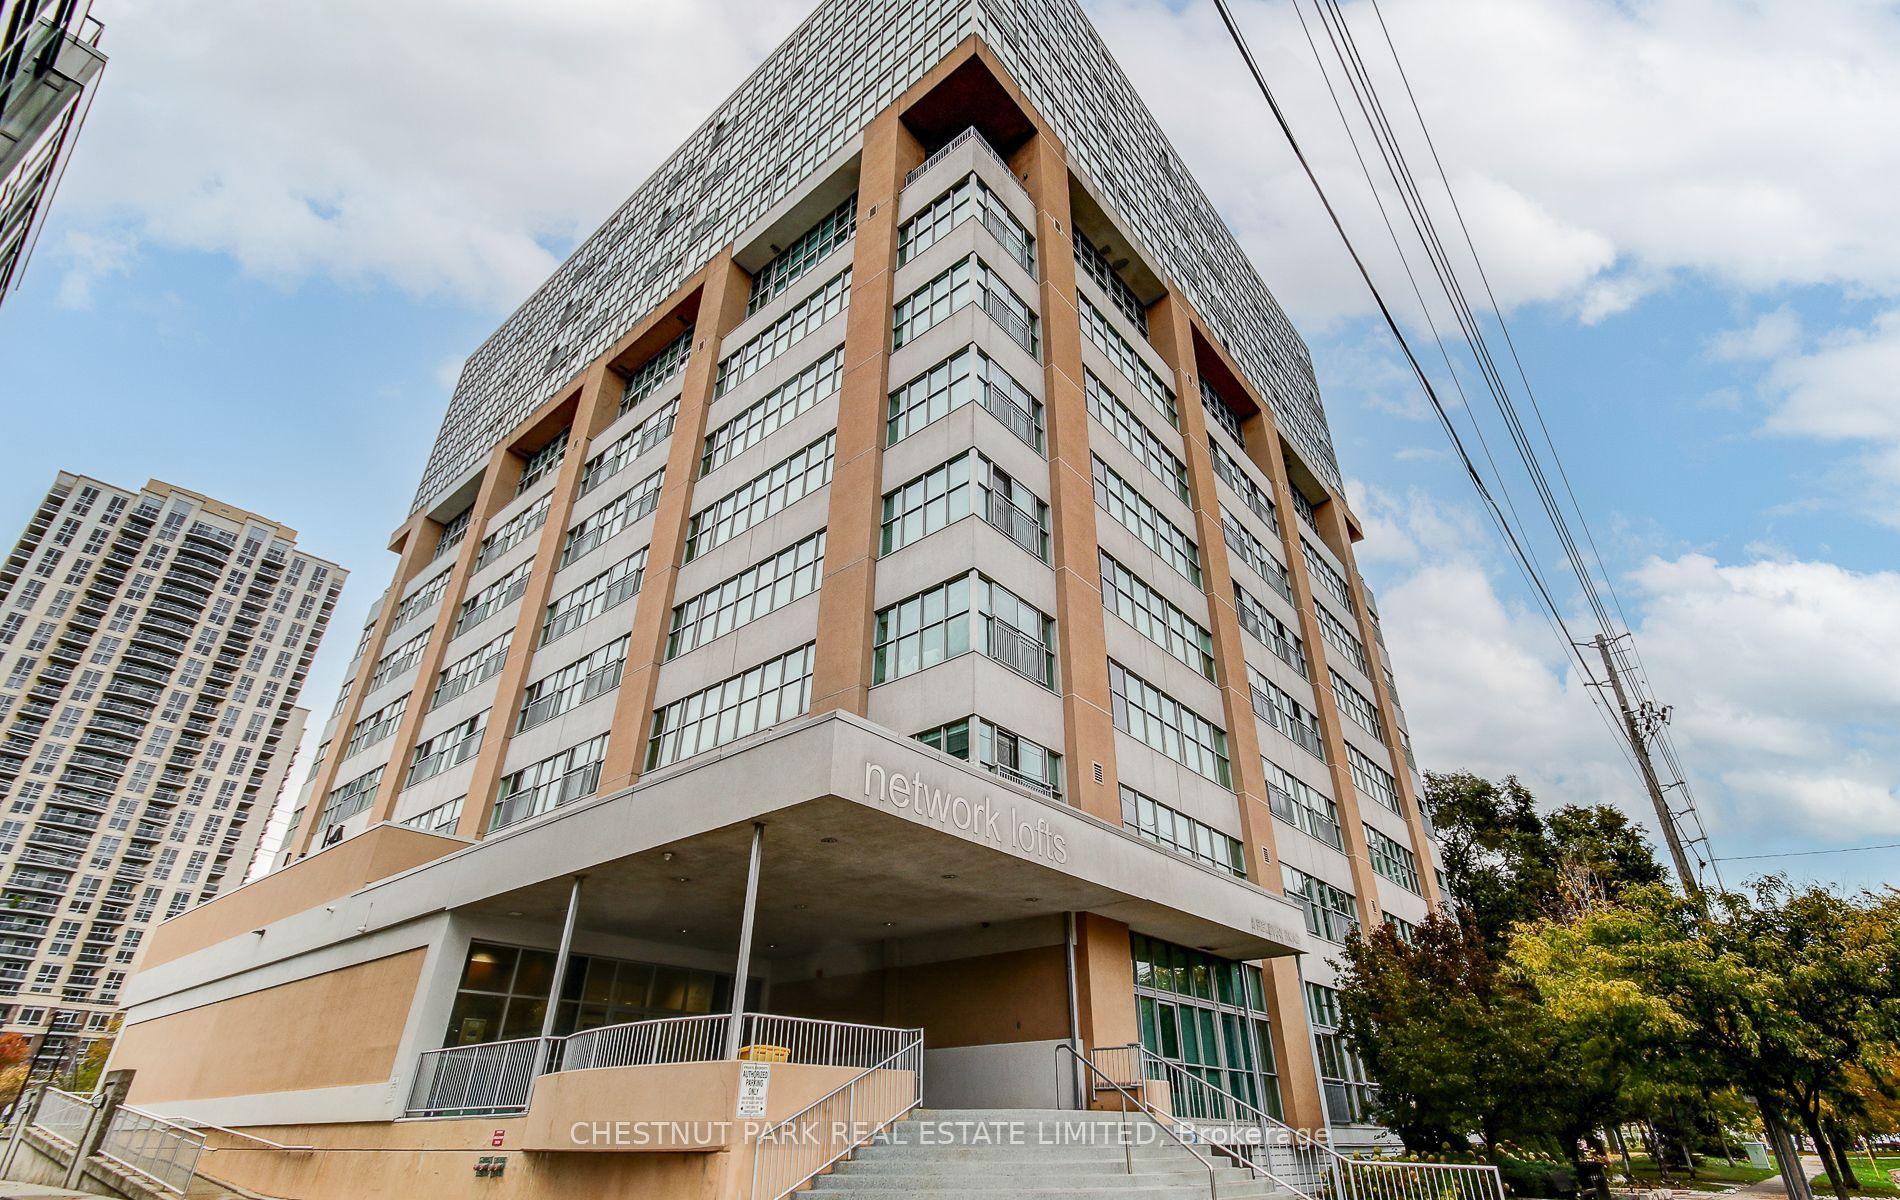
For Lease6 days ago
$3,275
Condo
2 Fieldway Road PH 05 #PH 05, Islington-City Centre West
Toronto, ON
1+1 bd
2 ba
1,300
2
MLS# W13653292Chestnut Park Real Estate Limited
WhatsApp Aman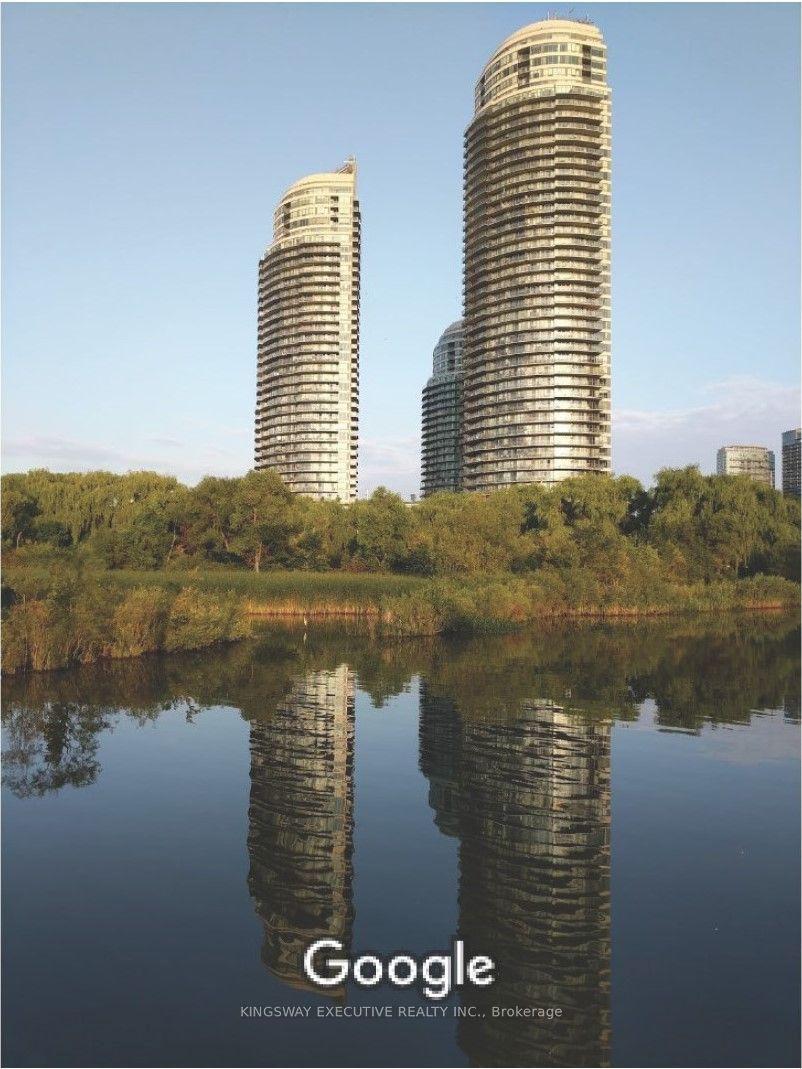
For Lease7 h ago
$3,350
Condo
15 Legion Road 1006 #1006, Mimico
Toronto, ON
2+1 bd
2 ba
950
1
MLS# W13674564Kingsway Executive Realty Inc.
WhatsApp Aman
Getting around
How walkable, bikeable, and transit-friendly this neighbourhood is.
81
/ 100
Walk Score
Very Walkable
79
/ 100
Transit Score
Excellent Transit
62
/ 100
Bike Score
Bikeable
Scores are estimates based on neighbourhood data and are for informational purposes only.
MLS® data courtesy of the Toronto Regional Real Estate Board (TRREB).
The information provided herein must only be used by consumers that have a bona fide interest in the purchase, sale, or lease of real estate and may not be used for any commercial purpose or any other purpose. Listing information is deemed reliable but is not guaranteed accurate by the Toronto Regional Real Estate Board, the listing brokerage, or this website. The trademarks REALTOR®, REALTORS® and the REALTOR® logo are controlled by The Canadian Real Estate Association (CREA) and identify real estate professionals who are members of CREA. MLS®, Multiple Listing Service®, and the associated logos are owned by CREA. Not intended to solicit properties currently listed for sale or buyers under contract.