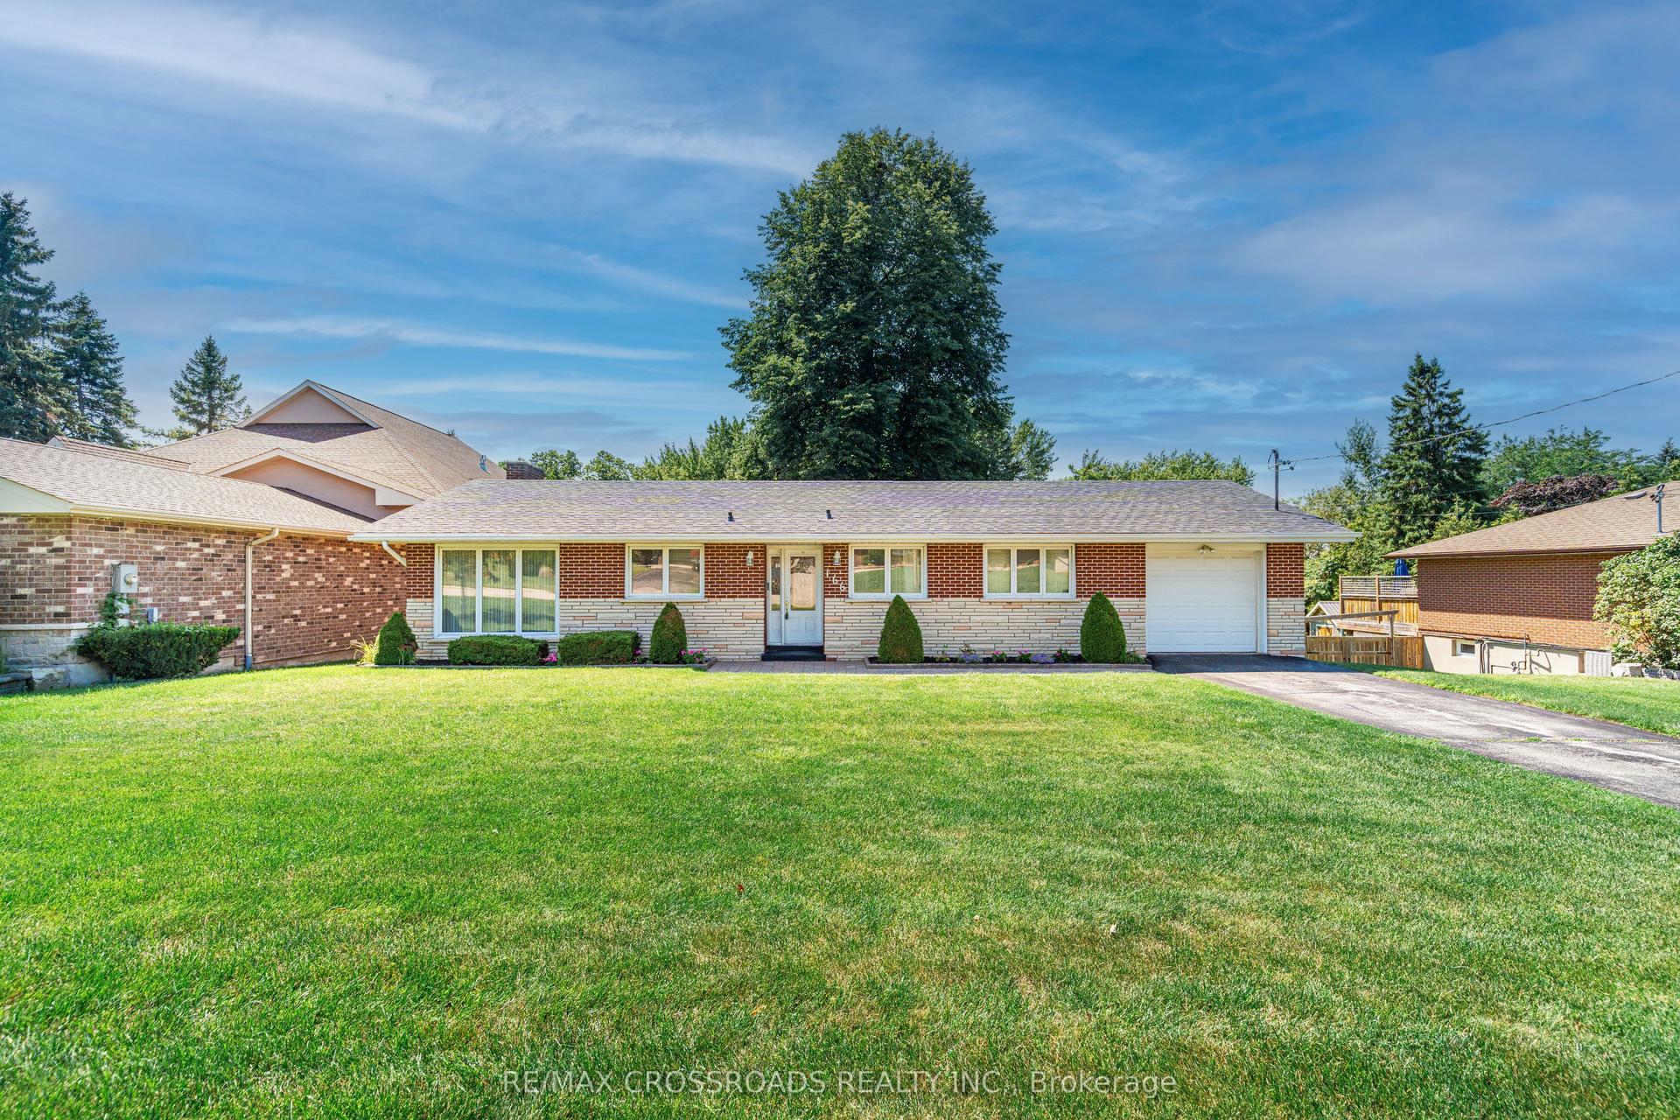
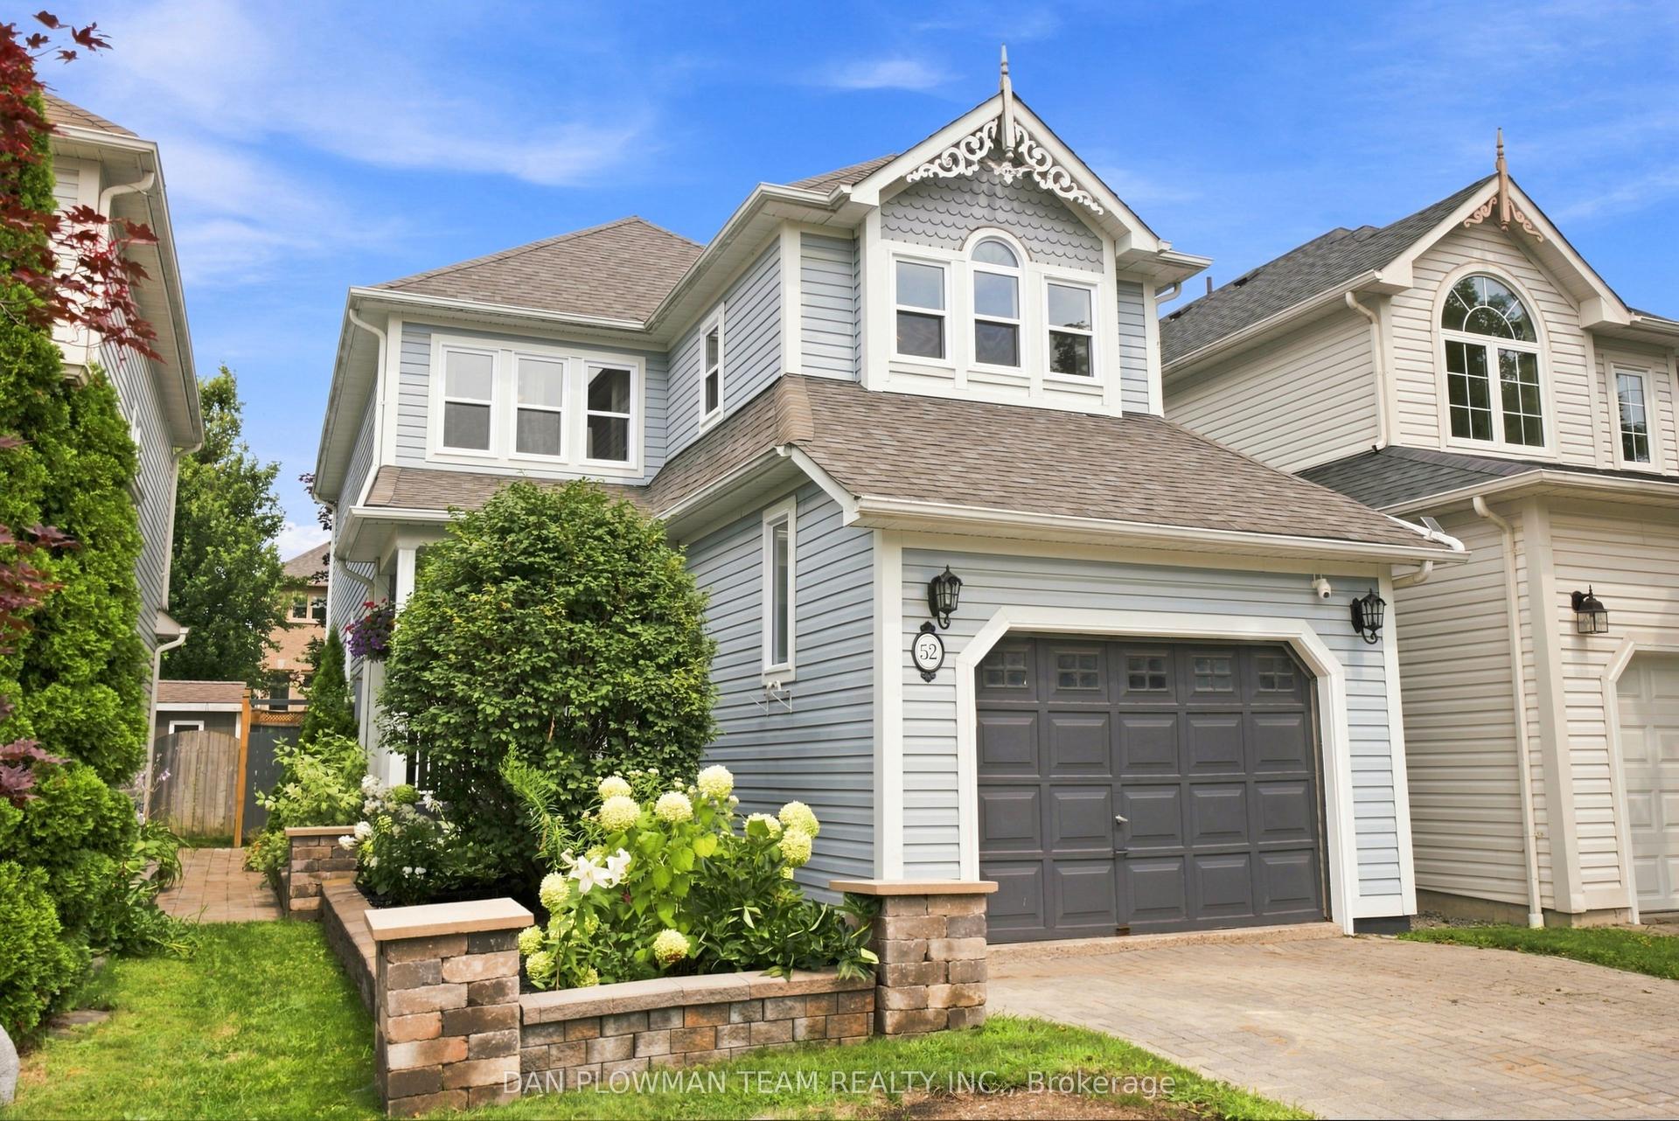
For Sale
Just Listed
28 Melborne Court
Pringle Creek, Whitby, ON
$850,000
3Bd
3Ba
900+sqft
4Parking
36.45 x 108.9 ftlot
$944/sqft
DetachedMLS# E13675616Listed 2026-08-146 DOM
Cooling
Central Air
Basement
Finished
About this home
Welcome to 28 Melborne Court! This beautifully updated 3-bedroom, 2.5-bathroom home offers a fantastic blend of style, comfort and functionality in a desirable Whitby location. This home, located at the end of a cul-de-sac, has been thoughtfully transformed with extensive updates throughout. This home has been completely redone, including new flooring, bathroom updates, popcorn ceiling removal, and beautiful hardwood stairs. The entire home has also been repainted, creating a bright and cohesive feel throughout. The updates continued with new windows and doors, followed by a full basement renovation featuring upgraded insulation, a renovated bathroom and a dedicated laundry room. Step outside to enjoy the fully fenced backyard, complete with a brand-new shed offering excellent additional storage. With 3 bedrooms, 2.5 bathrooms and numerous recent improvements, this move-in-ready home is an excellent opportunity for buyers looking for a property where the major updating has already been taken care of. Don't miss your chance to make 28 Melbourne Court your new home!
RenovatedCul-de-sacHardwood
Rooms
Main Floor
| Foyer | 2.13 × 1.35 m | |
| Bathroom | 0.98 × 1.83 m | 2 Pc Bath |
| Living Room | 4.42 × 6.79 m | |
| Dining Room | 1.87 × 3.92 m | Combined w/Kitchen W/O To Deck |
| Kitchen | 2.53 × 2.76 m |
Second Floor
| Primary Bedroom | 4.42 × 3.02 m | B/I Closet |
| Bedroom 2 | 2.29 × 3.61 m | |
| Bedroom 3 | 2.75 × 3.54 m | |
| Bathroom | 1.57 × 2.86 m | 4 Pc Bath |
Basement
| Laundry | 2.04 × 1.83 m | Laundry Sink |
| Bathroom | 1.53 × 2.28 m | 3 Pc Bath |
| Recreation | 4.42 × 7.73 m | Fireplace |
| Utility Room | 1.53 × 3.39 m |
Features
- Other
- Finished
- Central Air
- 2-Storey
Financials
Annual Taxes
$5,200
Estimated Rental Income
Entire property$3,200 – $4,800/mo
Basement apartment$1,800 – $2,500/mo
Rental yield4.5% – 6.8%
*Estimates based on comparable rentals in the area. Actual income may vary.
Market Data — Whitby
Days on market6 days
Buyer's MarketSeller's Market
Based on active listings in Whitby. Data updates daily.
Demographics — Whitby
Population
138,501
Avg Household Income
$120,000
Age Distribution
0-19
23%
20-34
18%
35-49
22%
50-64
21%
65+
16%
Ownership80% own · 20% rent
EnglishFrenchTagalogTamilUrdu
Getting around
How walkable, bikeable, and transit-friendly this neighbourhood is.
63
/ 100
Walk Score
Somewhat Walkable
42
/ 100
Transit Score
Some Transit
47
/ 100
Bike Score
Somewhat Bikeable
Scores are estimates based on neighbourhood data and are for informational purposes only.
MLS® data courtesy of the Toronto Regional Real Estate Board (TRREB).
The information provided herein must only be used by consumers that have a bona fide interest in the purchase, sale, or lease of real estate and may not be used for any commercial purpose or any other purpose. Listing information is deemed reliable but is not guaranteed accurate by the Toronto Regional Real Estate Board, the listing brokerage, or this website. The trademarks REALTOR®, REALTORS® and the REALTOR® logo are controlled by The Canadian Real Estate Association (CREA) and identify real estate professionals who are members of CREA. MLS®, Multiple Listing Service®, and the associated logos are owned by CREA. Not intended to solicit properties currently listed for sale or buyers under contract.
You may also like
More homes in Whitby
Hand-picked listings with a similar price range and style.
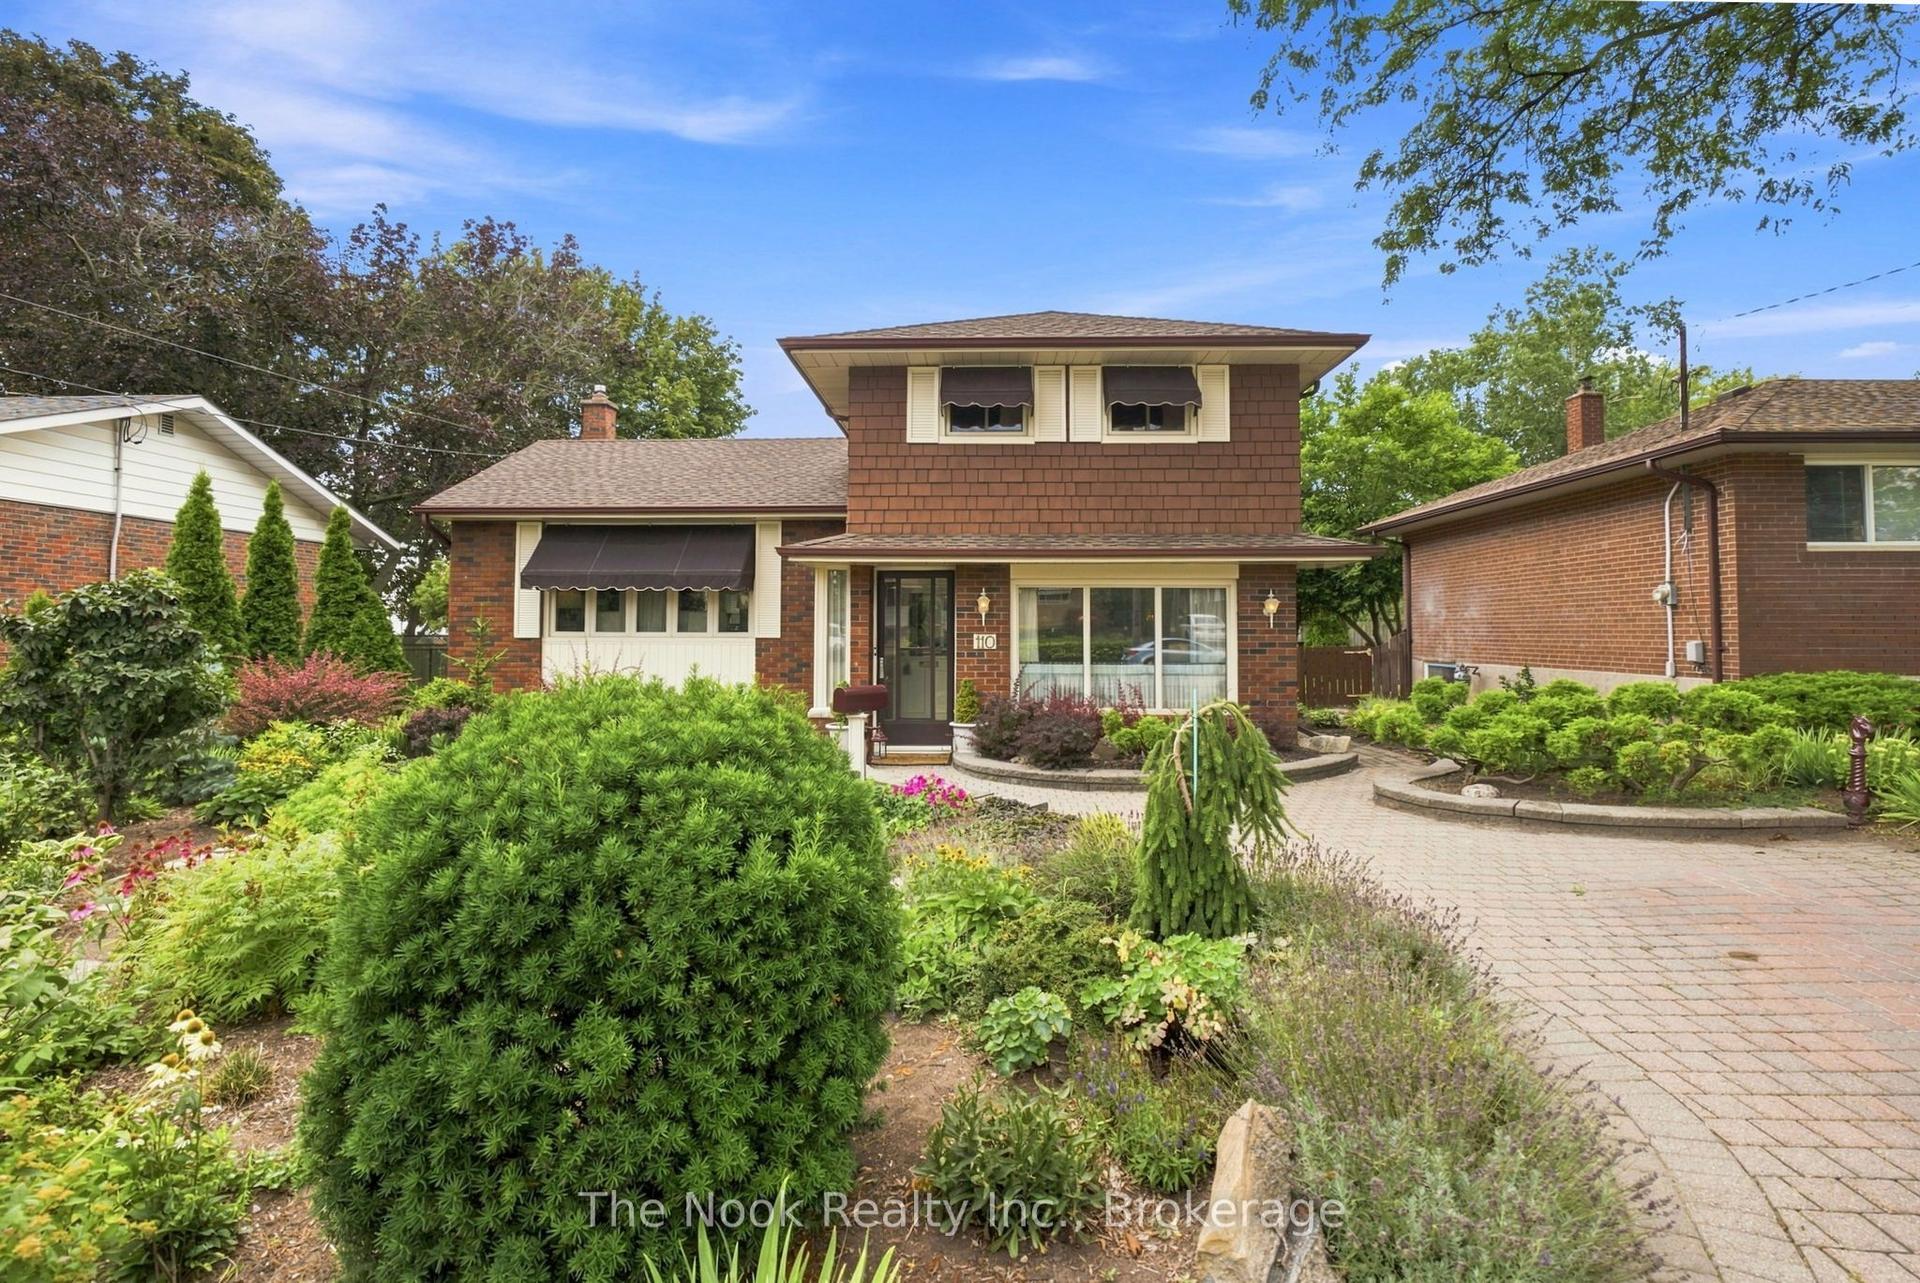
For SaleJust listed
$725,000
Detached
est. $3,178/mo
110 Bowman Avenue, Blue Grass Meadows
Whitby, ON
3 bd
2 ba
1,750
1
MLS# E13694356The Nook Realty Inc.
WhatsApp Aman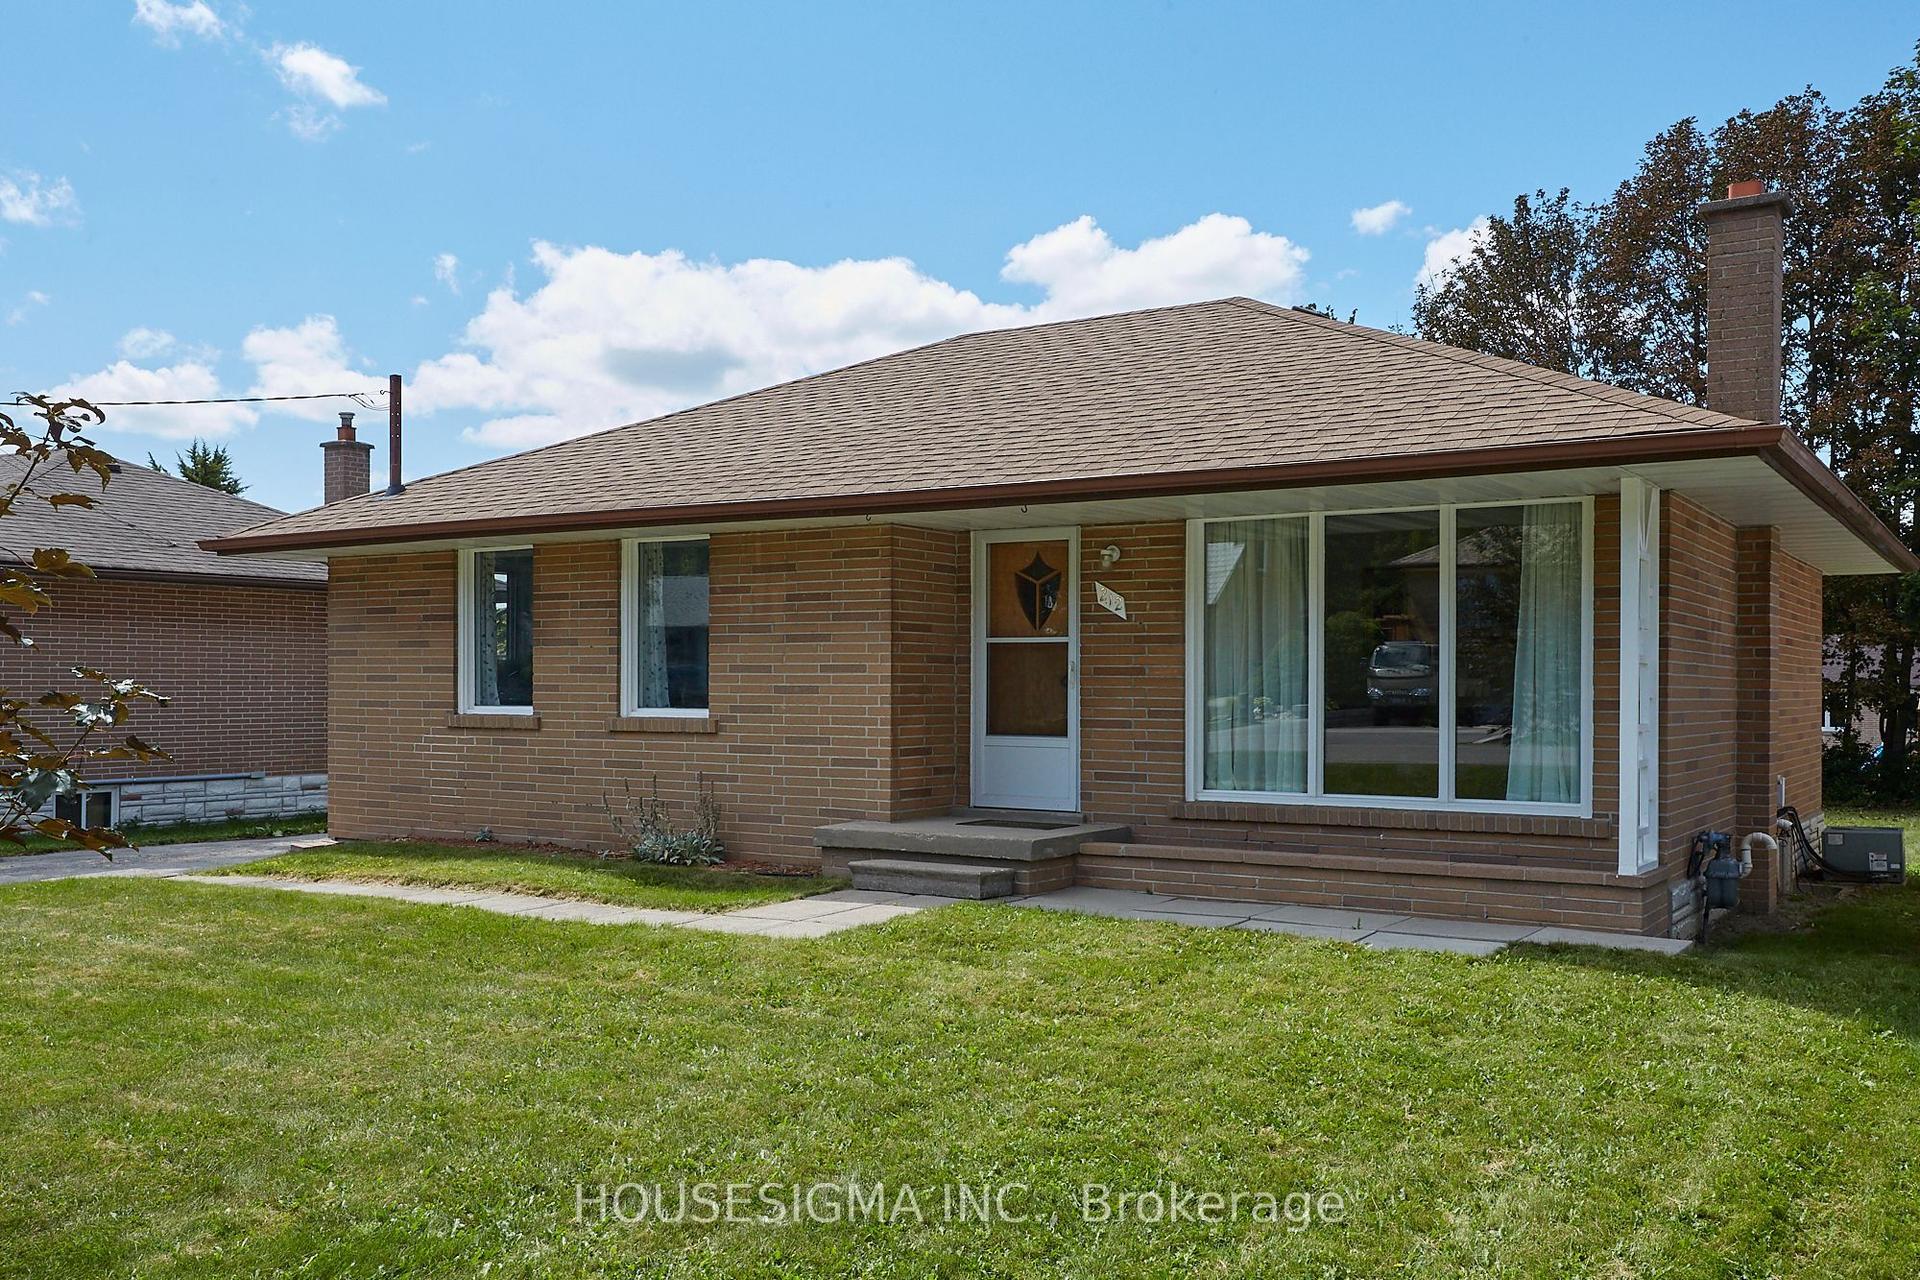
For SaleJust listed
$699,000
Detached
est. $3,064/mo
212 Hallett Avenue, Lynde Creek
Whitby, ON
2 bd
1 ba
900
6
MLS# E13694316Housesigma Inc.
WhatsApp Aman