For Lease
Just Listed
872 Masson Street Main #Main
Centennial, Oshawa, ON
$2,500
3Bd
1Ba
1,300+sqft
4Parking
50 x 122.83 ftlot
$2/sqft
DetachedMLS# E13676020Listed 2026-08-140 DOM
Cooling
Central Air
Just listed! New listings in Oshawa often receive offers within the first week.
About this home
Welcome to beautiful Masson Street! This charming, renovated home offers exceptional space and flexibility. The main-floor residence features brand-new laminate flooring throughout. Each of the three spacious bedrooms is thoughtfully laid out, while the oversized living room and adjoining dining area are perfect for everyday living and entertaining. Large windows fill the home with natural light, creating a warm, inviting atmosphere full of character. Arched doorways, a cozy den with built-in shelving, and a welcoming front porch are among the home's standout features. The newly renovated kitchen offers generous space, quartz countertops, a matching backsplash, and stainless steel appliances. The bright, updated bathroom includes a double-sink vanity, glass-enclosed shower, new faucets, tiled walls, and tile flooring.Outside, enjoy a large fenced backyard with a well-manicured lawn, landscaped gardens, and an updated ('21) back deck ideal for summer BBQs and all-day gatherings. Private laneway parking accommodates up to four cars. Rent includes Internet; tenants pay heat, hydro, and water .Utilities are shared with the separate-entrance basement apartment tenant on a 75/25 split (approx $225 for Main). An all-inclusive rent rate may also be considered. Don't miss this beauty. Schedule your private viewing today.
RenovatedBasement Apt
Rooms
Main Floor
| Kitchen | 3.20 × 2.90 m | Renovated Stainless Steel Appl Backsplash |
| Dining Room | 2.60 × 3.60 m | Crown Moulding |
| Living Room | 3.52 × 3.60 m | Large Window Crown Moulding |
| Primary Bedroom | 4.10 × 3.40 m | Closet W/O To Deck Overlooks Backyard |
| Bedroom 2 | 3.40 × 3.40 m | Closet |
| Bedroom 3 | 3.00 × 2.90 m | Closet Overlooks Backyard |
| Den | 2.30 × 2.60 m | Closet B/I Shelves |
| Bathroom | 0.00 × 0.00 m | Renovated Separate Shower Double Sink |
Features
- Carpet Free
- Primary Bedroom - Main Floor
- Deck
- Landscaped
- Lighting
- Privacy
- Porch
- Apartment
- Central Air
- Bungalow
Financials
Estimated Rental Income
Entire property$3,200 – $4,800/mo
Rental yield1536.0% – 2304.0%
*Estimates based on comparable rentals in the area. Actual income may vary.
Market Data — Oshawa
Days on market0 days
Buyer's MarketSeller's Market
Based on active listings in Oshawa. Data updates daily.
Demographics — Oshawa
Population
175,383
Avg Household Income
$87,000
Age Distribution
0-19
22%
20-34
22%
35-49
19%
50-64
20%
65+
17%
Ownership63% own · 37% rent
EnglishFrenchArabicUrduTagalog
Other rentals like this
Similar rentals in Oshawa
Same property type, similar price, similar size — currently for rent.
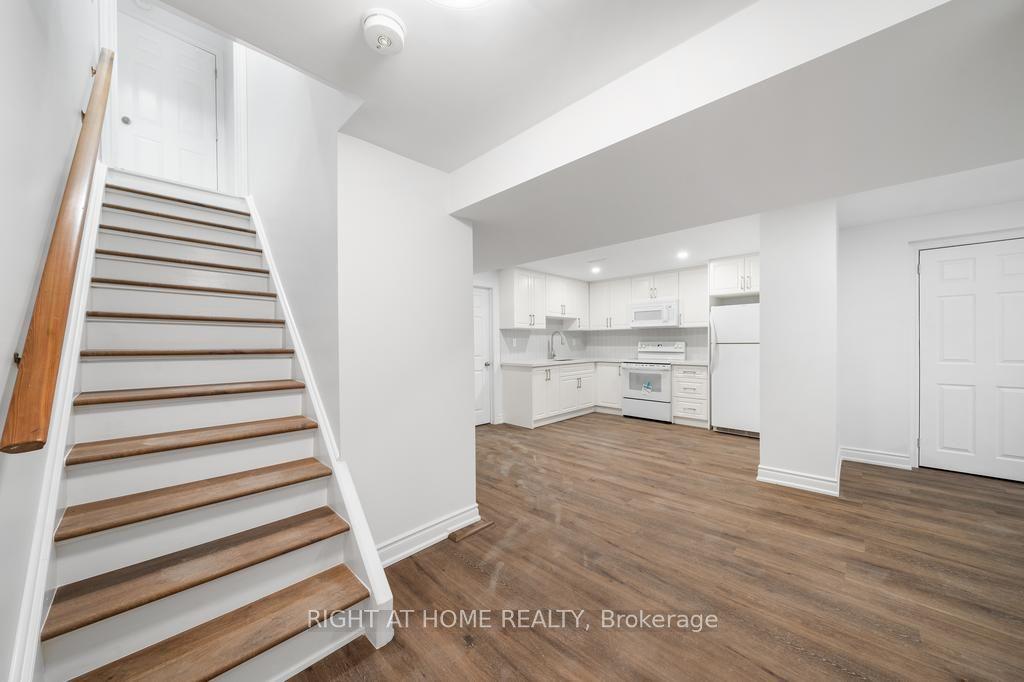
For Lease4 days ago
$1,950
Detached
582 Carlyle Court Lower #Lower, Donevan
Oshawa, ON
2 bd
1 ba
900
1
MLS# E13658374Right At Home Realty
WhatsApp Aman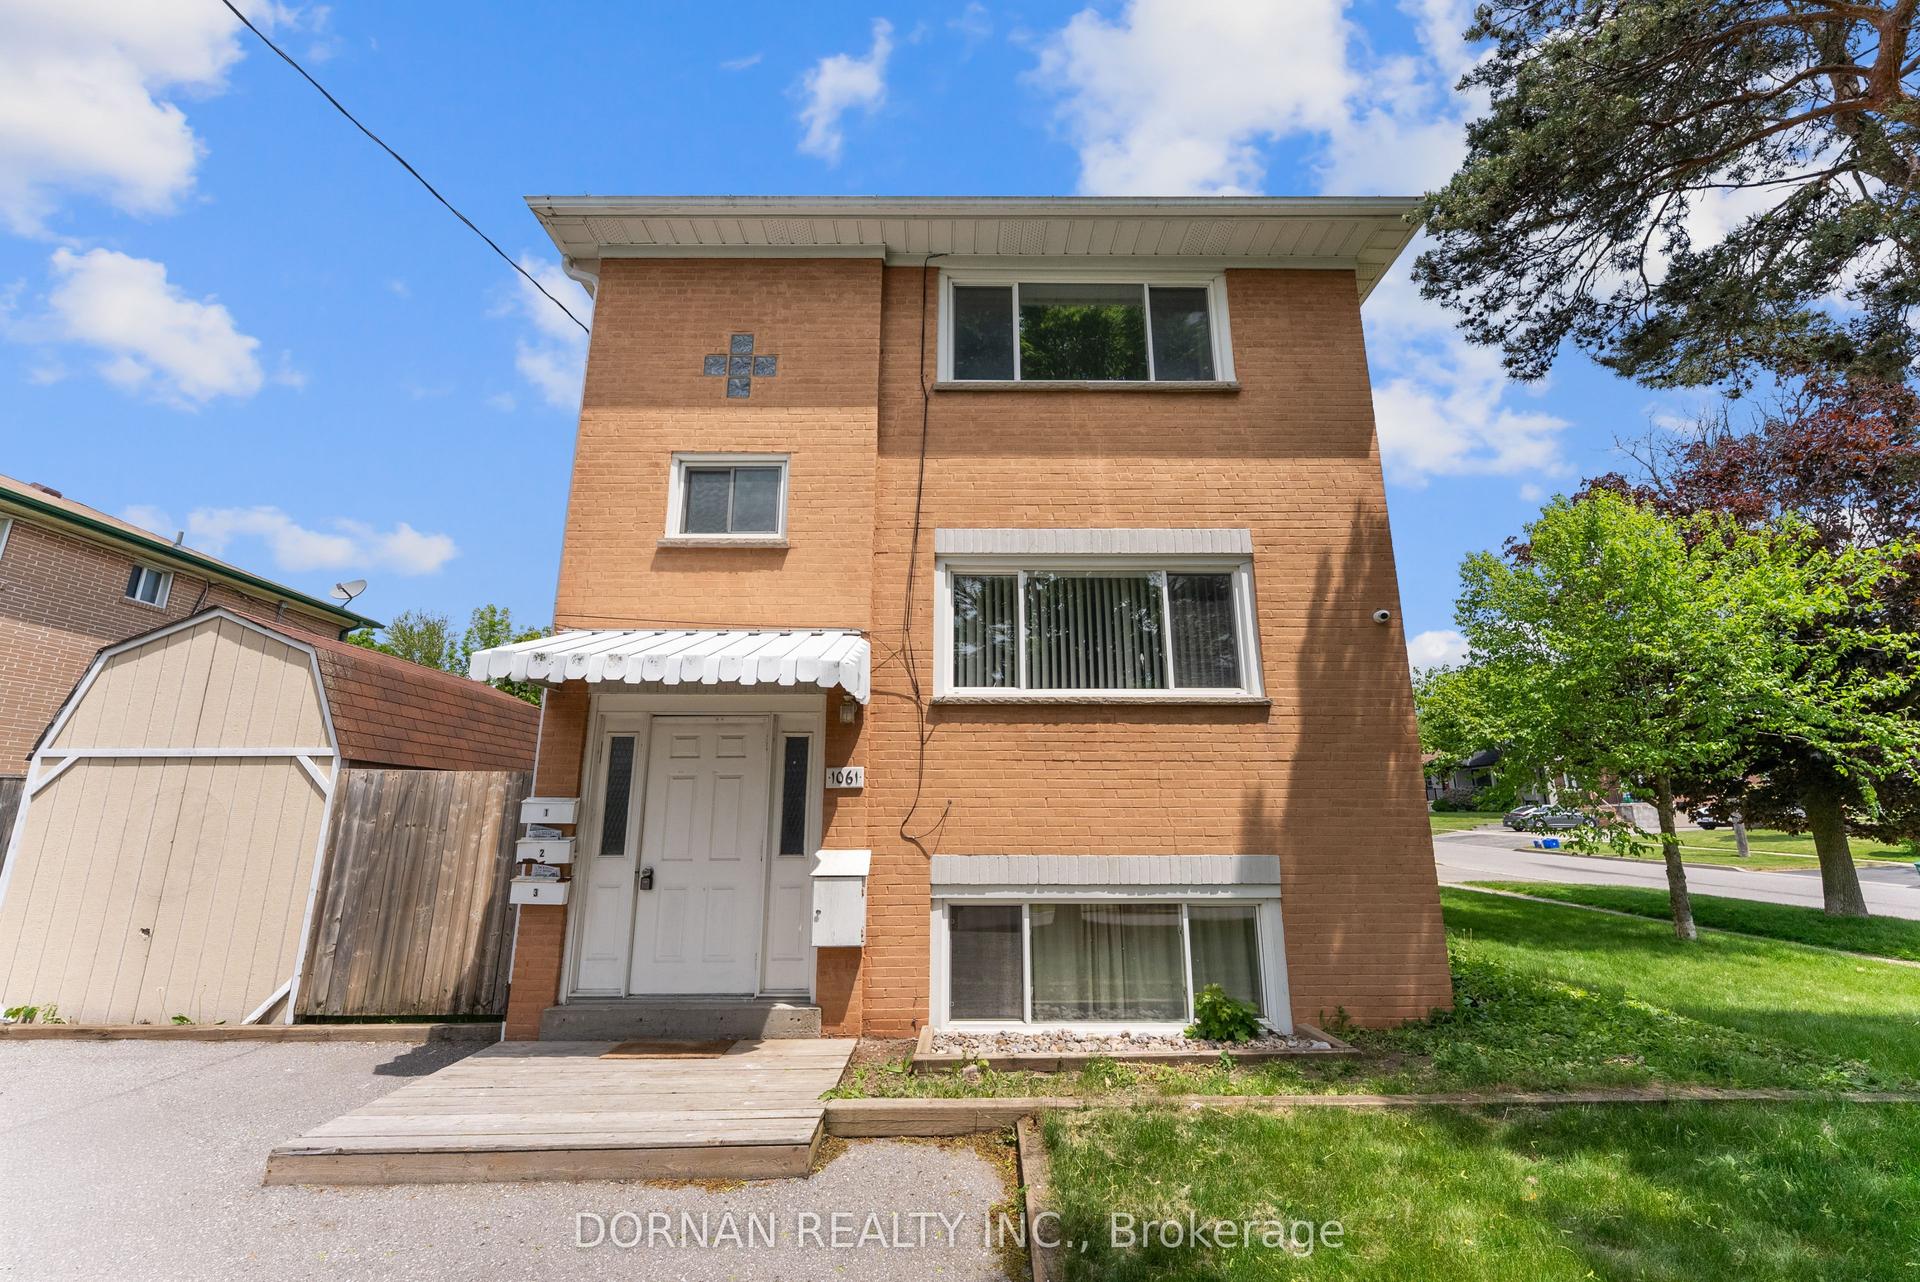
For Lease24 days ago
$1,900
Detached
1061 Ravine Road 3 #3, Lakeview
Oshawa, ON
2 bd
1 ba
2,750
2
MLS# E13589810Dornan Realty Inc.
WhatsApp Aman
Getting around
How walkable, bikeable, and transit-friendly this neighbourhood is.
61
/ 100
Walk Score
Somewhat Walkable
44
/ 100
Transit Score
Some Transit
43
/ 100
Bike Score
Somewhat Bikeable
Scores are estimates based on neighbourhood data and are for informational purposes only.
MLS® data courtesy of the Toronto Regional Real Estate Board (TRREB).
The information provided herein must only be used by consumers that have a bona fide interest in the purchase, sale, or lease of real estate and may not be used for any commercial purpose or any other purpose. Listing information is deemed reliable but is not guaranteed accurate by the Toronto Regional Real Estate Board, the listing brokerage, or this website. The trademarks REALTOR®, REALTORS® and the REALTOR® logo are controlled by The Canadian Real Estate Association (CREA) and identify real estate professionals who are members of CREA. MLS®, Multiple Listing Service®, and the associated logos are owned by CREA. Not intended to solicit properties currently listed for sale or buyers under contract.