For Sale
4656 Pollard Road
Rural Clarington, Clarington, ON
$1,250,000
3+2Bd
2Ba
1,300+sqft
11Parking
217 x 1327.72 ftlot
$962/sqft
DetachedMLS# E13676130Listed 2026-08-1425 DOM
Heating
Water Heater Owned
Cooling
Central Air
Basement
Finished
About this home
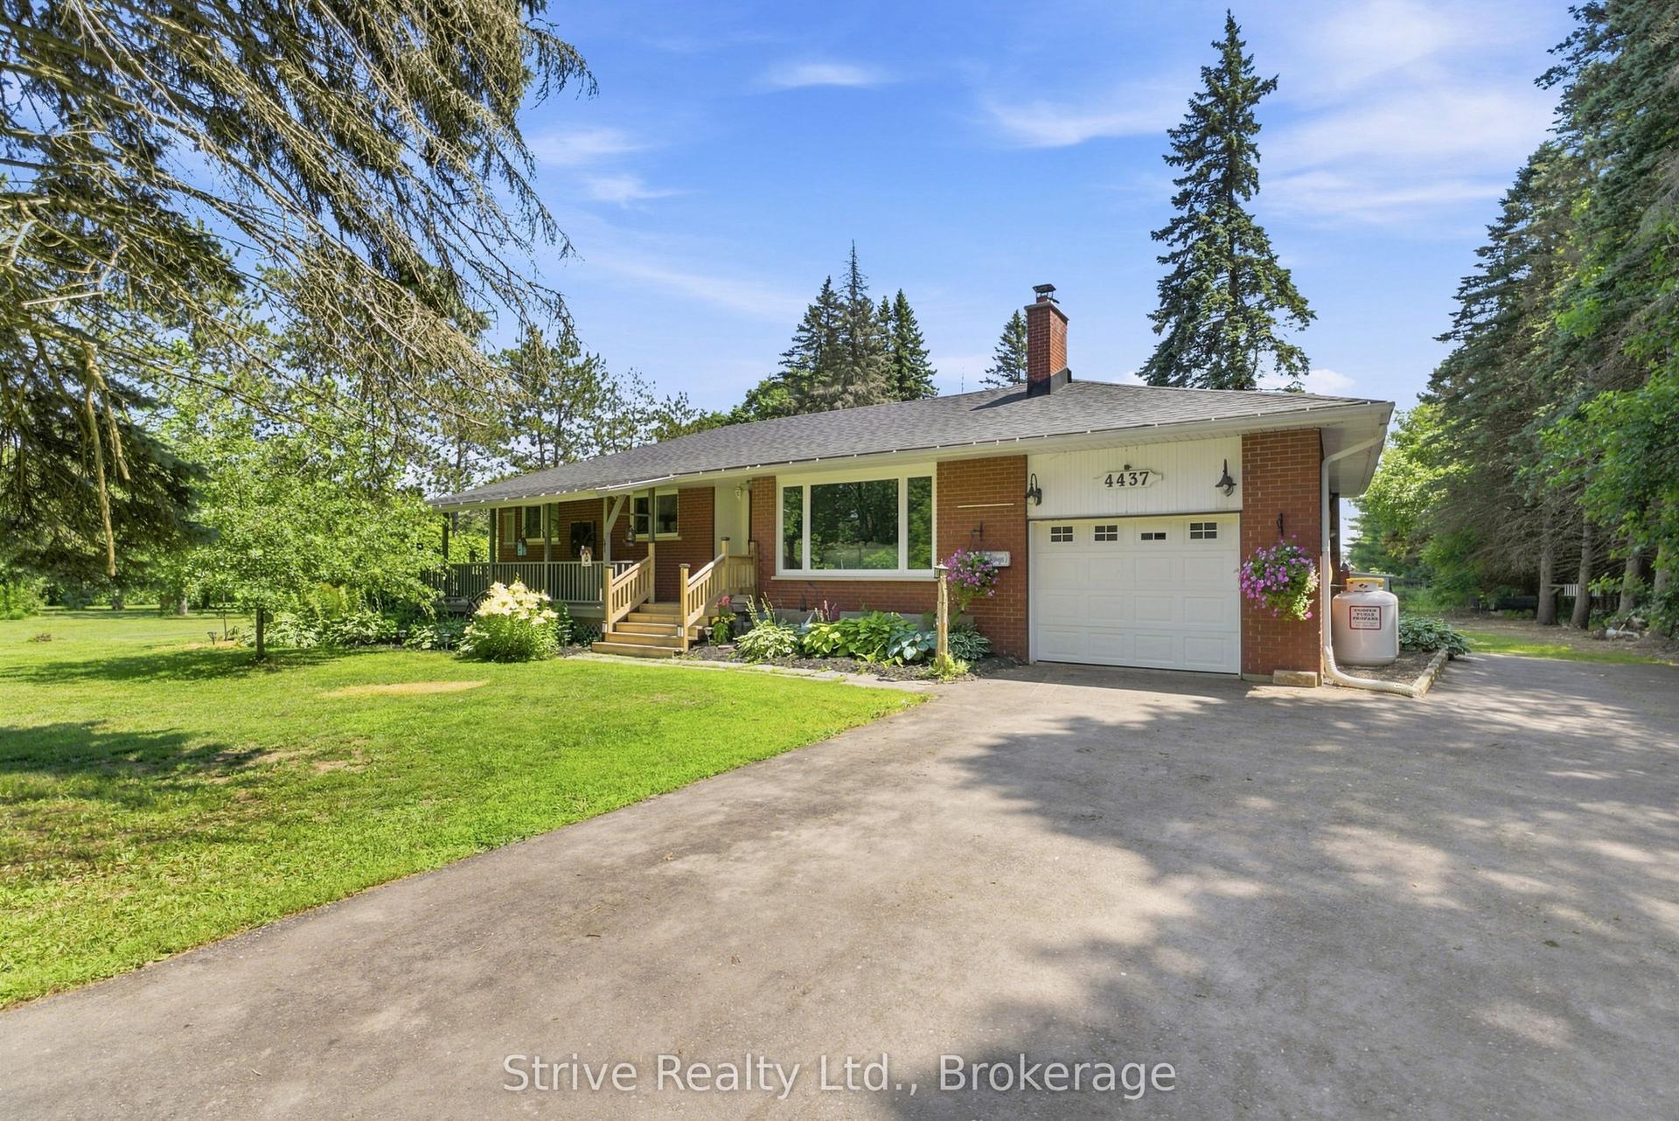
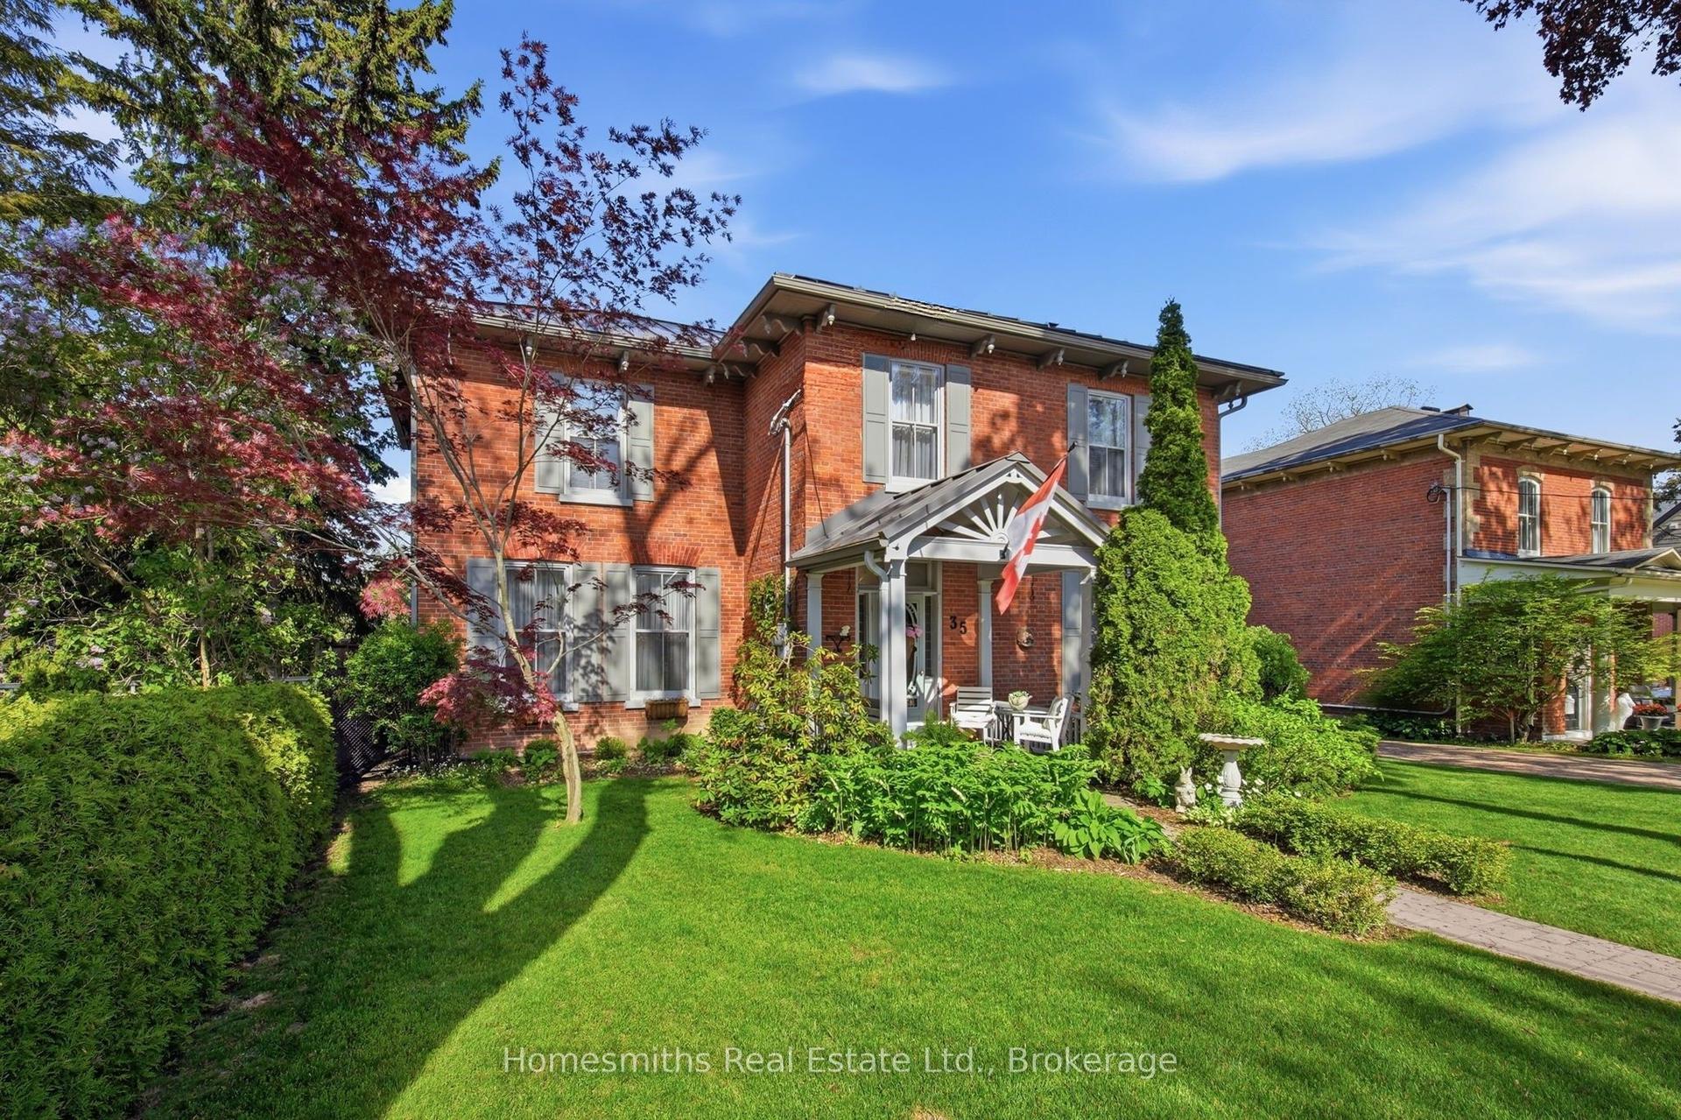
Set on approximately 10 acres, this exceptionally well-maintained bungalow offers the perfect blend of peaceful country living and everyday convenience, being a short distance from Bowmanville and Newcastle and with quick access to Hwy 407 and Hwy 115. A stunning newer front door welcomes you into the inviting foyer, where hardwood flooring flows throughout much of the main level. The bright living room is filled with natural light from a spectacular oversized bay window, creating a warm and welcoming space to relax or entertain. The kitchen features tile flooring, tile backsplash, pot lighting, and a great view of the expansive backyard from the window over the sink, while overlooking the dining area. The dining room offers a walk-out to the covered backyard patio-perfect for enjoying the beautiful surroundings in rain or shine. Three good-sized bedrooms are found on the main floor, including a generous primary suite with his-and-her double closets and a convenient 3-piece ensuite. A 5-piece main bathroom with double-sink vanity adds everyday functionality. The finished basement provides excellent additional living space with a large recreation room, games area and two bedrooms featuring above-grade windows, plus a tucked away roughed in 2 pc bath. Tons of storage throughout add to the home's practicality. An attached 1.5-car garage with interior access provides added convenience. Outside, enjoy a large driveway, mature trees, extra large vegetable garden, tons of beautiful perennial gardens and plenty of room to roam. The property also features a barn with 6 stalls, hydro and water. A rare opportunity to enjoy space, privacy and country charm without sacrificing convenience.
GarageHardwood
Rooms
Main Floor
| Kitchen | 3.94 × 2.99 m | Tile Floor Pot Lights Backsplash |
| Dining Room | 3.94 × 2.92 m | Tile Floor W/O To Patio |
| Living Room | 5.60 × 4.27 m | Hardwood Floor Bay Window |
| Primary Bedroom | 4.08 × 3.90 m | Hardwood Floor His and Hers Closets 3 Pc Ensuite |
| Bedroom 2 | 3.61 × 2.98 m | Hardwood Floor Double Closet |
| Bedroom 3 | 3.28 × 3.25 m | Hardwood Floor Double Closet |
Basement
| Bedroom 4 | 4.03 × 2.89 m | Hardwood Floor Double Closet Above Grade Window |
| Bedroom 5 | 4.14 × 4.05 m | Broadloom Above Grade Window French Doors |
| Recreation | 7.20 × 4.02 m | Broadloom B/I Bookcase Above Grade Window |
| Game Room | 5.20 × 3.10 m | Broadloom |
| Laundry | 3.83 × 2.25 m | Laundry Sink |
Features
- Primary Bedroom - Main Floor
- Storage
- Water Heater Owned
- Water Softener
- Finished
- Central Air
- Bungalow
Financials
Annual Taxes
$3,409.17
Estimated Rental Income
Entire property$3,200 – $4,800/mo
Basement apartment$1,800 – $2,500/mo
Rental yield3.1% – 4.6%
*Estimates based on comparable rentals in the area. Actual income may vary.
Market Data — Clarington
Days on market25 days
Buyer's MarketSeller's Market
Based on active listings in Clarington. Data updates daily.
Getting around
How walkable, bikeable, and transit-friendly this neighbourhood is.
61
/ 100
Walk Score
Somewhat Walkable
38
/ 100
Transit Score
Some Transit
55
/ 100
Bike Score
Bikeable
Scores are estimates based on neighbourhood data and are for informational purposes only.
MLS® data courtesy of the Toronto Regional Real Estate Board (TRREB).
The information provided herein must only be used by consumers that have a bona fide interest in the purchase, sale, or lease of real estate and may not be used for any commercial purpose or any other purpose. Listing information is deemed reliable but is not guaranteed accurate by the Toronto Regional Real Estate Board, the listing brokerage, or this website. The trademarks REALTOR®, REALTORS® and the REALTOR® logo are controlled by The Canadian Real Estate Association (CREA) and identify real estate professionals who are members of CREA. MLS®, Multiple Listing Service®, and the associated logos are owned by CREA. Not intended to solicit properties currently listed for sale or buyers under contract.
You may also like
More homes in Clarington
Hand-picked listings with a similar price range and style.
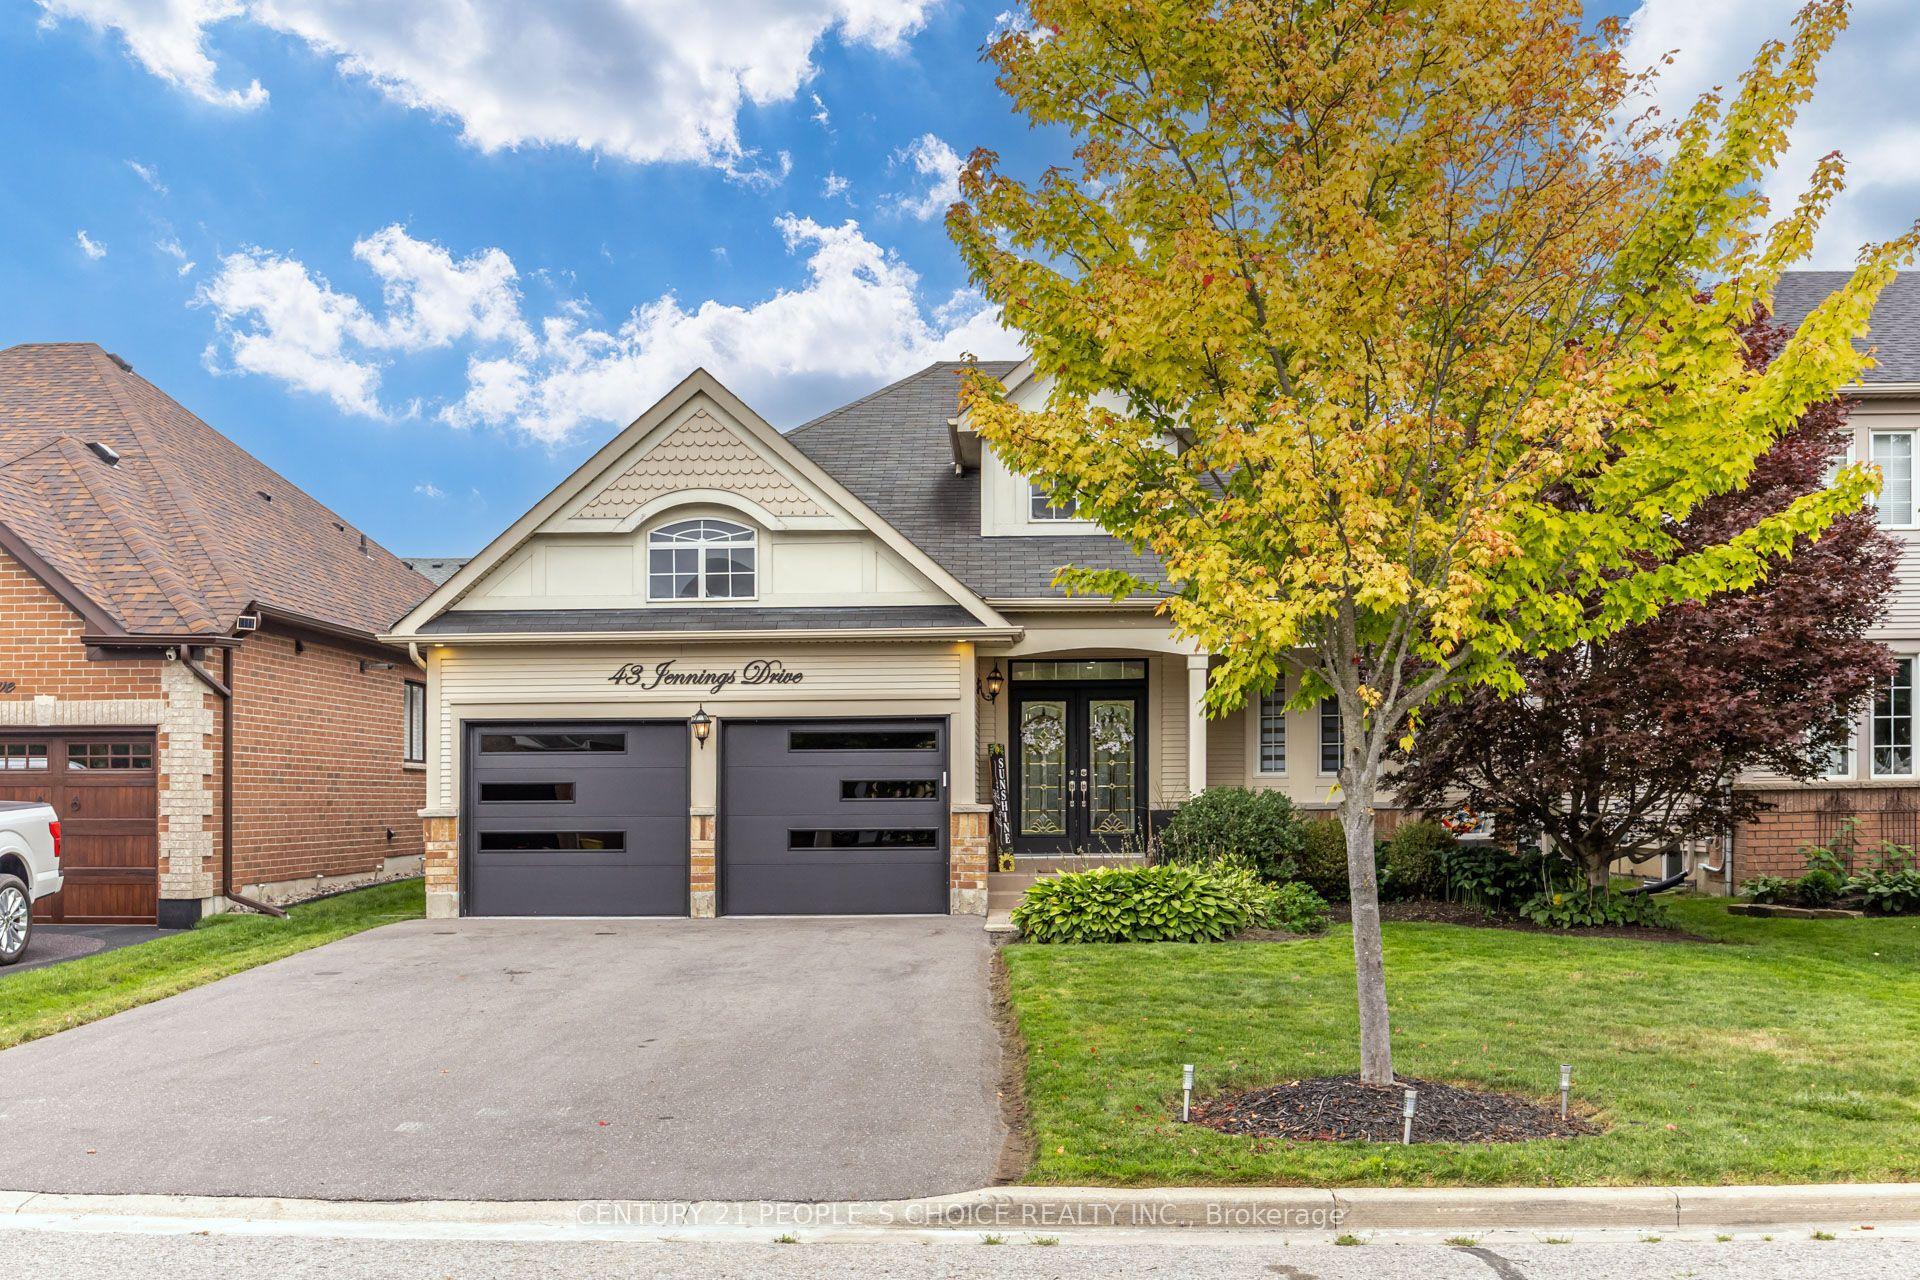
For Sale4 days ago
$1,059,990
Detached
est. $4,647/mo
43 Jennings Drive, Bowmanville
Clarington, ON
3+3 bd
2 ba
1,750
6
MLS# E13747674Century 21 People`S Choice Realty…
WhatsApp Aman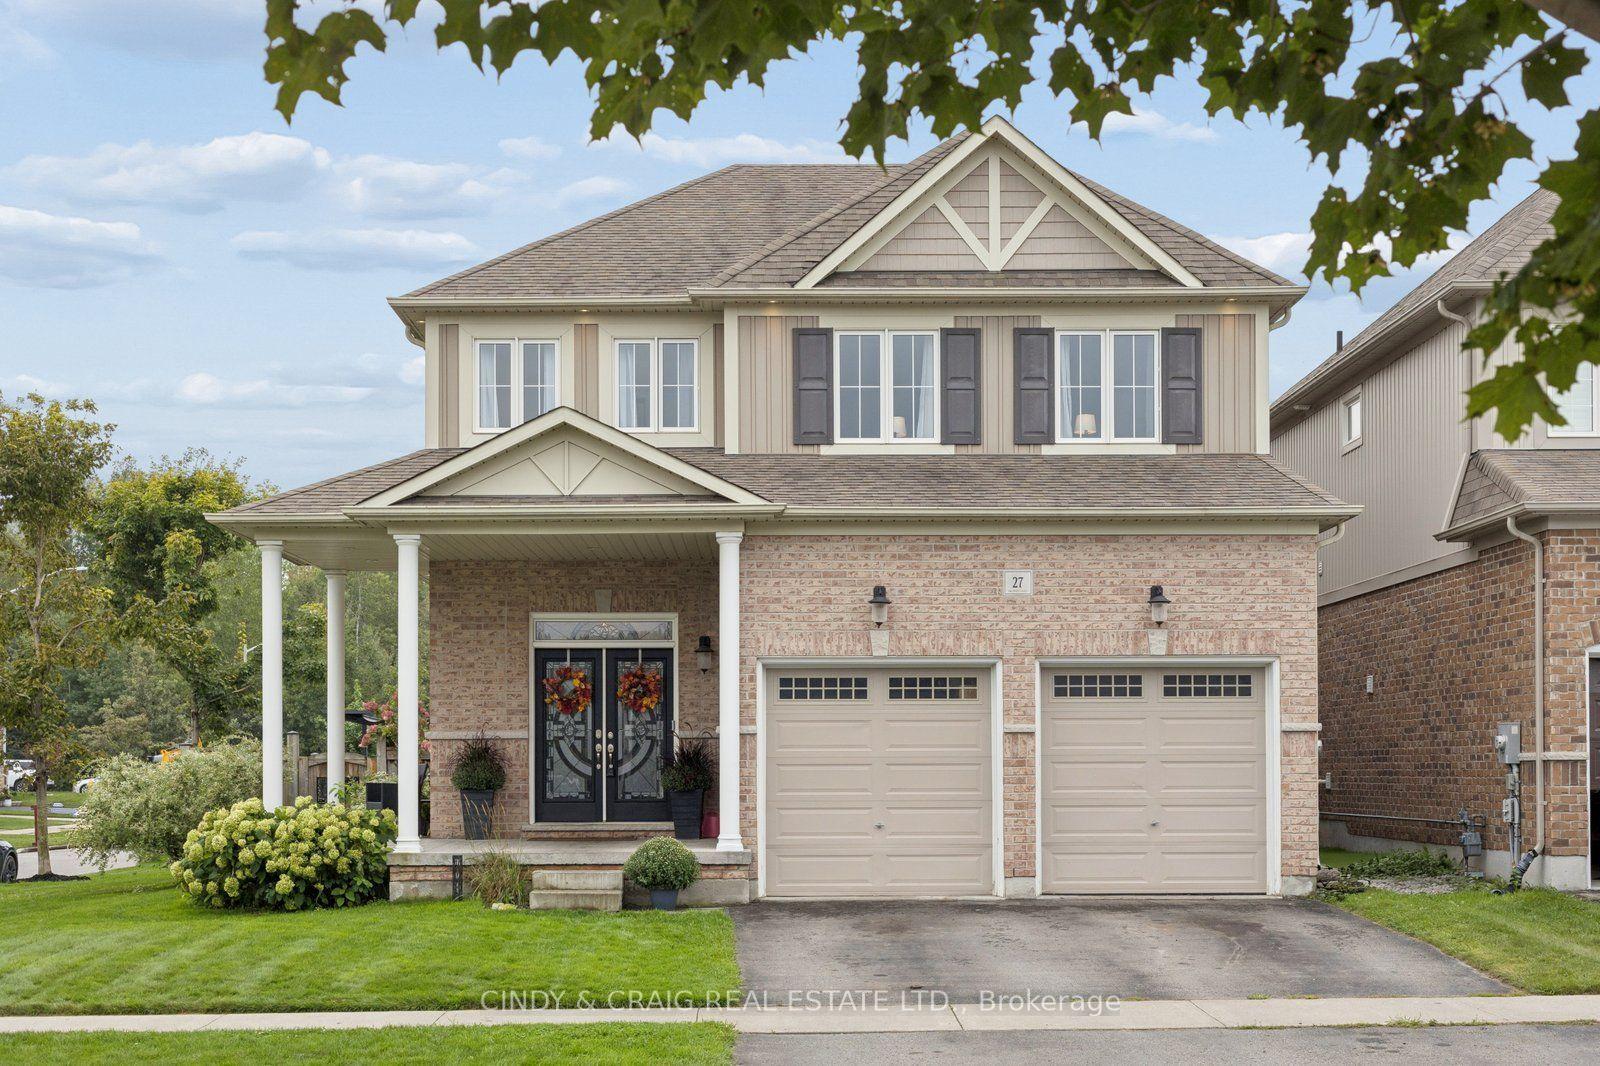
For Sale5 h ago
$1,070,000
Detached
est. $4,691/mo
27 Elmer Adams Drive, Courtice
Clarington, ON
4 bd
3 ba
2,250
4
MLS# E13753186Cindy & Craig Real Estate Ltd.
WhatsApp Aman