For Sale
Just Listed
Open House Sun 18–20
25 Habitant Crescent
Lynde Creek, Whitby, ON
$739,900
3Bd
2Ba
1,300+sqft
3Parking
29.76 x 113.9 ftlot
$569/sqft
Semi-DetachedMLS# E13676340Listed 2026-08-147 DOM
Heating
Water Heater
Cooling
Central Air
Basement
Finished
About this home
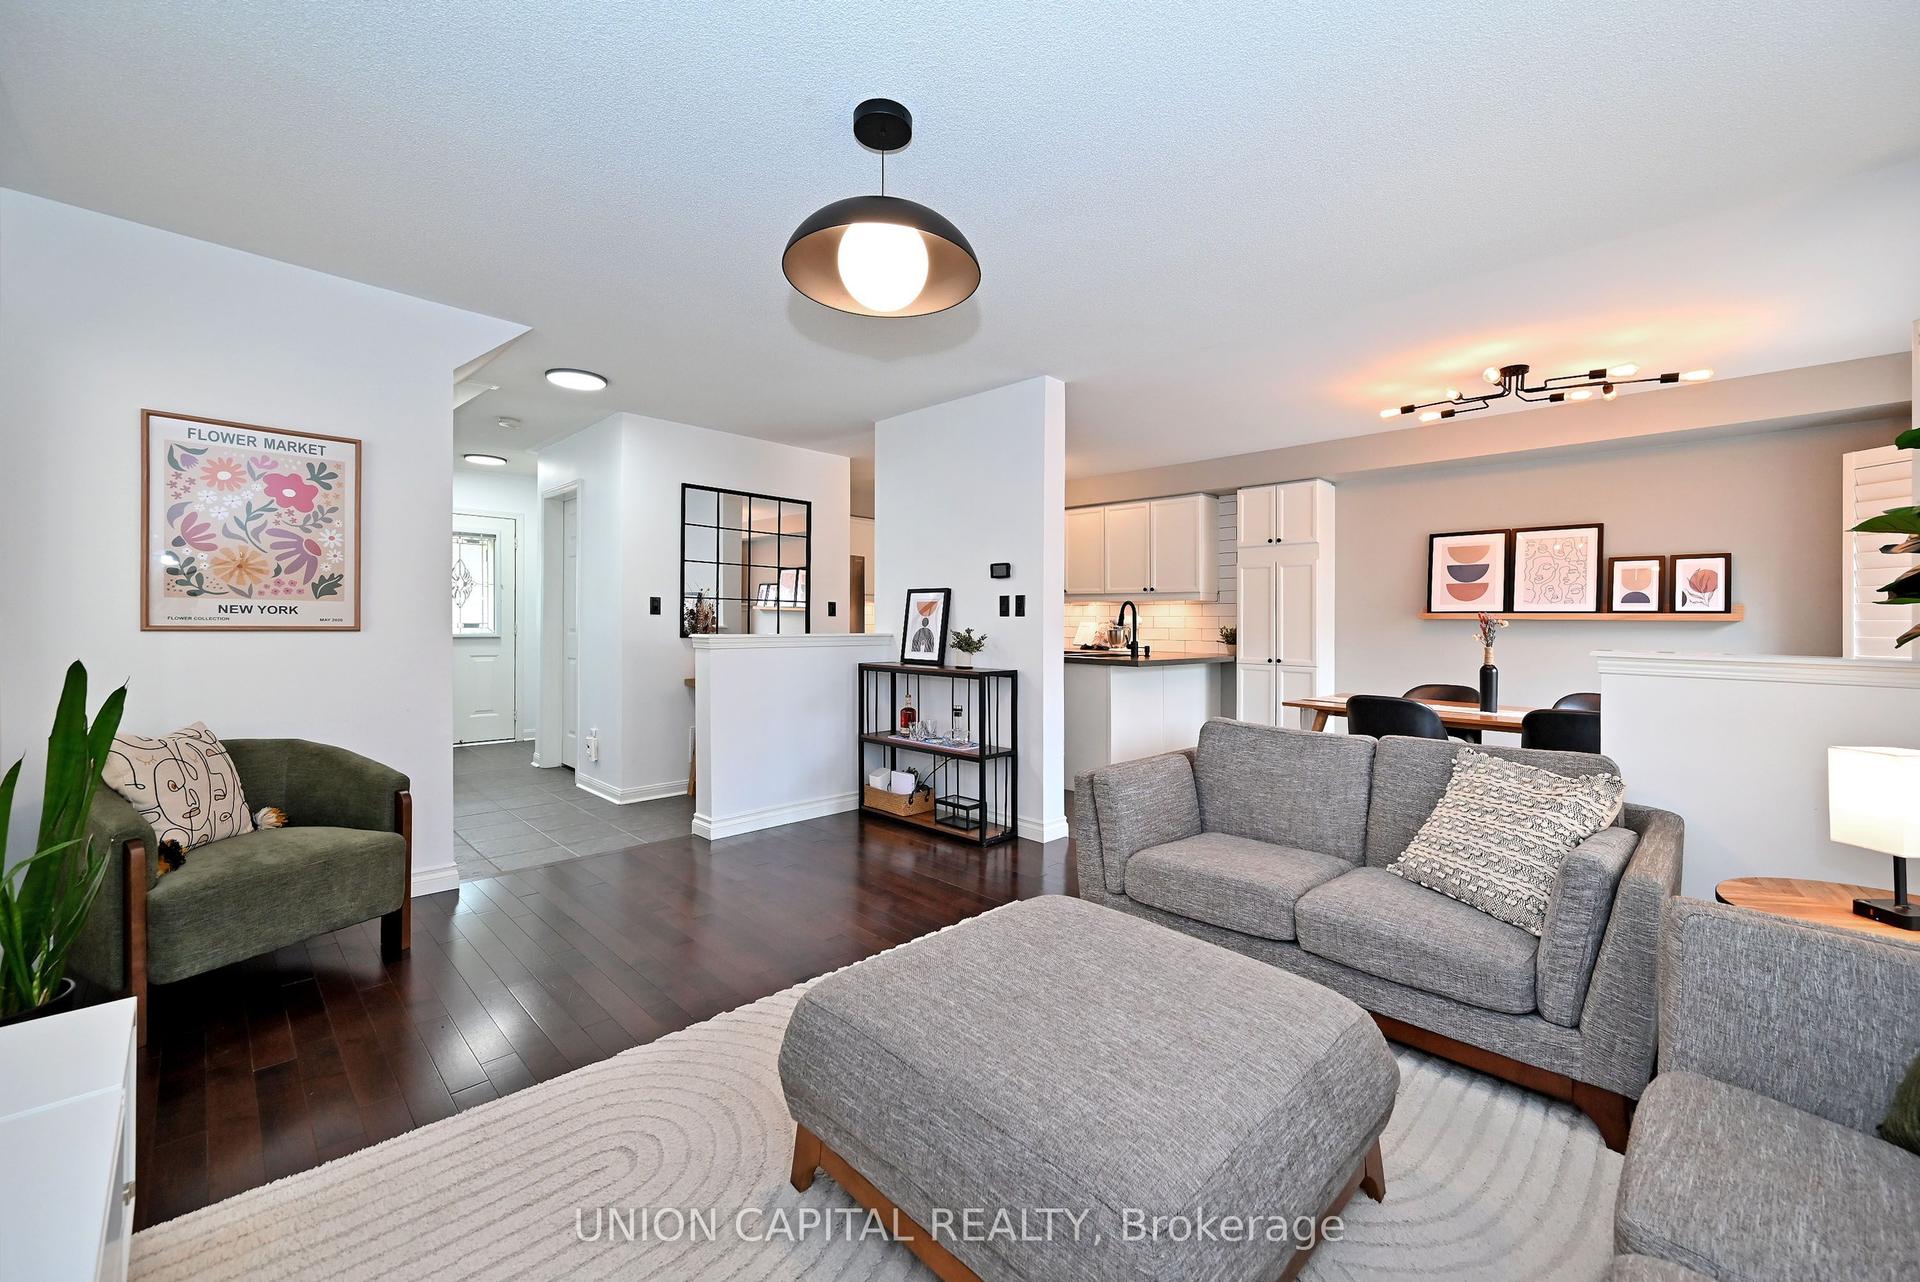
This home truly offers everything a growing family could ask for! From the moment you arrive, you'll be welcomed by a bright and inviting open concept main floor designed for both everyday living and entertaining. The Eat-in kitchen features large windows that fill the space with natural light and overlooks the spacious dining and living areas. Beautiful laminate flooring flows throughout the main level, creating a warm and cohesive feel. Upstairs, you'll find three generously sized bedrooms, each offering ample closet space for the whole family. The finished basement provides additional living space, perfect for a family room, play area, and home office. Step outside to your own private summer retreat. The backyard showcases a beautiful inground pool surrounded by interlock, creating a low-maintenance outdoor oasis. With plenty of room for entertaining, relaxing, and hosting family gatherings, this space is sure to be enjoyed all season along. The location is simply unbeatable. Watch your children play at the park directly across the street from your kitchen window, while enjoying close proximity to schools, shopping, restaurants, public transit, and all essential amenities. This is the perfect family home- one you definitely won't want to miss! Come and see it for yourself! Home such as this don't come long Everyday!
Pool
Rooms
Main Floor
| Living Room | 4.25 × 3.15 m | Laminate Walk-Out |
| Kitchen | 4.99 × 2.90 m | Double Sink Backsplash |
| Dining Room | 4.60 × 3.60 m | Laminate Open Concept |
Second Floor
| Bedroom 3 | 2.70 × 3.10 m | Broadloom Closet |
| Bedroom 2 | 3.25 × 3.40 m | Broadloom Closet |
| Primary Bedroom | 4.40 × 3.20 m | Ceiling Fan(s) Large Window Double Closet |
Basement
| Recreation | 9.50 × 5.90 m | Finished Gas Fireplace Pot Lights |
Features
- Water Heater
- Finished
- Central Air
- 2-Storey
Financials
Annual Taxes
$4,889
Estimated Rental Income
Entire property$3,200 – $4,800/mo
Basement apartment$1,800 – $2,500/mo
Rental yield5.2% – 7.8%
*Estimates based on comparable rentals in the area. Actual income may vary.
Market Data — Whitby
Days on market7 days
Buyer's MarketSeller's Market
Based on active listings in Whitby. Data updates daily.
Demographics — Whitby
Population
138,501
Avg Household Income
$120,000
Age Distribution
0-19
23%
20-34
18%
35-49
22%
50-64
21%
65+
16%
Ownership80% own · 20% rent
EnglishFrenchTagalogTamilUrdu
Getting around
How walkable, bikeable, and transit-friendly this neighbourhood is.
64
/ 100
Walk Score
Somewhat Walkable
35
/ 100
Transit Score
Some Transit
42
/ 100
Bike Score
Somewhat Bikeable
Scores are estimates based on neighbourhood data and are for informational purposes only.
MLS® data courtesy of the Toronto Regional Real Estate Board (TRREB).
The information provided herein must only be used by consumers that have a bona fide interest in the purchase, sale, or lease of real estate and may not be used for any commercial purpose or any other purpose. Listing information is deemed reliable but is not guaranteed accurate by the Toronto Regional Real Estate Board, the listing brokerage, or this website. The trademarks REALTOR®, REALTORS® and the REALTOR® logo are controlled by The Canadian Real Estate Association (CREA) and identify real estate professionals who are members of CREA. MLS®, Multiple Listing Service®, and the associated logos are owned by CREA. Not intended to solicit properties currently listed for sale or buyers under contract.
You may also like
More homes in Whitby
Hand-picked listings with a similar price range and style.
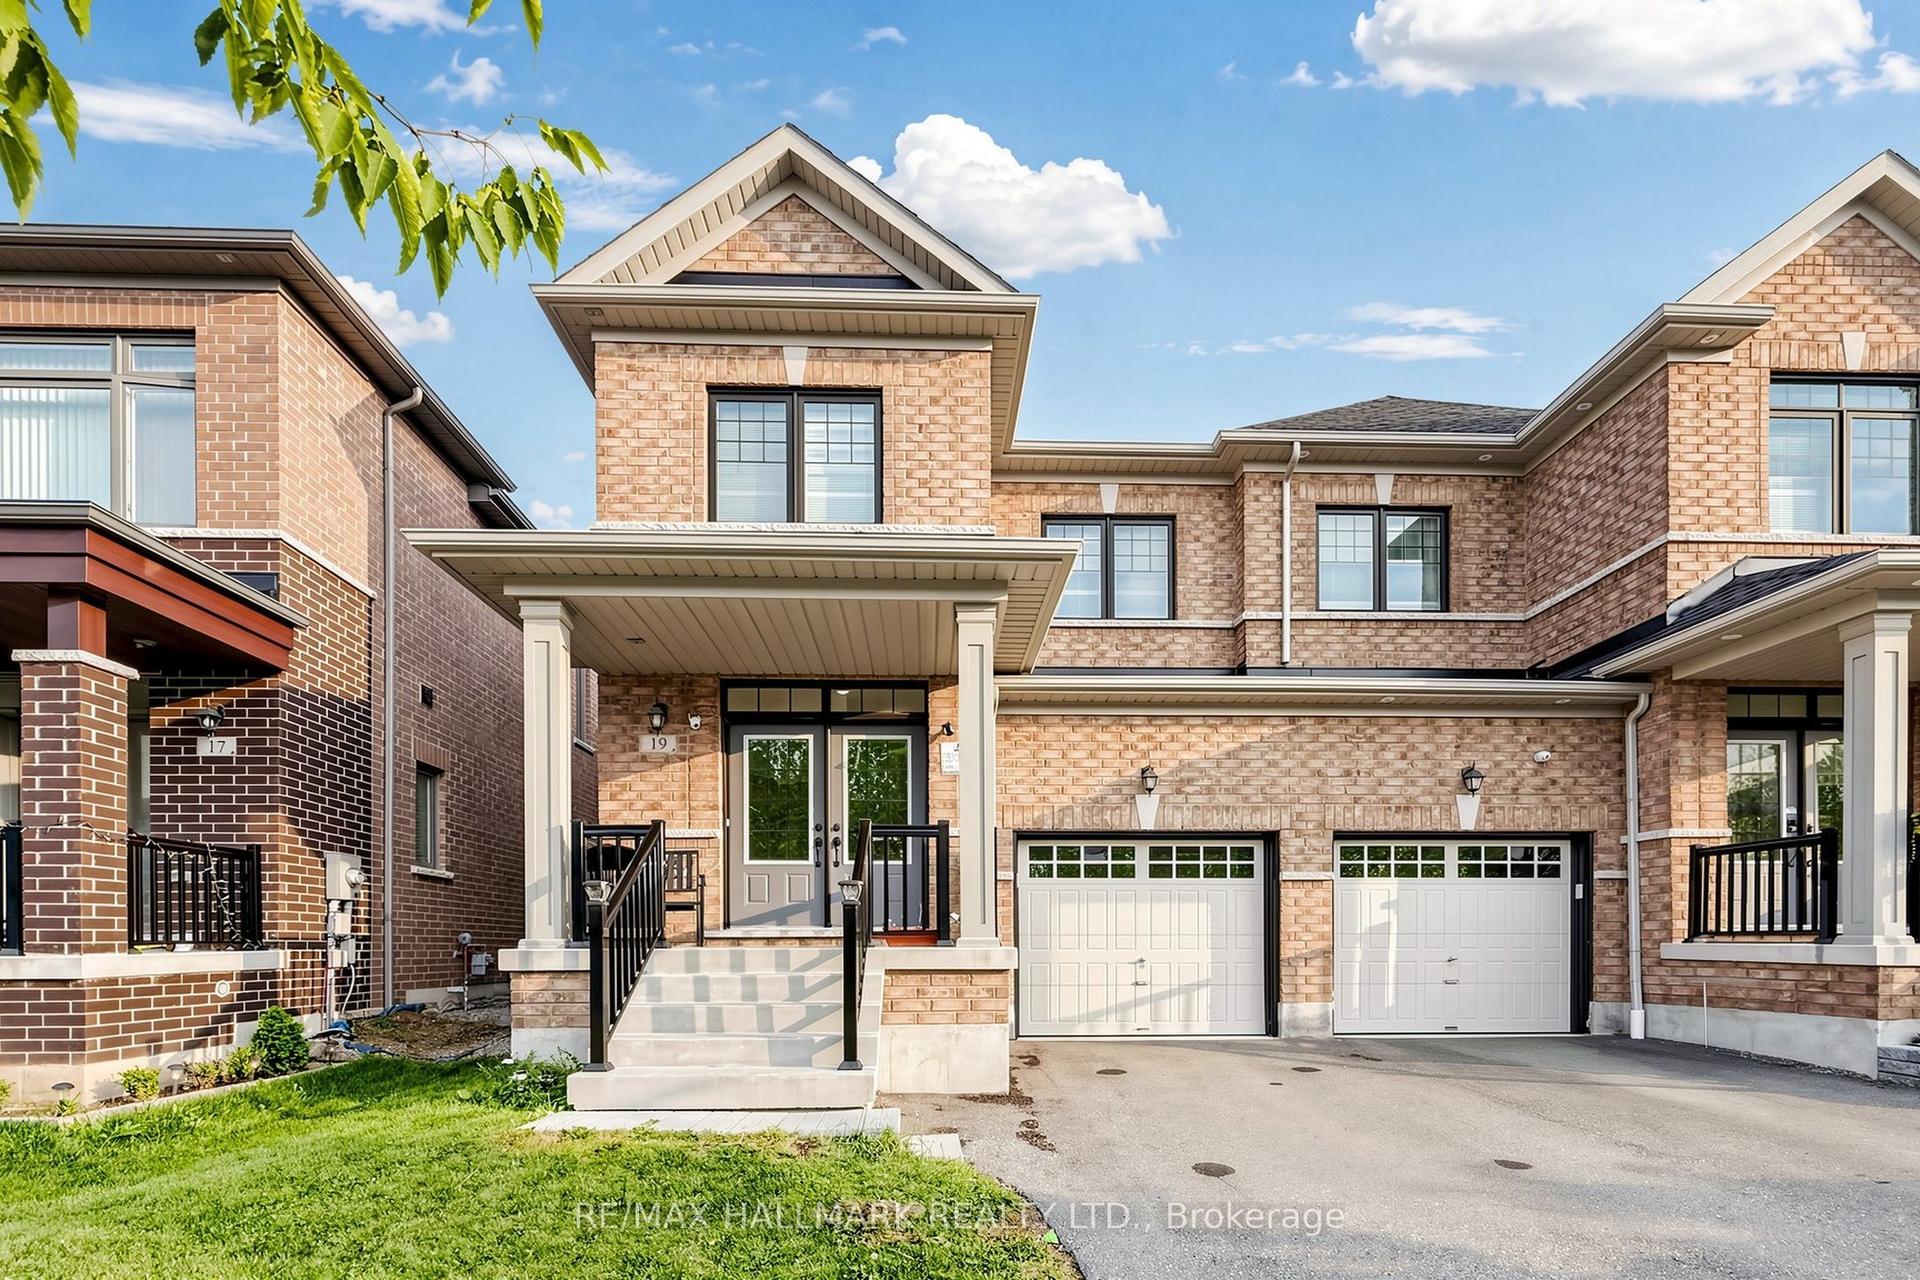
For Sale3 days ago
$799,999
Semi-Detached
est. $3,507/mo
19 conarty Crescent, Williamsburg
Whitby, ON
3 bd
3 ba
1,750
2
MLS# E13692586Re/Max Hallmark Realty Ltd.
WhatsApp Aman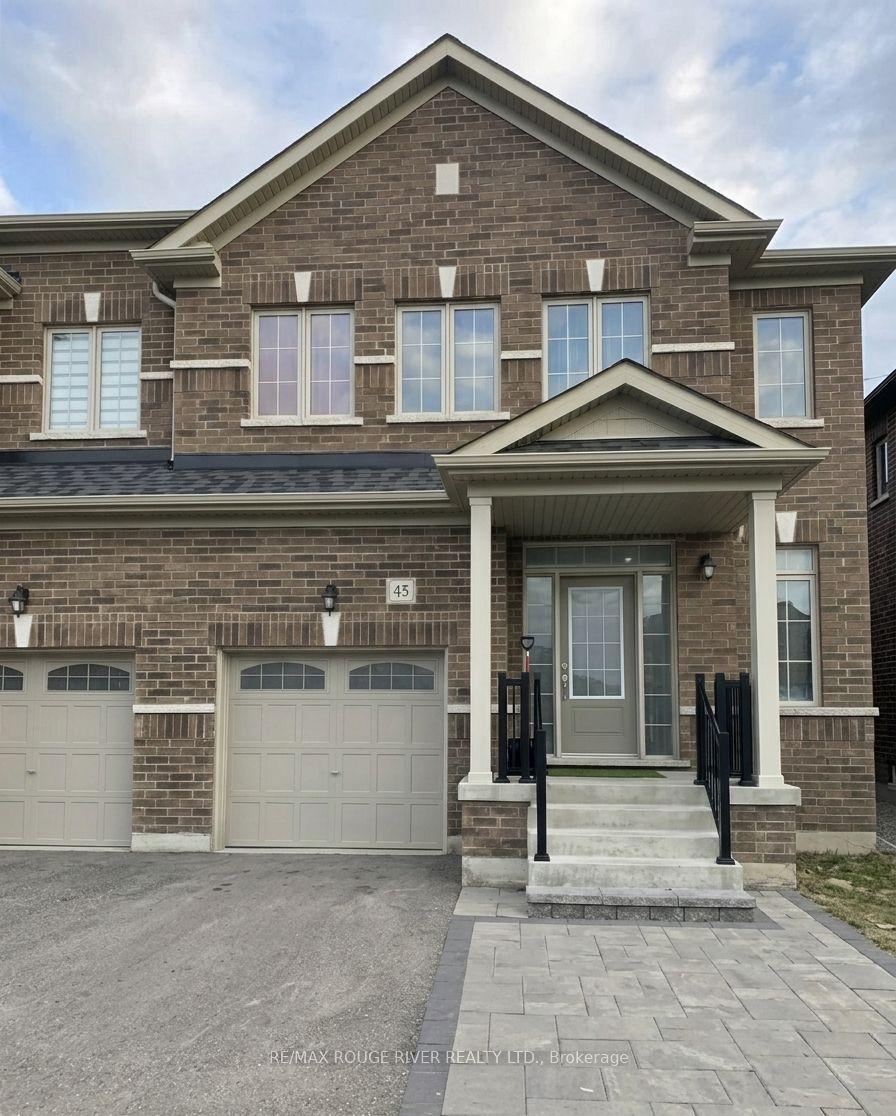
For Sale4 months ago
$899,000
Semi-Detached
est. $3,941/mo
45 Rich Crescent, Williamsburg
Whitby, ON
4+1 bd
4 ba
2,750
3
MLS# E13040476Re/Max Rouge River Realty Ltd.
WhatsApp Aman