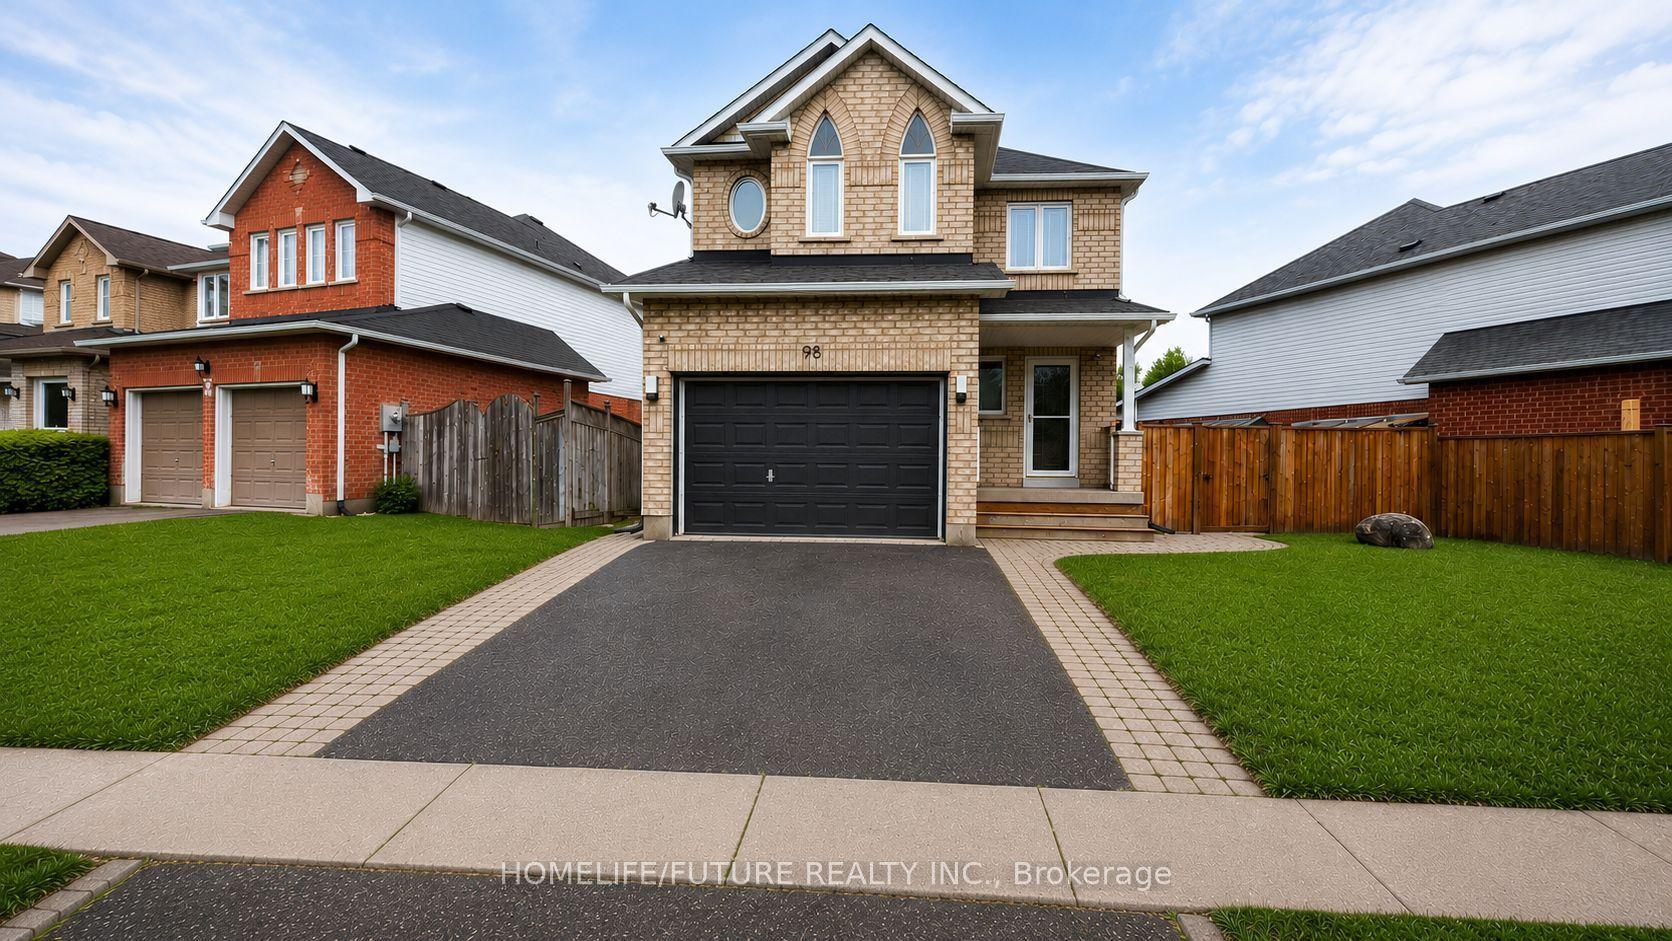
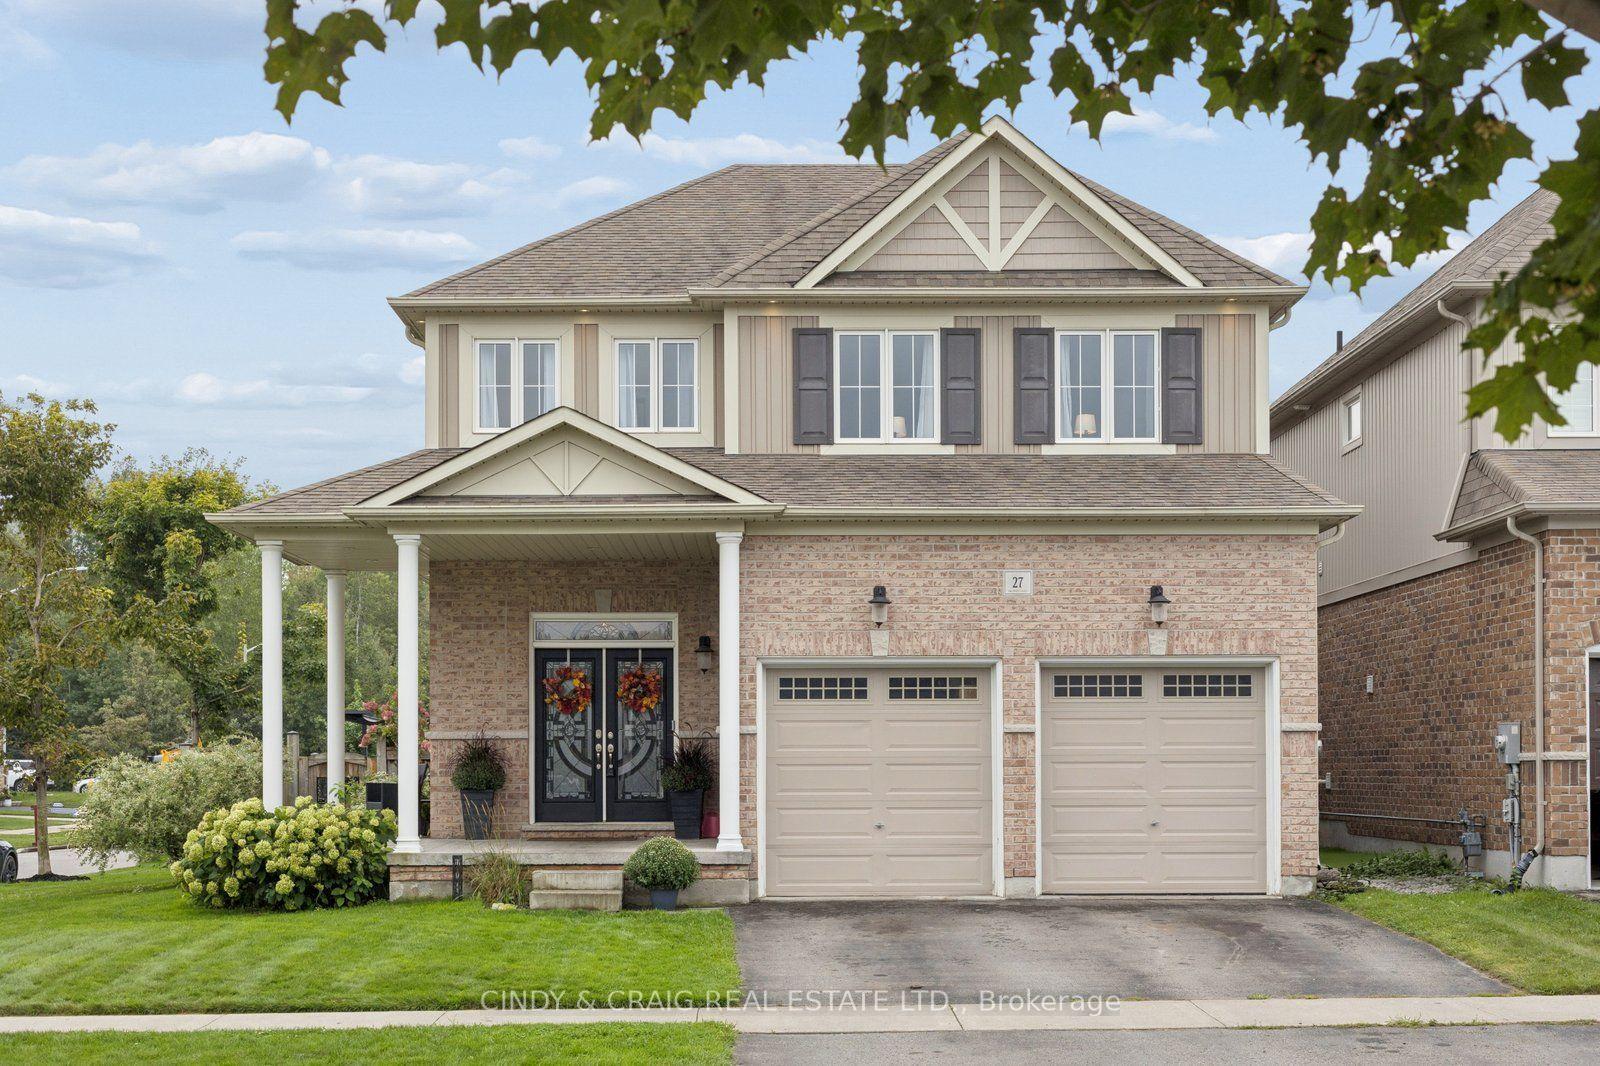
For Sale
194 Robert Adams Drive
Courtice, Clarington, ON
$1,050,000
4Bd
4Ba
2,250+sqft
4Parking
38.55 x 114.96 ftlot
$467/sqft
DetachedMLS# E13677464Listed 2026-08-1439 DOM
Cooling
Central Air
Basement
Finished
On the market for 39 days — longer than average. The seller may be open to negotiation.
About this home
Welcome to 194 Robert Adams Drive, a beautifully updated detached home nestled in a desirable, family-friendly Courtice neighbourhood. An impressive double-door entry welcomes you into this spacious 4-bedroom, 4-bathroom home, offering a bright and functional layout designed for comfortable family living.The heart of the home is the newly updated gourmet kitchen, featuring new cabinetry, a centre island and brand-new appliances-a stylish and functional space perfect for everyday living and entertaining. Additional upgrades include updated bathrooms, new flooring throughout the main and second floors, and pot lights throughout both levels. An elegant iron picket staircase adds a sophisticated architectural touch to the home's fresh, contemporary interior.The finished basement offers valuable additional living space, ideal for a recreation room, home office, gym or extended family use.Outside, beautiful interlocking in both the front and backyard enhances the home's curb appeal while creating a carefree, low-maintenance outdoor space perfect for relaxing, entertaining and enjoying time with family and friends.Bright, spacious and move-in ready, this thoughtfully updated home combines modern style, functionality and easy living. Conveniently located close to schools, parks, shopping, everyday amenities and major routes. A beautiful home ready for its next family to enjoy!
Rooms
Main Floor
| Kitchen | 5.24 × 3.14 m | Stainless Steel Appl Ceramic Floor B/I Dishwasher |
| Breakfast | 5.24 × 3.14 m | Combined w/Kitchen Ceramic Floor W/O To Yard |
| Living Room | 5.45 × 3.32 m | Combined w/Dining Formal Rm Hardwood Floor |
| Dining Room | 5.45 × 3.32 m | Combined w/Living Pot Lights Hardwood Floor |
| Family Room | 4.71 × 3.81 m | Open Concept Hardwood Floor Pot Lights |
Upper
| Primary Bedroom | 5.46 × 4.14 m | 4 Pc Ensuite Walk-In Closet(s) Window |
| Bedroom 2 | 3.56 × 3.31 m | Closet Hardwood Floor Window |
| Bedroom 3 | 4.11 × 4.07 m | Closet Hardwood Floor Window |
| Bedroom 4 | 4.63 × 4.11 m | Closet Hardwood Floor Window |
Lower
| Recreation | 11.47 × 6.39 m | Laminate Pot Lights Window |
Features
- Carpet Free
- Finished
- Full
- Central Air
- 2-Storey
Financials
Annual Taxes
$6,556.79
Estimated Rental Income
Entire property$4,000 – $6,500/mo
Rental yield4.6% – 7.4%
*Estimates based on comparable rentals in the area. Actual income may vary.
Market Data — Clarington
Days on market39 days
Buyer's MarketSeller's Market
Based on active listings in Clarington. Data updates daily.
Getting around
How walkable, bikeable, and transit-friendly this neighbourhood is.
54
/ 100
Walk Score
Somewhat Walkable
45
/ 100
Transit Score
Some Transit
52
/ 100
Bike Score
Bikeable
Scores are estimates based on neighbourhood data and are for informational purposes only.
MLS® data courtesy of the Toronto Regional Real Estate Board (TRREB).
The information provided herein must only be used by consumers that have a bona fide interest in the purchase, sale, or lease of real estate and may not be used for any commercial purpose or any other purpose. Listing information is deemed reliable but is not guaranteed accurate by the Toronto Regional Real Estate Board, the listing brokerage, or this website. The trademarks REALTOR®, REALTORS® and the REALTOR® logo are controlled by The Canadian Real Estate Association (CREA) and identify real estate professionals who are members of CREA. MLS®, Multiple Listing Service®, and the associated logos are owned by CREA. Not intended to solicit properties currently listed for sale or buyers under contract.
You may also like
More homes in Clarington
Hand-picked listings with a similar price range and style.
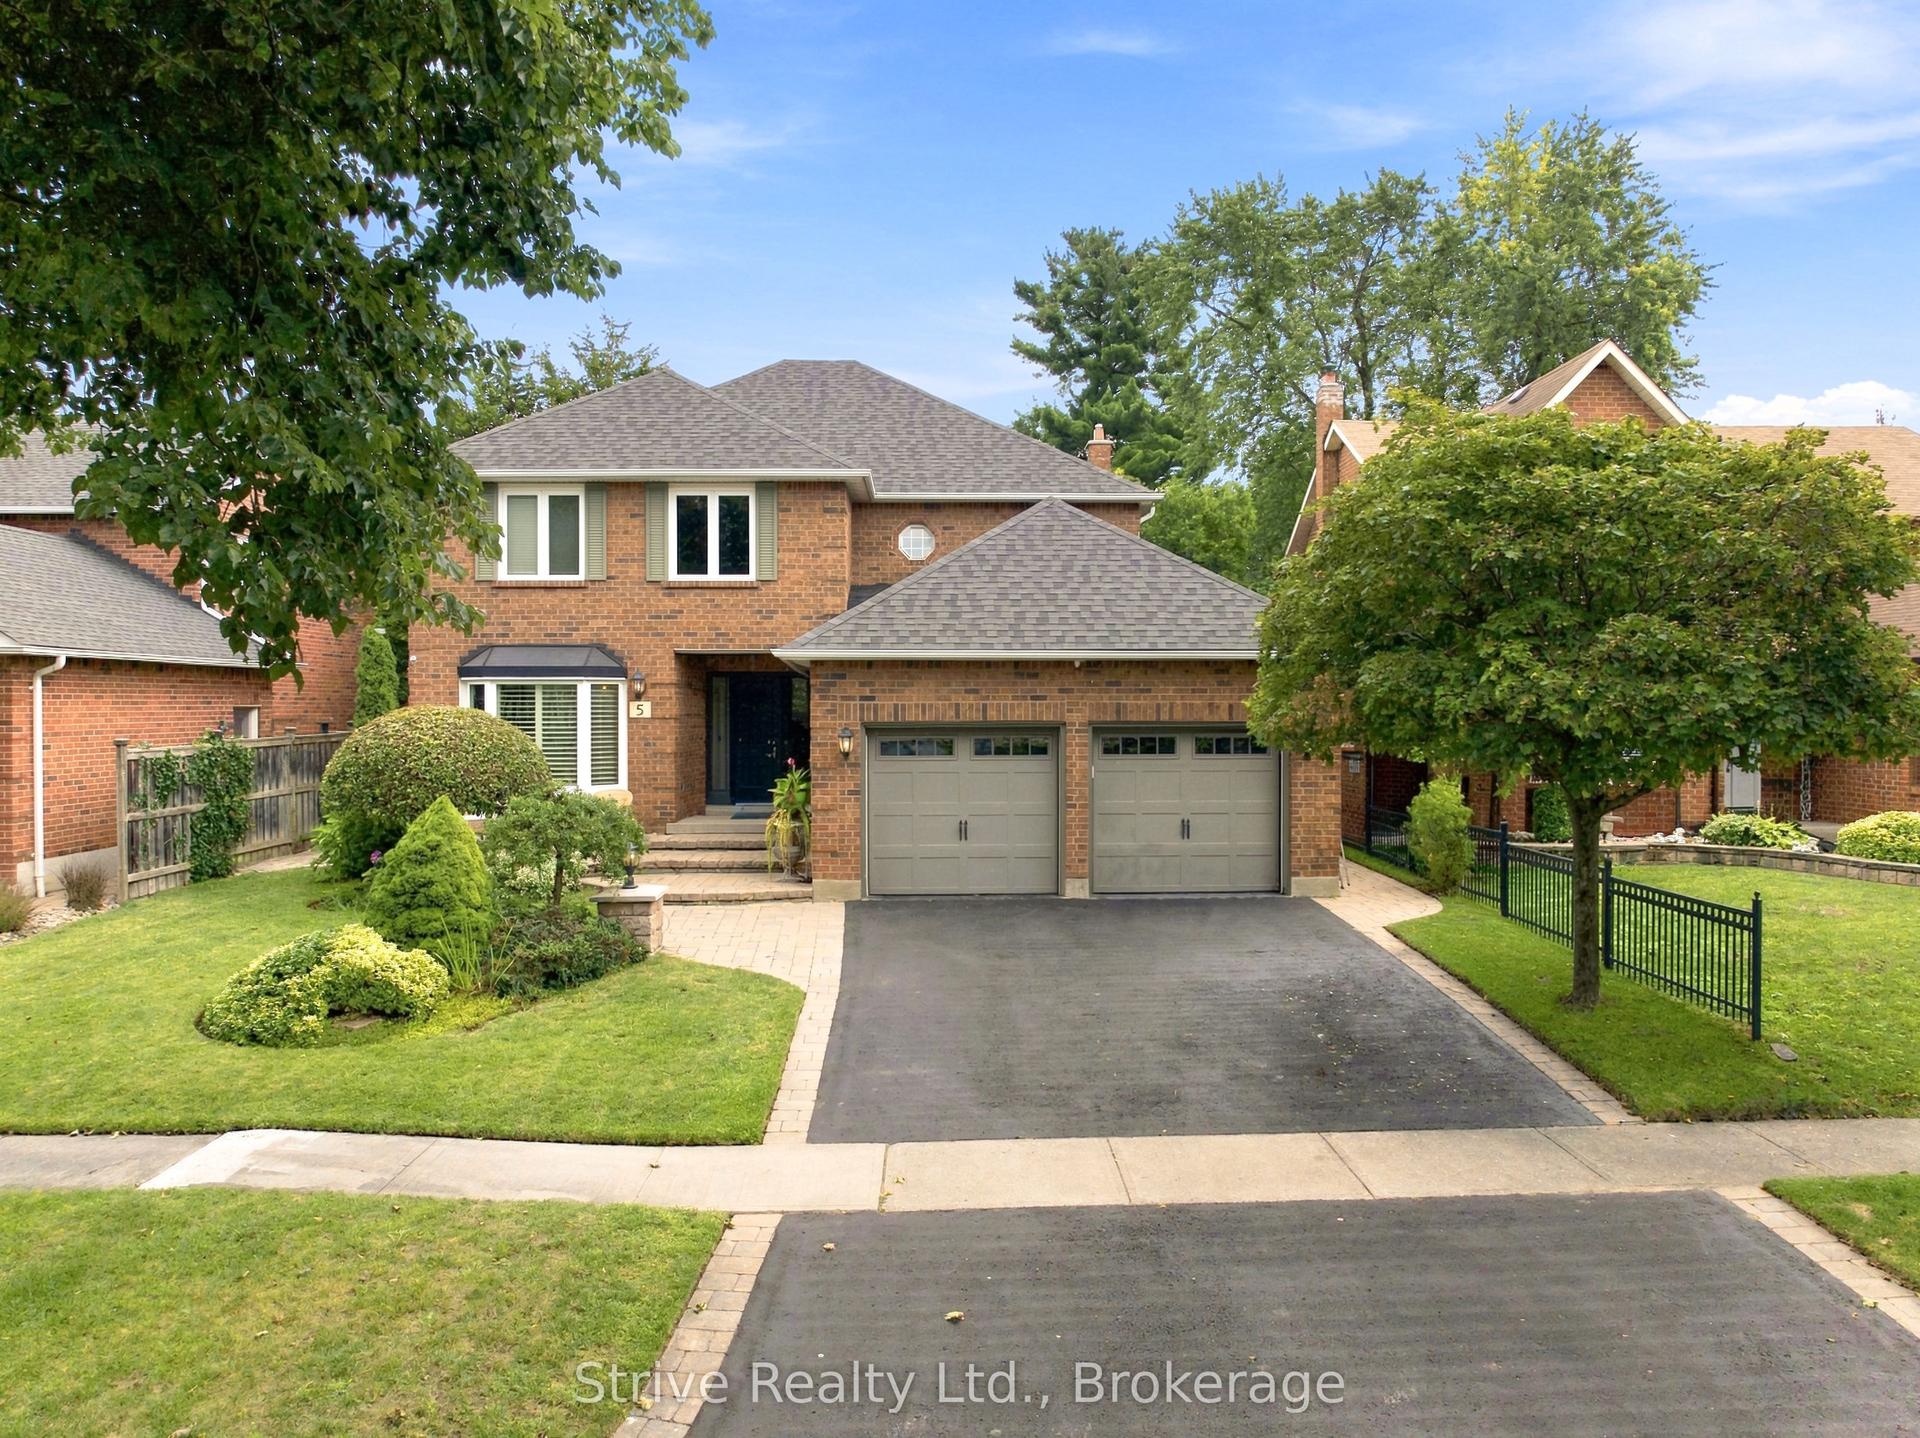
For Sale13 days ago
$1,099,000
Detached
est. $4,818/mo
5 Carriage Lane, Courtice
Clarington, ON
4+1 bd
4 ba
2,750
6
MLS# E13760392Strive Realty Ltd.
WhatsApp Aman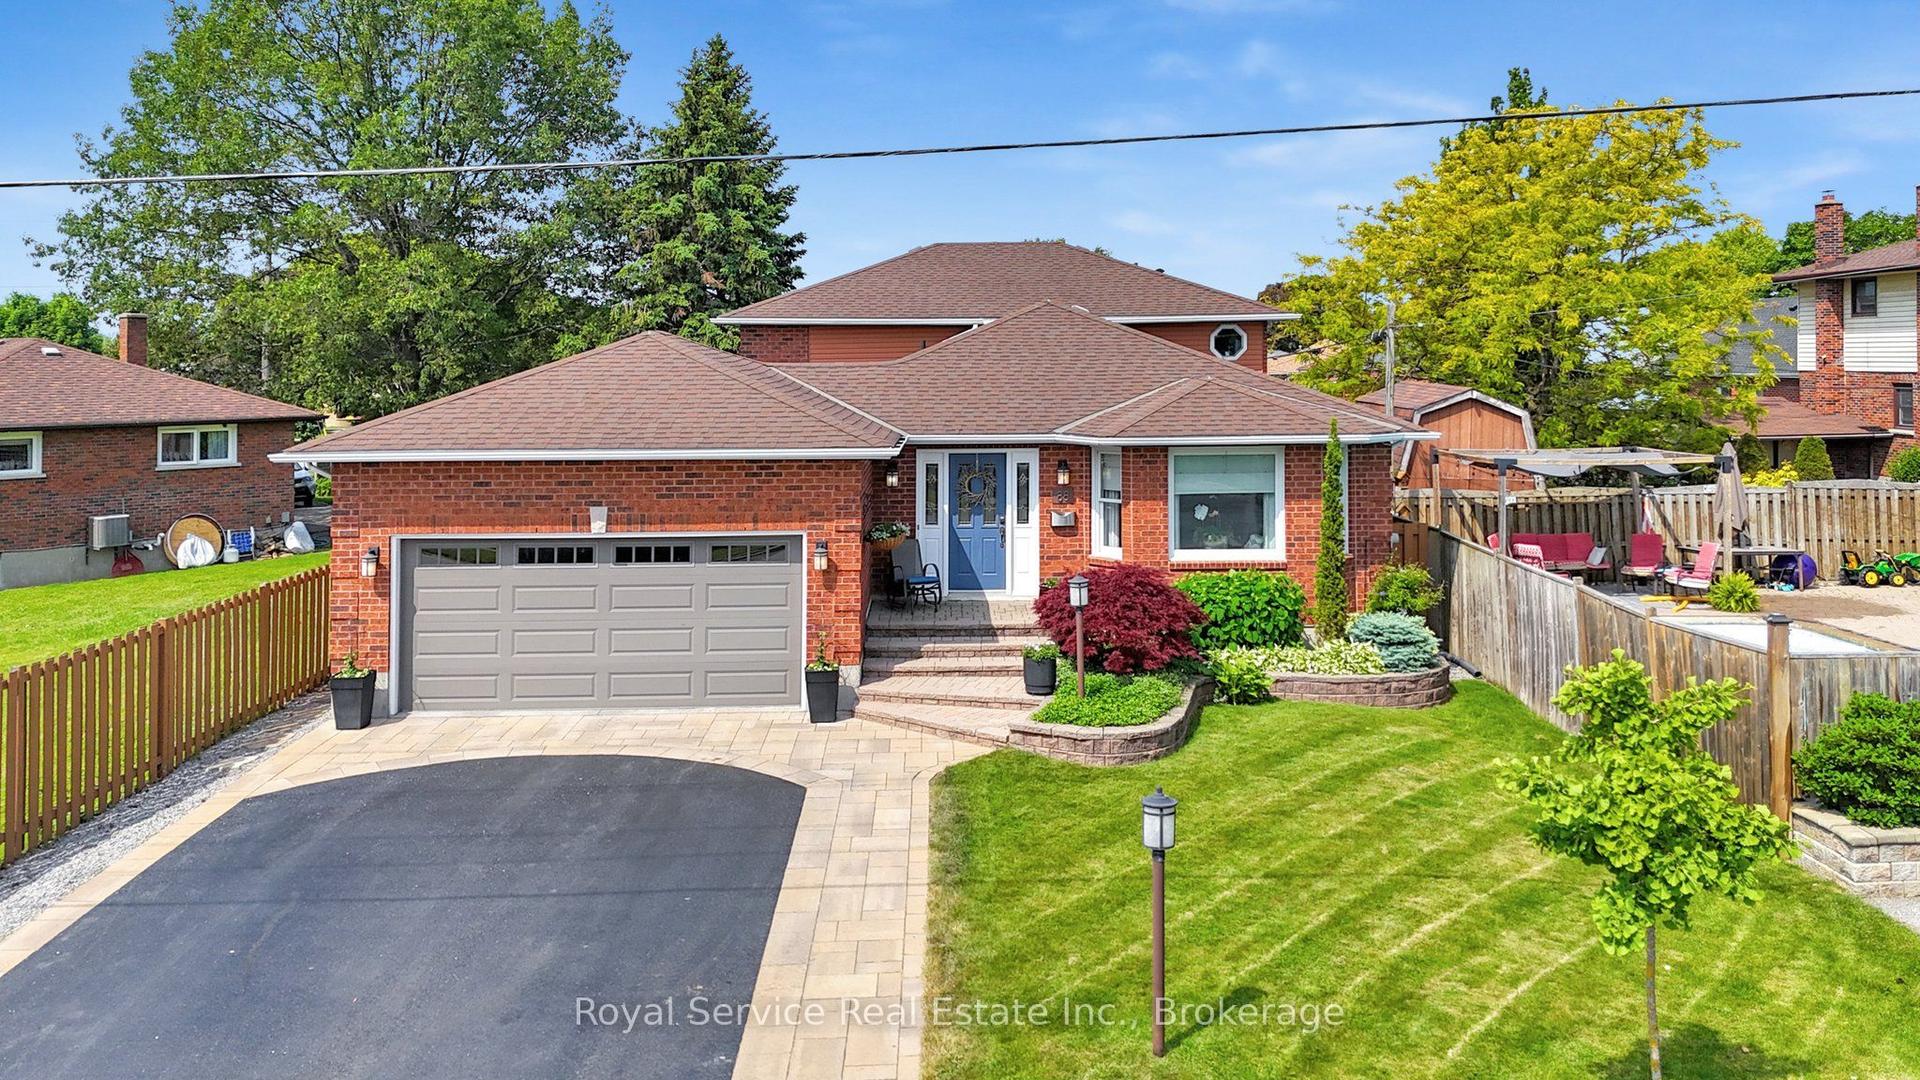
For Sale1 day ago
$969,999
Detached
est. $4,252/mo
88 Simpson Avenue, Bowmanville
Clarington, ON
4 bd
2 ba
2,250
6
MLS# E13807902Royal Service Real Estate Inc.
WhatsApp Aman