For Lease
Just Listed
1569A Kingston Road
Birchcliffe-Cliffside, Toronto, ON
$2,100
2Bd
1Ba
< 700sqft
1Parking
TownhouseMLS# E13679008Listed 2026-08-150 DOM
Basement
Finished
Just listed! New listings in Toronto often receive offers within the first week.
About this home
Great Location! Located in the highly desirable Birchcliff community. A large and very bright 2 bedroom apartment located on the 2nd floor of a 5plex. Newly renovated with quartz counter tops, Stainless steel appliances, larger vanity and shower with sliding glass door. Master bedroom has 2 large closets and the other room has 1 very large closet. Open concept kitchen/living area is very bright with 3 large windows. Both bedrooms are 10ftx13ft. bathroom is 7ftx6.5ft, kitchen/living room is 20ftx14ft, Laminate flooring. Coin-op laundry in basement. Parking for 1 car (comes with 1 spot), Additional street parking available (at your own risk). Steps to TTC, 1 block away from Birchcliff Public School, 3 blocks to High school. 3 blocks to library and Birchcliff community centre, Ice rink. Move in Ready!! No Smoking, No pets.
Renovated
Rooms
Second Floor
| Living Room | 6.10 × 4.27 m | Combined w/Kitchen Window Laminate |
| Kitchen | 6.10 × 4.27 m | Combined w/Living Open Concept Laminate |
| Primary Bedroom | 3.96 × 3.05 m | Large Closet Window Laminate |
| Bedroom 2 | 3.96 × 3.05 m | Closet Window Laminate |
Upper
| Bedroom 2 | 5.74 × 2.61 m | Laminate Window Closet |
| Bedroom 3 | 4.94 × 2.97 m | Laminate Window Closet |
Basement
| Great Room | 6.15 × 5.04 m | 2 Pc Bath Tile Floor |
Features
- Carpet Free
- Finished
- Other
- 2-Storey
Financials
Estimated Rental Income
Entire property$2,600 – $3,800/mo
Basement apartment$1,800 – $2,500/mo
Rental yield1485.7% – 2171.4%
*Estimates based on comparable rentals in the area. Actual income may vary.
Market Data — Toronto
Days on market0 days
Buyer's MarketSeller's Market
Based on active listings in Toronto. Data updates daily.
Demographics — Toronto
Population
2,794,356
Avg Household Income
$102,000
Age Distribution
0-19
19%
20-34
24%
35-49
21%
50-64
19%
65+
17%
Ownership53% own · 47% rent
EnglishMandarinCantoneseTagalogTamil
Other rentals like this
Similar rentals in Toronto
Same property type, similar price, similar size — currently for rent.
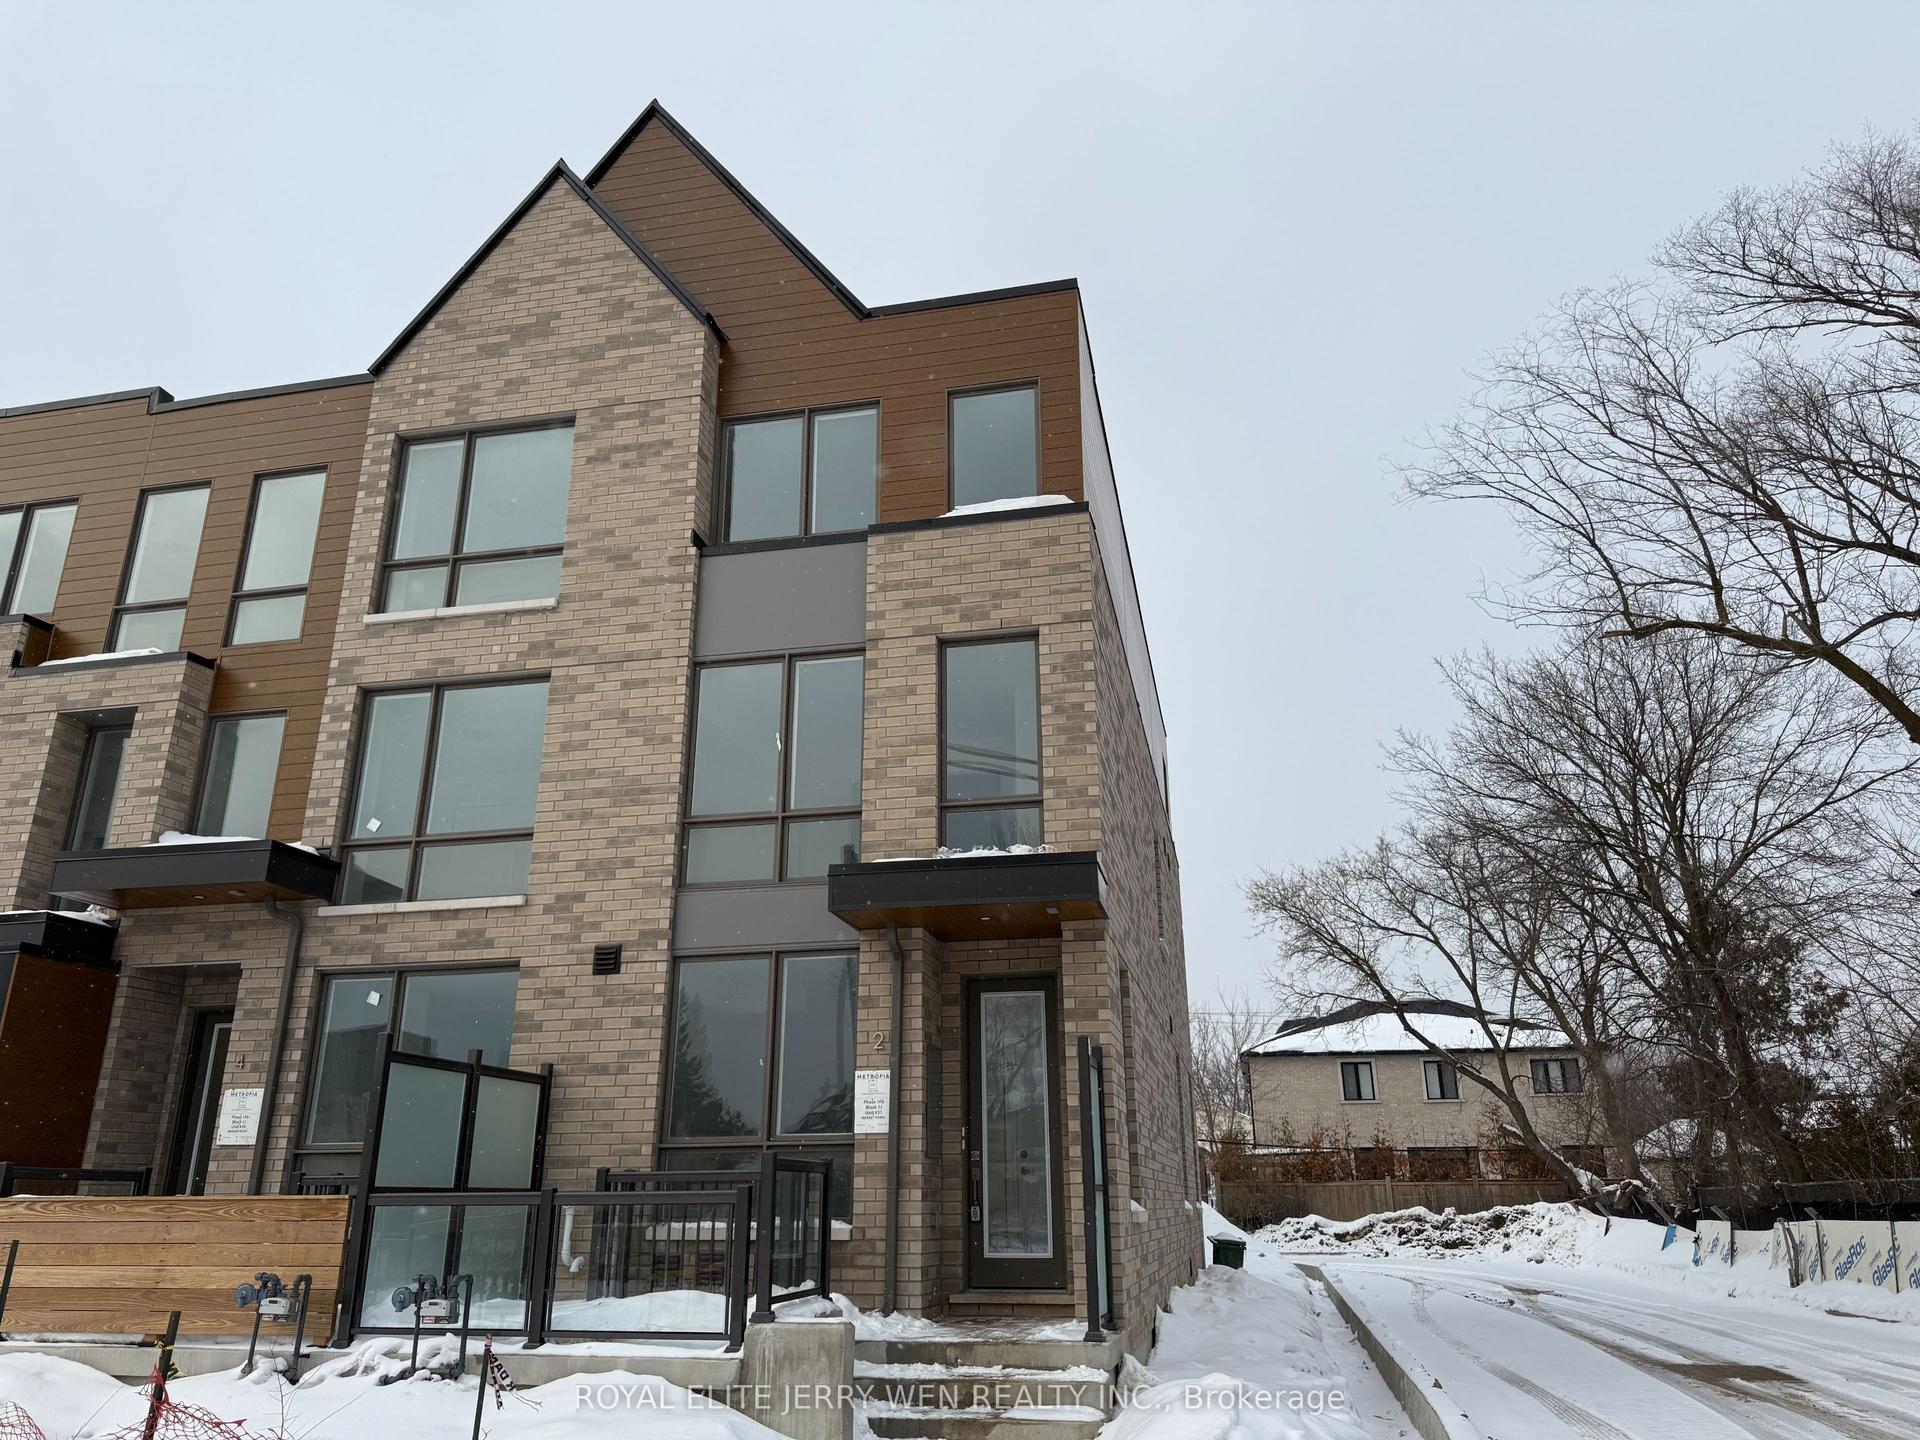
For Lease1 month ago
$1,900
Townhouse
2 Green Gardens Boulevard Basement #Basement, Englemount-Lawrence
Toronto, ON
1 bd
1 ba
—
1
MLS# C13552154Royal Elite Jerry Wen Realty Inc.
WhatsApp Aman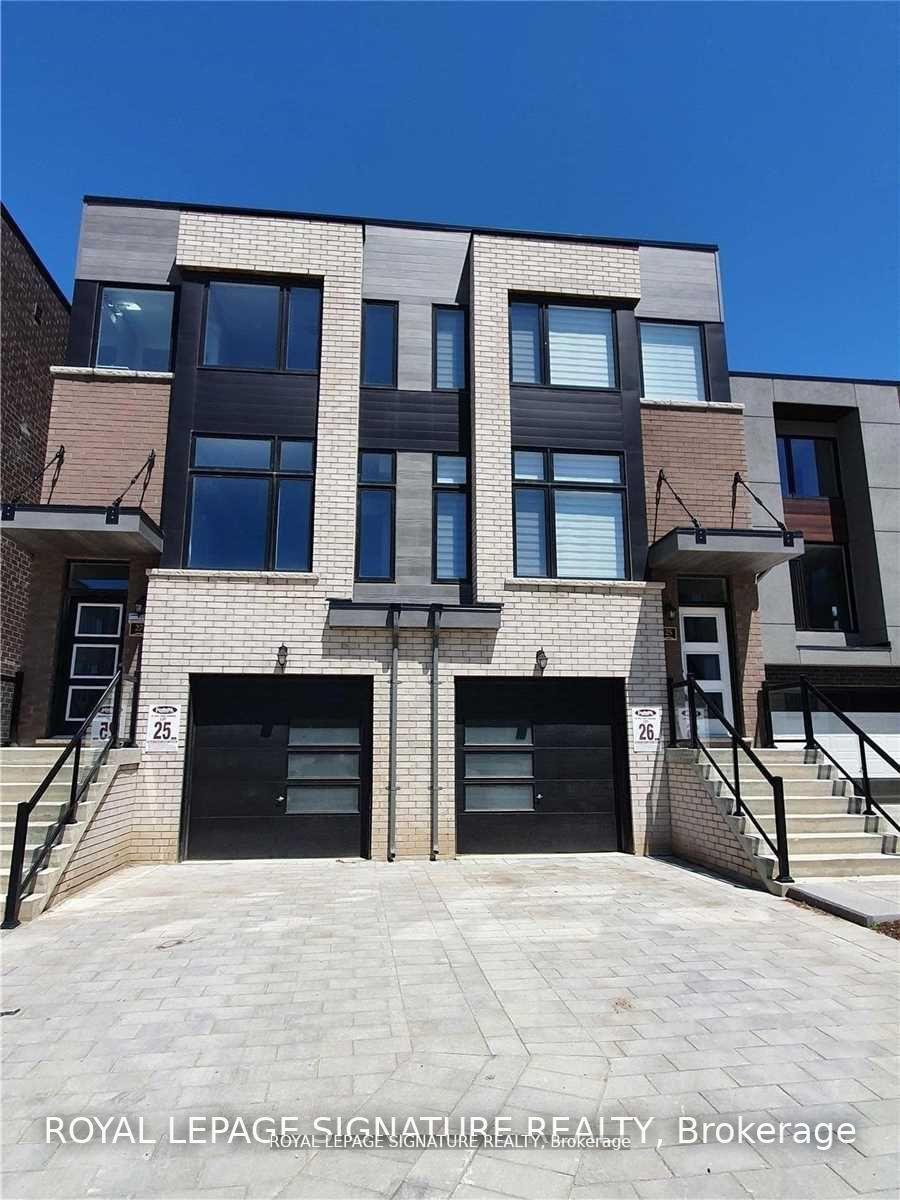
For Lease2 months ago
$2,200
Townhouse
25 Wild Rose Gardens 2 #2, Rustic
Toronto, ON
2 bd
2 ba
900
0
MLS# W13472092Royal Lepage Signature Realty
WhatsApp Aman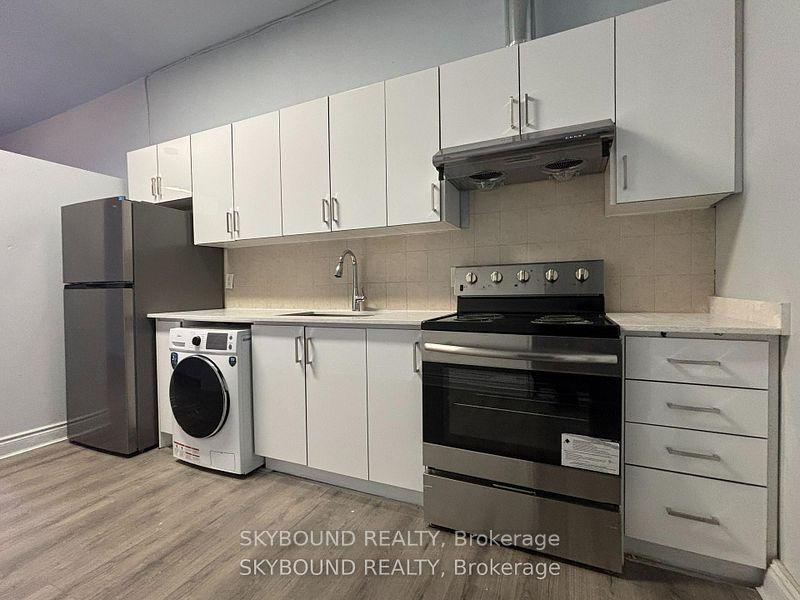
Getting around
How walkable, bikeable, and transit-friendly this neighbourhood is.
78
/ 100
Walk Score
Very Walkable
64
/ 100
Transit Score
Good Transit
74
/ 100
Bike Score
Very Bikeable
Scores are estimates based on neighbourhood data and are for informational purposes only.
MLS® data courtesy of the Toronto Regional Real Estate Board (TRREB).
The information provided herein must only be used by consumers that have a bona fide interest in the purchase, sale, or lease of real estate and may not be used for any commercial purpose or any other purpose. Listing information is deemed reliable but is not guaranteed accurate by the Toronto Regional Real Estate Board, the listing brokerage, or this website. The trademarks REALTOR®, REALTORS® and the REALTOR® logo are controlled by The Canadian Real Estate Association (CREA) and identify real estate professionals who are members of CREA. MLS®, Multiple Listing Service®, and the associated logos are owned by CREA. Not intended to solicit properties currently listed for sale or buyers under contract.