For Lease
286 Lorindale Drive B #B
Donevan, Oshawa, ON
$3,000
1+3Bd
2Ba
1,750+sqft
3Parking
55 x 241.5 ftlot
$2/sqft
DetachedMLS# E13679070Listed 2026-08-1513 DOM
Cooling
Central Vacuum
Basement
Finished
About this home
Looking for a great place to call home? 286 Lorindale is now available for immediate occupancy! A rare find! Backing onto Harmony creek. Over 200 ft long backyard. Brand new roof, eaves, and soffits, newly landscaped, new driveway and fencing. Includes brand-new stainless-steel appliances (Fridge, Stove, Built-in Dishwasher, Built-in microwave and washer and dryer). Bright and comfortable living space, great location and convenient access to amenities Ideal for a family, couple, or professional Available immediately. Don't miss the opportunity to make this wonderful property your next home! Message me for details, rental information, or to arrange a viewing.
Rooms
Main Floor
| Living Room | 7.25 × 4.07 m | W/O To Deck Combined w/Dining Hardwood Floor |
| Dining Room | 7.25 × 4.07 m | Combined w/Living W/O To Deck Hardwood Floor |
| Kitchen | 5.77 × 3.18 m | Tile Floor Breakfast Area |
Upper
| Primary Bedroom | 3.30 × 4.10 m | Overlooks Backyard Closet Hardwood Floor |
| Bedroom 2 | 3.00 × 2.75 m | Closet Hardwood Floor |
| Bedroom 3 | 4.00 × 3.17 m | Closet Hardwood Floor |
Basement
| Kitchen | 3.92 × 3.56 m | Vinyl Floor Eat-in Kitchen B/I Appliances |
| Primary Bedroom | 3.24 × 3.00 m | Vinyl Floor His and Hers Closets Pocket Doors |
| Bedroom 3 | 4.00 × 3.00 m | Vinyl Floor Closet |
| Office | 2.71 × 1.83 m | Open Concept Vinyl Floor Pot Lights |
| Bedroom 3 | 3.43 × 2.71 m | Vinyl Floor Closet |
| Recreation | 7.05 × 3.04 m | Vinyl Floor Pot Lights Large Window |
Other
| Bedroom | 3.24 × 3.00 m | Vinyl Floor Closet Ceiling Fan(s) |
| Family Room | 7.41 × 3.47 m | W/O To Deck B/I Shelves Fireplace |
Features
- Central Vacuum
- Finished
- Central Air
- Backsplit 5
Financials
Estimated Rental Income
Entire property$2,000 – $3,000/mo
Basement apartment$1,800 – $2,500/mo
Rental yield800.0% – 1200.0%
*Estimates based on comparable rentals in the area. Actual income may vary.
Market Data — Oshawa
Days on market13 days
Buyer's MarketSeller's Market
Based on active listings in Oshawa. Data updates daily.
Demographics — Oshawa
Population
175,383
Avg Household Income
$87,000
Age Distribution
0-19
22%
20-34
22%
35-49
19%
50-64
20%
65+
17%
Ownership63% own · 37% rent
EnglishFrenchArabicUrduTagalog
Other rentals like this
Similar rentals in Oshawa
Same property type, similar price, similar size — currently for rent.
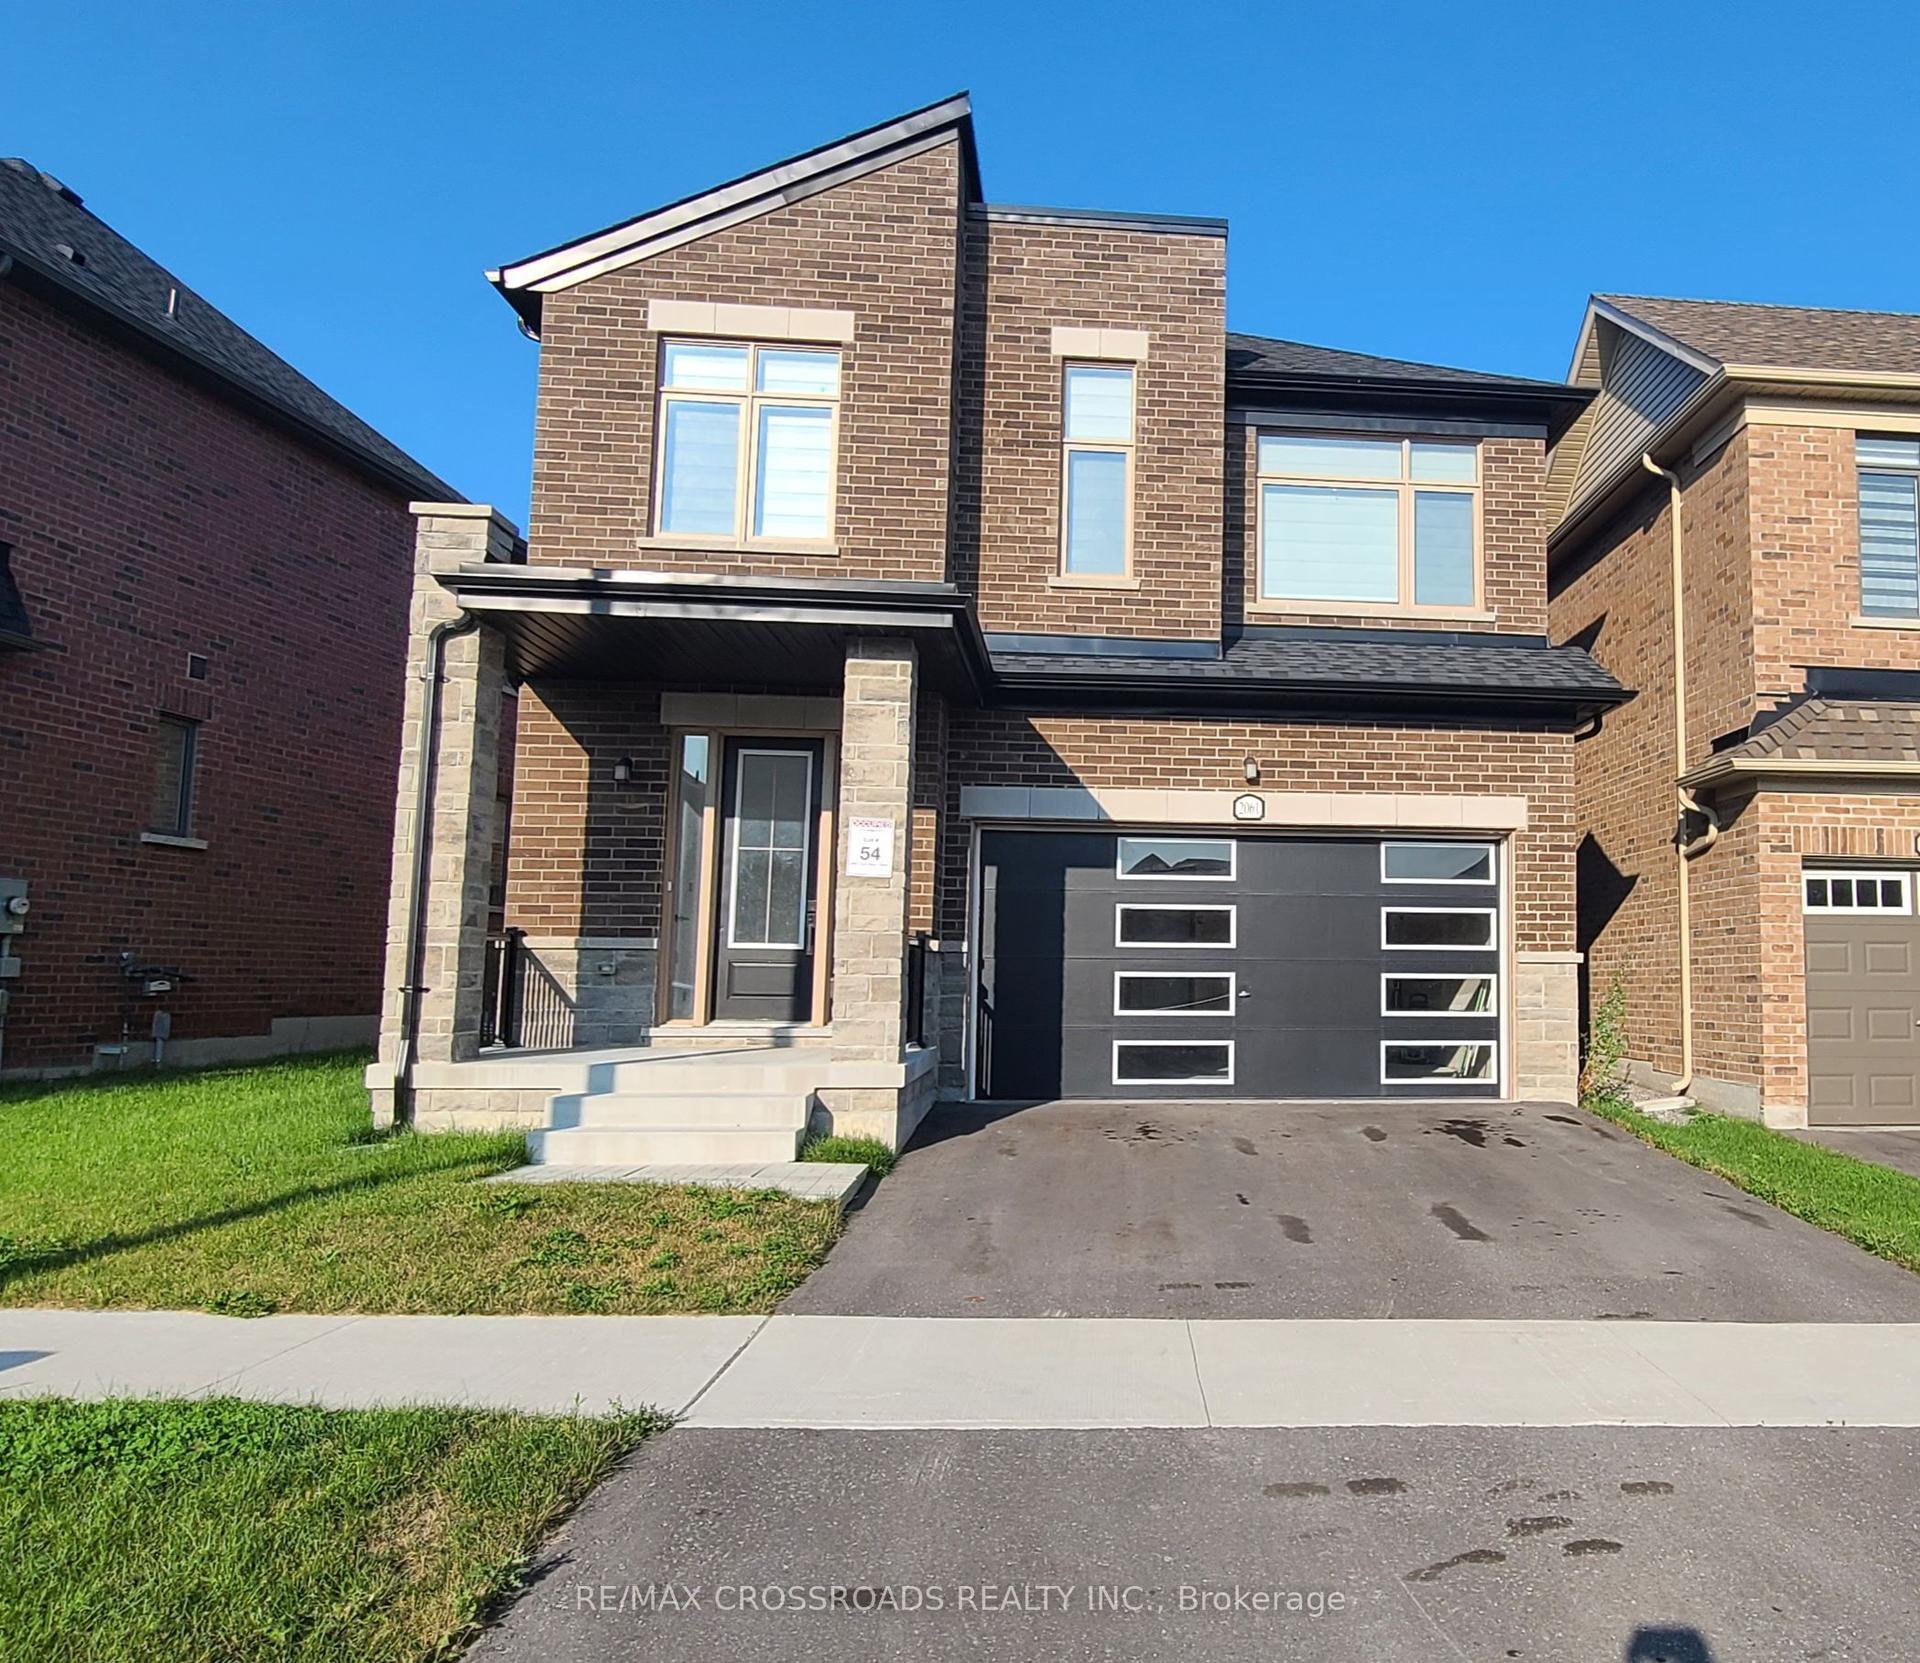
For Lease22 h ago
$3,450
Detached
2061 Chris Mason Street, Kedron
Oshawa, ON
4 bd
4 ba
2,250
4
MLS# E13723348Re/Max Crossroads Realty Inc.
WhatsApp Aman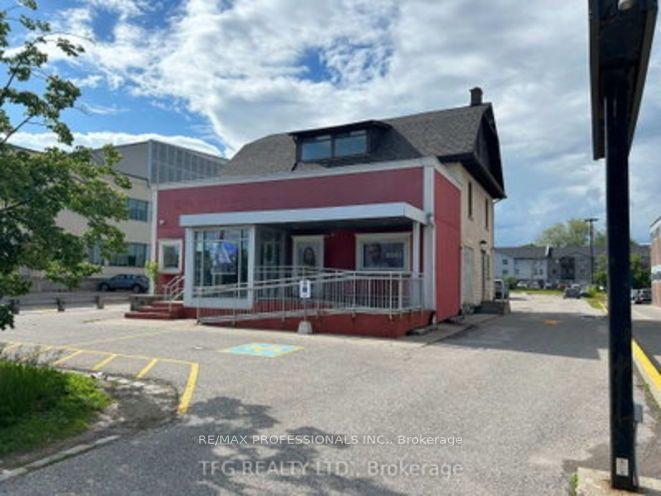
For Lease22 h ago
$2,800
Detached
306 King Street W, McLaughlin
Oshawa, ON
5+2 bd
2 ba
2,750
2
MLS# E13723098Re/Max Professionals Inc.
WhatsApp Aman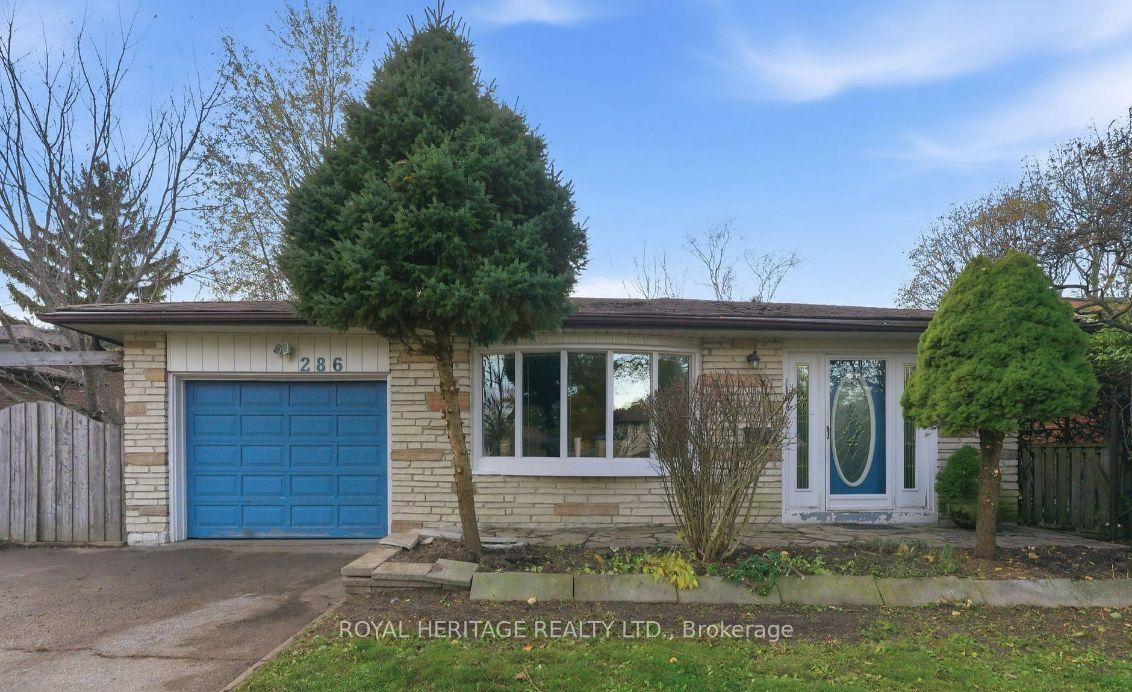
Getting around
How walkable, bikeable, and transit-friendly this neighbourhood is.
55
/ 100
Walk Score
Somewhat Walkable
46
/ 100
Transit Score
Some Transit
43
/ 100
Bike Score
Somewhat Bikeable
Scores are estimates based on neighbourhood data and are for informational purposes only.
MLS® data courtesy of the Toronto Regional Real Estate Board (TRREB).
The information provided herein must only be used by consumers that have a bona fide interest in the purchase, sale, or lease of real estate and may not be used for any commercial purpose or any other purpose. Listing information is deemed reliable but is not guaranteed accurate by the Toronto Regional Real Estate Board, the listing brokerage, or this website. The trademarks REALTOR®, REALTORS® and the REALTOR® logo are controlled by The Canadian Real Estate Association (CREA) and identify real estate professionals who are members of CREA. MLS®, Multiple Listing Service®, and the associated logos are owned by CREA. Not intended to solicit properties currently listed for sale or buyers under contract.