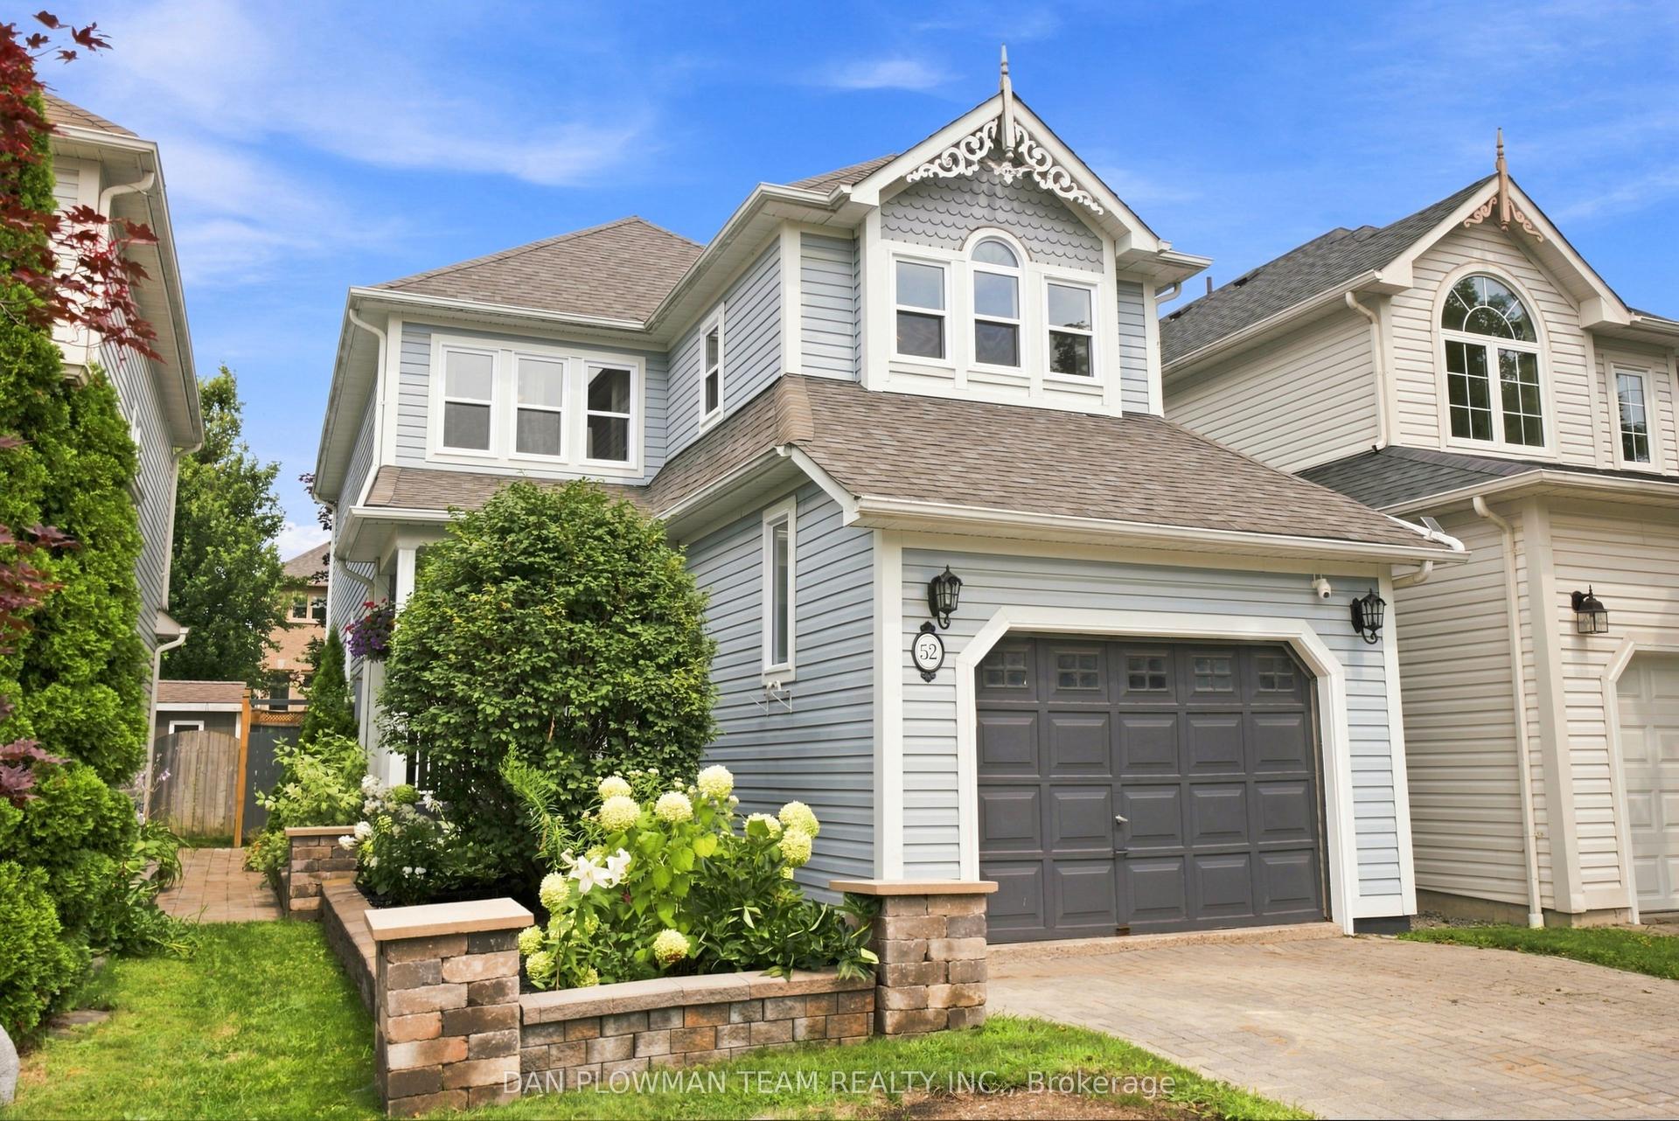
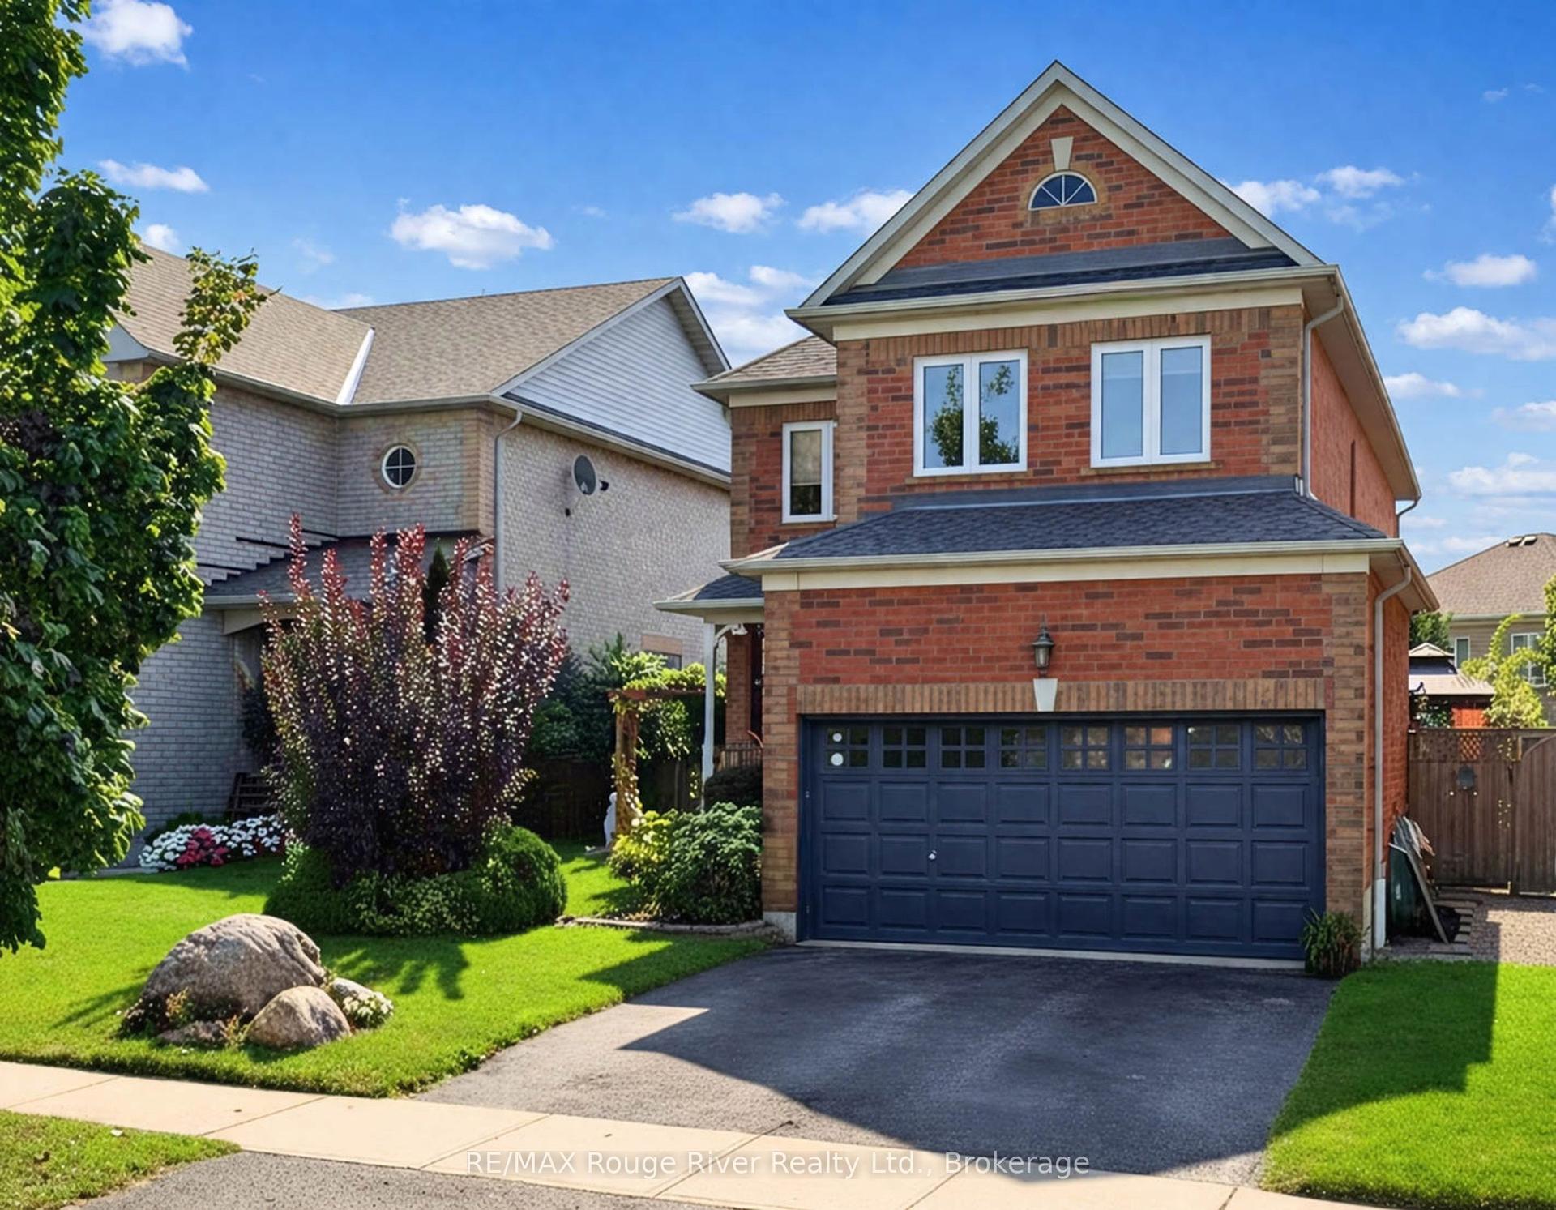
For Sale
Just Listed
Open House Sun 18–20
8 Murkar Crescent
Blue Grass Meadows, Whitby, ON
$829,000
4+1Bd
4Ba
2,250+sqft
3Parking
35 x 138 ftlot
$368/sqft
DetachedMLS# E13679204Listed 2026-08-155 DOM
Heating
On Demand Water Heater
Cooling
Central Air
Basement
Finished
About this home
Welcome To This Stunning 4+1 Bedroom Detached Home On A 138-Foot-Deep Lot With No Rear Neighbors In Whitby's Desirable Blue Grass Meadows. Spanning *** 2,225 Sq. Ft.*** Carpet-Free Property** Main Floor Features Premium Hardwood And Ceramic Tiles Floors, Formal Living And Dining Rooms, A Spacious Family Room With A Cozy Wood-Burning Fireplace, A Re-imagined Chef's Dream Kitchen (2017), A Rare 3pc Washroom, And Direct Inside Garage Access. The Upper Level Boasts Four Excellent-Sized Bedrooms, Including A Primary Retreat With A Walk-In Closet And A Modern 4-Piece Ensuite (2023) Plus Another 4-Piece Main Washroom(2023). Premium Engineered Hardwood Floor Through Out The 2nd Level. Professionally Finished Lower Level Offers Additional 845 Sq. Ft. Of Living Space Featuring Large Above-Ground Windows And Premium Vinyl Flooring(2023) And Includes A 5th Bedroom With A Modern 3-Piece Bathroom (2023), Rec Room, Den, Laundry Room, A Cold Room, And A Large Storage Room With Built-In Shelving. Enjoy Ultimate Peace Of Mind With New Shingles, Topped Up Insulation In Attic, Garage Door (All In 2022), A High-Efficiency Furnace And A/C With An Upgraded Compressor (2020), Plus Fresh Paint And New Foyer Tiles (2026). Step Outside To A Private Backyard Oasis With A Covered Deck Equipped With A Gas Bbq Hookup, Stunning Sunset Views, And A Manicured Perennial Garden With Fragrant Jasmine. Double Driveway. Close To Schools, Restaurants, Shopping, Public Transit And Easy Commute, Minutes To Highways 401, 412, And 407, And The Go Train. *** Please Check The Feature Sheet Attached To The Listing For A Complete List Of Improvements And Upgrades***
GarageHardwoodFireplace
Rooms
Main Floor
| Living Room | 4.71 × 3.04 m | Hardwood Floor |
| Dining Room | 3.42 × 3.29 m | Hardwood Floor |
| Kitchen | 5.39 × 3.31 m | W/O To Deck Stainless Steel Appl Quartz Counter |
| Family Room | 5.44 × 4.15 m | Hardwood Floor Brick Fireplace Large Window |
Second Floor
| Primary Bedroom | 5.41 × 5.77 m | Hardwood Floor 4 Pc Ensuite Walk-In Closet(s) |
| Bedroom 2 | 3.48 × 2.87 m | Hardwood Floor Double Closet |
| Bedroom 3 | 4.57 × 2.89 m | Hardwood Floor Double Closet |
| Bedroom 4 | 4.64 × 3.35 m | Hardwood Floor Double Closet |
Basement
| Recreation | 4.16 × 3.75 m | Vinyl Floor Above Grade Window |
| Bedroom 5 | 5.26 × 3.49 m | Vinyl Floor Large Closet Above Grade Window |
| Den | 2.85 × 2.46 m | Vinyl Floor Above Grade Window |
| Laundry | 3.40 × 1.87 m | Vinyl Floor |
| Other | 4.03 × 2.60 m | Vinyl Floor |
Features
- Carpet Free
- On Demand Water Heater
- Storage
- Canopy
- Deck
- Finished
- Central Air
- 2-Storey
Financials
Annual Taxes
$6,138.26
Estimated Rental Income
Entire property$4,000 – $6,500/mo
Basement apartment$1,800 – $2,500/mo
Rental yield5.8% – 9.4%
*Estimates based on comparable rentals in the area. Actual income may vary.
Market Data — Whitby
Days on market5 days
Buyer's MarketSeller's Market
Based on active listings in Whitby. Data updates daily.
Demographics — Whitby
Population
138,501
Avg Household Income
$120,000
Age Distribution
0-19
23%
20-34
18%
35-49
22%
50-64
21%
65+
16%
Ownership80% own · 20% rent
EnglishFrenchTagalogTamilUrdu
Getting around
How walkable, bikeable, and transit-friendly this neighbourhood is.
52
/ 100
Walk Score
Somewhat Walkable
41
/ 100
Transit Score
Some Transit
48
/ 100
Bike Score
Somewhat Bikeable
Scores are estimates based on neighbourhood data and are for informational purposes only.
MLS® data courtesy of the Toronto Regional Real Estate Board (TRREB).
The information provided herein must only be used by consumers that have a bona fide interest in the purchase, sale, or lease of real estate and may not be used for any commercial purpose or any other purpose. Listing information is deemed reliable but is not guaranteed accurate by the Toronto Regional Real Estate Board, the listing brokerage, or this website. The trademarks REALTOR®, REALTORS® and the REALTOR® logo are controlled by The Canadian Real Estate Association (CREA) and identify real estate professionals who are members of CREA. MLS®, Multiple Listing Service®, and the associated logos are owned by CREA. Not intended to solicit properties currently listed for sale or buyers under contract.
You may also like
More homes in Whitby
Hand-picked listings with a similar price range and style.
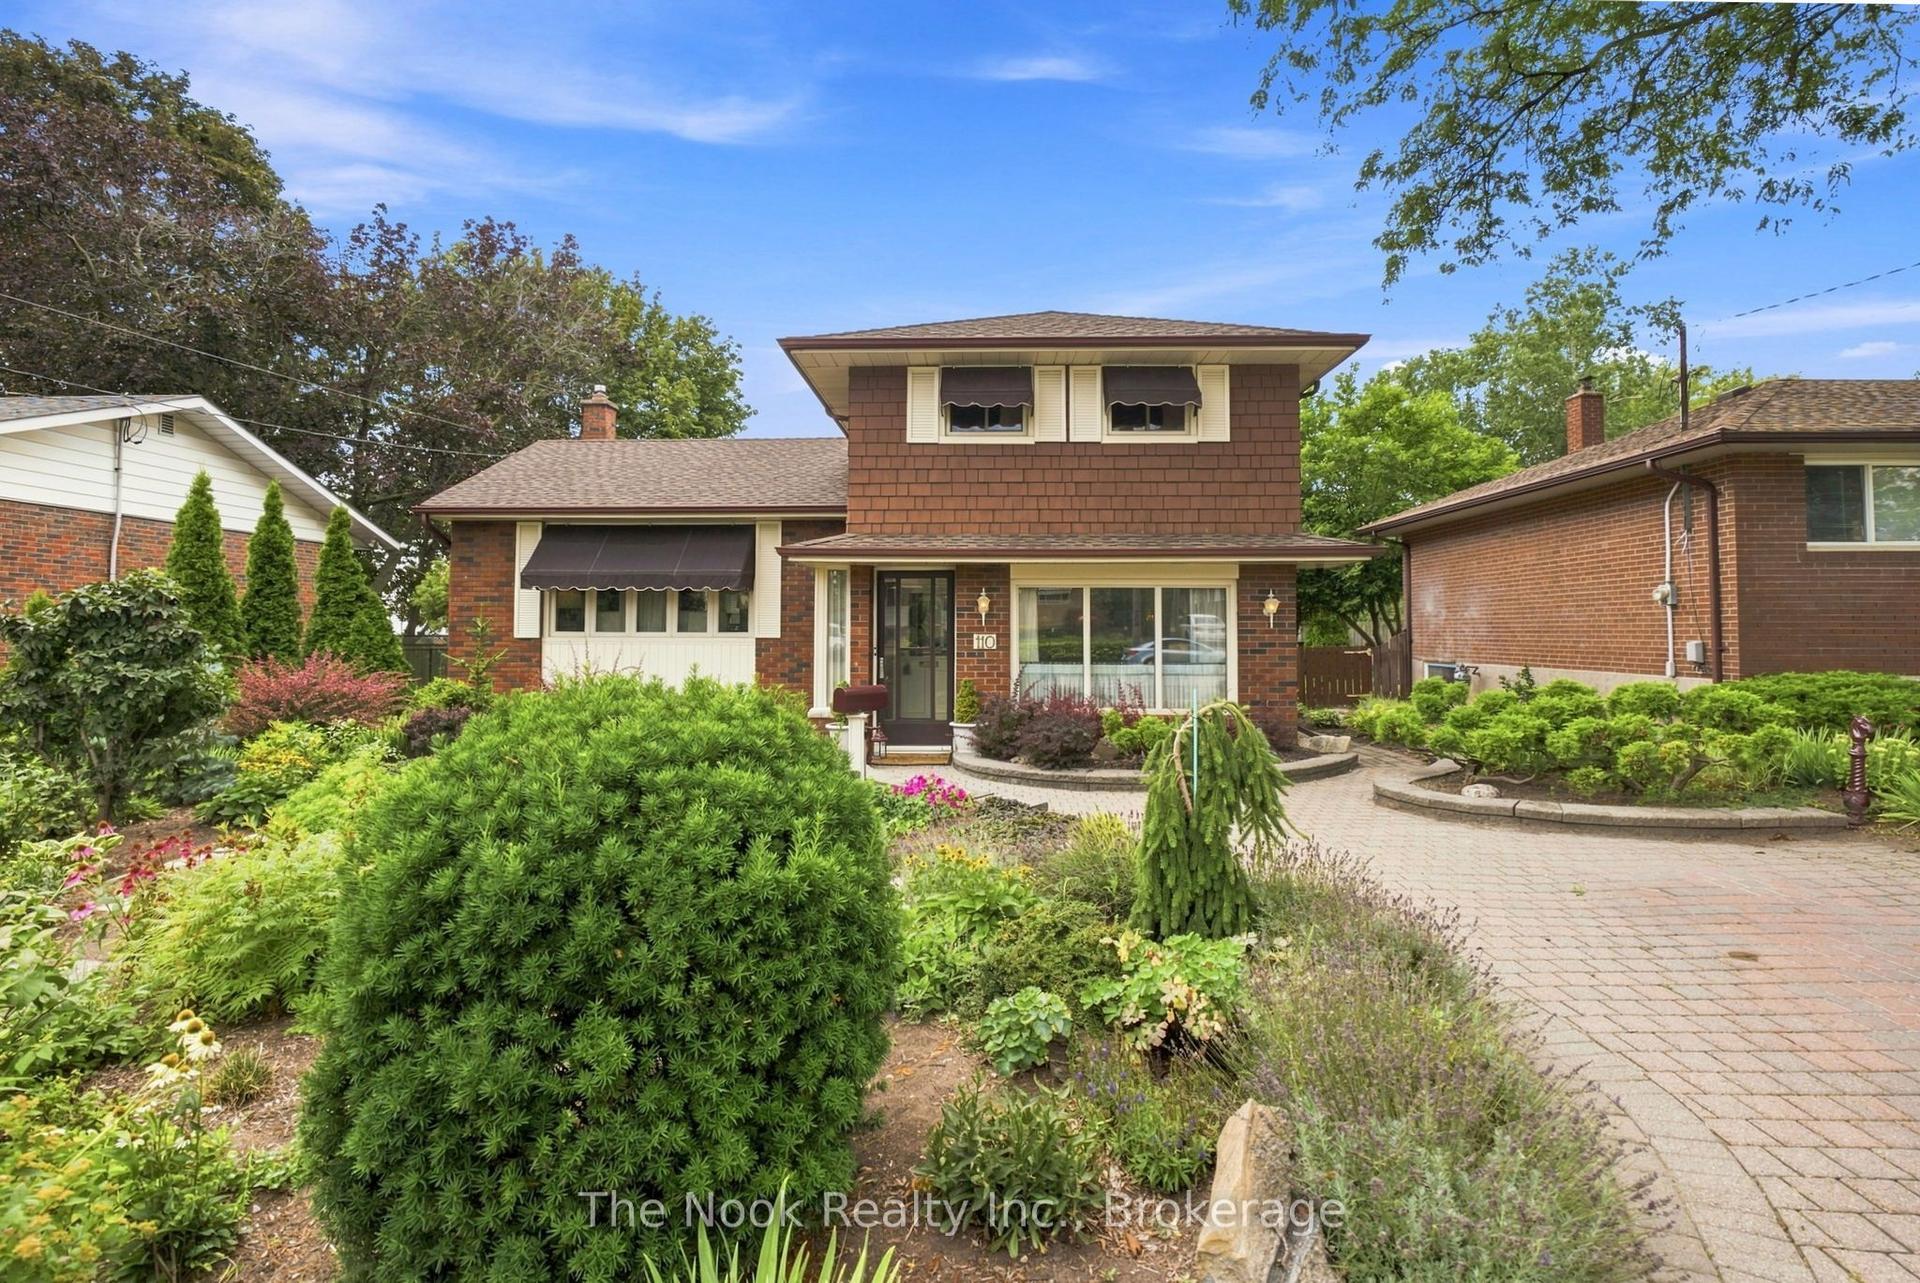
For SaleJust listed
$725,000
Detached
est. $3,178/mo
110 Bowman Avenue, Blue Grass Meadows
Whitby, ON
3 bd
2 ba
1,750
1
MLS# E13694356The Nook Realty Inc.
WhatsApp Aman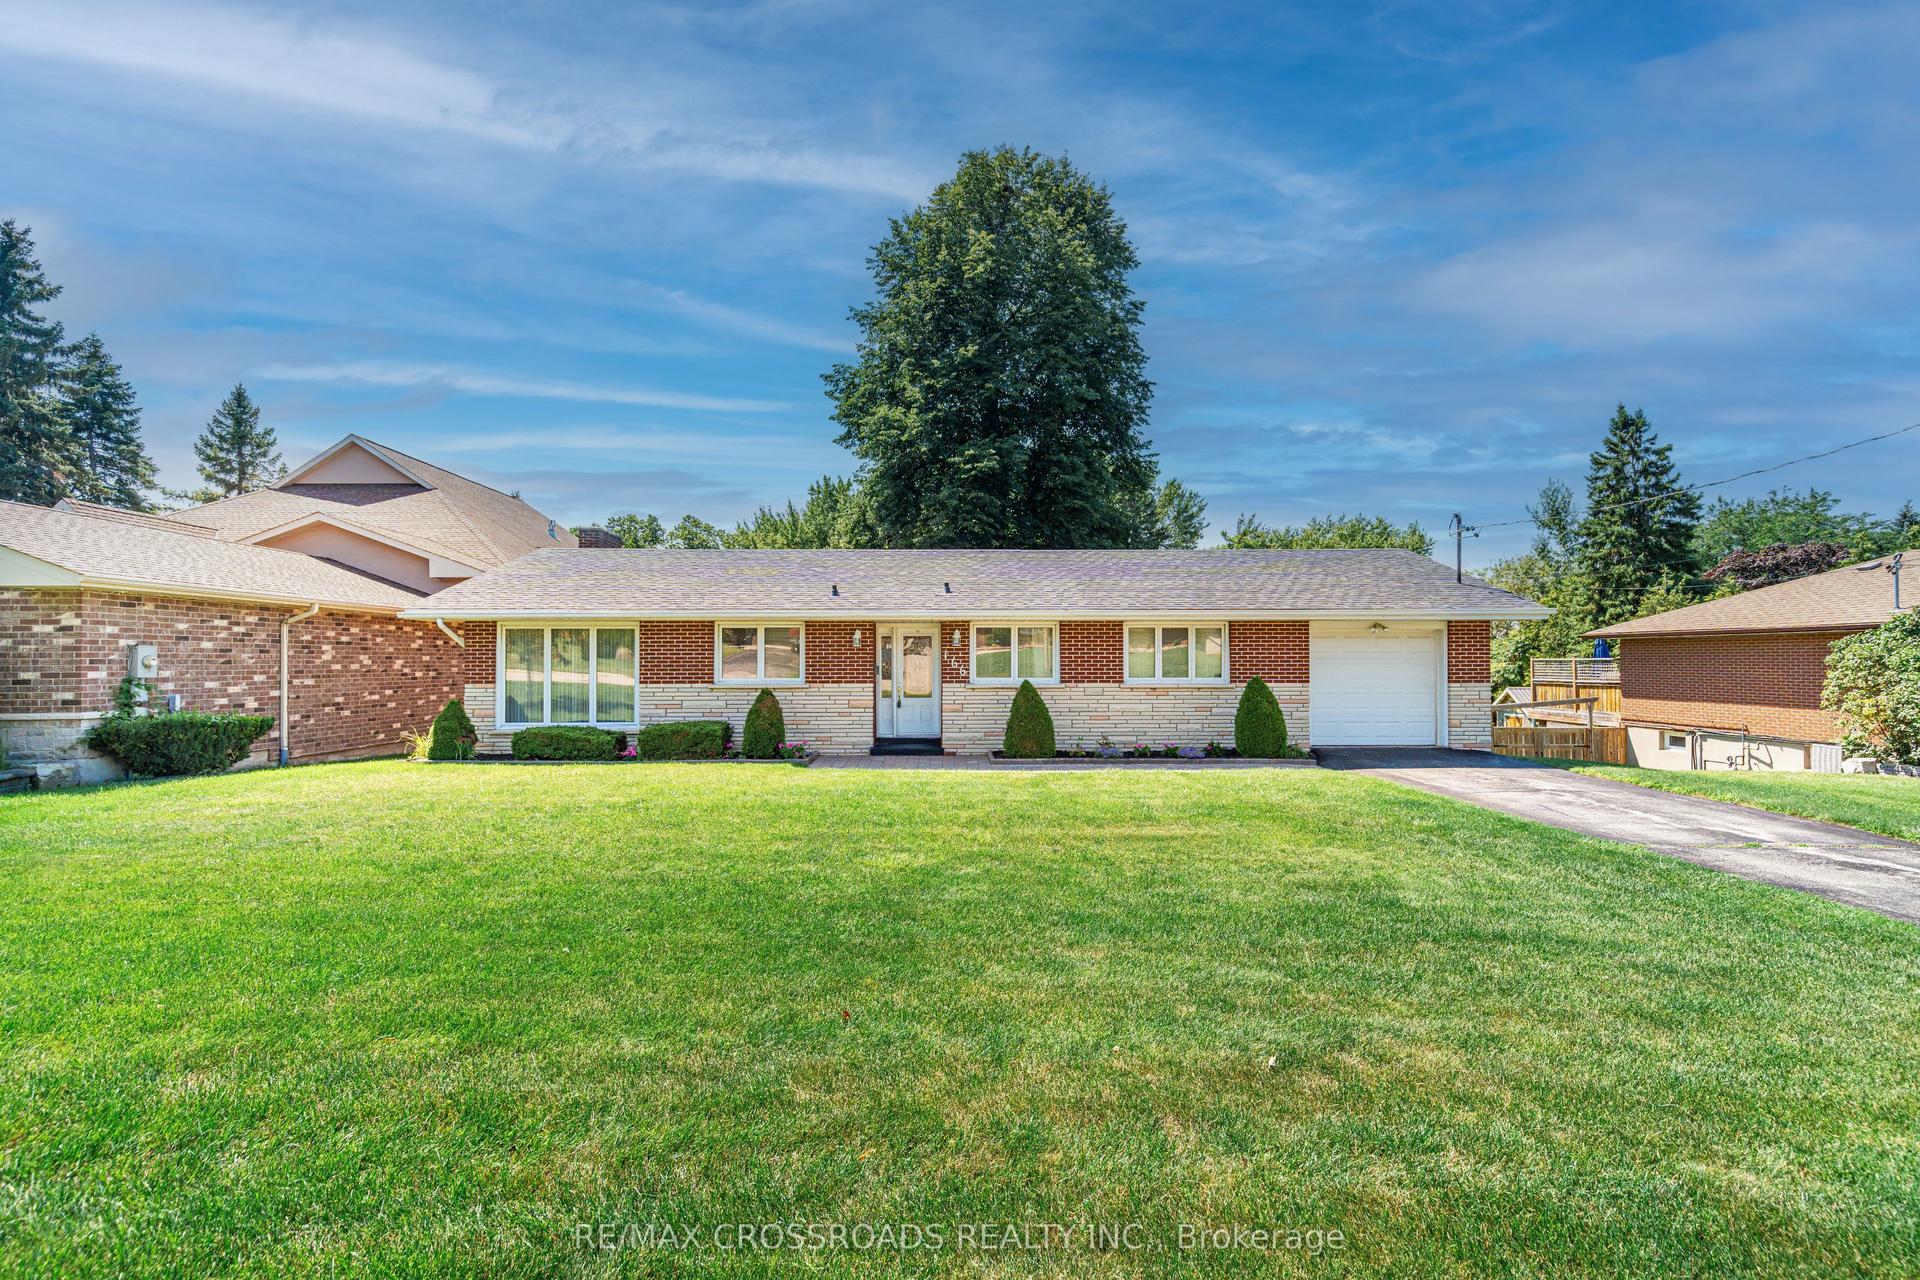
For Sale14 days ago
$875,000
Detached
est. $3,836/mo
166 Elizabeth Crescent N, Blue Grass Meadows
Whitby, ON
3+1 bd
1 ba
1,300
3
MLS# E13647854Re/Max Crossroads Realty Inc.
WhatsApp Aman