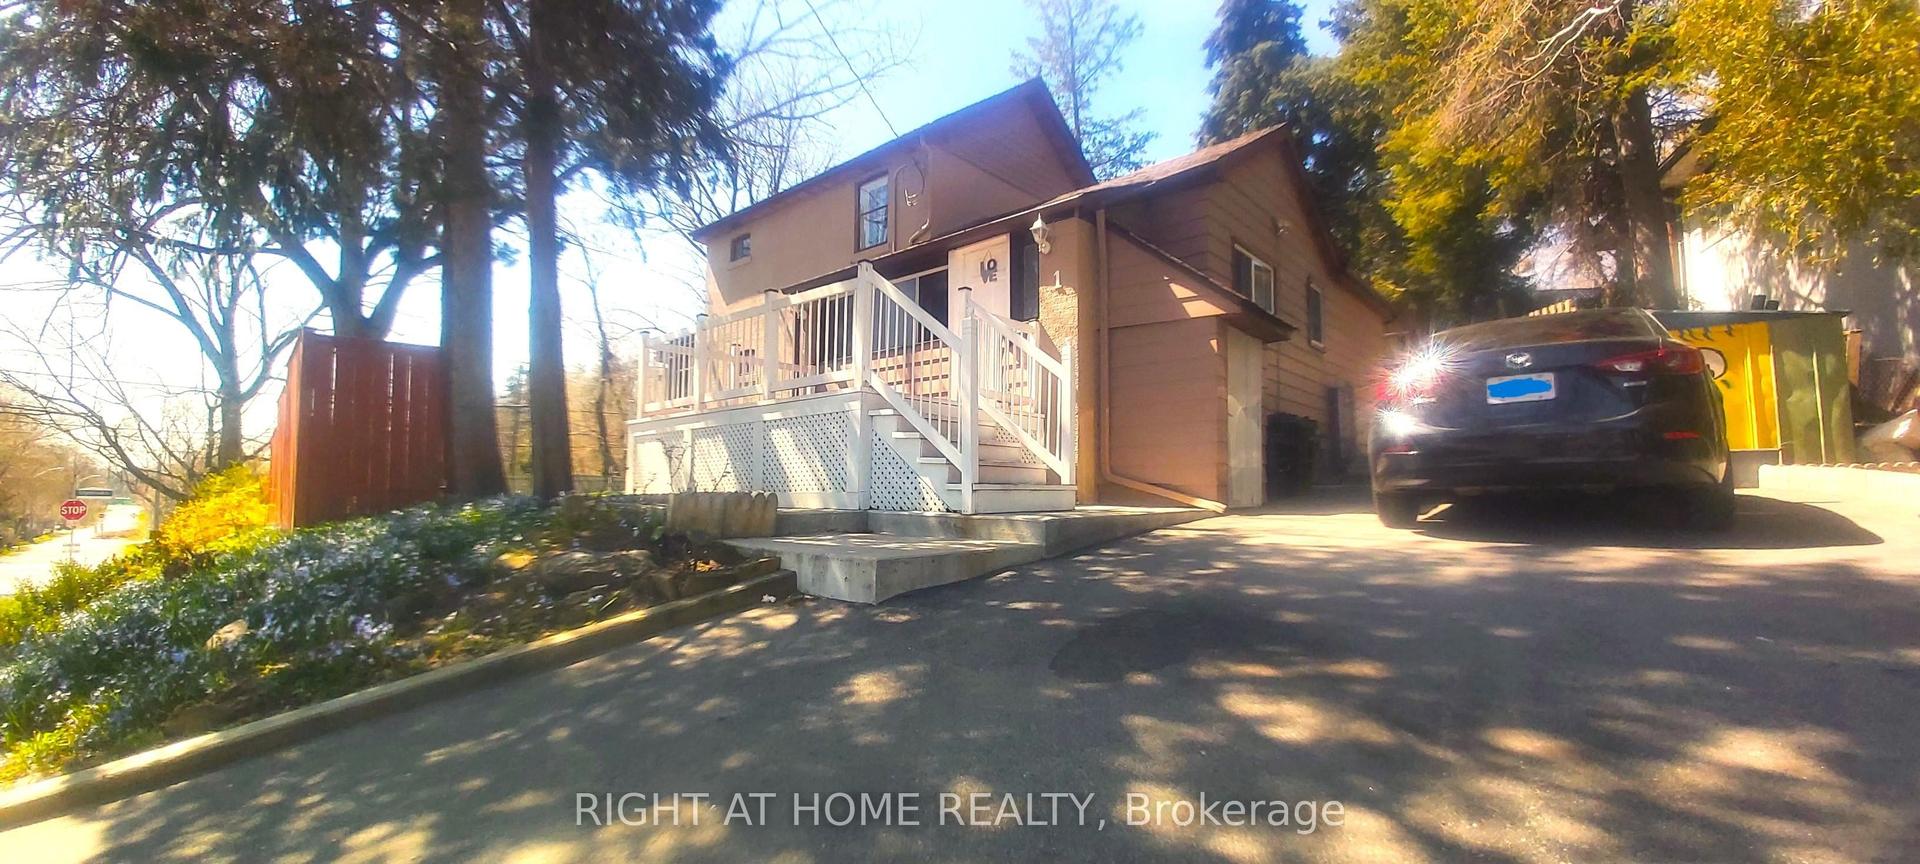
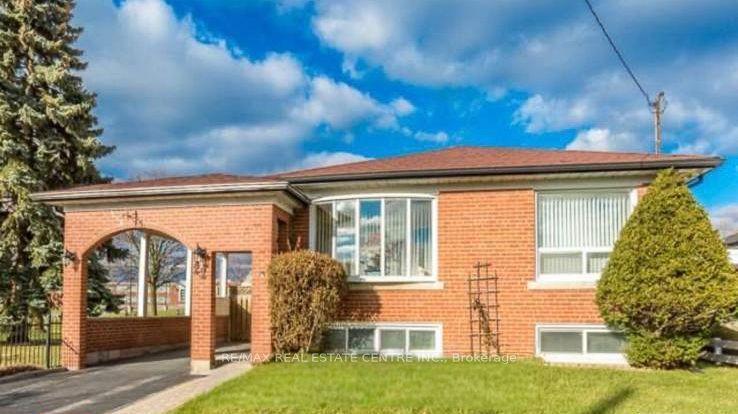
For Sale
Just Listed
Open House Sat 18–20
27 Staley Terrace
L'Amoreaux, Toronto, ON
$899,000
3Bd
3Ba
1,300+sqft
5Parking
50 x 110 ftlot
$692/sqft
DetachedMLS# E13679924Listed 2026-08-152 DOM
Cooling
Central Air
Basement
Finished
Just listed! New listings in Toronto often receive offers within the first week.
About this home
The space, flexibility and backyard your family has been looking for - all in the heart of L'Amoreaux. This detached backsplit sits on a generous 50 x 110 ft lot and offers 3 bedrooms, 3 full bathrooms and a finished lower level, giving everyone room to live, work and unwind.Step inside to bright principal rooms with hardwood flooring and large windows that fill the home with natural light. The living room features a large bow window and flows into the dining area, while the kitchen offers extensive cabinetry, stone countertops, breakfast bar, stainless steel appliances, gas cooktop and pot lights. The bedroom level features 3 comfortable bedrooms and 2 full bathrooms - a great setup for family living.The finished lower level adds valuable living space with a spacious recreation room featuring a stone fireplace, plus a versatile bonus room ideal for a home office, gym or playroom and a third full bathroom. A side entrance provides convenient access toward the lower level.Outside, enjoy a large private backyard with an expansive lawn, mature greenery, gardens, generous patio space, outdoor lounge area and storage shed - perfect for entertaining, playing or relaxing.Additional peace of mind comes from the metal roof installed in 2017 with a transferable manufacturer's product warranty. Conveniently located near L'Amoreaux Park and recreation, TTC, schools, shopping, groceries, restaurants and Birchmount Hospital, with easy access to major routes.A home with the space to grow, inside and out - come see it for yourself!
HardwoodFireplace
Rooms
Main Floor
| Living Room | 3.66 × 5.39 m | Bow Window Combined w/Dining Hardwood Floor |
| Dining Room | 3.08 × 3.38 m | Hardwood Floor Combined w/Living Large Window |
| Kitchen | 2.47 × 2.74 m | Granite Counters Breakfast Bar B/I Oven |
Second Floor
| Bedroom | 3.39 × 3.05 m | B/I Closet Ceiling Fan(s) 3 Pc Ensuite |
| Bedroom 2 | 3.39 × 3.39 m | California Shutters Ceiling Fan(s) Double Closet |
| Bedroom 3 | 3.67 × 2.46 m | Ceiling Fan(s) Large Closet Large Window |
Basement
| Family Room | 3.91 × 4.70 m | Brick Fireplace Laminate 4 Pc Ensuite |
| Den | 3.56 × 3.81 m | Pot Lights Laminate Above Grade Window |
Features
- Carpet Free
- Finished
- Separate Entrance
- Central Air
- Backsplit 3
Financials
Annual Taxes
$5,278.61
Estimated Rental Income
Entire property$3,200 – $4,800/mo
Basement apartment$1,800 – $2,500/mo
Rental yield4.3% – 6.4%
*Estimates based on comparable rentals in the area. Actual income may vary.
Market Data — Toronto
Days on market2 days
Buyer's MarketSeller's Market
Based on active listings in Toronto. Data updates daily.
Demographics — Toronto
Population
2,794,356
Avg Household Income
$102,000
Age Distribution
0-19
19%
20-34
24%
35-49
21%
50-64
19%
65+
17%
Ownership53% own · 47% rent
EnglishMandarinCantoneseTagalogTamil
Getting around
How walkable, bikeable, and transit-friendly this neighbourhood is.
73
/ 100
Walk Score
Very Walkable
65
/ 100
Transit Score
Good Transit
61
/ 100
Bike Score
Bikeable
Scores are estimates based on neighbourhood data and are for informational purposes only.
MLS® data courtesy of the Toronto Regional Real Estate Board (TRREB).
The information provided herein must only be used by consumers that have a bona fide interest in the purchase, sale, or lease of real estate and may not be used for any commercial purpose or any other purpose. Listing information is deemed reliable but is not guaranteed accurate by the Toronto Regional Real Estate Board, the listing brokerage, or this website. The trademarks REALTOR®, REALTORS® and the REALTOR® logo are controlled by The Canadian Real Estate Association (CREA) and identify real estate professionals who are members of CREA. MLS®, Multiple Listing Service®, and the associated logos are owned by CREA. Not intended to solicit properties currently listed for sale or buyers under contract.
You may also like
More homes in Toronto
Hand-picked listings with a similar price range and style.
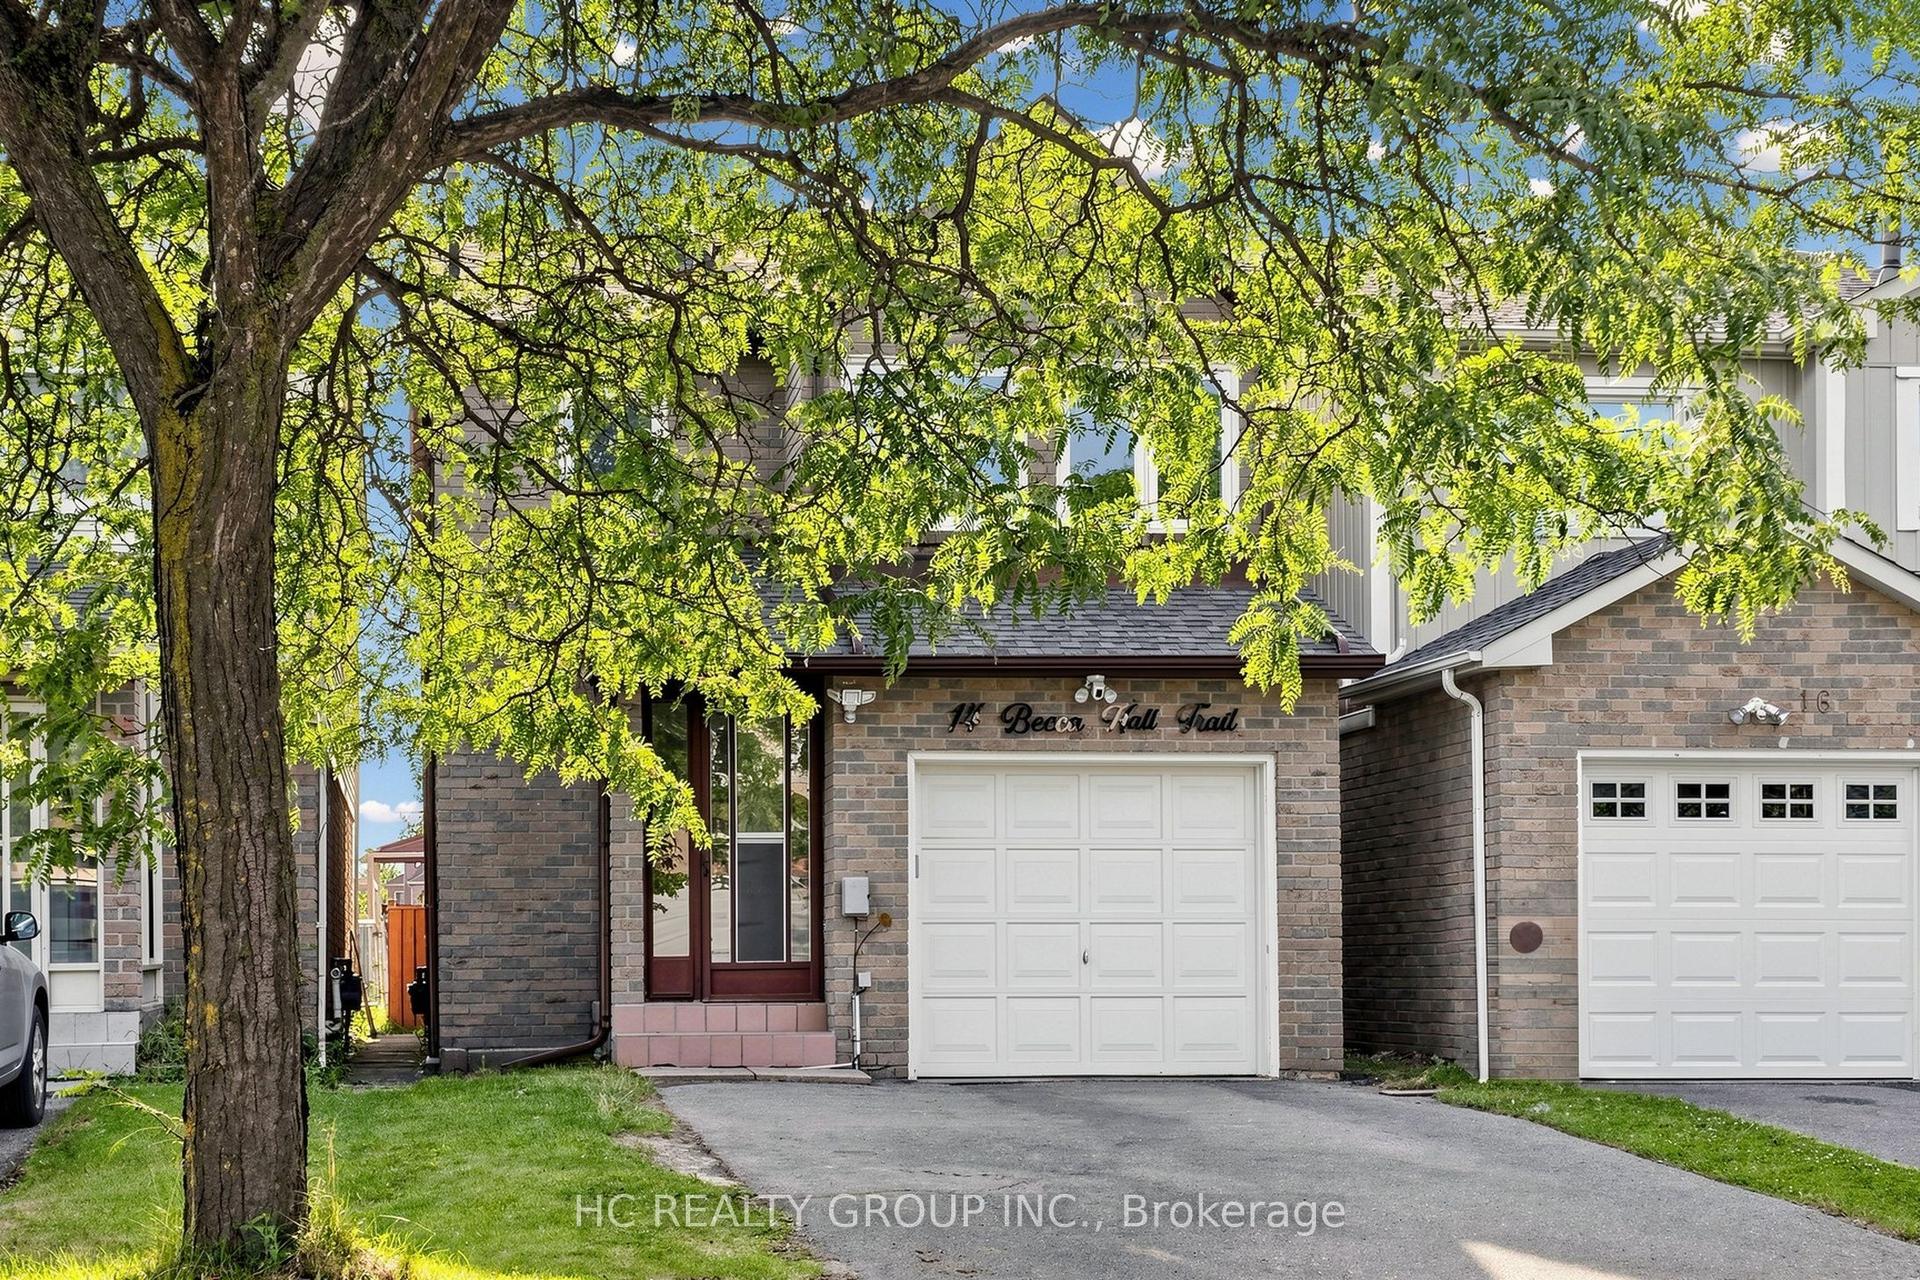
For SaleJust listed
$899,000
Detached
est. $3,941/mo
14 Becca Hall Trail, Milliken
Toronto, ON
3+1 bd
4 ba
1,750
3
MLS# E13685640Hc Realty Group Inc.
WhatsApp Aman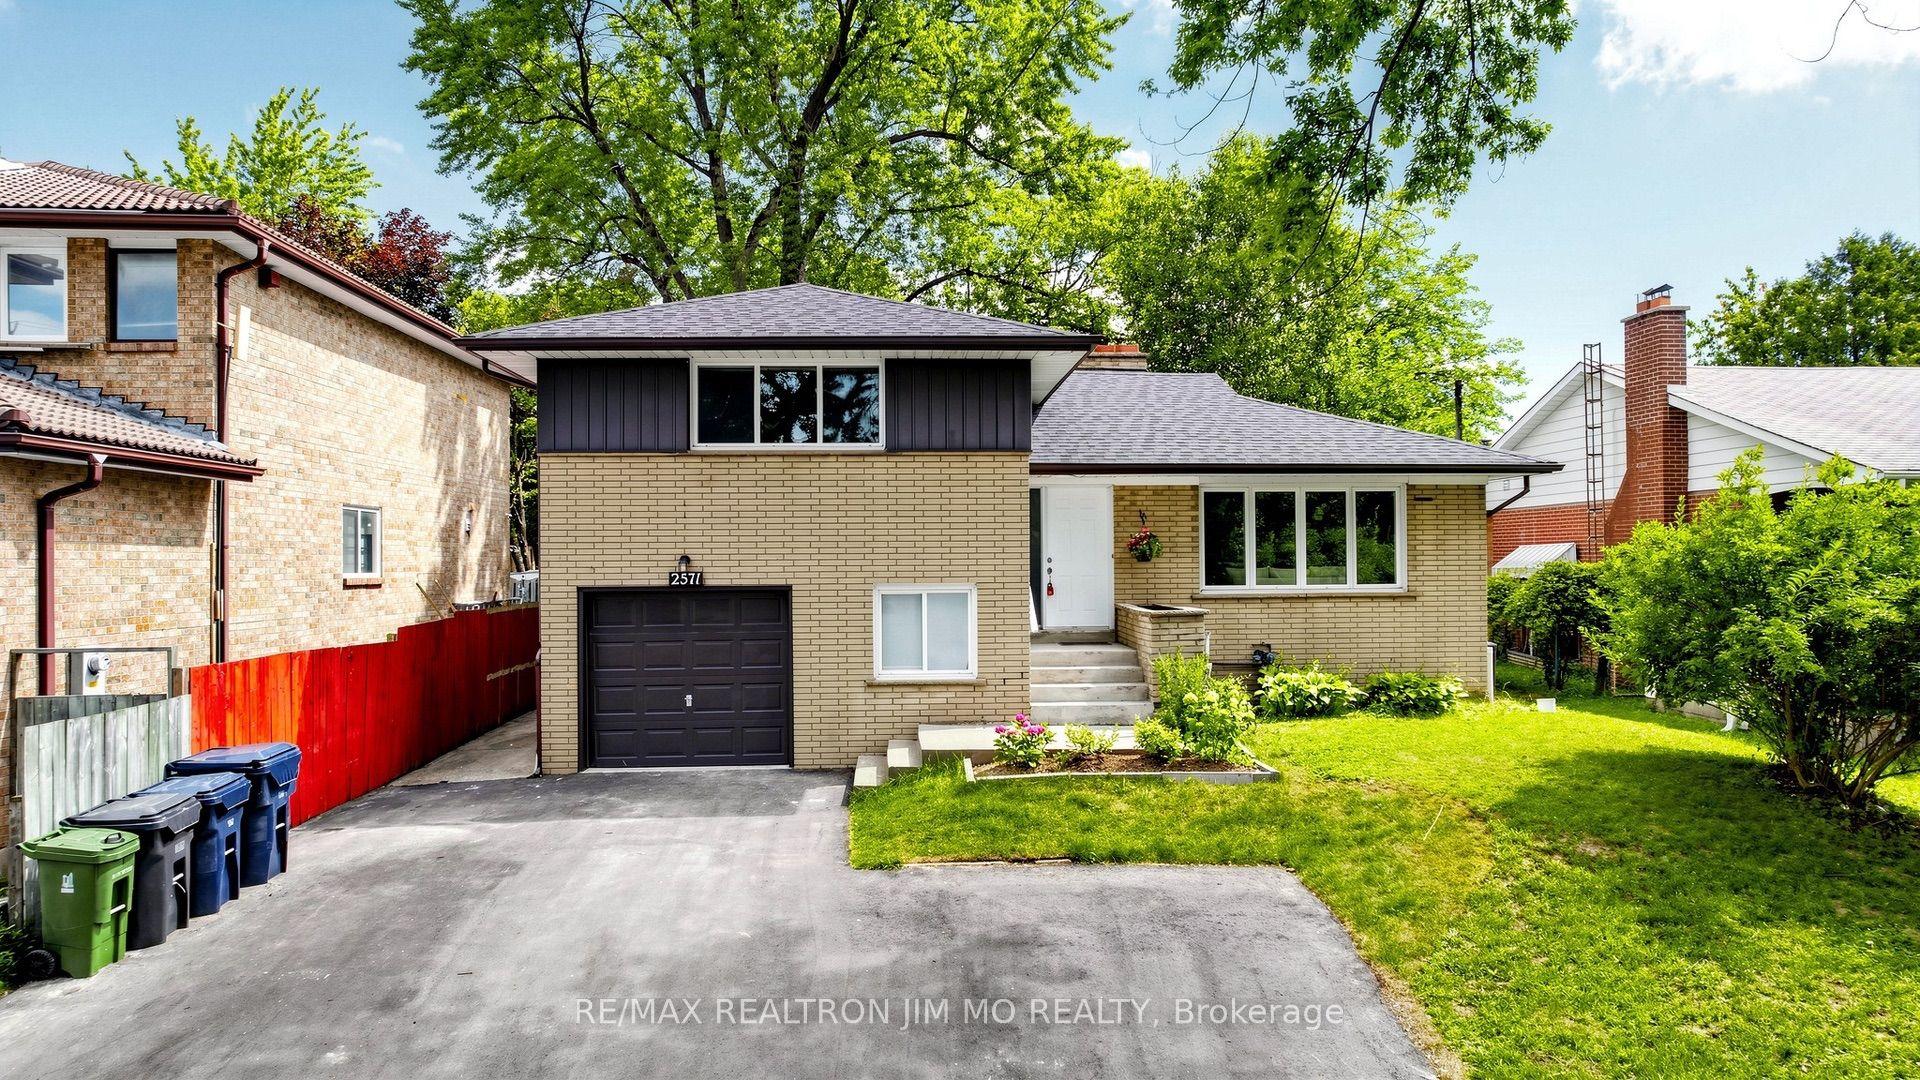
For SaleJust listed
$999,000
Detached
est. $4,380/mo
2571 Kennedy Road, Tam O'Shanter-Sullivan
Toronto, ON
4 bd
3 ba
1,750
7
MLS# E13685638Re/Max Realtron Jim Mo Realty
WhatsApp Aman