For Lease
Just Listed
210 Donlands Avenue
Danforth, Toronto, ON
$3,495
3Bd
2Ba
1,300+sqft
1Parking
24.12 x 100.15 ftlot
$3/sqft
Semi-DetachedMLS# E13680284Listed 2026-08-150 DOM
Heating
Separate Heating Controls
Basement
Finished
Just listed! New listings in Toronto often receive offers within the first week.
About this home
Welcome to East Danforth! Ideally situated just south of Mortimer Avenue on west side of Donlands Avenue, this exceptionally clean and well-maintained two-storey home has been lovingly cared for by the same family since 1978. Built in 1940, the home retains its original character and charm, including a classic fireplace, while offering a practical and flexible layout with 3 bedrooms, 2 bathrooms and 2 kitchens. Hardwood floors throughout the main and second floors, an oak raised-panel kitchen with quartz countertops and 3 appliances, plus a lower-level kitchen with fridge and stove and convenient washer/dryer. Freshly painted with new basement flooring and other recent updates. Set on a 24' x 100' lot, the property features a large fenced backyard with a spacious patio and generous grass area, ideal for outdoor entertaining, relaxing or family enjoyment. One-car parking is conveniently located off the rear lane. Just a 3-minute walk to Donlands TTC Station on Line 2, with easy access across the city. A short walk to Dieppe Park, Walter Stewart Public Library, East York Civic Centre and Michael Garron Hospital, as well as the vibrant shops, restaurants, cafés and everyday amenities of the Danforth. A wonderful opportunity to rent a character-filled home in an established and highly convenient East Danforth neighbourhood.
HardwoodFireplace
Rooms
Main Floor
| Living Room | 4.57 × 2.97 m | Hardwood Floor Fireplace Overlooks Frontyard |
| Dining Room | 3.66 × 2.97 m | Hardwood Floor Overlooks Backyard West View |
| Kitchen | 3.20 × 2.38 m | Quartz Counter Tile Floor Overlooks Backyard |
Second Floor
| Primary Bedroom | 3.55 × 3.37 m | Hardwood Floor Closet Overlooks Frontyard |
| Bedroom 2 | 3.37 × 3.09 m | Hardwood Floor Closet Overlooks Backyard |
| Bedroom 3 | 3.37 × 2.63 m | Hardwood Floor Closet Overlooks Backyard |
Basement
| Kitchen | 4.75 × 3.88 m | Laminate |
| Game Room | 4.36 × 2.74 m | Laminate |
Features
- Carpet Free
- Floor Drain
- Separate Heating Controls
- Separate Hydro Meter
- Water Heater
- Finished
- Wall Unit(s)
- 2-Storey
Financials
Estimated Rental Income
Entire property$3,200 – $4,800/mo
Basement apartment$1,800 – $2,500/mo
Rental yield1098.7% – 1648.1%
*Estimates based on comparable rentals in the area. Actual income may vary.
Market Data — Toronto
Days on market0 days
Buyer's MarketSeller's Market
Based on active listings in Toronto. Data updates daily.
Demographics — Toronto
Population
2,794,356
Avg Household Income
$102,000
Age Distribution
0-19
19%
20-34
24%
35-49
21%
50-64
19%
65+
17%
Ownership53% own · 47% rent
EnglishMandarinCantoneseTagalogTamil
Other rentals like this
Similar rentals in Toronto
Same property type, similar price, similar size — currently for rent.
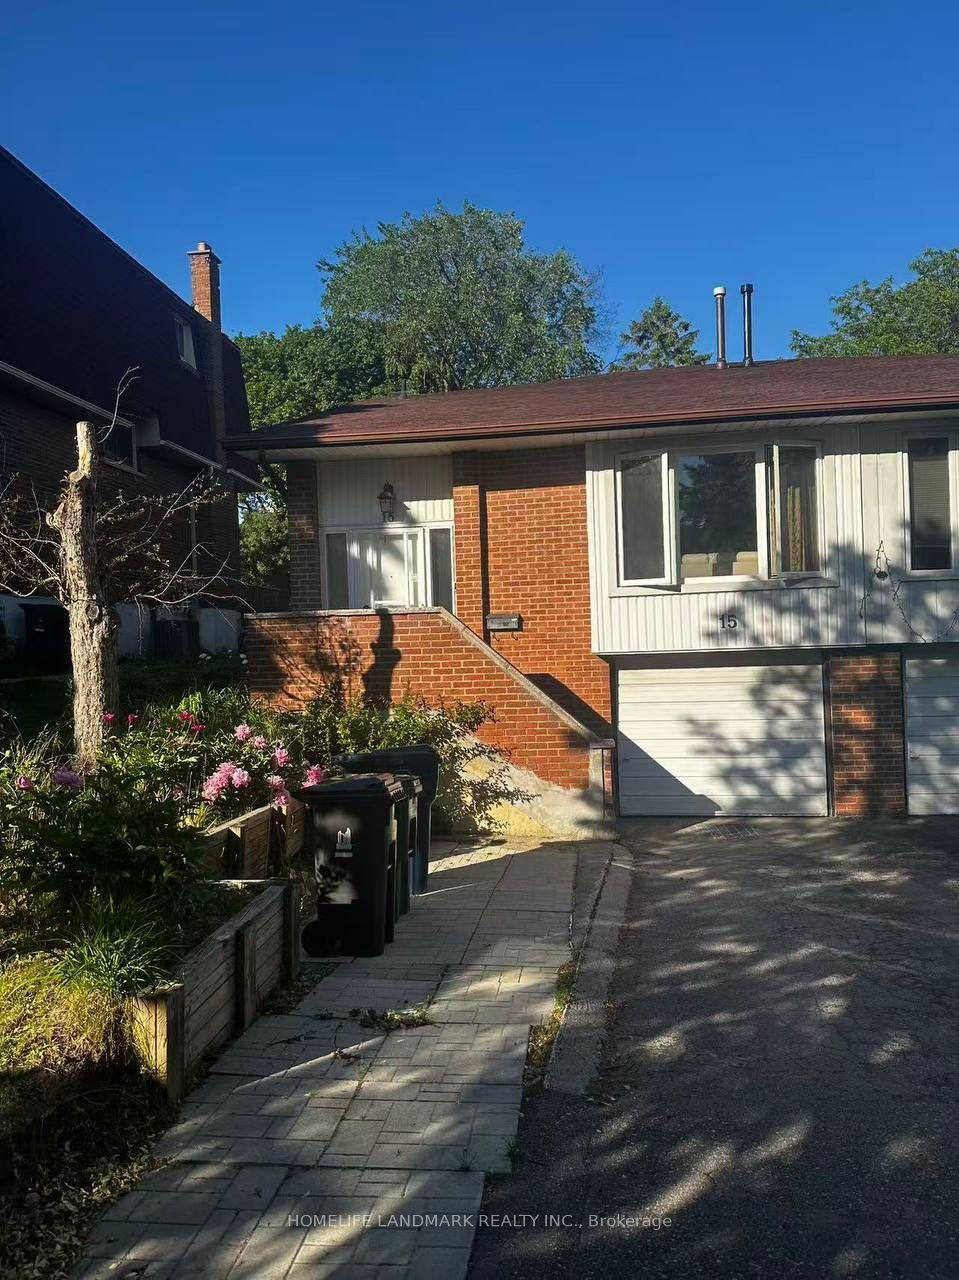
For Lease2 months ago
$3,500
Semi-Detached
15 Harnworth Drive, Hillcrest Village
Toronto, ON
3 bd
3 ba
1,750
3
MLS# C13431298Homelife Landmark Realty Inc.
WhatsApp Aman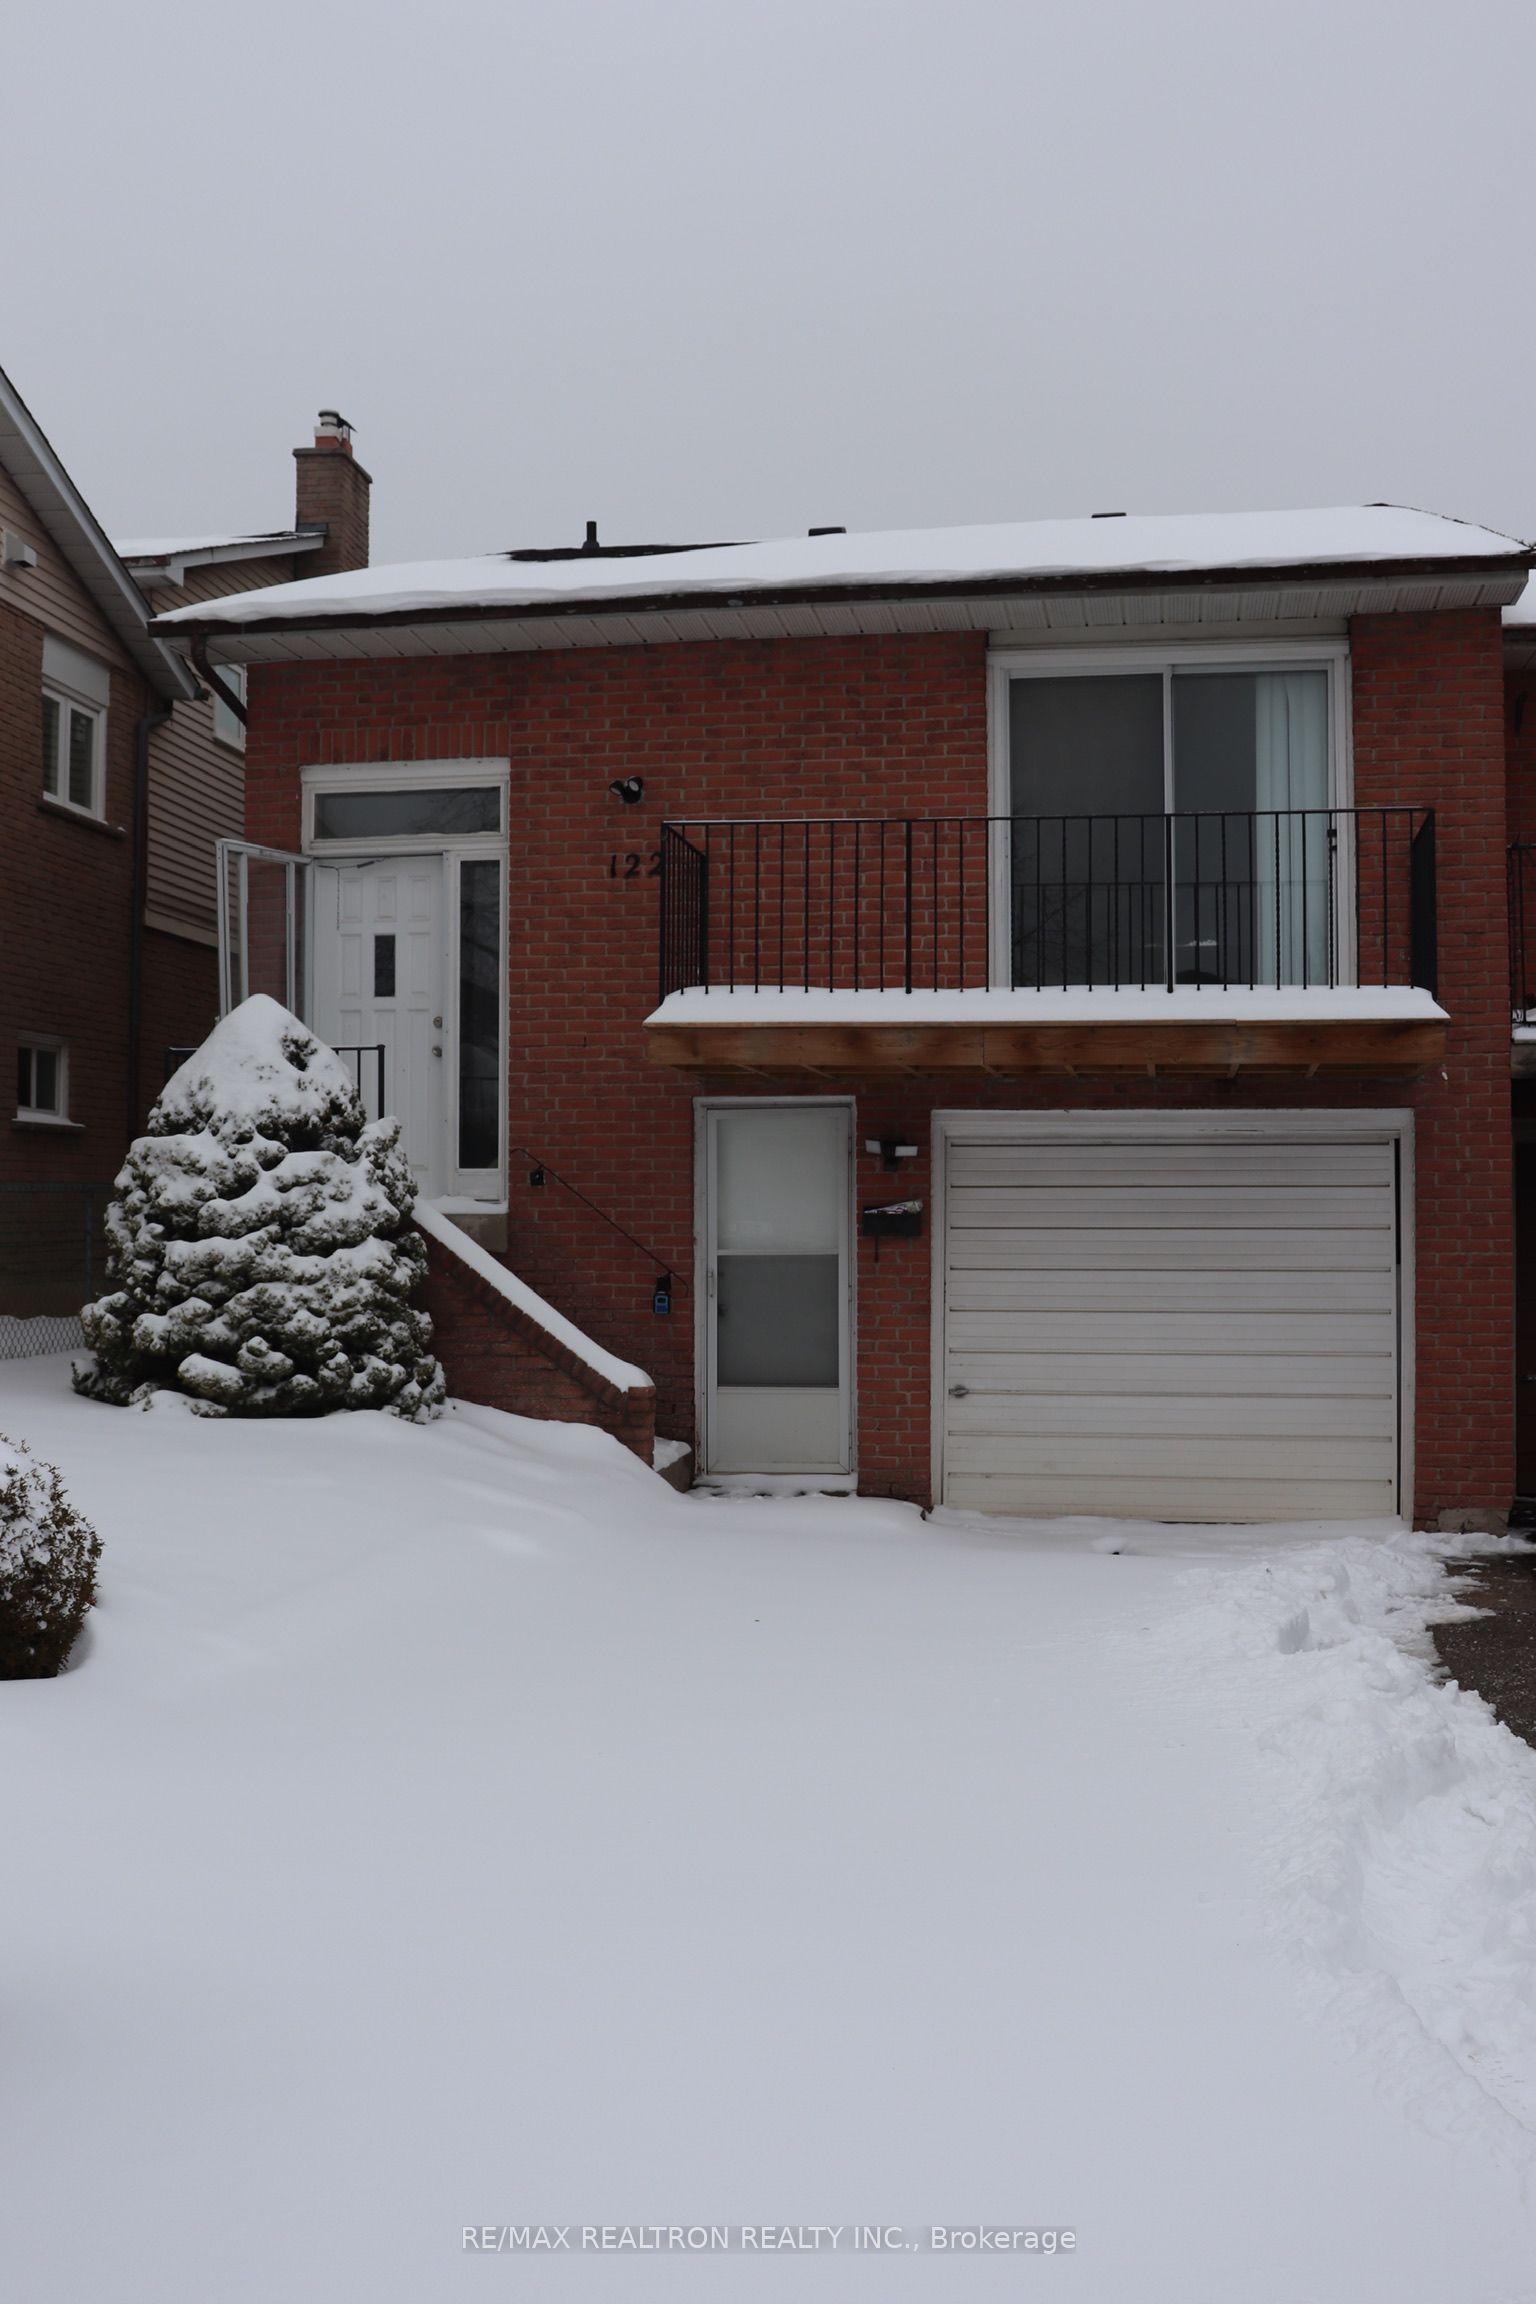
For Lease16 h ago
$3,400
Semi-Detached
122 Copperwood Square, Milliken
Toronto, ON
3+1 bd
3 ba
1,300
2
MLS# E13680086Re/Max Realtron Realty Inc.
WhatsApp Aman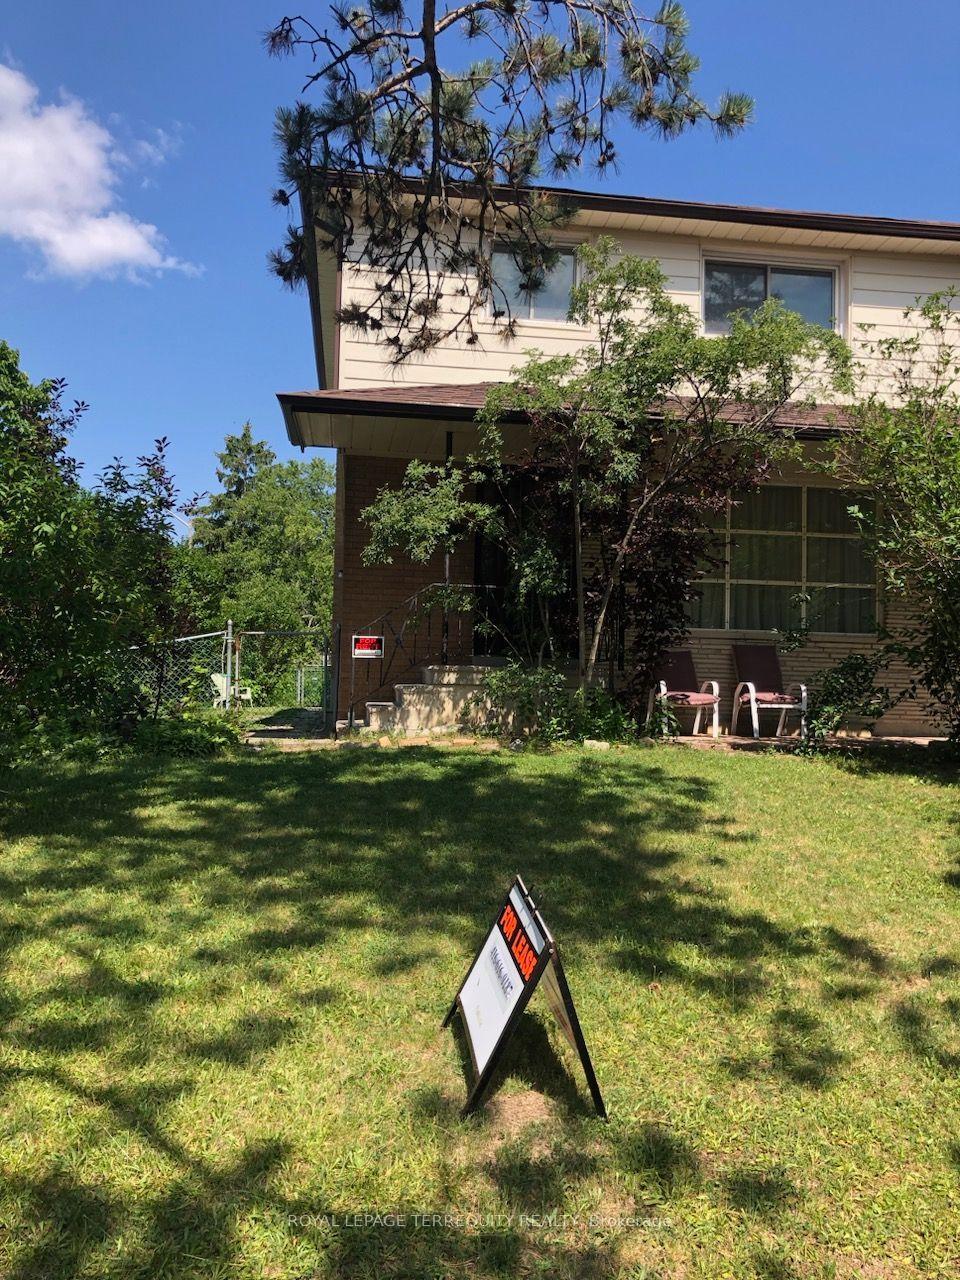
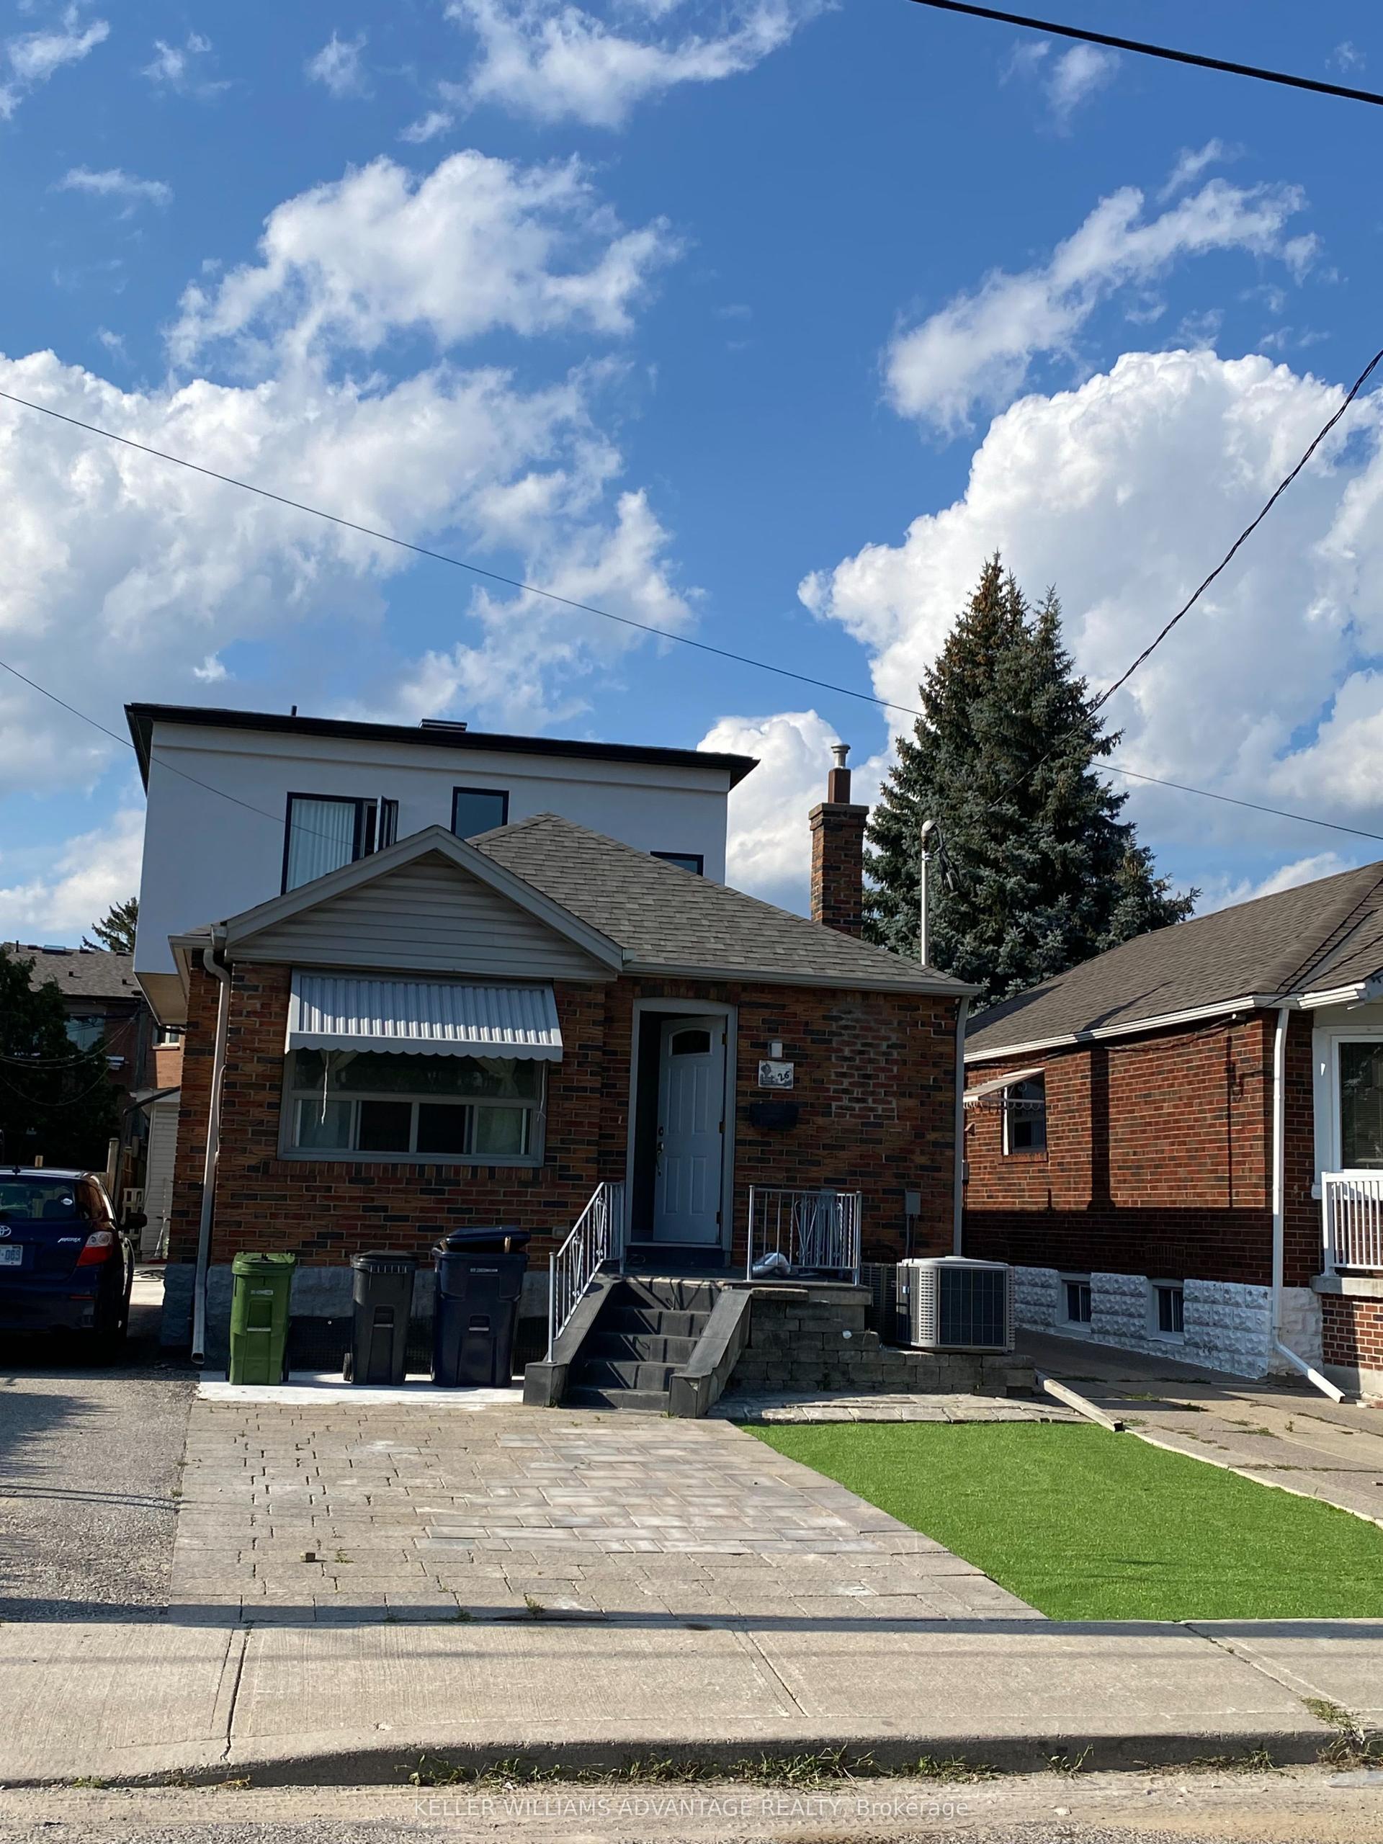
Getting around
How walkable, bikeable, and transit-friendly this neighbourhood is.
68
/ 100
Walk Score
Somewhat Walkable
62
/ 100
Transit Score
Good Transit
74
/ 100
Bike Score
Very Bikeable
Scores are estimates based on neighbourhood data and are for informational purposes only.
MLS® data courtesy of the Toronto Regional Real Estate Board (TRREB).
The information provided herein must only be used by consumers that have a bona fide interest in the purchase, sale, or lease of real estate and may not be used for any commercial purpose or any other purpose. Listing information is deemed reliable but is not guaranteed accurate by the Toronto Regional Real Estate Board, the listing brokerage, or this website. The trademarks REALTOR®, REALTORS® and the REALTOR® logo are controlled by The Canadian Real Estate Association (CREA) and identify real estate professionals who are members of CREA. MLS®, Multiple Listing Service®, and the associated logos are owned by CREA. Not intended to solicit properties currently listed for sale or buyers under contract.