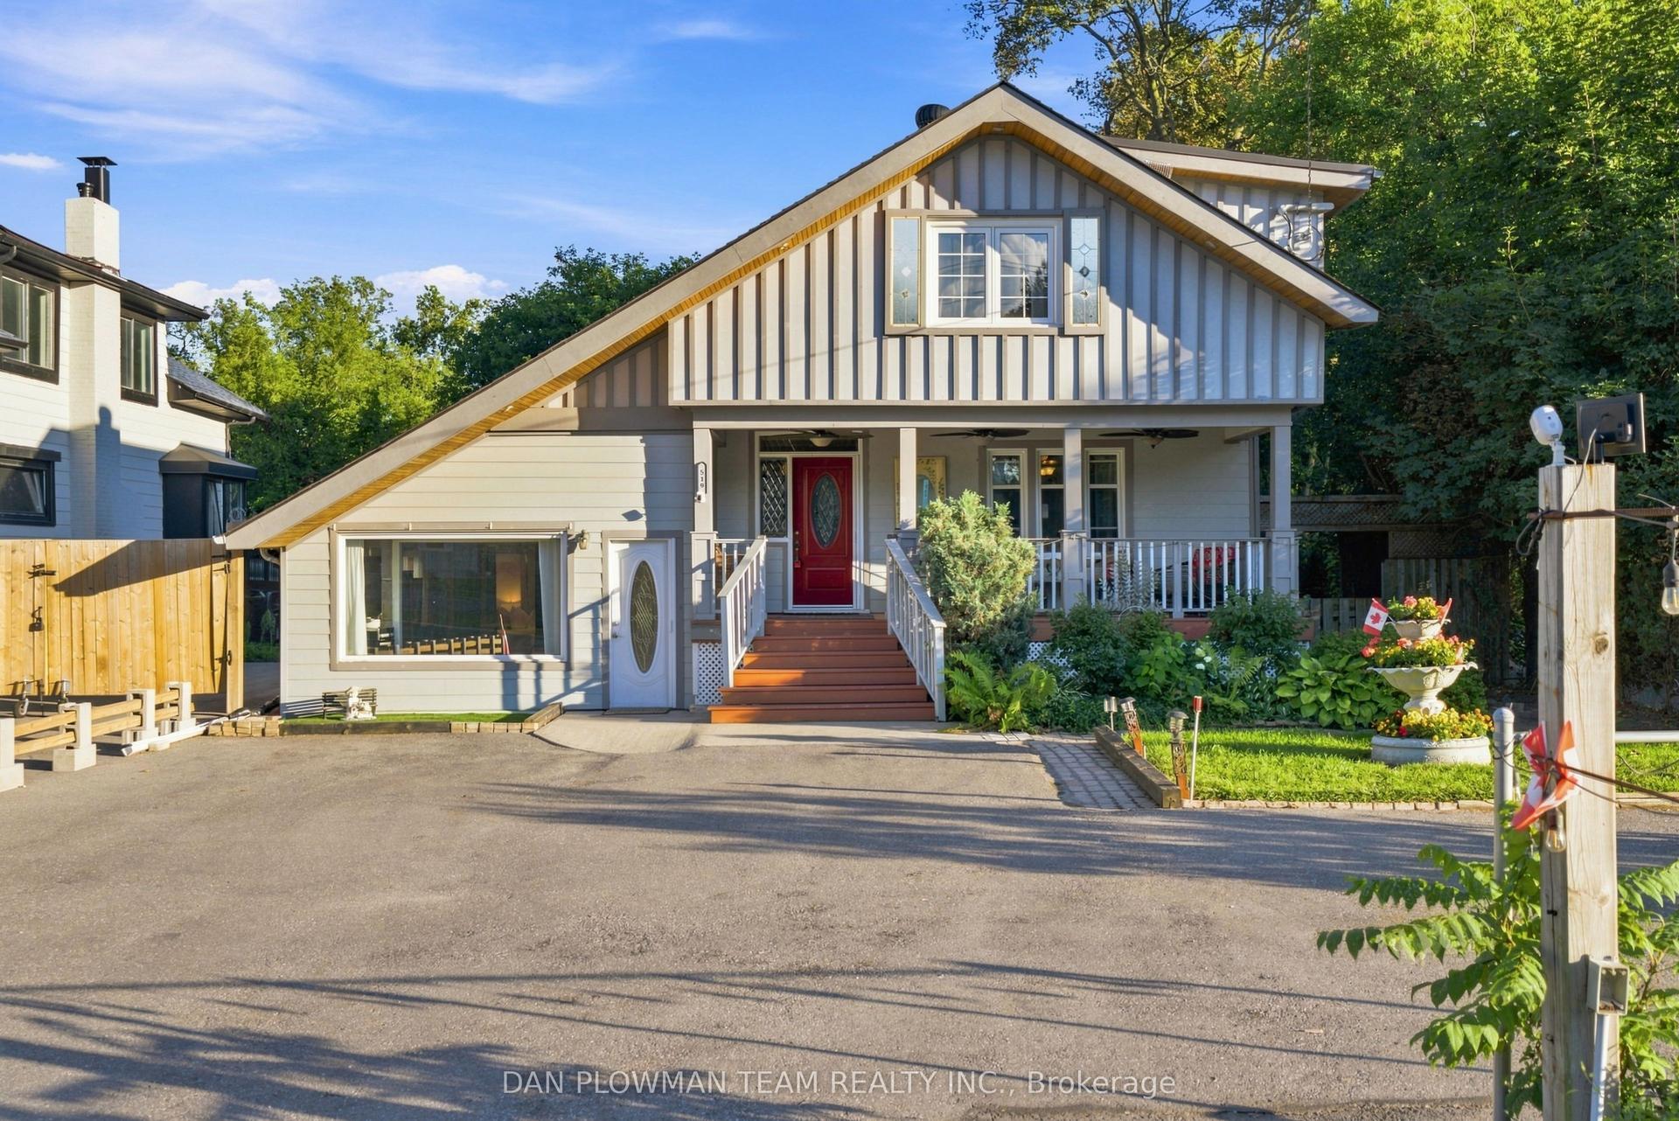
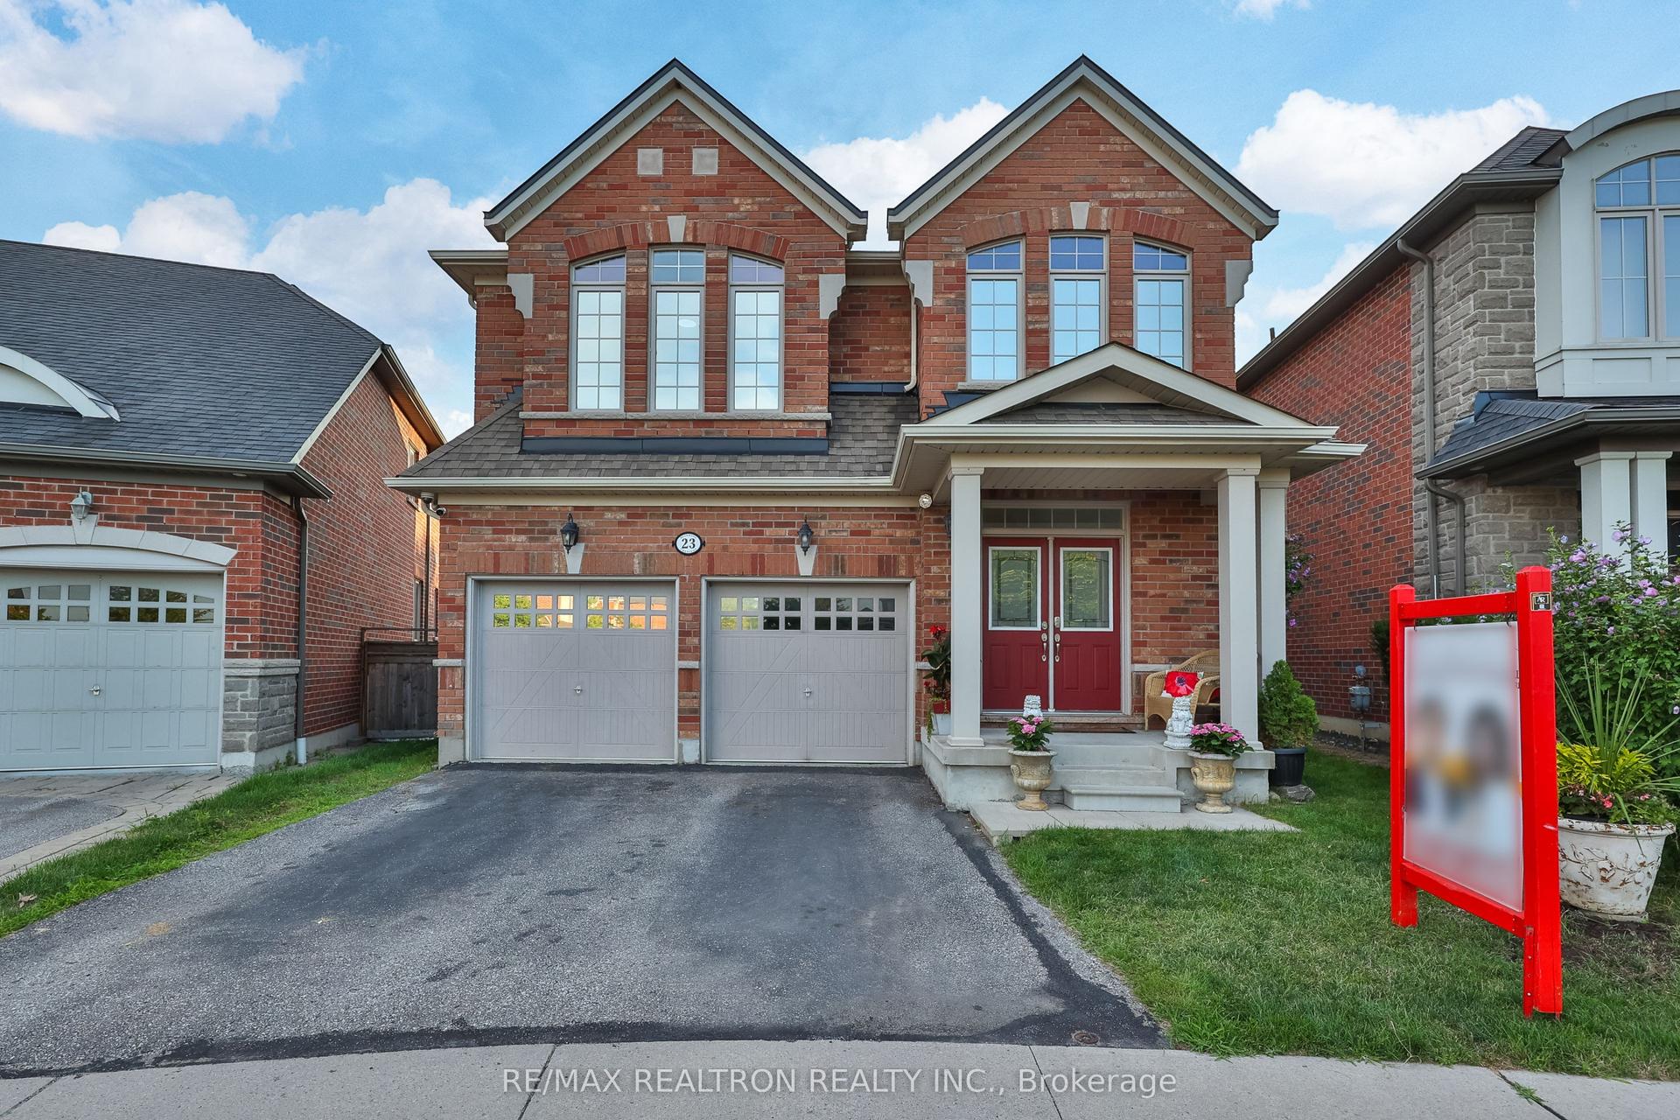
For Sale
Just Listed
Open House Sat 18–20
184 Lake Drive Way W
South West, Ajax, ON
$1,450,000
4Bd
4Ba
2,750+sqft
4Parking
75.79 x 114.83 ftlot
$527/sqft
DetachedMLS# E13680502Listed 2026-08-165 DOM
Cooling
Central Vacuum
Basement
Finished
About this home
Welcome to 184 Lake Driveway West, an exceptional 4-bedroom home in one of Ajax's highly sought-after communities, ideally located close to the waterfront. From the moment you step inside, the dramatic grand foyer will impress, soaring from the main floor to the second-floor ceiling. Beautiful hardwood flooring with intricate inlay draws your eye to the exquisite open-to-below hardwood spiral staircase with elegant metal pickets.The chef's kitchen is an entertainer's dream, featuring abundant counter space, double oven, large refrigerator, gas range and convenient sliding cupboard shelves. The family room and deck walk out to an expansive outdoor living space with separate seating and cooking areas, including a built-in barbecue area. Overlooking the beautiful backyard, the large deck is perfect for entertaining, dining or relaxing.The backyard offers plenty of room to play, a custom sandbox and three raised garden beds for growing herbs and vegetables, complete with a customized self-watering system.The finished basement is an incredible extension of the home, featuring a spacious entertainment area, children's play area with a built-in treehouse and performance stage, exercise area, hidden office, full bathroom, laundry and cold storage. Whether hosting friends, working from home or keeping the family entertained, this versatile space delivers.With 4 bedrooms, 3 full bathrooms and 1 half bathroom, this home offers exceptional space and flexibility for family living. Every detail has been thoughtfully designed to combine style, functionality and unforgettable entertaining spaces.Located in a high-demand Ajax neighbourhood close to the waterfront, parks, trails and local amenities, 184 Lake Driveway West is a truly distinctive home that needs to be seen to be appreciated.
WaterfrontHardwood
Rooms
Main Floor
| Family Room | 3.40 × 5.18 m | Hardwood Floor W/O To Deck Coffered Ceiling(s) |
| Kitchen | 5.92 × 3.38 m | Granite Counters Coffered Ceiling(s) W/O To Deck |
| Breakfast | 3.63 × 4.62 m | Bay Window Coffered Ceiling(s) Stone Floor |
| Dining Room | 3.15 × 5.56 m | Coffered Ceiling(s) Wainscoting Hardwood Floor |
| Powder Room | 1.55 × 1.70 m | 2 Pc Bath Marble Counter Crown Moulding |
| Mud Room | 1.65 × 3.71 m | W/O To Garage W/O To Garden Crown Moulding |
Second Floor
| Primary Bedroom | 5.23 × 3.28 m | Walk-In Closet(s) Hardwood Floor Crown Moulding |
| Bathroom | 3.35 × 3.76 m | 5 Pc Ensuite Double Sink Marble Floor |
| Bedroom 2 | 3.51 × 2.84 m | Hardwood Floor Crown Moulding Mirrored Closet |
| Bedroom 3 | 3.28 × 2.90 m | Hardwood Floor Crown Moulding Mirrored Closet |
| Bedroom 4 | 3.35 × 2.92 m | Hardwood Floor Crown Moulding Mirrored Closet |
| Bathroom | 2.26 × 2.21 m | 4 Pc Bath Granite Counters Crown Moulding |
Basement
| Bathroom | 2.11 × 1.37 m | 3 Pc Bath Marble Floor |
| Laundry | 3.05 × 1.37 m | B/I Shelves |
| Recreation | 8.41 × 3.02 m | Large Window Pot Lights Laminate |
| Play | 4.39 × 4.17 m | Pot Lights Laminate |
| Exercise Room | 5.61 × 2.90 m | Pot Lights |
Features
- Auto Garage Door Remote
- Built-In Oven
- Central Vacuum
- Built-In-BBQ
- Deck
- Finished
- Central Air
- 2-Storey
Financials
Annual Taxes
$10,231.81
Estimated Rental Income
Entire property$4,000 – $6,500/mo
Basement apartment$1,800 – $2,500/mo
Rental yield3.3% – 5.4%
*Estimates based on comparable rentals in the area. Actual income may vary.
Market Data — Ajax
Days on market5 days
Buyer's MarketSeller's Market
Based on active listings in Ajax. Data updates daily.
Demographics — Ajax
Population
126,666
Avg Household Income
$108,000
Age Distribution
0-19
24%
20-34
20%
35-49
22%
50-64
20%
65+
14%
Ownership79% own · 21% rent
EnglishTamilUrduTagalogFrench
Getting around
How walkable, bikeable, and transit-friendly this neighbourhood is.
53
/ 100
Walk Score
Somewhat Walkable
36
/ 100
Transit Score
Some Transit
53
/ 100
Bike Score
Bikeable
Scores are estimates based on neighbourhood data and are for informational purposes only.
MLS® data courtesy of the Toronto Regional Real Estate Board (TRREB).
The information provided herein must only be used by consumers that have a bona fide interest in the purchase, sale, or lease of real estate and may not be used for any commercial purpose or any other purpose. Listing information is deemed reliable but is not guaranteed accurate by the Toronto Regional Real Estate Board, the listing brokerage, or this website. The trademarks REALTOR®, REALTORS® and the REALTOR® logo are controlled by The Canadian Real Estate Association (CREA) and identify real estate professionals who are members of CREA. MLS®, Multiple Listing Service®, and the associated logos are owned by CREA. Not intended to solicit properties currently listed for sale or buyers under contract.
You may also like
More homes in Ajax
Hand-picked listings with a similar price range and style.
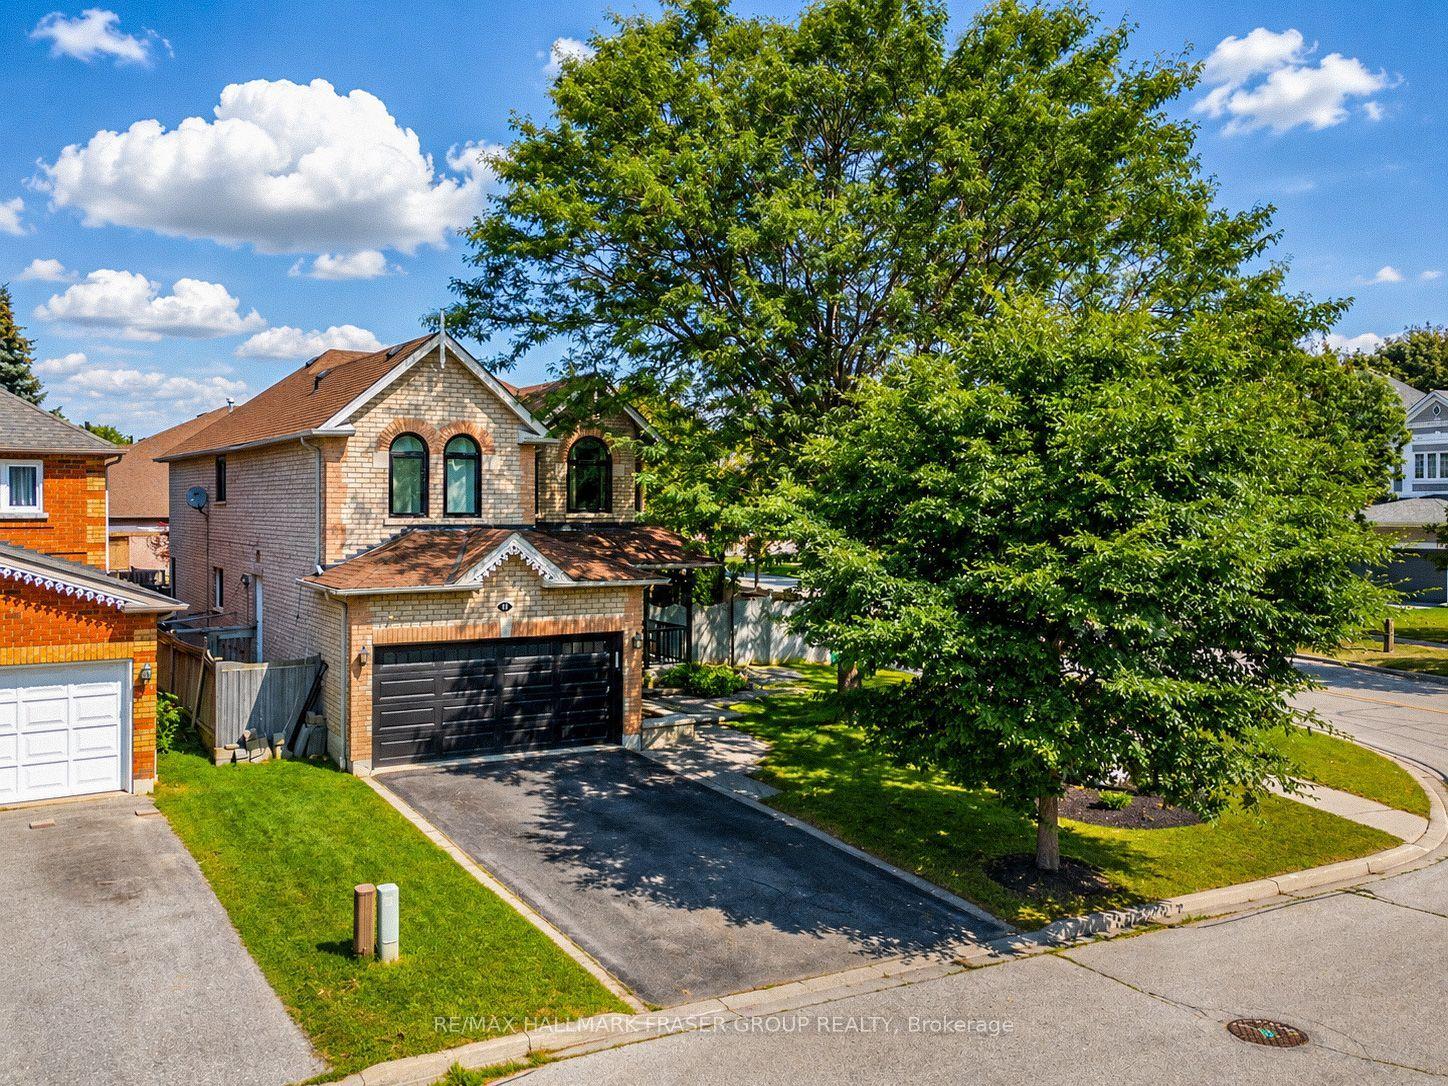
For Sale22 h ago
$1,100,000
Detached
est. $4,822/mo
1 Mcneilage Court, Central West
Ajax, ON
4+1 bd
3 ba
2,750
6
MLS# E13701430Re/Max Hallmark Fraser Group Real…
WhatsApp Aman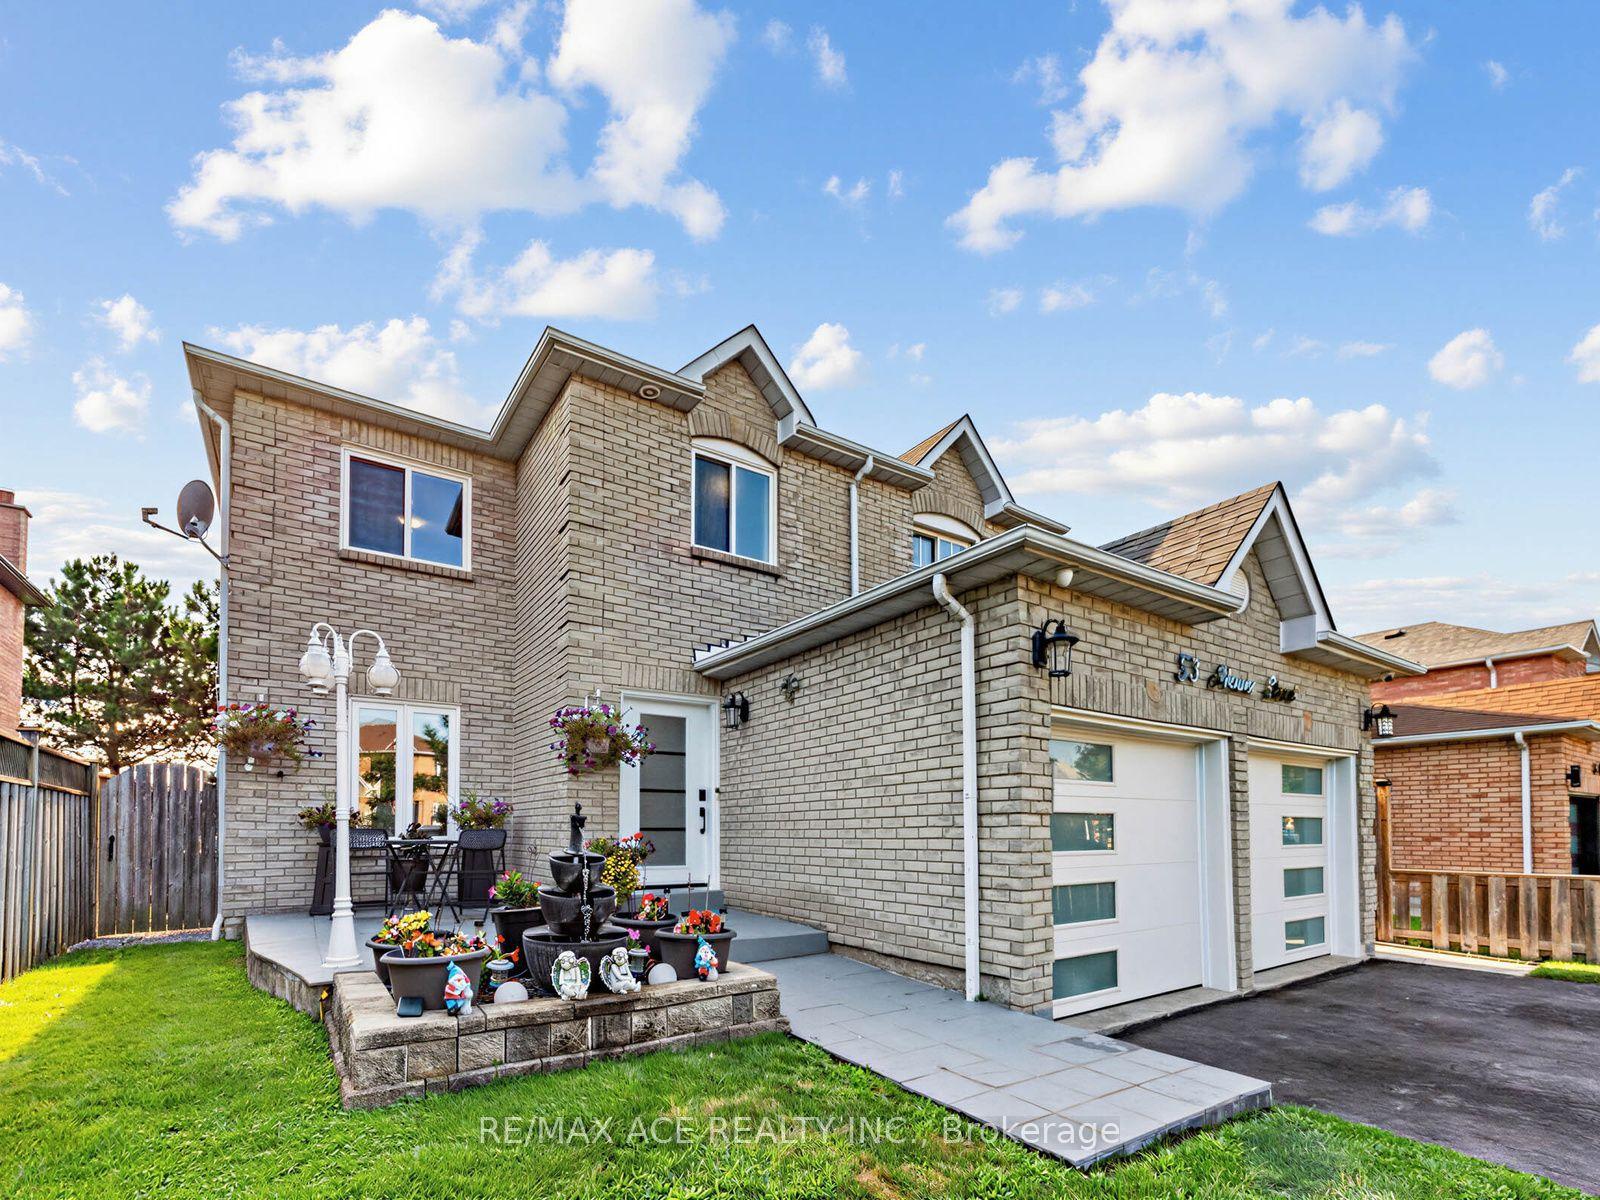
For Sale8 days ago
$1,199,000
Detached
est. $5,256/mo
53 Howes Street, Central West
Ajax, ON
4+2 bd
4 ba
2,250
4
MLS# E13675380Re/Max Ace Realty Inc.
WhatsApp Aman