For Lease
124 Elephant Hill Drive
Bowmanville, Clarington, ON
$3,200
3+1Bd
4Ba
1,750+sqft
4Parking
23 x 189 ftlot
$2/sqft
TownhouseMLS# E13681260Listed 2026-08-1718 DOM
Heating
Water Heater
Cooling
Central Air
Basement
Finished
About this home
Welcome to your dream home in Bowmanville! This stunning family home offers over 1,800 sq. ft. of thoughtfully designed living space, featuring 3 spacious bedrooms upstairs plus a generously sized basement bedroom with its own 3-piece ensuite and separate entrance through the garage; ideal for extended family, guests, or additional living flexibility. The extra-long driveway comfortably accommodates up to 4 vehicles, while the fully fenced, extra-long backyard provides plenty of privacy and space for children to play and for outdoor entertaining. Inside, you'll find 4 beautifully appointed bathrooms with contemporary finishes throughout. The spacious family room opens onto a private balcony, creating the perfect spot to relax and unwind. The heart of the home is the generous kitchen, complete with a large granite island, modern lighting, and stainless steel appliances; perfect for everyday family living and entertaining. Nestled in a quiet, family-friendly neighbourhood close to great amenities, schools, parks, shopping, and transit, with easy access to Toronto. Don't miss this fantastic opportunity to make this beautiful Bowmanville home yours!
Garage
Rooms
Main Floor
| Family Room | 5.28 × 3.63 m | Hardwood Floor W/O To Balcony Open Concept |
| Kitchen | 3.74 × 3.60 m | Granite Counters Centre Island Stainless Steel Appl |
| Breakfast | 3.74 × 3.00 m | Overlooks Backyard Open Concept W/O To Patio |
Second Floor
| Primary Bedroom | 4.79 × 3.75 m | 5 Pc Ensuite Large Window Walk-In Closet(s) |
| Bedroom 2 | 3.00 × 3.10 m | Large Window Broadloom Closet |
| Bedroom 3 | 4.79 × 3.75 m | Large Window Broadloom Closet |
Basement
| Bedroom 4 | 3.54 × 2.95 m | Vinyl Floor 3 Pc Ensuite Large Window |
Features
- Water Heater
- Guest Accommodations
- Ventilation System
- Auto Garage Door Remote
- Finished
- Central Air
- 2-Storey
Financials
Estimated Rental Income
Entire property$3,200 – $4,800/mo
Basement apartment$1,800 – $2,500/mo
Rental yield1200.0% – 1800.0%
*Estimates based on comparable rentals in the area. Actual income may vary.
Market Data — Clarington
Days on market18 days
Buyer's MarketSeller's Market
Based on active listings in Clarington. Data updates daily.
Other rentals like this
Similar rentals in Clarington
Same property type, similar price, similar size — currently for rent.
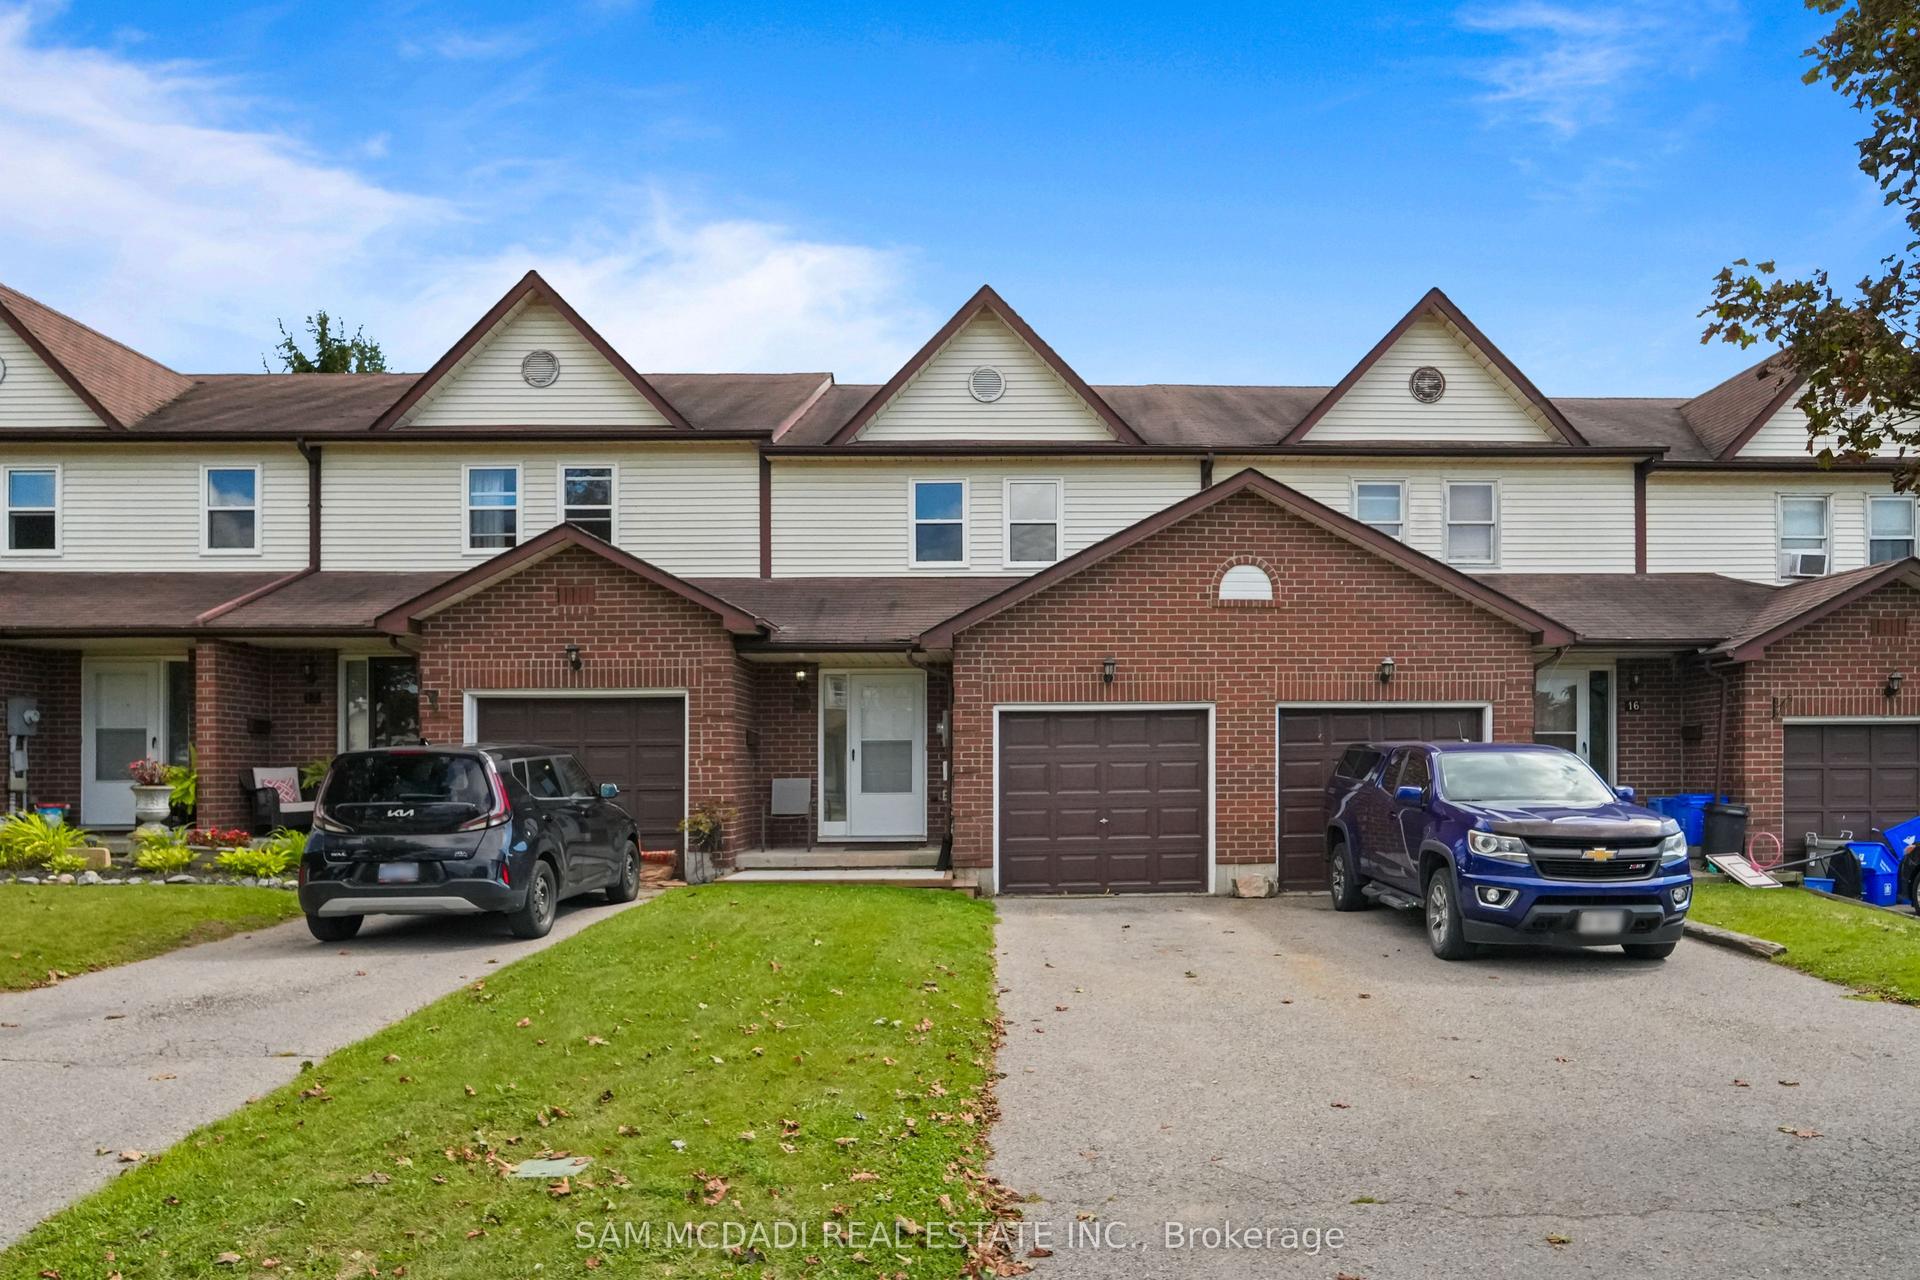
For Lease2 days ago
$2,700
Townhouse
14 Birchfield Drive, Courtice
Clarington, ON
2 bd
2 ba
1,300
3
MLS# E13739022Sam Mcdadi Real Estate Inc.
WhatsApp Aman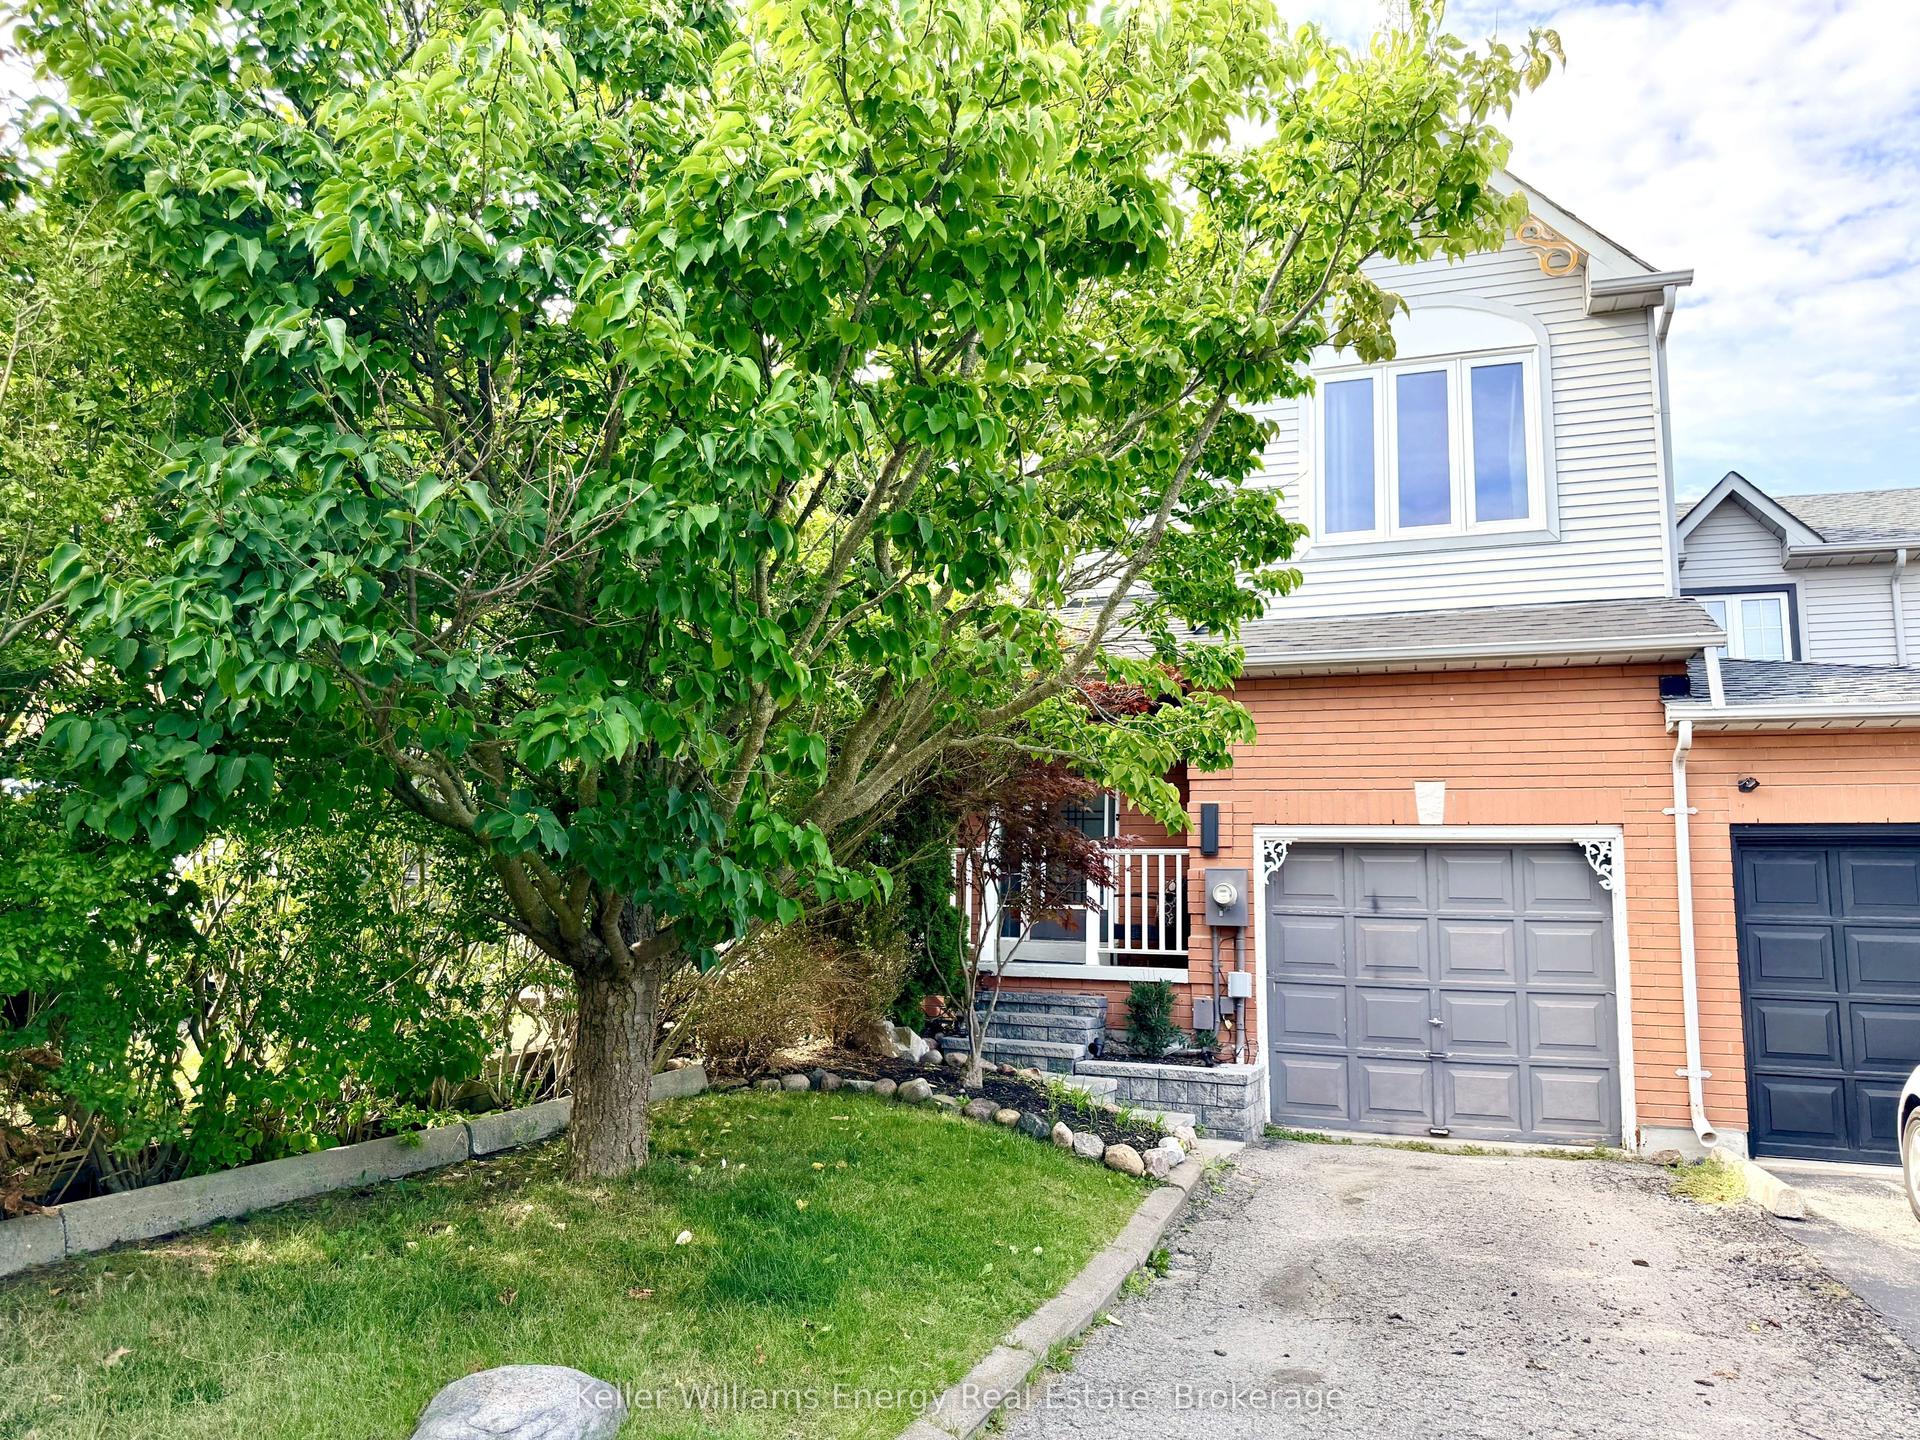
For Lease4 days ago
$2,650
Townhouse
32 Trewin Lane, Bowmanville
Clarington, ON
3 bd
3 ba
1,300
3
MLS# E13728650Keller Williams Energy Real Estate
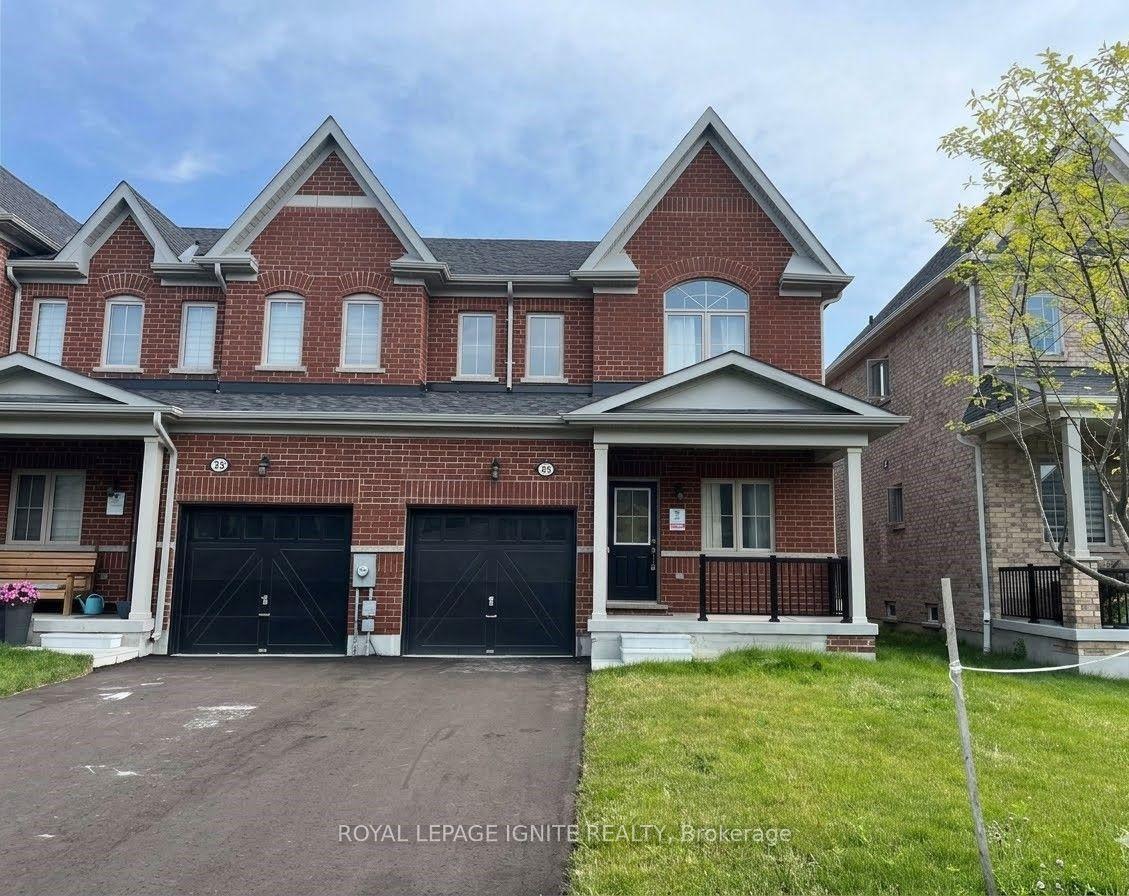
WhatsApp Aman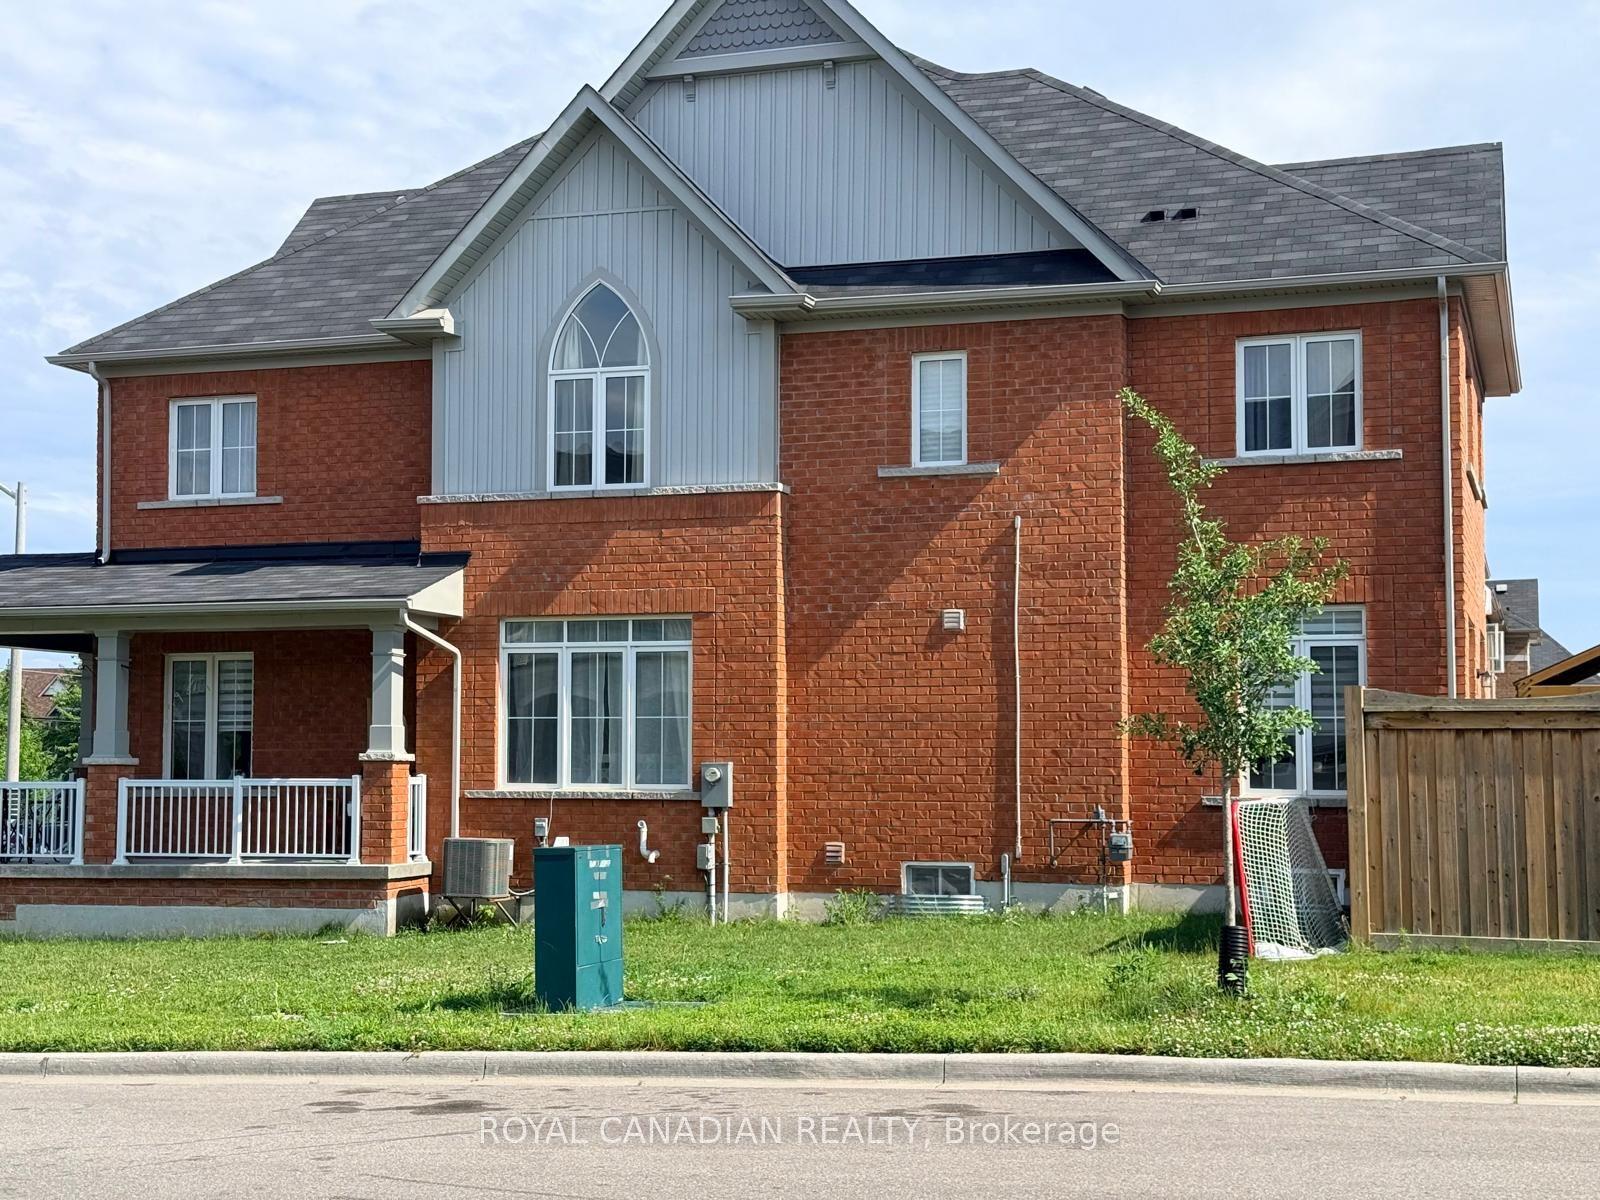
Getting around
How walkable, bikeable, and transit-friendly this neighbourhood is.
67
/ 100
Walk Score
Somewhat Walkable
50
/ 100
Transit Score
Good Transit
47
/ 100
Bike Score
Somewhat Bikeable
Scores are estimates based on neighbourhood data and are for informational purposes only.
MLS® data courtesy of the Toronto Regional Real Estate Board (TRREB).
The information provided herein must only be used by consumers that have a bona fide interest in the purchase, sale, or lease of real estate and may not be used for any commercial purpose or any other purpose. Listing information is deemed reliable but is not guaranteed accurate by the Toronto Regional Real Estate Board, the listing brokerage, or this website. The trademarks REALTOR®, REALTORS® and the REALTOR® logo are controlled by The Canadian Real Estate Association (CREA) and identify real estate professionals who are members of CREA. MLS®, Multiple Listing Service®, and the associated logos are owned by CREA. Not intended to solicit properties currently listed for sale or buyers under contract.