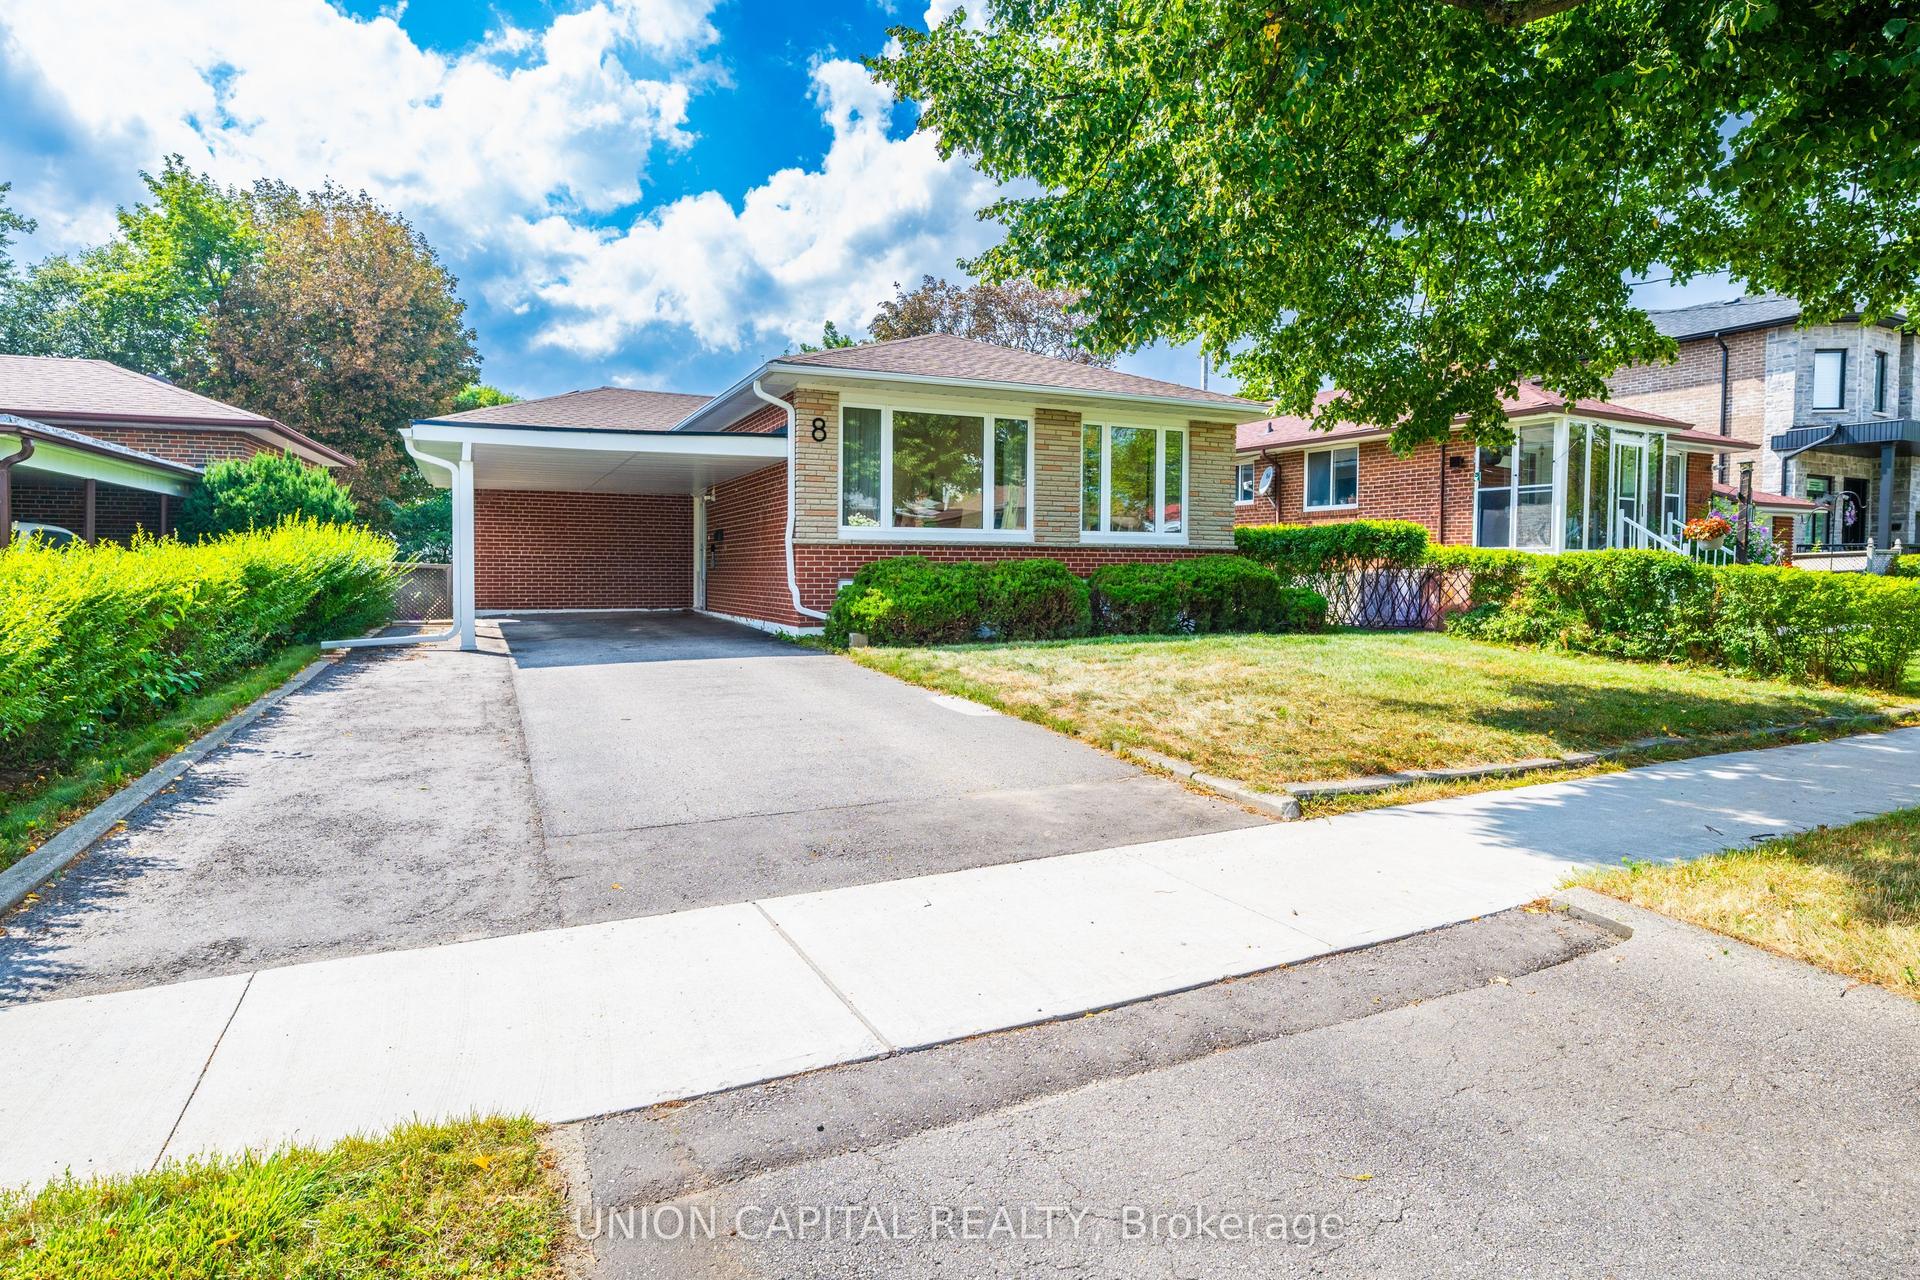
For Sale
Just Listed
26 Mozart Avenue
Ionview, Toronto, ON
$975,000
3+1Bd
2Ba
1,300+sqft
4Parking
56.21 x 103.25 ftlot
$750/sqft
DetachedMLS# E13683372Listed 2026-08-174 DOM
Cooling
Central Air
Basement
Finished
About this home
This bright and light filled spacious four bedroom family home has it all, situated on a 56 foot lot, this is a generous sized bungalow with attached garage and sizeable private drive with room for additional parking, main floor features welcoming foyer with closet, L-shaped living room and dining room with large front windows, family sized eat-in kitchen, and three bedrooms, walk out from one bedroom to deck with BBQ (included) and gas-line hookup and fenced in back yard, separate side entrance leads down to fully finished basement featuring renovated family room, three piece bath, laundry, games room, fourth bedroom, workshop with workbench, and tons of storage space, gas furnace and hot water tank, central air, security system (installed, not monitored), property landscape professionally maintained, freshly painted throughout and clean as a pin, a superb family home lovingly owned for over 65 years, original owner, ready for you and your family to move right in and enjoy living in this beautiful neighbourhood, close to schools, worship, transit, major arteries, shopping, just terrific!
GarageRenovated
Rooms
Main Floor
| Living Room | 3.15 × 5.31 m | Large Window Overlooks Frontyard Broadloom |
| Dining Room | 2.90 × 3.18 m | Large Window Overlooks Frontyard Broadloom |
| Kitchen | 2.74 × 3.63 m | Eat-in Kitchen B/I Dishwasher Window |
| Primary Bedroom | 4.04 × 3.30 m | Large Window Overlooks Backyard Double Closet |
| Bedroom 2 | 3.05 × 3.30 m | Double Doors W/O To Deck Closet |
| Bedroom 3 | 2.95 × 3.23 m | Window Overlooks Frontyard Closet |
Lower
| Recreation | 7.90 × 6.81 m | Renovated Gas Fireplace Broadloom |
| Bedroom 4 | 3.18 × 3.86 m | Walk-In Closet(s) Broadloom |
| Workshop | 2.69 × 4.06 m | |
| Game Room | 2.69 × 2.85 m | |
| Laundry | 1.88 × 2.31 m |
Features
- Auto Garage Door Remote
- Primary Bedroom - Main Floor
- Workbench
- Storage
- Deck
- Porch
- Landscaped
- Finished
- Separate Entrance
- Central Air
- Bungalow
Financials
Annual Taxes
$4,626.89
Estimated Rental Income
Entire property$3,200 – $4,800/mo
Rental yield3.9% – 5.9%
*Estimates based on comparable rentals in the area. Actual income may vary.
Market Data — Toronto
Days on market4 days
Buyer's MarketSeller's Market
Based on active listings in Toronto. Data updates daily.
Demographics — Toronto
Population
2,794,356
Avg Household Income
$102,000
Age Distribution
0-19
19%
20-34
24%
35-49
21%
50-64
19%
65+
17%
Ownership53% own · 47% rent
EnglishMandarinCantoneseTagalogTamil
Getting around
How walkable, bikeable, and transit-friendly this neighbourhood is.
67
/ 100
Walk Score
Somewhat Walkable
67
/ 100
Transit Score
Good Transit
61
/ 100
Bike Score
Bikeable
Scores are estimates based on neighbourhood data and are for informational purposes only.
MLS® data courtesy of the Toronto Regional Real Estate Board (TRREB).
The information provided herein must only be used by consumers that have a bona fide interest in the purchase, sale, or lease of real estate and may not be used for any commercial purpose or any other purpose. Listing information is deemed reliable but is not guaranteed accurate by the Toronto Regional Real Estate Board, the listing brokerage, or this website. The trademarks REALTOR®, REALTORS® and the REALTOR® logo are controlled by The Canadian Real Estate Association (CREA) and identify real estate professionals who are members of CREA. MLS®, Multiple Listing Service®, and the associated logos are owned by CREA. Not intended to solicit properties currently listed for sale or buyers under contract.
You may also like
More homes in Toronto
Hand-picked listings with a similar price range and style.
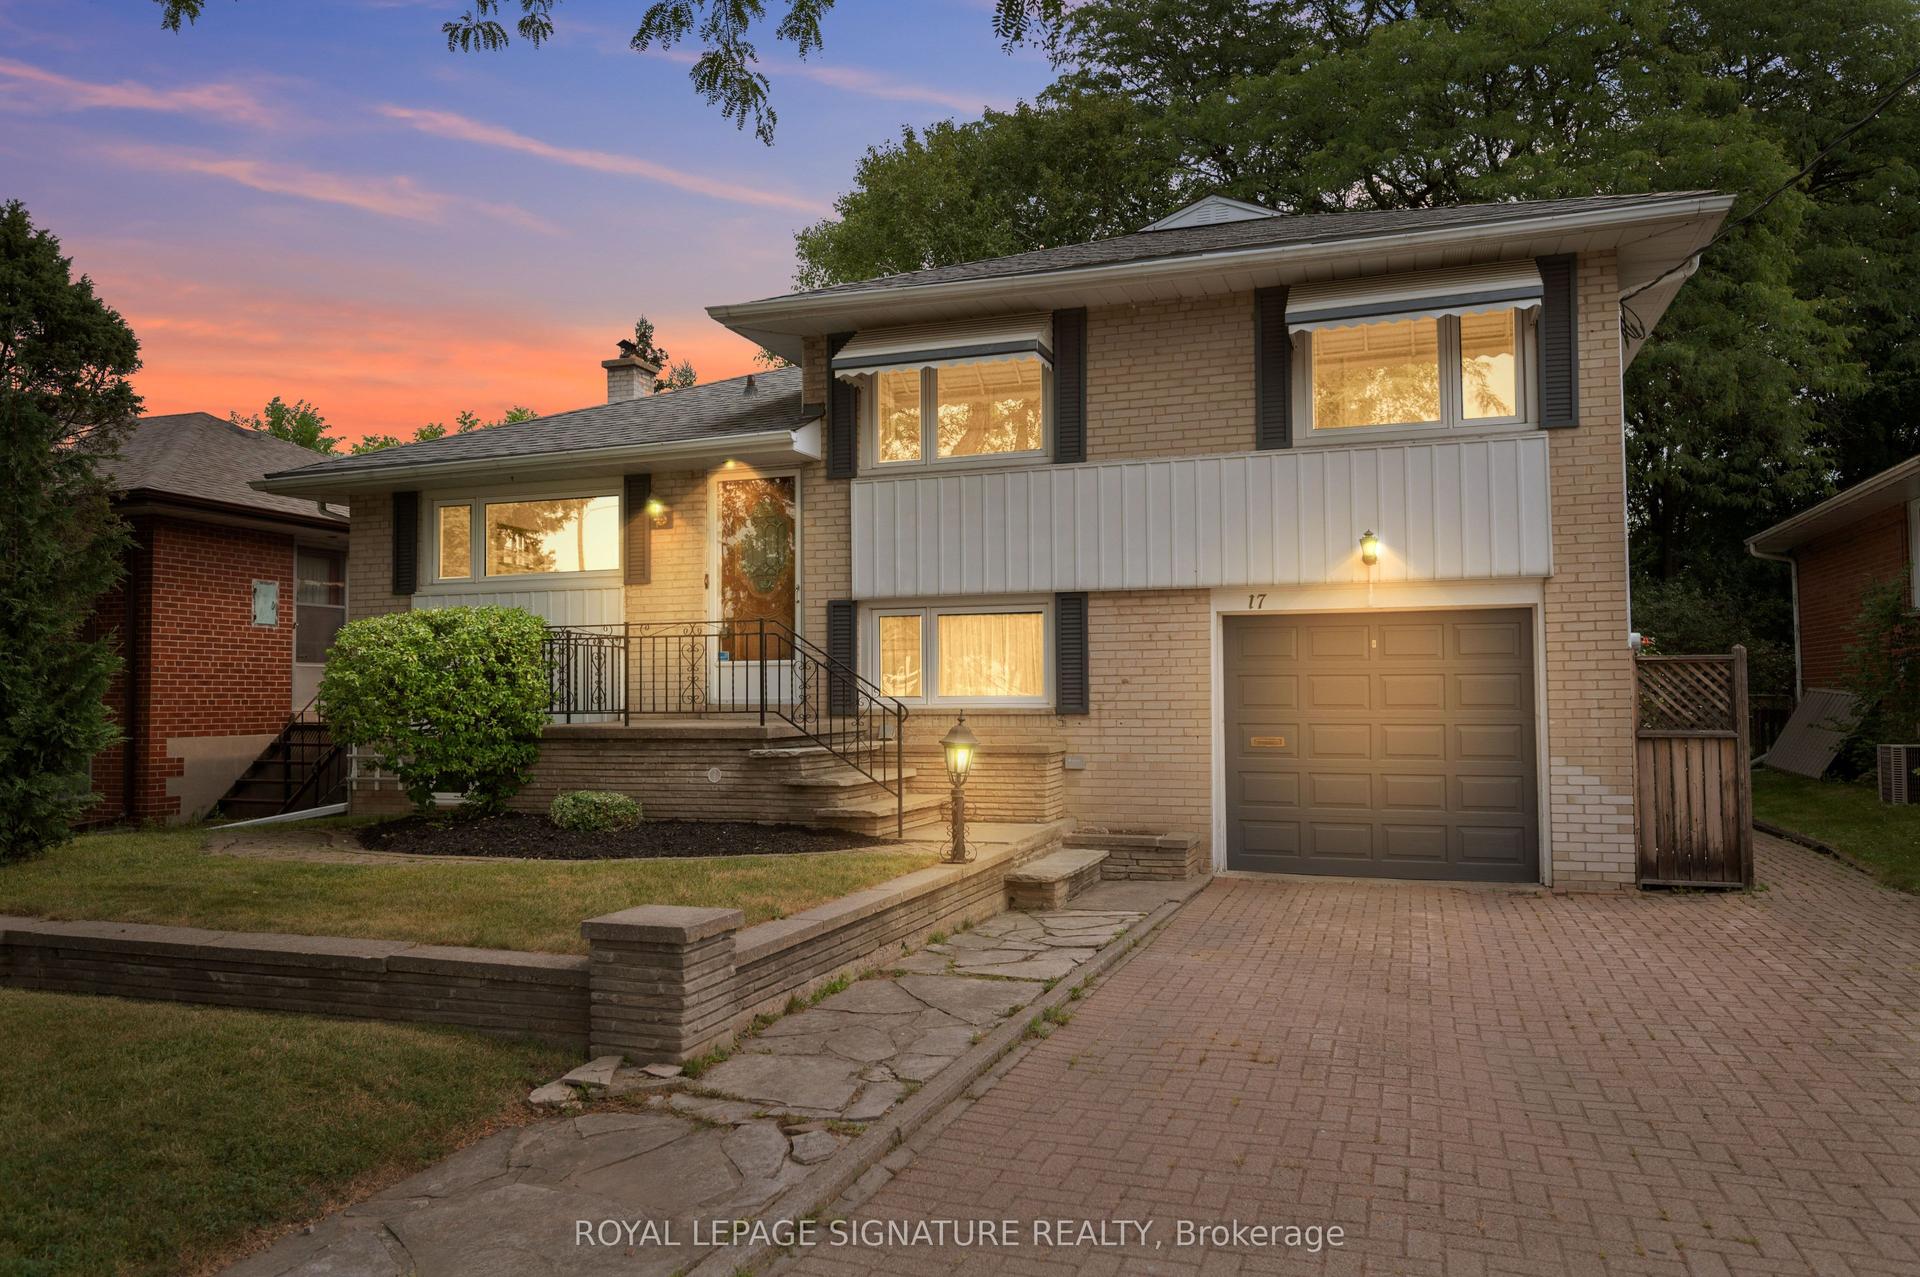
For Sale9 days ago
$1,049,980
Detached
est. $4,603/mo
17 Templar Drive, Kingsview Village-The Westway
Toronto, ON
4 bd
2 ba
1,300
5
MLS# W13670122Royal Lepage Signature Realty
WhatsApp Aman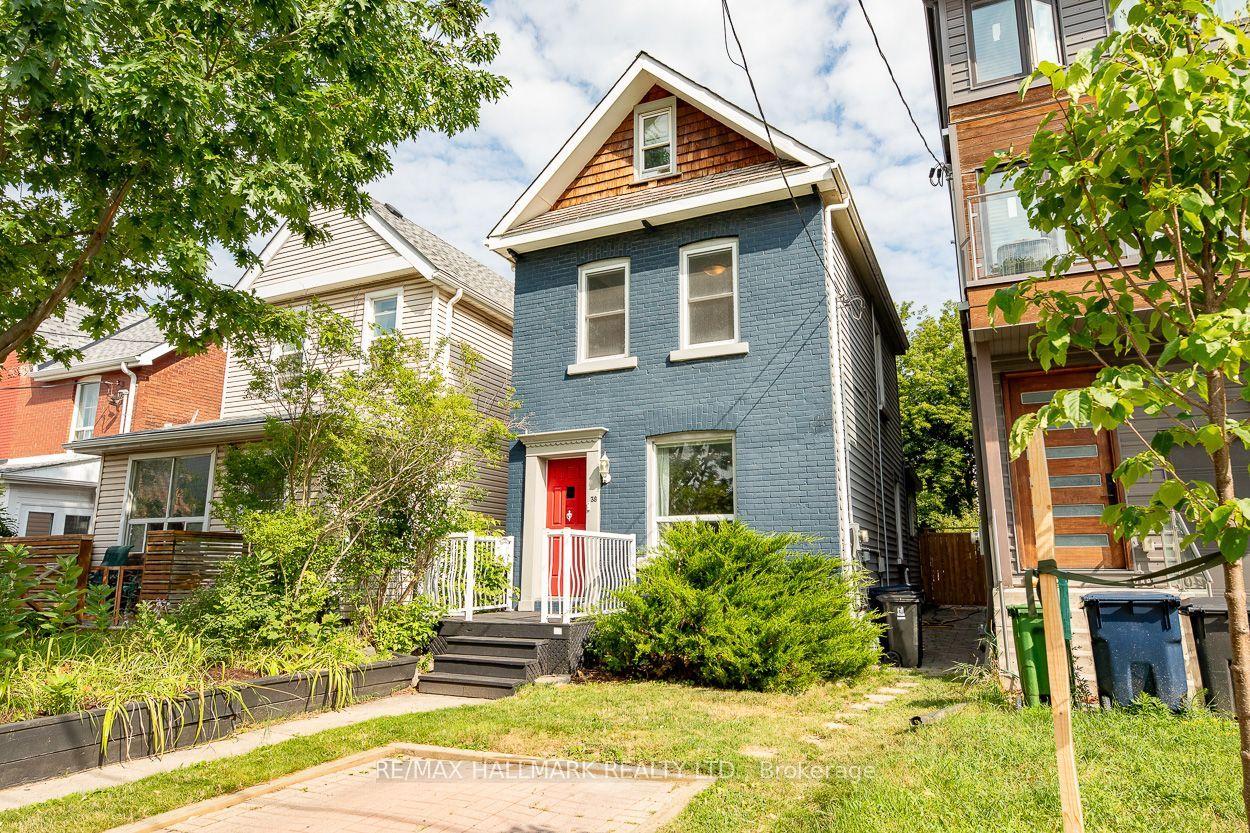
For Sale2 days ago
$1,215,000
Detached
est. $5,327/mo
38 Boultbee Avenue, Blake-Jones
Toronto, ON
3 bd
2 ba
1,300
1
MLS# E13696144Re/Max Hallmark Realty Ltd.
WhatsApp Aman