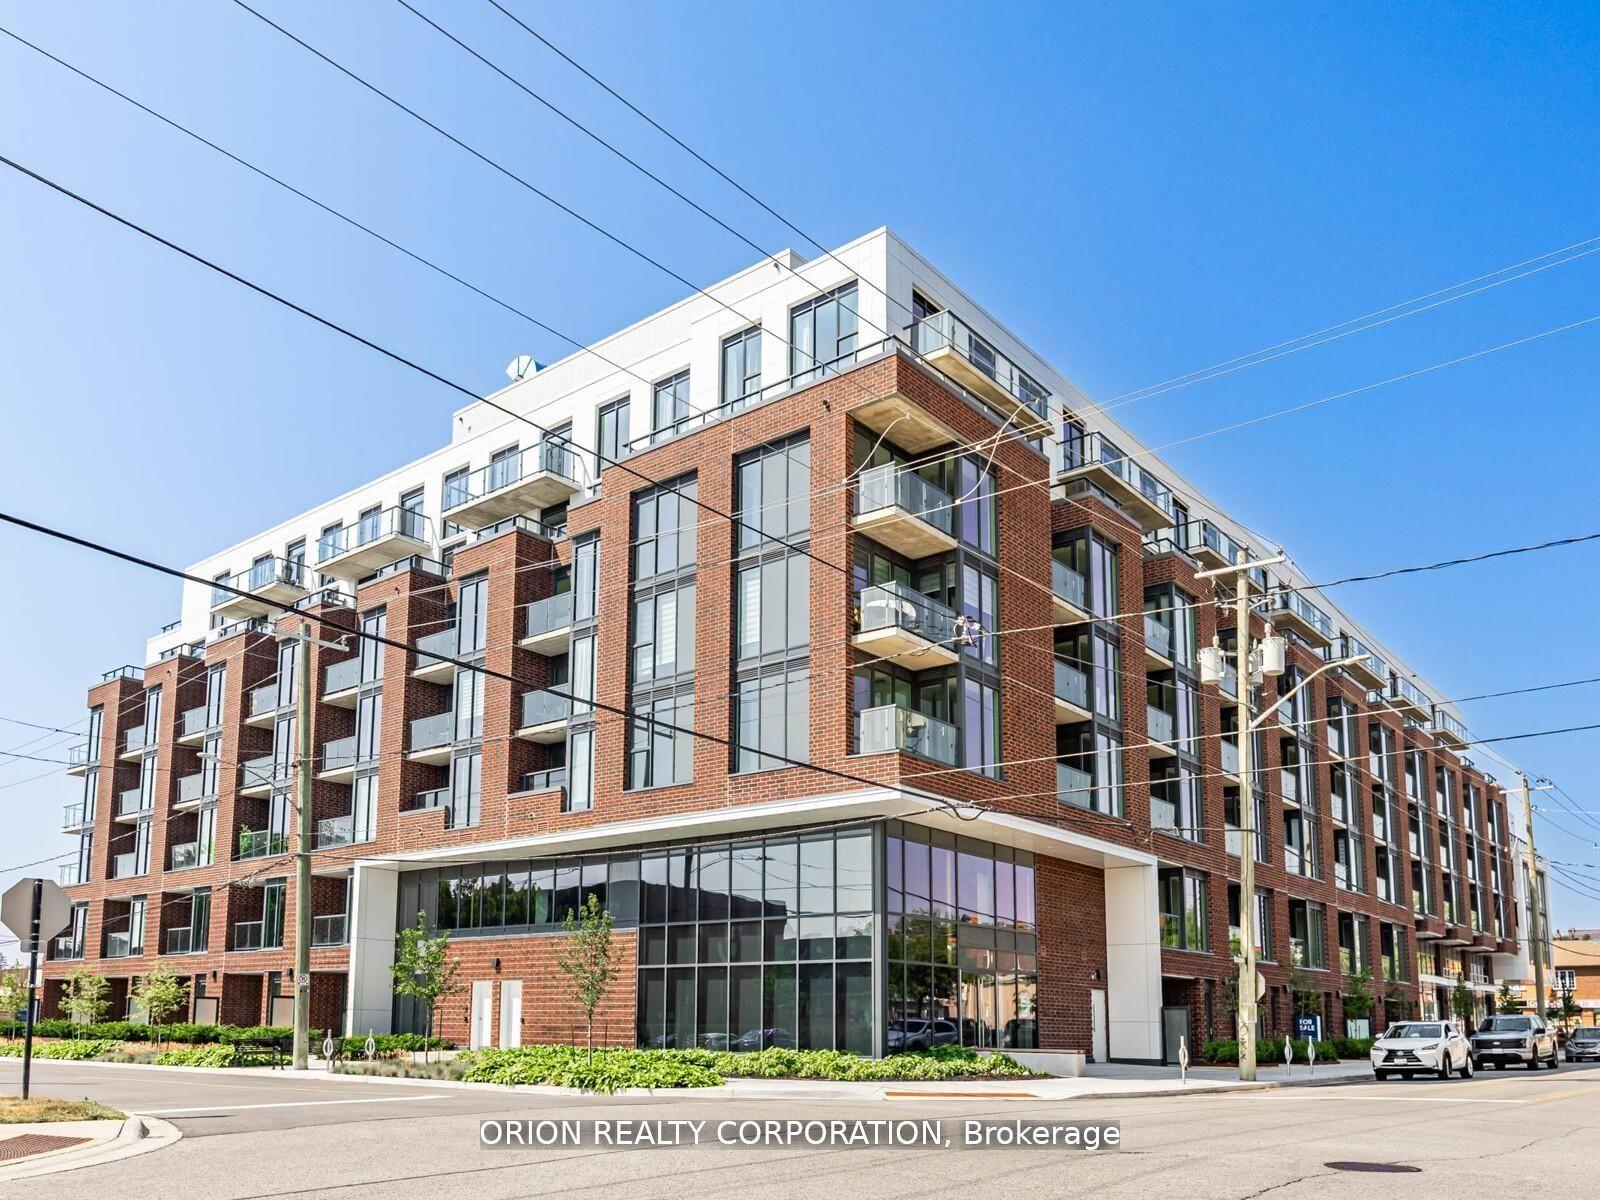
For Sale
712 Rossland Road E 615 #615
Pringle Creek, Whitby, ON
$495,000
1Bd
1Ba
950+sqft
1Parking
$521/sqft
CondoMLS# E13683444Listed 2026-08-1730 DOM
Cooling
Central Air
About this home
Welcome to The Connoisseur, one of Whitby's most sought-after condominium residences, where spacious living meets effortless convenience. This beautifully updated one-bedroom suite offers a bright, welcoming layout with glorious views and generous living and dining areas designed for versatility, everyday enjoyment and entertaining. The newly updated kitchen is a standout, featuring sleek quartz countertops, an undermount double sink, pot lights and an abundance of counter space for the home chef. Enjoy the added convenience of ensuite laundry and a beautifully updated bathroom with walk in glass shower, making this suite truly move-in ready. Beyond the suite, the building welcomes you with an updated lobby, secure front entry and the comfort of a well-established, desirable condominium community. A wonderful opportunity to enjoy stylish, low-maintenance living in a prime Whitby location, close to banks, restaurants, library, shopping, medical centres, transit, community recreation centre and more!
Rooms
Main Floor
| Kitchen | 3.01 × 2.60 m | Pot Lights Quartz Counter Vinyl Floor |
| Dining Room | 2.76 × 2.62 m | Open Concept Combined w/Living Vinyl Floor |
| Living Room | 5.69 × 3.65 m | Open Concept Large Window Vinyl Floor |
| Primary Bedroom | 5.59 × 3.54 m | Walk-In Closet(s) Large Window Vinyl Floor |
Features
- None
- Central Air
- Apartment
Financials
Annual Taxes
$3,718.9
Estimated Rental Income
Entire property$2,100 – $2,800/mo
Rental yield5.1% – 6.8%
*Estimates based on comparable rentals in the area. Actual income may vary.
Market Data — Whitby
Days on market30 days
Buyer's MarketSeller's Market
Based on active listings in Whitby. Data updates daily.
Demographics — Whitby
Population
138,501
Avg Household Income
$120,000
Age Distribution
0-19
23%
20-34
18%
35-49
22%
50-64
21%
65+
16%
Ownership80% own · 20% rent
EnglishFrenchTagalogTamilUrdu
Getting around
How walkable, bikeable, and transit-friendly this neighbourhood is.
74
/ 100
Walk Score
Very Walkable
51
/ 100
Transit Score
Good Transit
45
/ 100
Bike Score
Somewhat Bikeable
Scores are estimates based on neighbourhood data and are for informational purposes only.
MLS® data courtesy of the Toronto Regional Real Estate Board (TRREB).
The information provided herein must only be used by consumers that have a bona fide interest in the purchase, sale, or lease of real estate and may not be used for any commercial purpose or any other purpose. Listing information is deemed reliable but is not guaranteed accurate by the Toronto Regional Real Estate Board, the listing brokerage, or this website. The trademarks REALTOR®, REALTORS® and the REALTOR® logo are controlled by The Canadian Real Estate Association (CREA) and identify real estate professionals who are members of CREA. MLS®, Multiple Listing Service®, and the associated logos are owned by CREA. Not intended to solicit properties currently listed for sale or buyers under contract.
You may also like
More homes in Whitby
Hand-picked listings with a similar price range and style.
For Sale3 months ago
$529,990
Condo
est. $2,323/mo
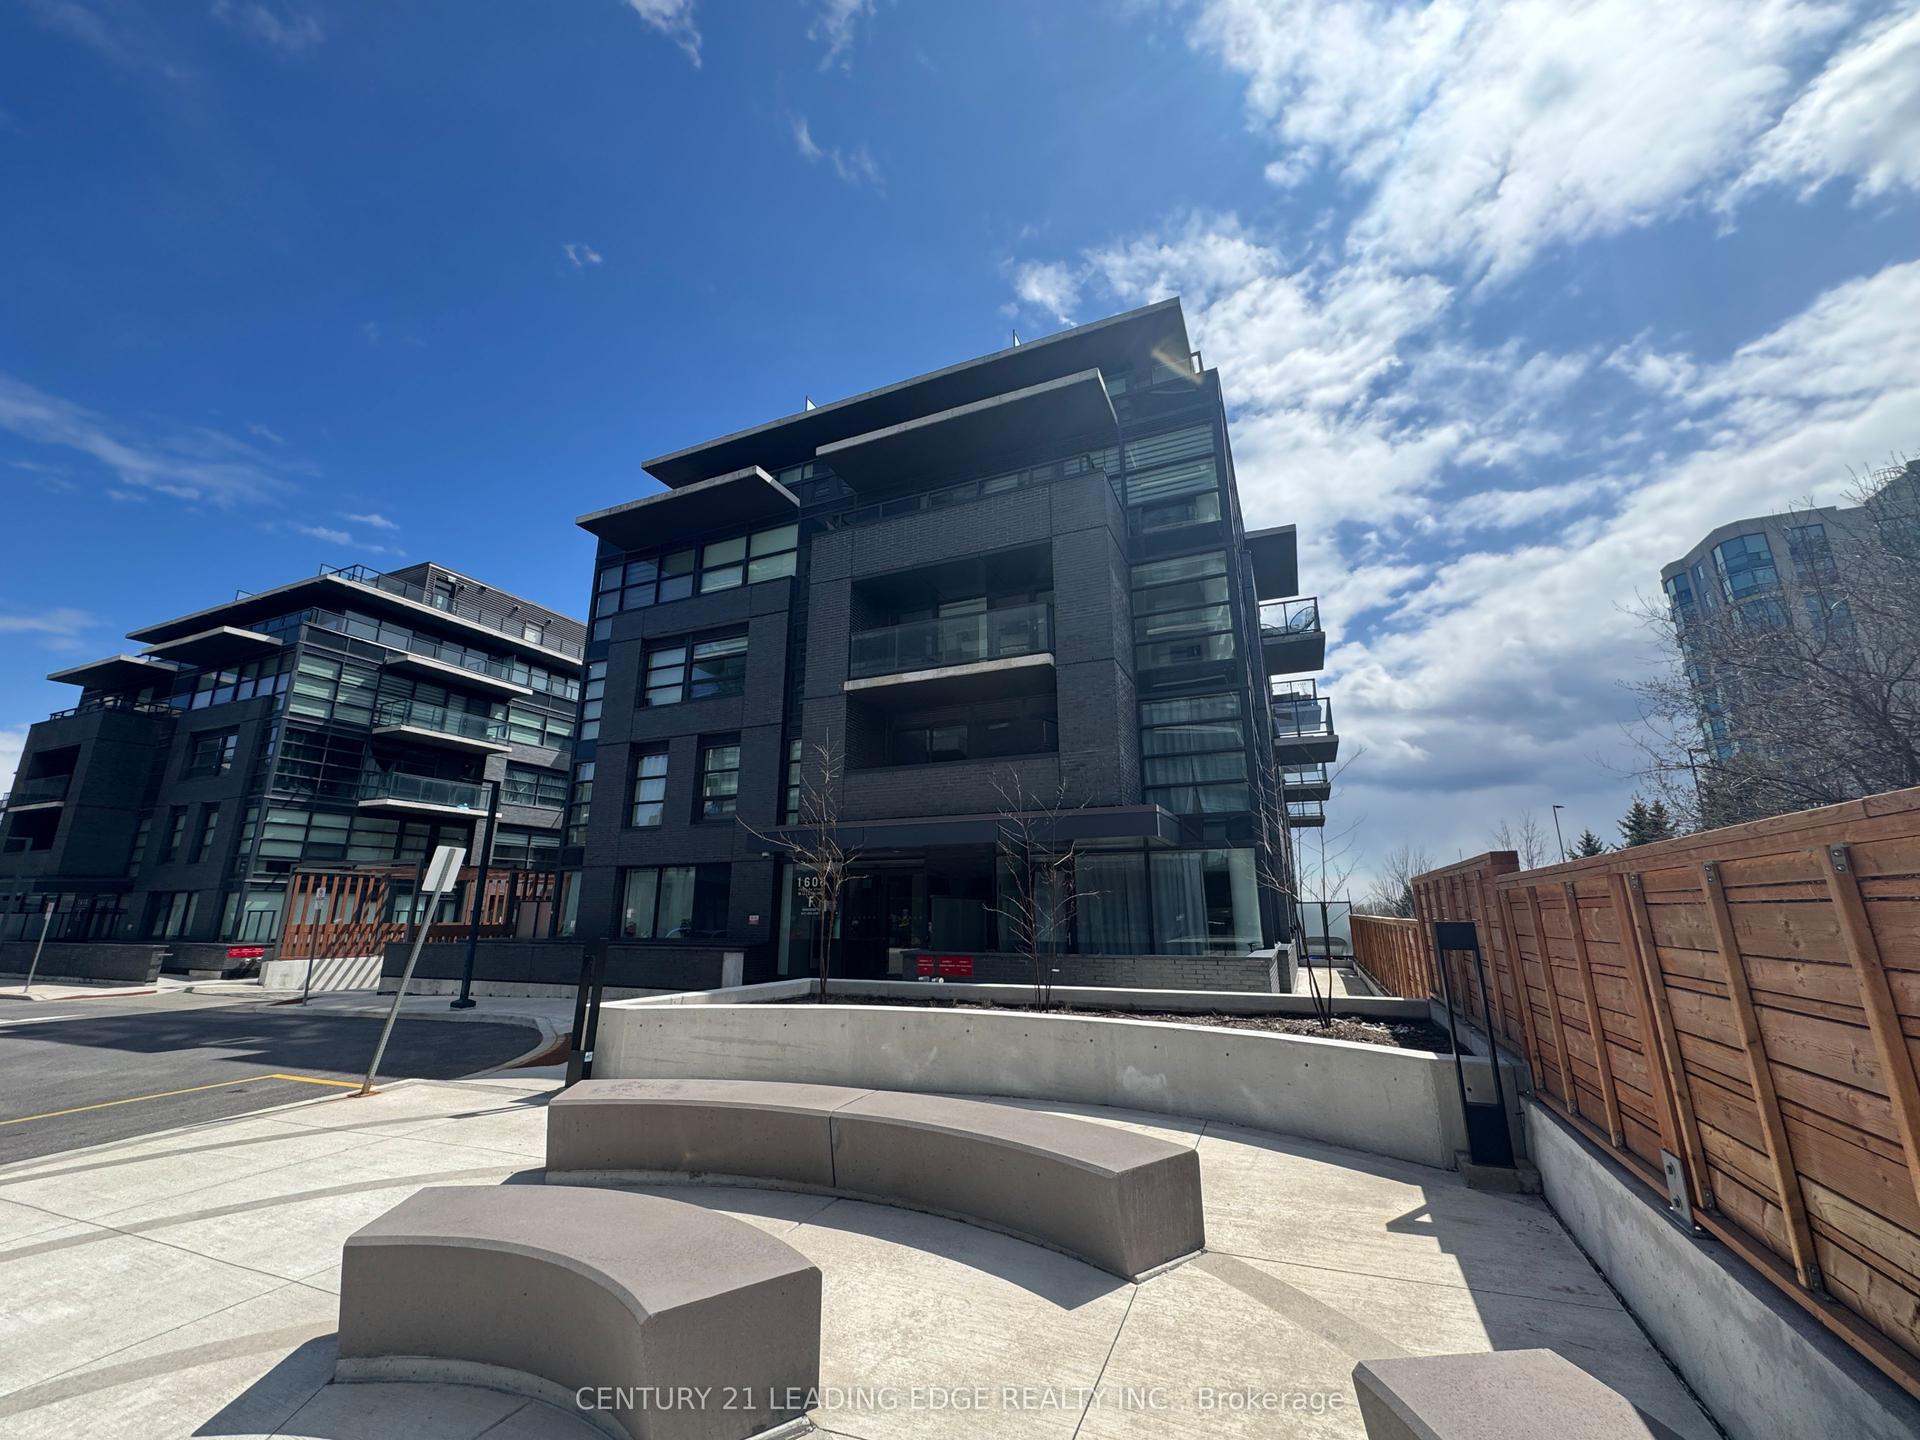
1608 Charles Street 449 #449, Port Whitby
Whitby, ON
2 bd
2 ba
850
1
MLS# E13469790Century 21 Leading Edge Realty In…
WhatsApp Aman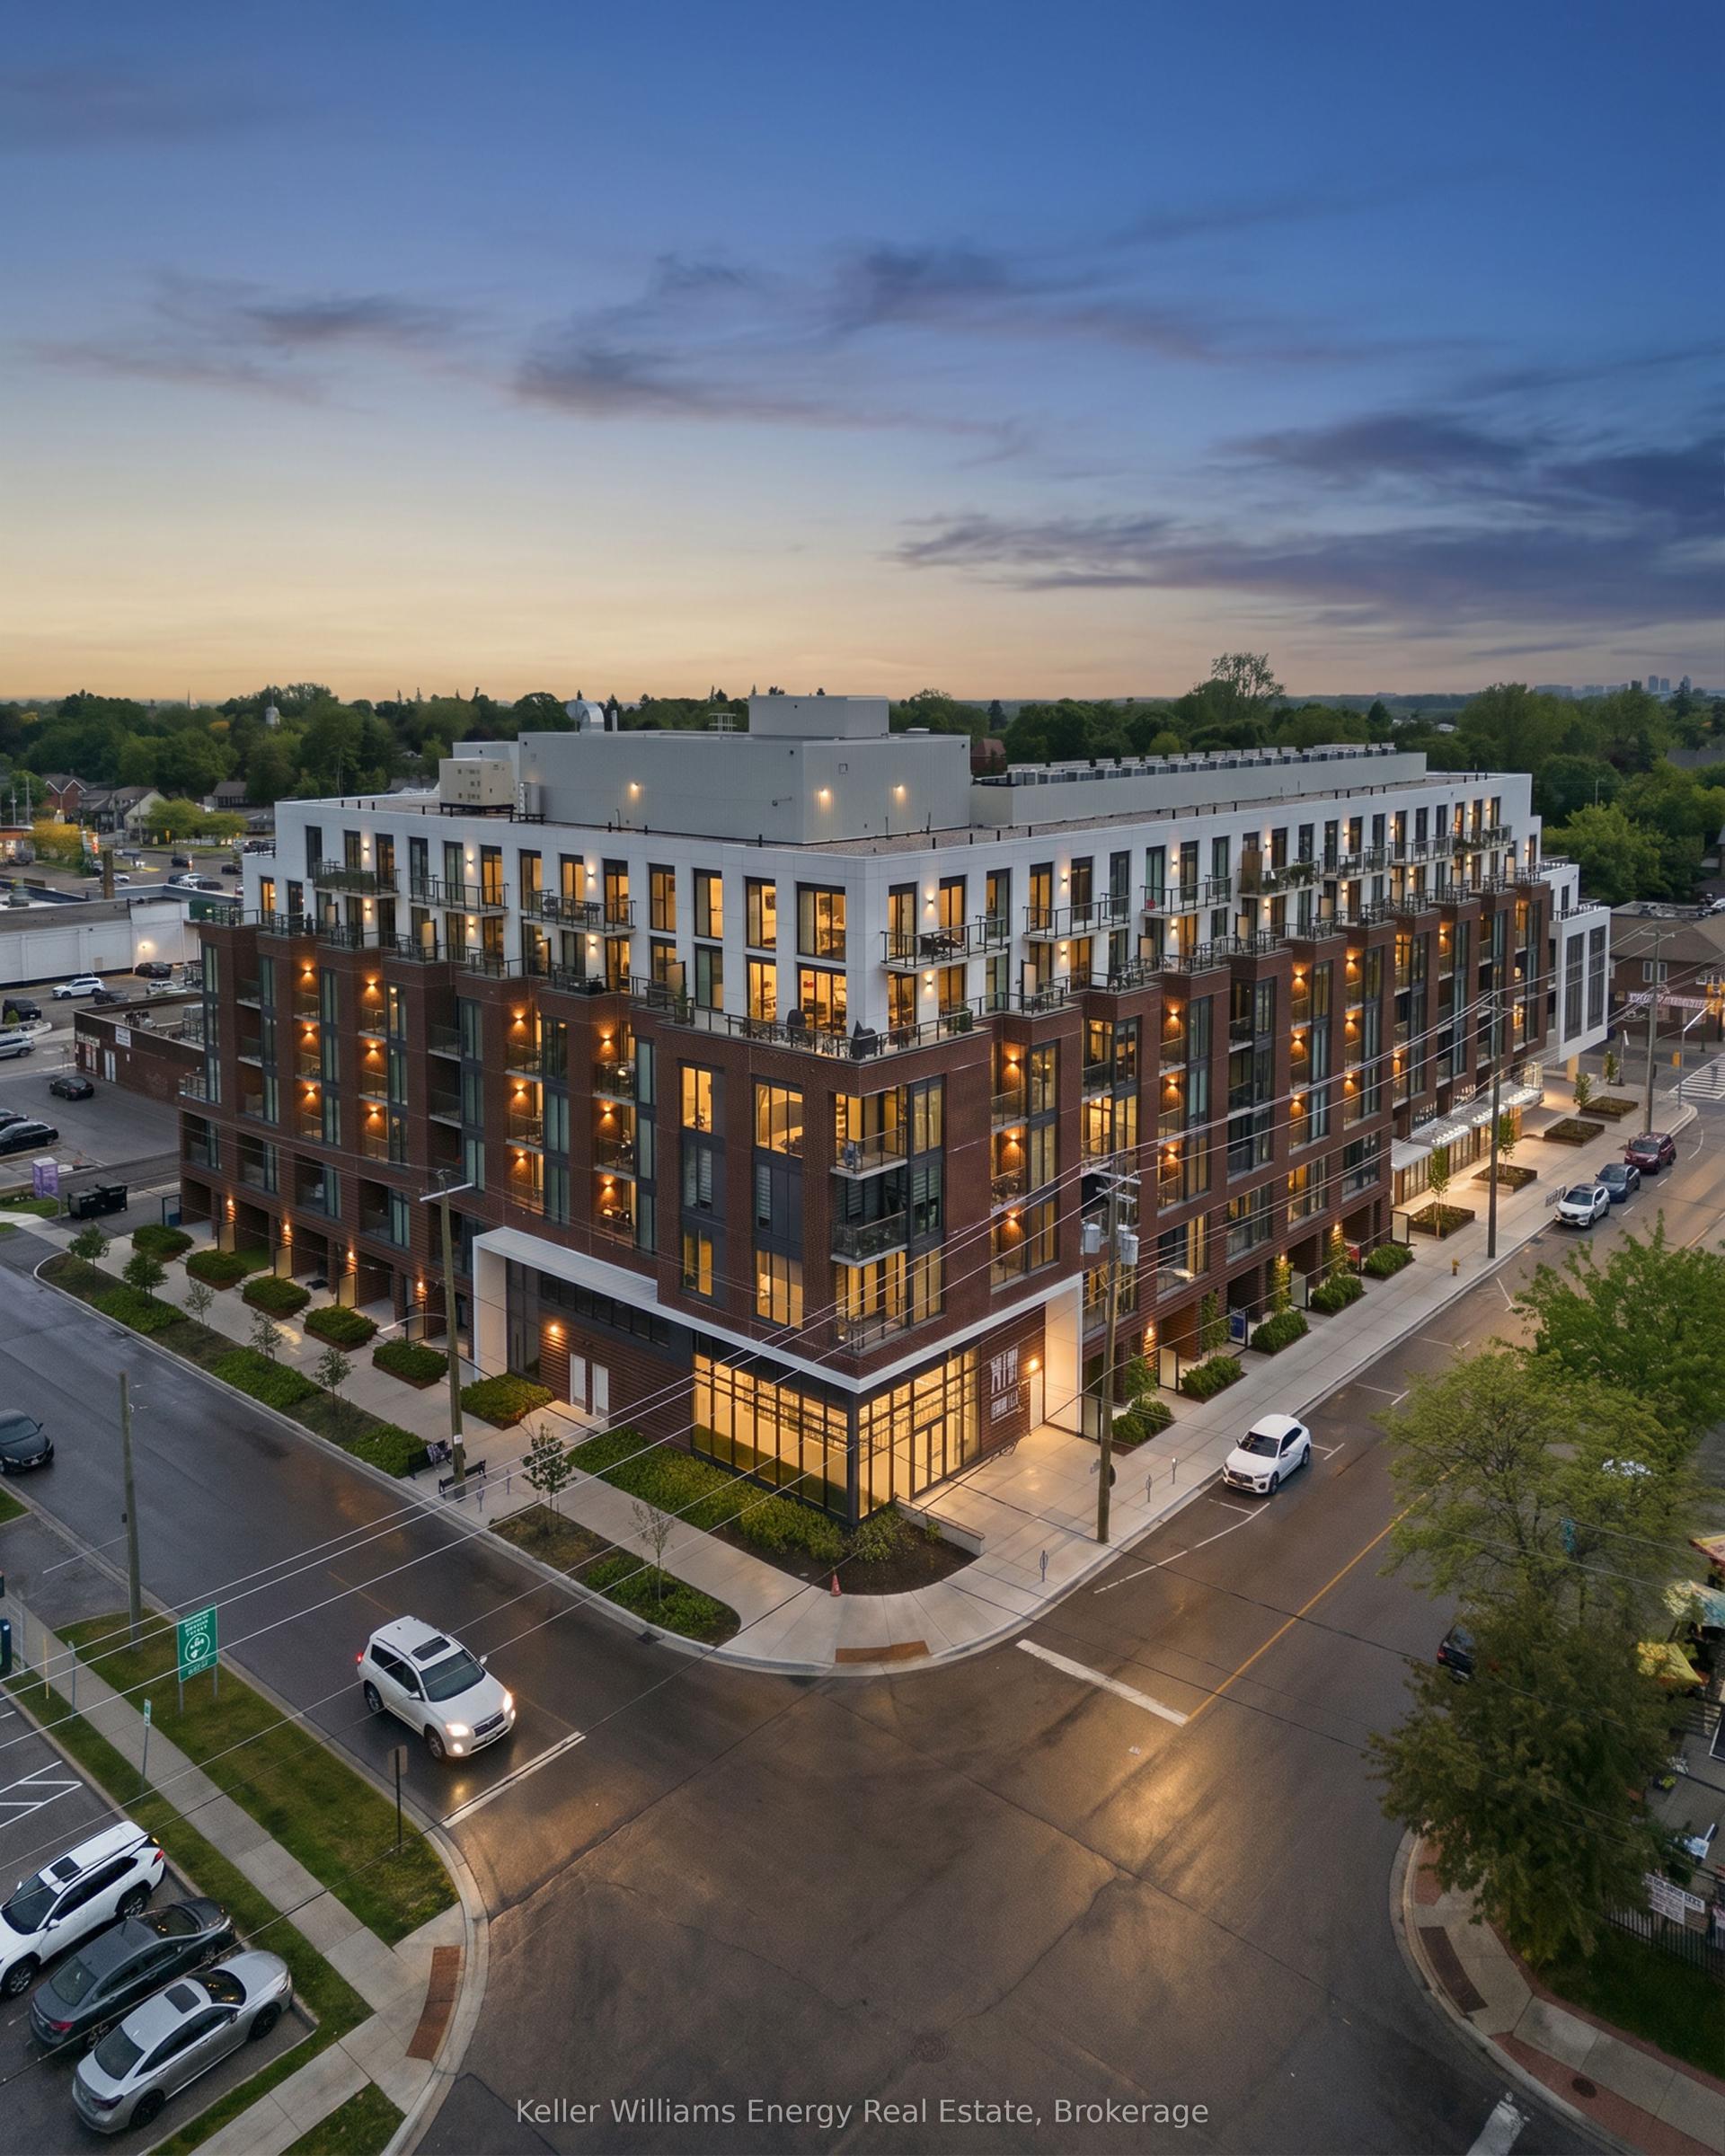
For Sale2 months ago
$569,900
Condo
est. $2,498/mo
201 Brock Street S 417 #417, Downtown Whitby
Whitby, ON
2+1 bd
2 ba
850
1
MLS# E13602336Keller Williams Energy Real Estate
WhatsApp Aman