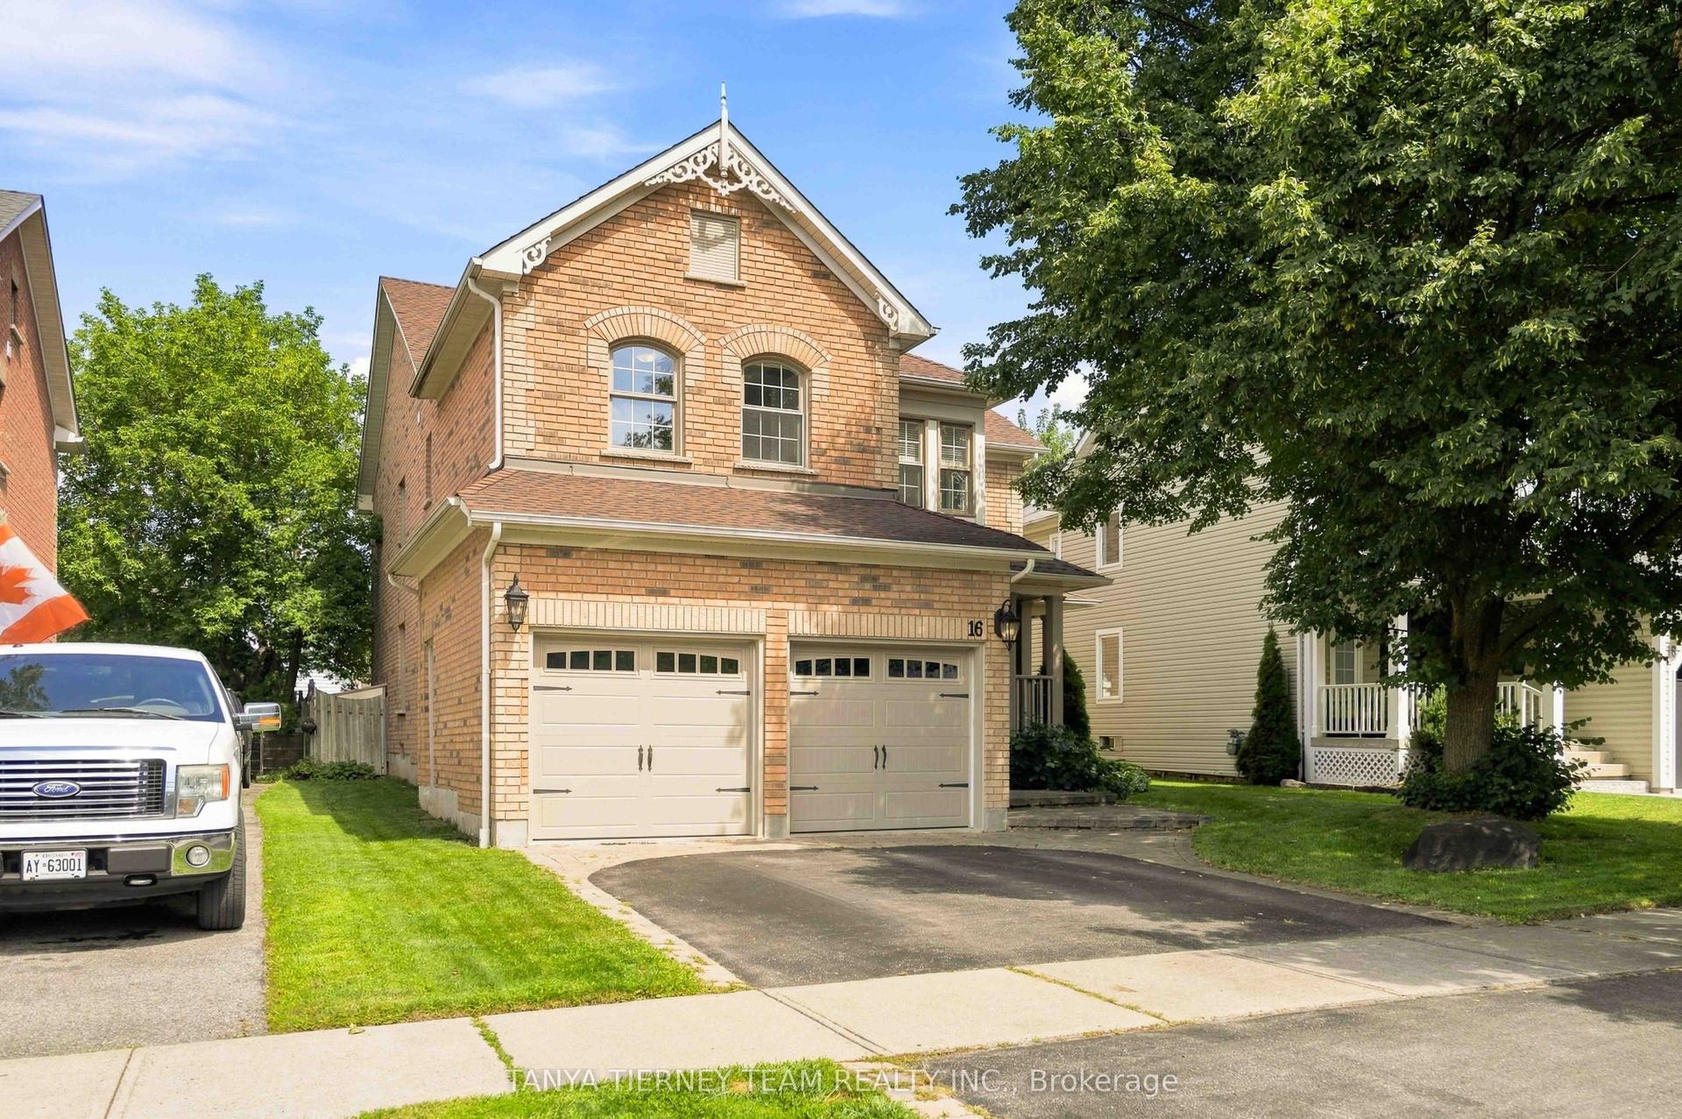
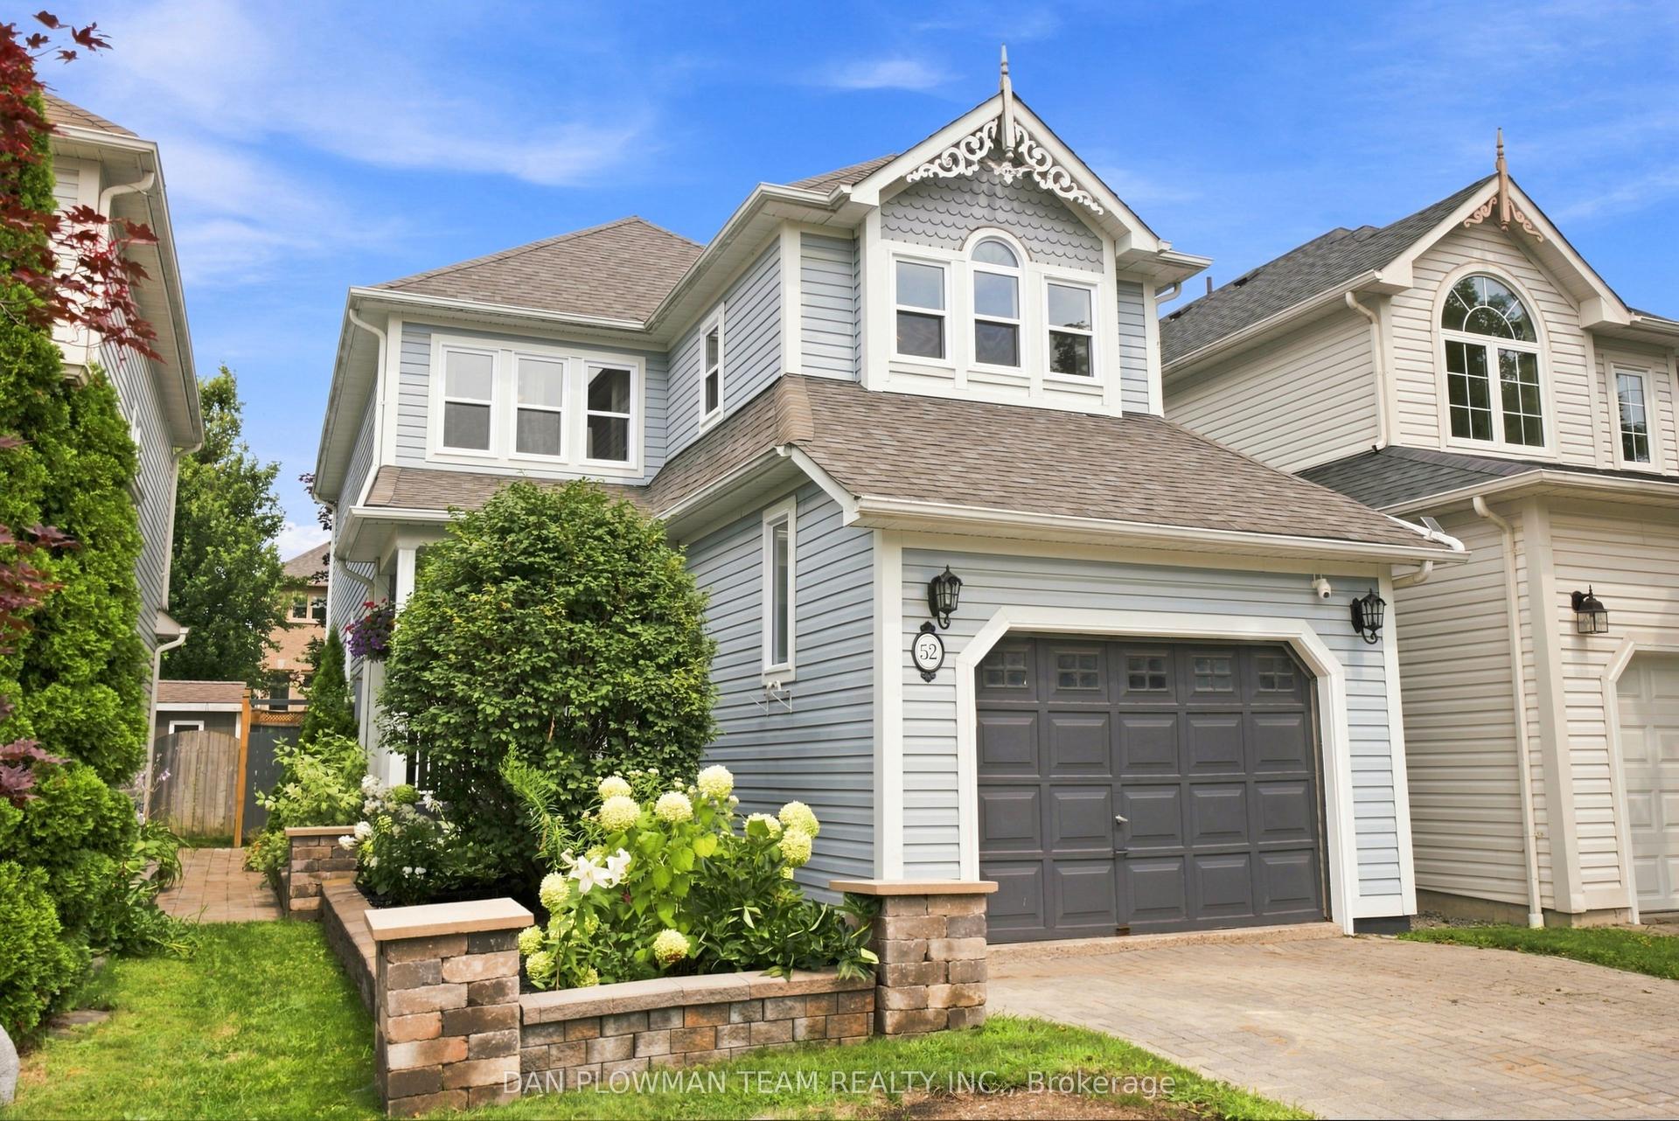
For Sale
Just Listed
Open House Sat 18–20
82 Beachgrove Crescent
Taunton North, Whitby, ON
$995,000
4+1Bd
4Ba
2,250+sqft
4Parking
34 x 112 ftlot
$442/sqft
DetachedMLS# E13684160Listed 2026-08-172 DOM
Heating
Water Heater Owned
Cooling
Central Vacuum
Basement
Finished
Just listed! New listings in Whitby often receive offers within the first week.
About this home
Situated on a quiet, family-friendly crescent within walking distance of Willow Walk Public School and Sinclair Secondary School, this move-in-ready North Whitby home offers the space and flexibility today's family needs. Featuring 4 bedrooms plus a versatile 5th room ideal for a nursery, dressing room, home office or guest room, 4 bathrooms and a finished basement. There is plenty of room for growing or multigenerational families. Freshly painted and thoughtfully maintained, with windows replaced in 2018, furnace and AC updated in 2023, new S/S appliances. Best of all, the property backs onto peaceful green space, providing added privacy. Conveniently located near Taunton and Anderson, with easy access to schools, parks, shopping, transit and everyday amenities. If you've been searching for more space in an established, friendly North Whitby neighbourhood, this is one you won't want to miss!
Rooms
Main Floor
| Kitchen | 3.05 × 2.80 m | Ceramic Floor Pantry Overlooks Family |
| Breakfast | 3.05 × 2.00 m | Ceramic Floor W/O To Deck Overlooks Garden |
| Family Room | 5.00 × 3.50 m | Cathedral Ceiling(s) Gas Fireplace Laminate |
| Dining Room | 3.50 × 3.40 m | Formal Rm Laminate |
| Living Room | 3.35 × 3.10 m | Formal Rm Window Laminate |
Second Floor
| Primary Bedroom | 4.80 × 4.23 m | 4 Pc Ensuite Walk-In Closet(s) Broadloom |
| Bedroom 2 | 3.35 × 3.05 m | Broadloom Window Double Closet |
| Bedroom 3 | 4.40 × 3.26 m | Broadloom Window Double Closet |
| Bedroom 4 | 3.30 × 3.00 m | Broadloom Window Double Closet |
| Den | 3.60 × 2.20 m | Window Broadloom |
| Laundry | 2.60 × 1.70 m | Ceramic Floor B/I Shelves |
Features
- Central Vacuum
- Water Heater Owned
- Full
- Finished
- Central Air
- 2-Storey
Financials
Annual Taxes
$7,175.13
Estimated Rental Income
Entire property$4,000 – $6,500/mo
Rental yield4.8% – 7.8%
*Estimates based on comparable rentals in the area. Actual income may vary.
Market Data — Whitby
Days on market2 days
Buyer's MarketSeller's Market
Based on active listings in Whitby. Data updates daily.
Demographics — Whitby
Population
138,501
Avg Household Income
$120,000
Age Distribution
0-19
23%
20-34
18%
35-49
22%
50-64
21%
65+
16%
Ownership80% own · 20% rent
EnglishFrenchTagalogTamilUrdu
Getting around
How walkable, bikeable, and transit-friendly this neighbourhood is.
61
/ 100
Walk Score
Somewhat Walkable
44
/ 100
Transit Score
Some Transit
49
/ 100
Bike Score
Somewhat Bikeable
Scores are estimates based on neighbourhood data and are for informational purposes only.
MLS® data courtesy of the Toronto Regional Real Estate Board (TRREB).
The information provided herein must only be used by consumers that have a bona fide interest in the purchase, sale, or lease of real estate and may not be used for any commercial purpose or any other purpose. Listing information is deemed reliable but is not guaranteed accurate by the Toronto Regional Real Estate Board, the listing brokerage, or this website. The trademarks REALTOR®, REALTORS® and the REALTOR® logo are controlled by The Canadian Real Estate Association (CREA) and identify real estate professionals who are members of CREA. MLS®, Multiple Listing Service®, and the associated logos are owned by CREA. Not intended to solicit properties currently listed for sale or buyers under contract.
You may also like
More homes in Whitby
Hand-picked listings with a similar price range and style.
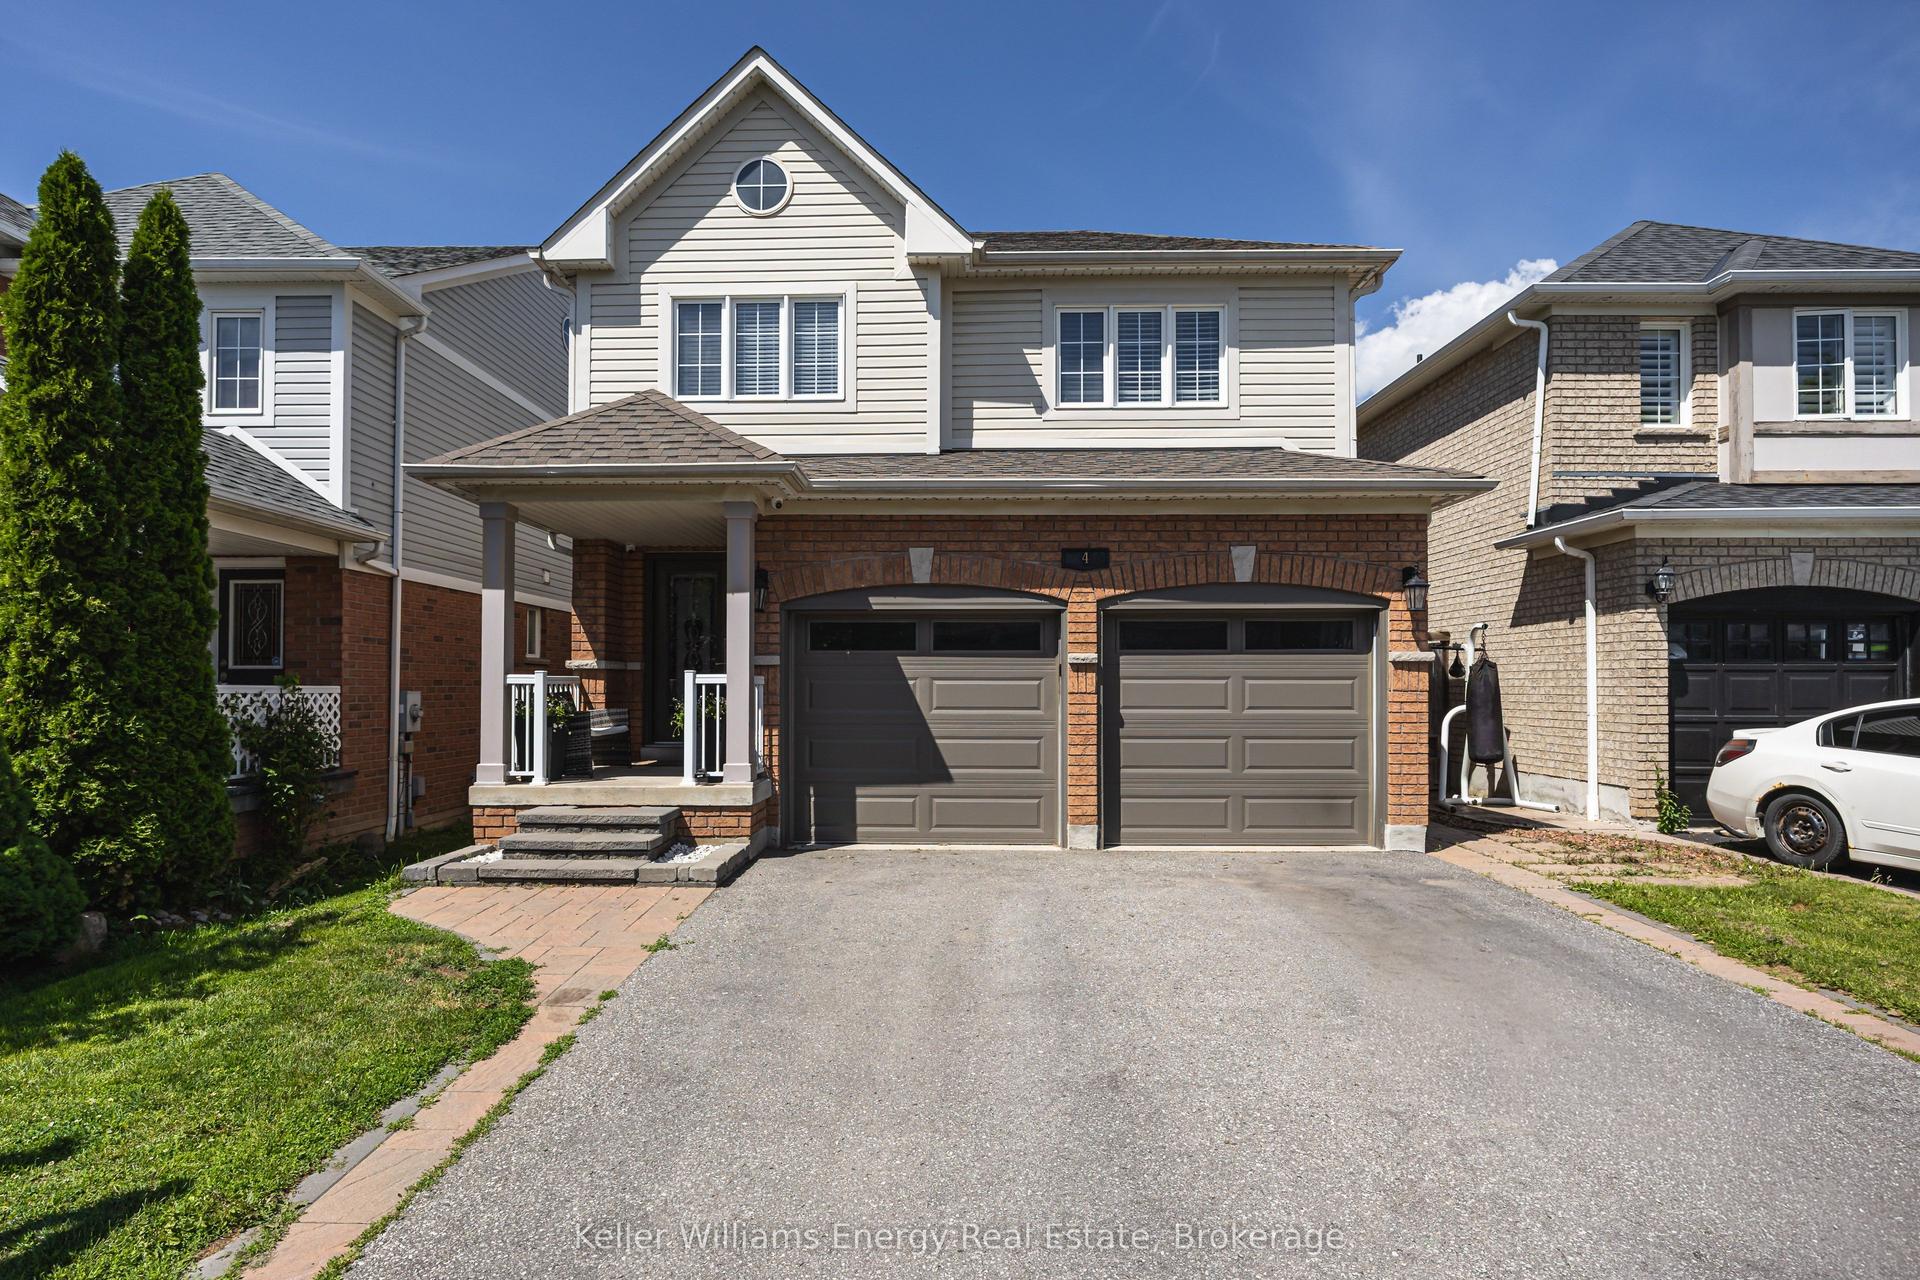
For Sale3 days ago
$1,099,900
Detached
est. $4,822/mo
4 Holman Court, Williamsburg
Whitby, ON
4+1 bd
4 ba
2,250
6
MLS# E13681996Keller Williams Energy Real Estate
WhatsApp Aman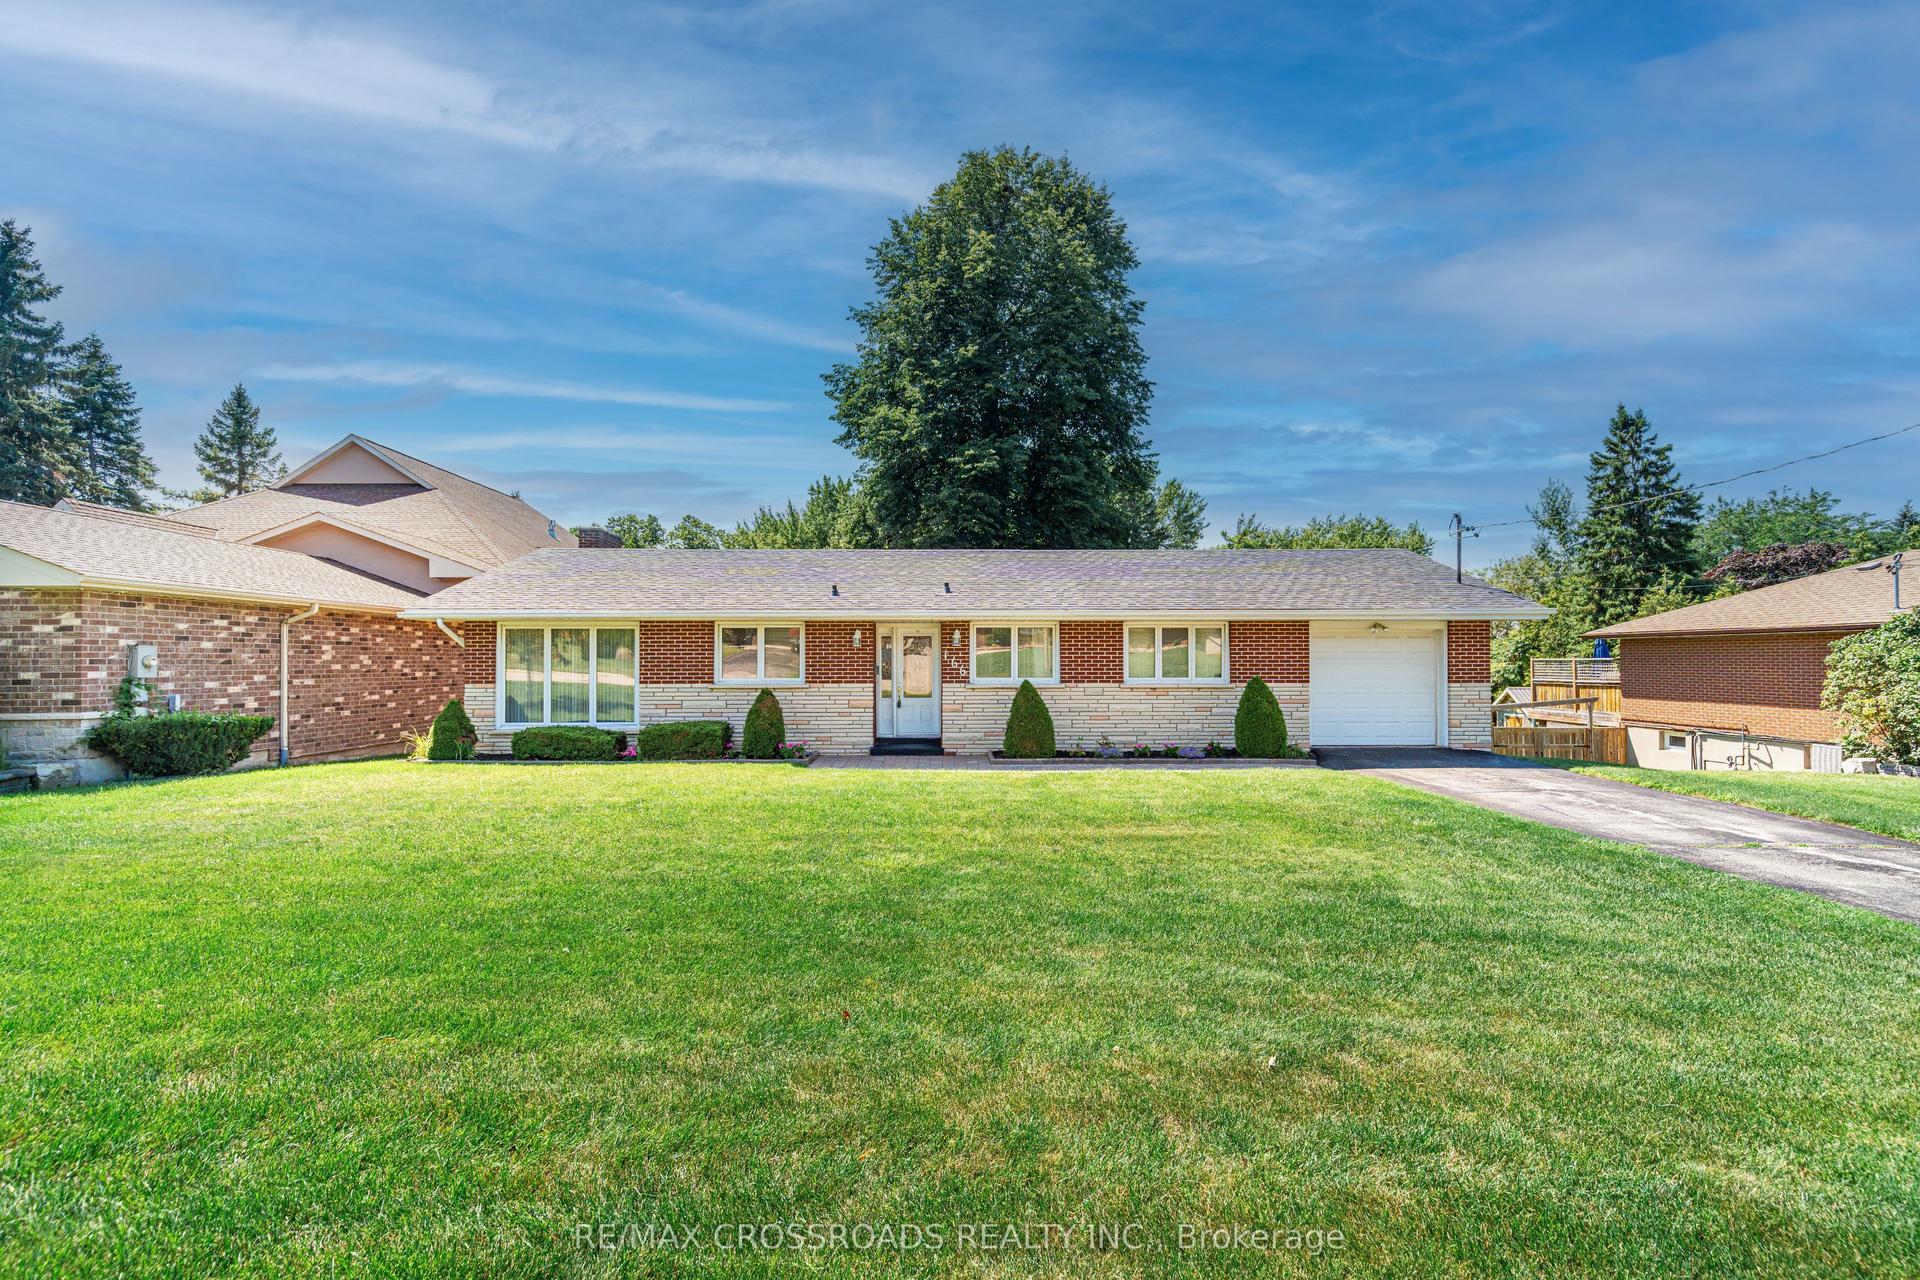
For Sale14 days ago
$875,000
Detached
est. $3,836/mo
166 Elizabeth Crescent N, Blue Grass Meadows
Whitby, ON
3+1 bd
1 ba
1,300
3
MLS# E13647854Re/Max Crossroads Realty Inc.
WhatsApp Aman