For Lease
Just Listed
76 Munro Street 5 #5
South Riverdale, Toronto, ON
$3,200
2Bd
2Ba
850+sqft
1Parking
$4/sqft
Condo TownMLS# E13684530Listed 2026-08-171 DOM
Heating
On Demand Water Heater
Cooling
Central Air
Just listed! New listings in Toronto often receive offers within the first week.
About this home
Don't wait to see this functional and well-maintained multi-level townhome. Offering approximately 885 sq. ft. of interior living space plus a 259 sq. ft. private rooftop terrace, this thoughtfully designed 2-bedroom, 2-bathroom home provides an ideal combination of comfort, functionality and outdoor living.The light-filled open-concept living and dining area creates an inviting space for everyday living and entertaining. The modern kitchen features stainless-steel appliances, stone countertops and a convenient walk-in pantry, with refrigerator, stove, built-in dishwasher and built-in microwave included.Both bedrooms offer built-in closet space, complemented by additional storage in the bathroom and throughout the home. A stacked washer and dryer just steps from the bedrooms adds additional convenience. The standout feature is the rooftop terrace, offering an exceptionally large and private outdoor space for relaxing, dining and entertaining, along with beautiful sunsets and city skyline views.One parking space is included, with the option of an underground storage room depending on the selected rental arrangement. High-speed Internet is included. Gas, hydro and water-heater rental are additional.The prime location offers access to Toronto's east-end amenities, with TTC service just steps away, connecting to Broadview Subway as well as Queen and King Street streetcars. Shops, restaurants, bike lanes, trails and parks are also close by, with convenient access to the Bayview Extension and DVP. Downtown Toronto, the Distillery District, Leslieville, Corktown, the Danforth and the Beaches are all just minutes away.Available October 1.The landlord is seeking non-smoking tenants with no pets and prefers professional individuals or couples. No shared-roommate arrangements.
Rooms
Main Floor
| Kitchen | 3.10 × 2.30 m | Stone Counters Stainless Steel Appl Breakfast Bar |
| Dining Room | 3.00 × 2.80 m | Combined w/Living Large Window East View |
| Living Room | 3.00 × 2.40 m | Combined w/Dining |
Second Floor
| Primary Bedroom | 3.60 × 2.70 m | Double Closet Window East View |
| Bedroom 2 | 3.50 × 2.40 m | Closet Window East View |
Features
- On Demand Water Heater
- Storage
- Patio
- Privacy
- None
- Central Air
- Stacked Townhouse
Financials
Estimated Rental Income
Entire property$2,600 – $3,500/mo
Rental yield975.0% – 1312.5%
*Estimates based on comparable rentals in the area. Actual income may vary.
Market Data — Toronto
Days on market1 days
Buyer's MarketSeller's Market
Based on active listings in Toronto. Data updates daily.
Demographics — Toronto
Population
2,794,356
Avg Household Income
$102,000
Age Distribution
0-19
19%
20-34
24%
35-49
21%
50-64
19%
65+
17%
Ownership53% own · 47% rent
EnglishMandarinCantoneseTagalogTamil
Other rentals like this
Similar rentals in Toronto
Same property type, similar price, similar size — currently for rent.
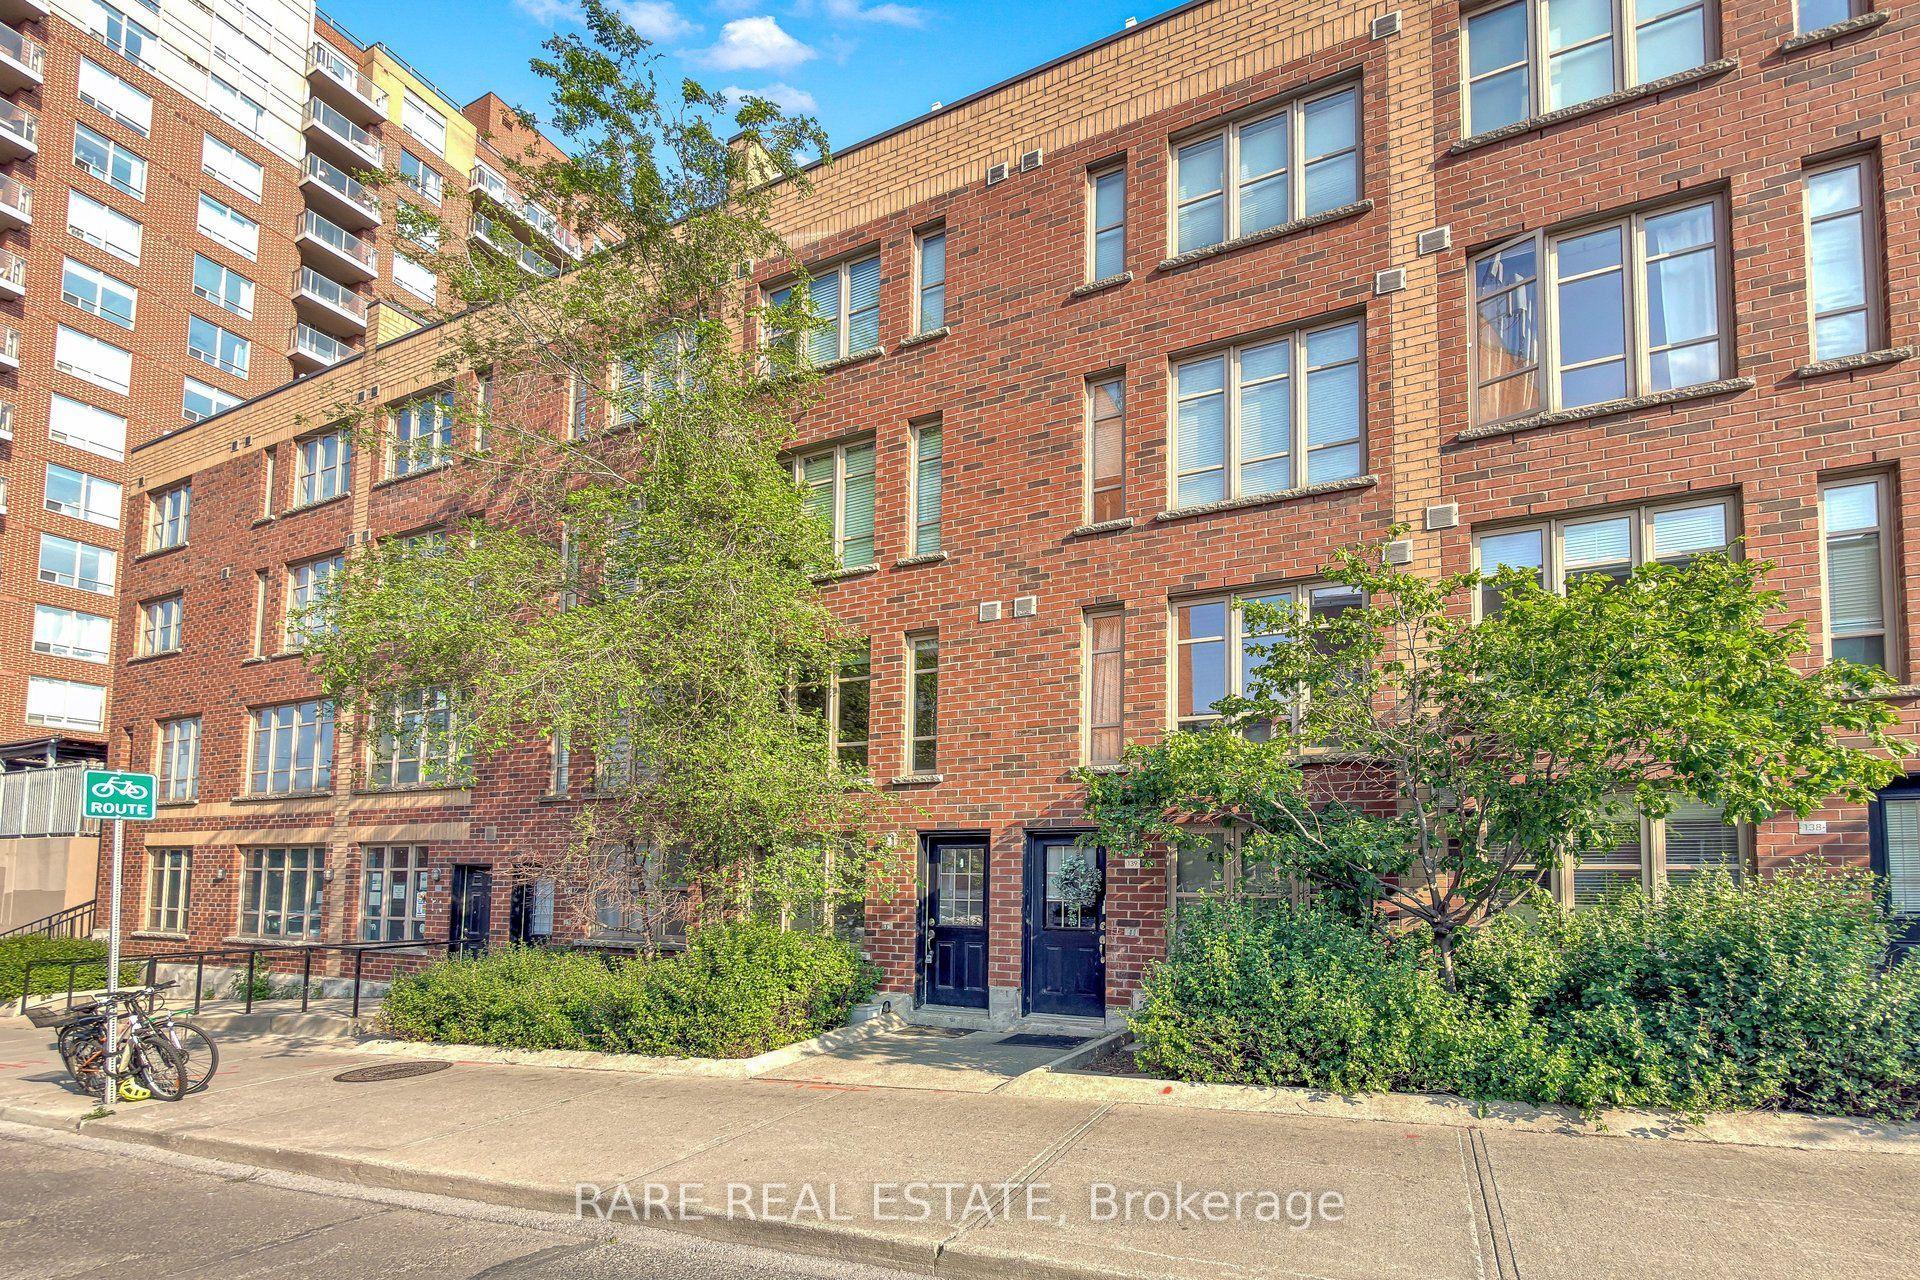
For Lease1 day ago
$3,700
Condo Town
21 Ruttan Street 140 #140, Dufferin Grove
Toronto, ON
3 bd
2 ba
950
1
MLS# C13684142Rare Real Estate
WhatsApp Aman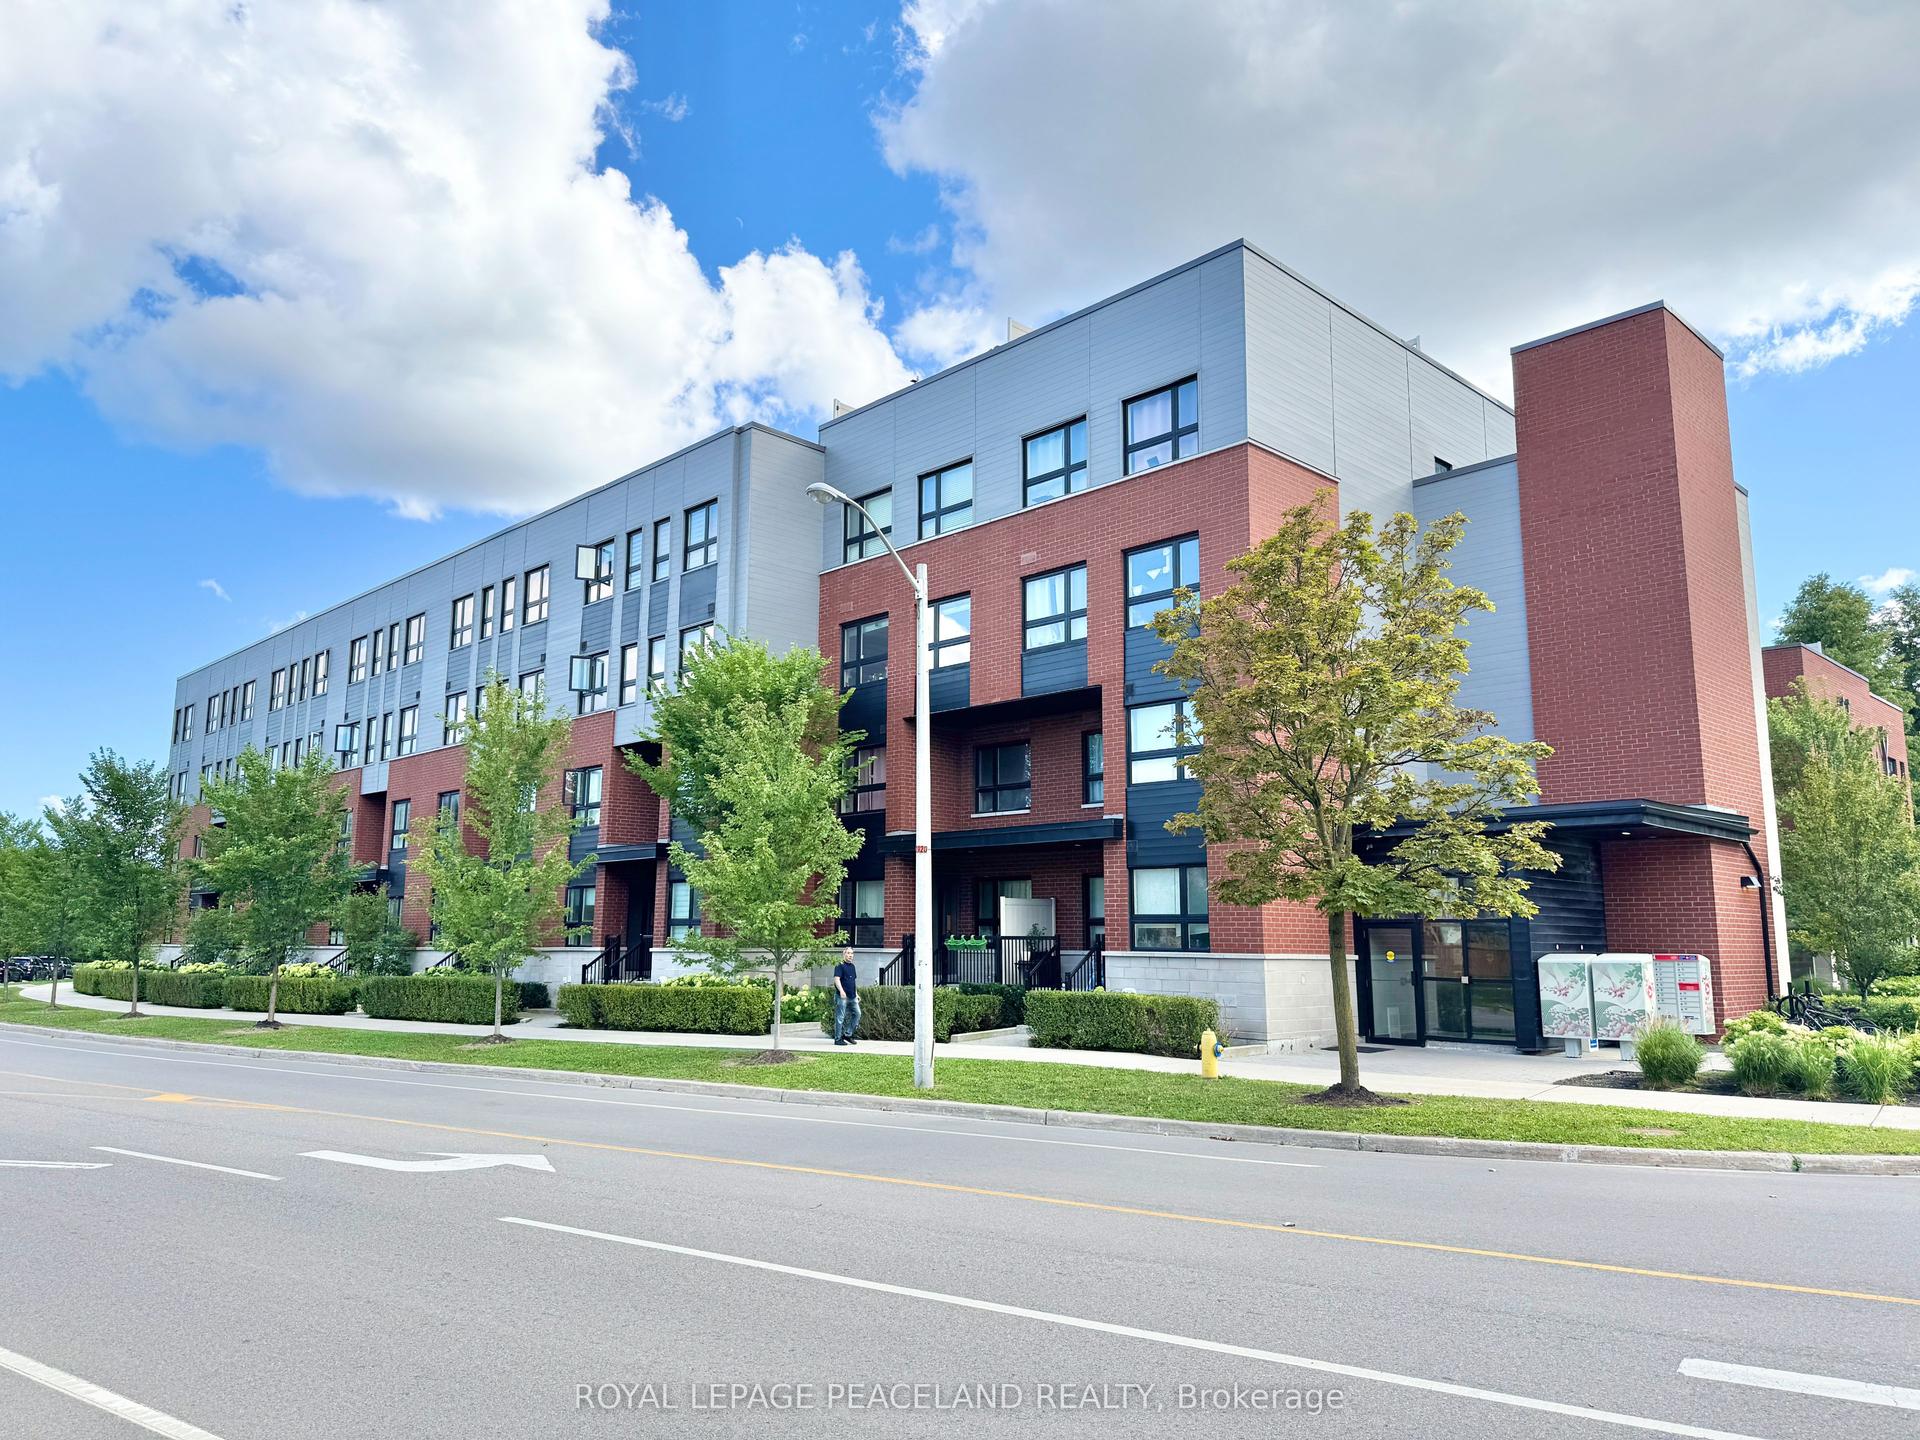
For LeaseJust listed
$2,550
Condo Town
2100 Bridletowne Circle 308 #308, L'Amoreaux
Toronto, ON
2 bd
2 ba
850
1
MLS# E13685610Royal Lepage Peaceland Realty
WhatsApp Aman
Getting around
How walkable, bikeable, and transit-friendly this neighbourhood is.
89
/ 100
Walk Score
Very Walkable
75
/ 100
Transit Score
Excellent Transit
60
/ 100
Bike Score
Bikeable
Scores are estimates based on neighbourhood data and are for informational purposes only.
MLS® data courtesy of the Toronto Regional Real Estate Board (TRREB).
The information provided herein must only be used by consumers that have a bona fide interest in the purchase, sale, or lease of real estate and may not be used for any commercial purpose or any other purpose. Listing information is deemed reliable but is not guaranteed accurate by the Toronto Regional Real Estate Board, the listing brokerage, or this website. The trademarks REALTOR®, REALTORS® and the REALTOR® logo are controlled by The Canadian Real Estate Association (CREA) and identify real estate professionals who are members of CREA. MLS®, Multiple Listing Service®, and the associated logos are owned by CREA. Not intended to solicit properties currently listed for sale or buyers under contract.