For Lease
65 Huntingdale Boulevard NW 1903 #1903
L'Amoreaux, Toronto, ON
$3,350
2Bd
2Ba
1,500+sqft
1Parking
$2/sqft
CondoMLS# E13685136Listed 2026-08-1719 DOM
Cooling
Central Air
About this home
Welcome to Royal Crest Towers at 65 Huntingdale Blvd! Discover this beautifully renovated, spacious 2 Bedroom + Den corner suite offering over 1,450 sq. ft. of bright and elegant living space. Featuring a desirable open-concept , large windows, modern finishes, a cozy fireplace, and two private balconies with plenty of natural light. The generous primary bedroom features a walk-in closet. The spacious second bedroom is ideal for family or guests, while the versatile den is perfect for a home office or additional living space. Current There is Sliding Door And Made 3rd Bedroom. Enjoy the convenience of ensuite laundry, ample storage, a large ensuite walk-in storage room, and one parking space. All utilities included, offering excellent value and convenience. Residents enjoy exceptional building amenities including an indoor pool, sauna, billiards room, exercise room, and tennis court. Cable TV and internet are also included. Prime North York location close to schools, parks, shopping, public transit, and the subway. Ample visitor parking available. A rare opportunity to lease a spacious, renovated corner suite in a highly sought-after Tridel community!
PoolRenovatedFireplace
Rooms
Main Floor
| Living Room | 6.94 × 3.58 m | Laminate W/O To Balcony Moulded Ceiling |
| Dining Room | 4.80 × 2.67 m | Laminate Combined w/Living Moulded Ceiling |
| Kitchen | 4.42 × 2.36 m | Limestone Flooring Eat-in Kitchen Granite Counters |
| Primary Bedroom | 6.10 × 3.89 m | Laminate 4 Pc Ensuite Walk-In Closet(s) |
| Bedroom 2 | 4.80 × 3.05 m | Laminate Large Window Closet |
| Family Room | 4.65 × 3.74 m | Laminate W/O To Balcony Fireplace |
Features
- Storage
- None
- Central Air
- Apartment
Financials
Estimated Rental Income
Entire property$2,600 – $3,500/mo
Rental yield931.3% – 1253.7%
*Estimates based on comparable rentals in the area. Actual income may vary.
Market Data — Toronto
Days on market19 days
Buyer's MarketSeller's Market
Based on active listings in Toronto. Data updates daily.
Demographics — Toronto
Population
2,794,356
Avg Household Income
$102,000
Age Distribution
0-19
19%
20-34
24%
35-49
21%
50-64
19%
65+
17%
Ownership53% own · 47% rent
EnglishMandarinCantoneseTagalogTamil
Other rentals like this
Similar rentals in Toronto
Same property type, similar price, similar size — currently for rent.
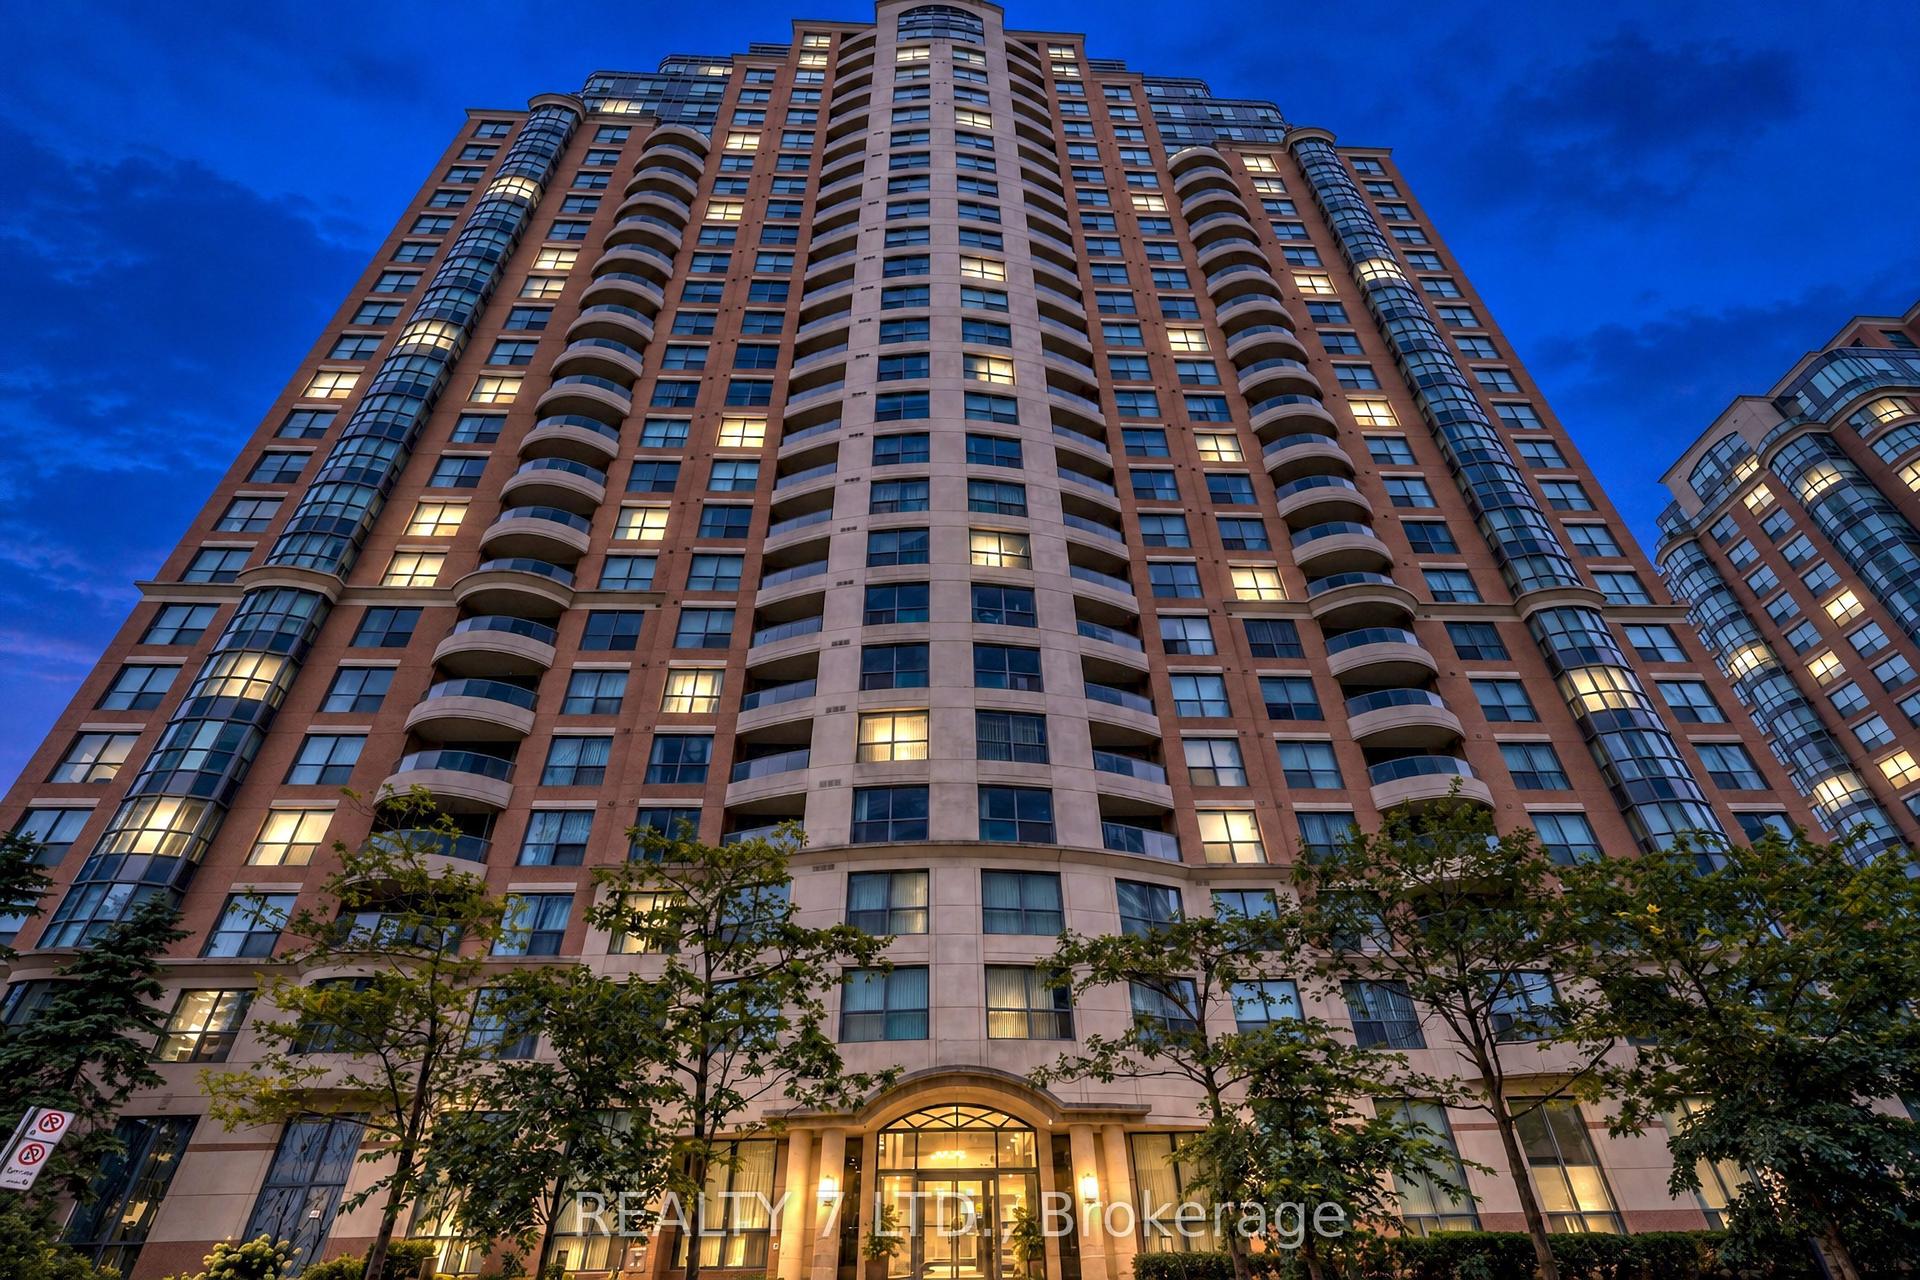
For Lease9 h ago
$2,950
Condo
7 Lorraine Drive 912 #912, Willowdale West
Toronto, ON
3 bd
2 ba
950
1
MLS# C13748304Realty 7 Ltd.
WhatsApp Aman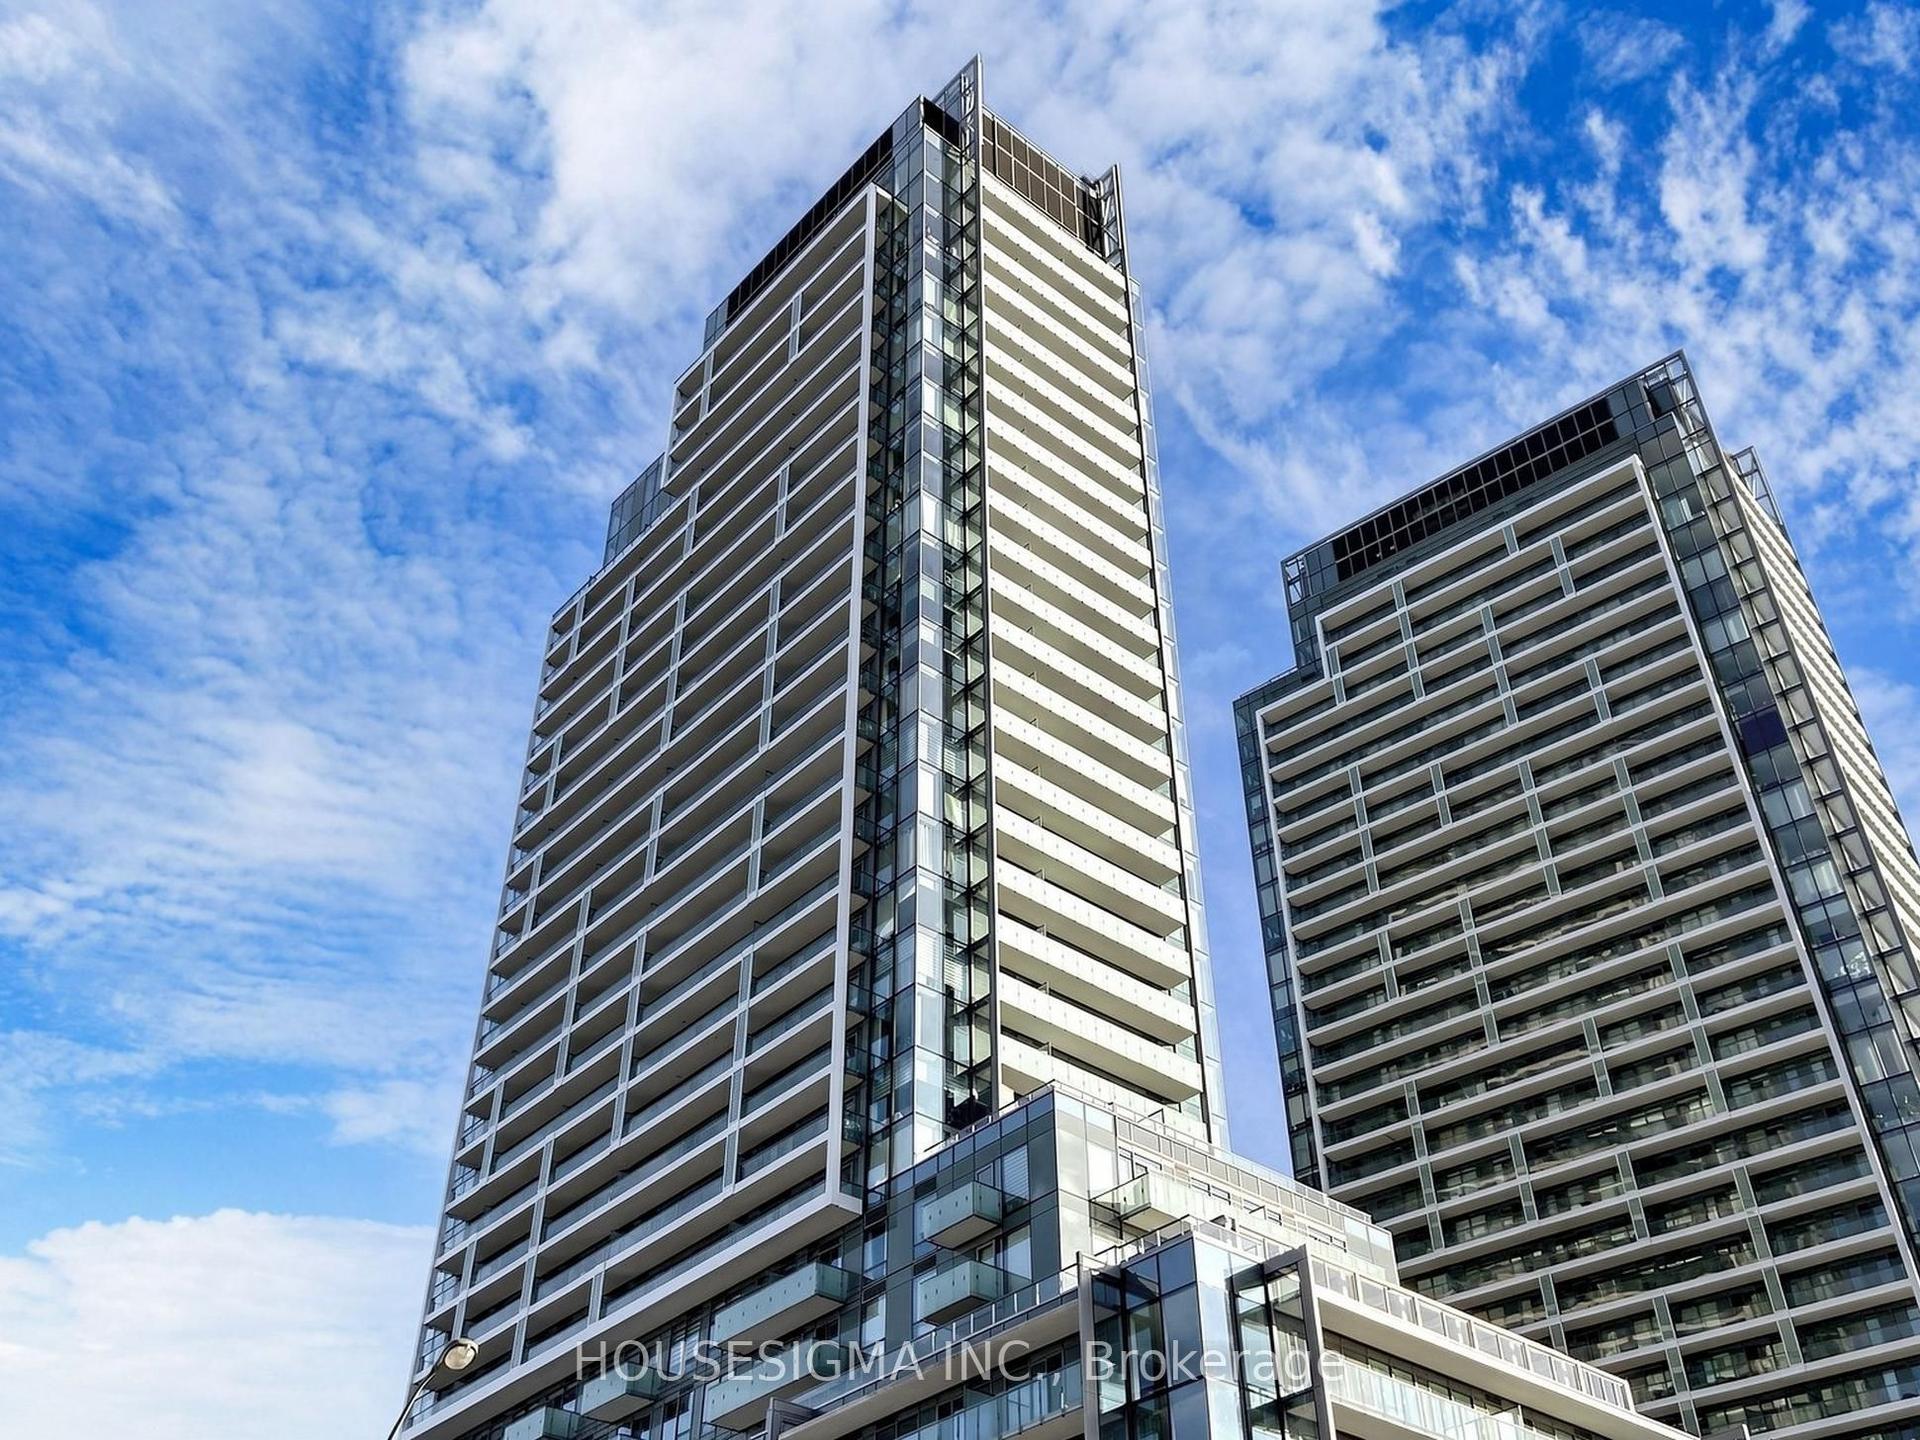
For Lease16 days ago
$2,800
Condo
7 Golden Lion Heights N540 #N540, Newtonbrook East
Toronto, ON
2 bd
2 ba
650
1
MLS# C13694852Housesigma Inc.
WhatsApp Aman

Getting around
How walkable, bikeable, and transit-friendly this neighbourhood is.
88
/ 100
Walk Score
Very Walkable
74
/ 100
Transit Score
Excellent Transit
61
/ 100
Bike Score
Bikeable
Scores are estimates based on neighbourhood data and are for informational purposes only.
MLS® data courtesy of the Toronto Regional Real Estate Board (TRREB).
The information provided herein must only be used by consumers that have a bona fide interest in the purchase, sale, or lease of real estate and may not be used for any commercial purpose or any other purpose. Listing information is deemed reliable but is not guaranteed accurate by the Toronto Regional Real Estate Board, the listing brokerage, or this website. The trademarks REALTOR®, REALTORS® and the REALTOR® logo are controlled by The Canadian Real Estate Association (CREA) and identify real estate professionals who are members of CREA. MLS®, Multiple Listing Service®, and the associated logos are owned by CREA. Not intended to solicit properties currently listed for sale or buyers under contract.