For Sale
Just Listed
Open House Sat 18–20
86 East Beach Road
Bowmanville, Clarington, ON
$874,900
2Bd
1Ba
1,300+sqft
7Parking
70.07 x 228.4 ftlot
$673/sqft
DetachedMLS# E13686050Listed 2026-08-187 DOM
Heating
Water Heater Owned
Cooling
Central Air
About this home
Welcome To Your Ideal Coastal-Inspired Sanctuary In Desirable Bowmanville! This Charming 2-Bedroom, 1-Bathroom Bungalow Offers The Ultimate Blend Of Modern Elegance, Relaxed Lakeside Living, And Unmatched Workshop Space. Highlighting The Property Is A Massive 24' x 36' Detached, Heated Garage Built In 2023. Perfect For Contractors, Hobbyists, Or Outdoor Enthusiasts, This Incredible Setup Provides Endless Possibilities For Vehicle Storage, Golf Simulator, A Home Business, Or A Specialized Workspace. Complementing This Is An Attached Single-Car Garage With Convenient Interior Access And A Double-Wide Driveway With Ample Parking. The Light-Filled Open Concept Space, With Obstructed Lake Views, Flows Seamlessly From The Chef-Inspired Kitchen, Complete With A Large Center Island And Sleek Stainless Steel Appliances To The Main Living Area, Featuring Soaring Cathedral Ceilings. There Is Modern Pot Lighting Throughout Much Of The Home, And Stylish Finishes At Every Turn. Designed For Indoor-Outdoor Living, Two Separate Walk-Outs Lead To A Private, Fully Fenced Rear Yard. Step Outside To Your Personal Retreat, Featuring A Covered Entertainment Area Perfect For Outdoor Hosting, Or Simply Soaking In The Peaceful Surroundings. Situated In An Unbeatable Location, You Are Just Steps From The Scenic Waterfront Trail And Port Darlington East Beach Park. Enjoy Morning Walks Along The Lake, Quick Access To A Local Park, And The Convenience Of Being Minutes From Vibrant Downtown Bowmanville, Big Box Stores & Easy Access To Highways 401 And 418. Lakeside Charm Meets The Ultimate Workshop Setup!
GarageWaterfront
Rooms
Main Floor
| Kitchen | 4.57 × 4.42 m | Centre Island Stainless Steel Appl Open Concept |
| Living Room | 7.32 × 4.75 m | Cathedral Ceiling(s) Walk-Out Open Concept |
| Primary Bedroom | 4.23 × 3.93 m | Walk-In Closet(s) Walk-Out Ceiling Fan(s) |
| Bedroom 2 | 4.23 × 2.90 m | Large Closet Large Window Ceiling Fan(s) |
| Laundry | 3.28 × 1.88 m | |
| Bathroom | 2.44 × 1.52 m |
Features
- Primary Bedroom - Main Floor
- Water Heater Owned
- Carpet Free
- Privacy
- Deck
- Recreational Area
- Seasonal Living
- None
- Central Air
- Bungalow
Financials
Annual Taxes
$7,734.74
Estimated Rental Income
Entire property$2,600 – $3,800/mo
Rental yield3.6% – 5.2%
*Estimates based on comparable rentals in the area. Actual income may vary.
Market Data — Clarington
Days on market7 days
Buyer's MarketSeller's Market
Based on active listings in Clarington. Data updates daily.
Getting around
How walkable, bikeable, and transit-friendly this neighbourhood is.
63
/ 100
Walk Score
Somewhat Walkable
40
/ 100
Transit Score
Some Transit
53
/ 100
Bike Score
Bikeable
Scores are estimates based on neighbourhood data and are for informational purposes only.
MLS® data courtesy of the Toronto Regional Real Estate Board (TRREB).
The information provided herein must only be used by consumers that have a bona fide interest in the purchase, sale, or lease of real estate and may not be used for any commercial purpose or any other purpose. Listing information is deemed reliable but is not guaranteed accurate by the Toronto Regional Real Estate Board, the listing brokerage, or this website. The trademarks REALTOR®, REALTORS® and the REALTOR® logo are controlled by The Canadian Real Estate Association (CREA) and identify real estate professionals who are members of CREA. MLS®, Multiple Listing Service®, and the associated logos are owned by CREA. Not intended to solicit properties currently listed for sale or buyers under contract.
You may also like
More homes in Clarington
Hand-picked listings with a similar price range and style.
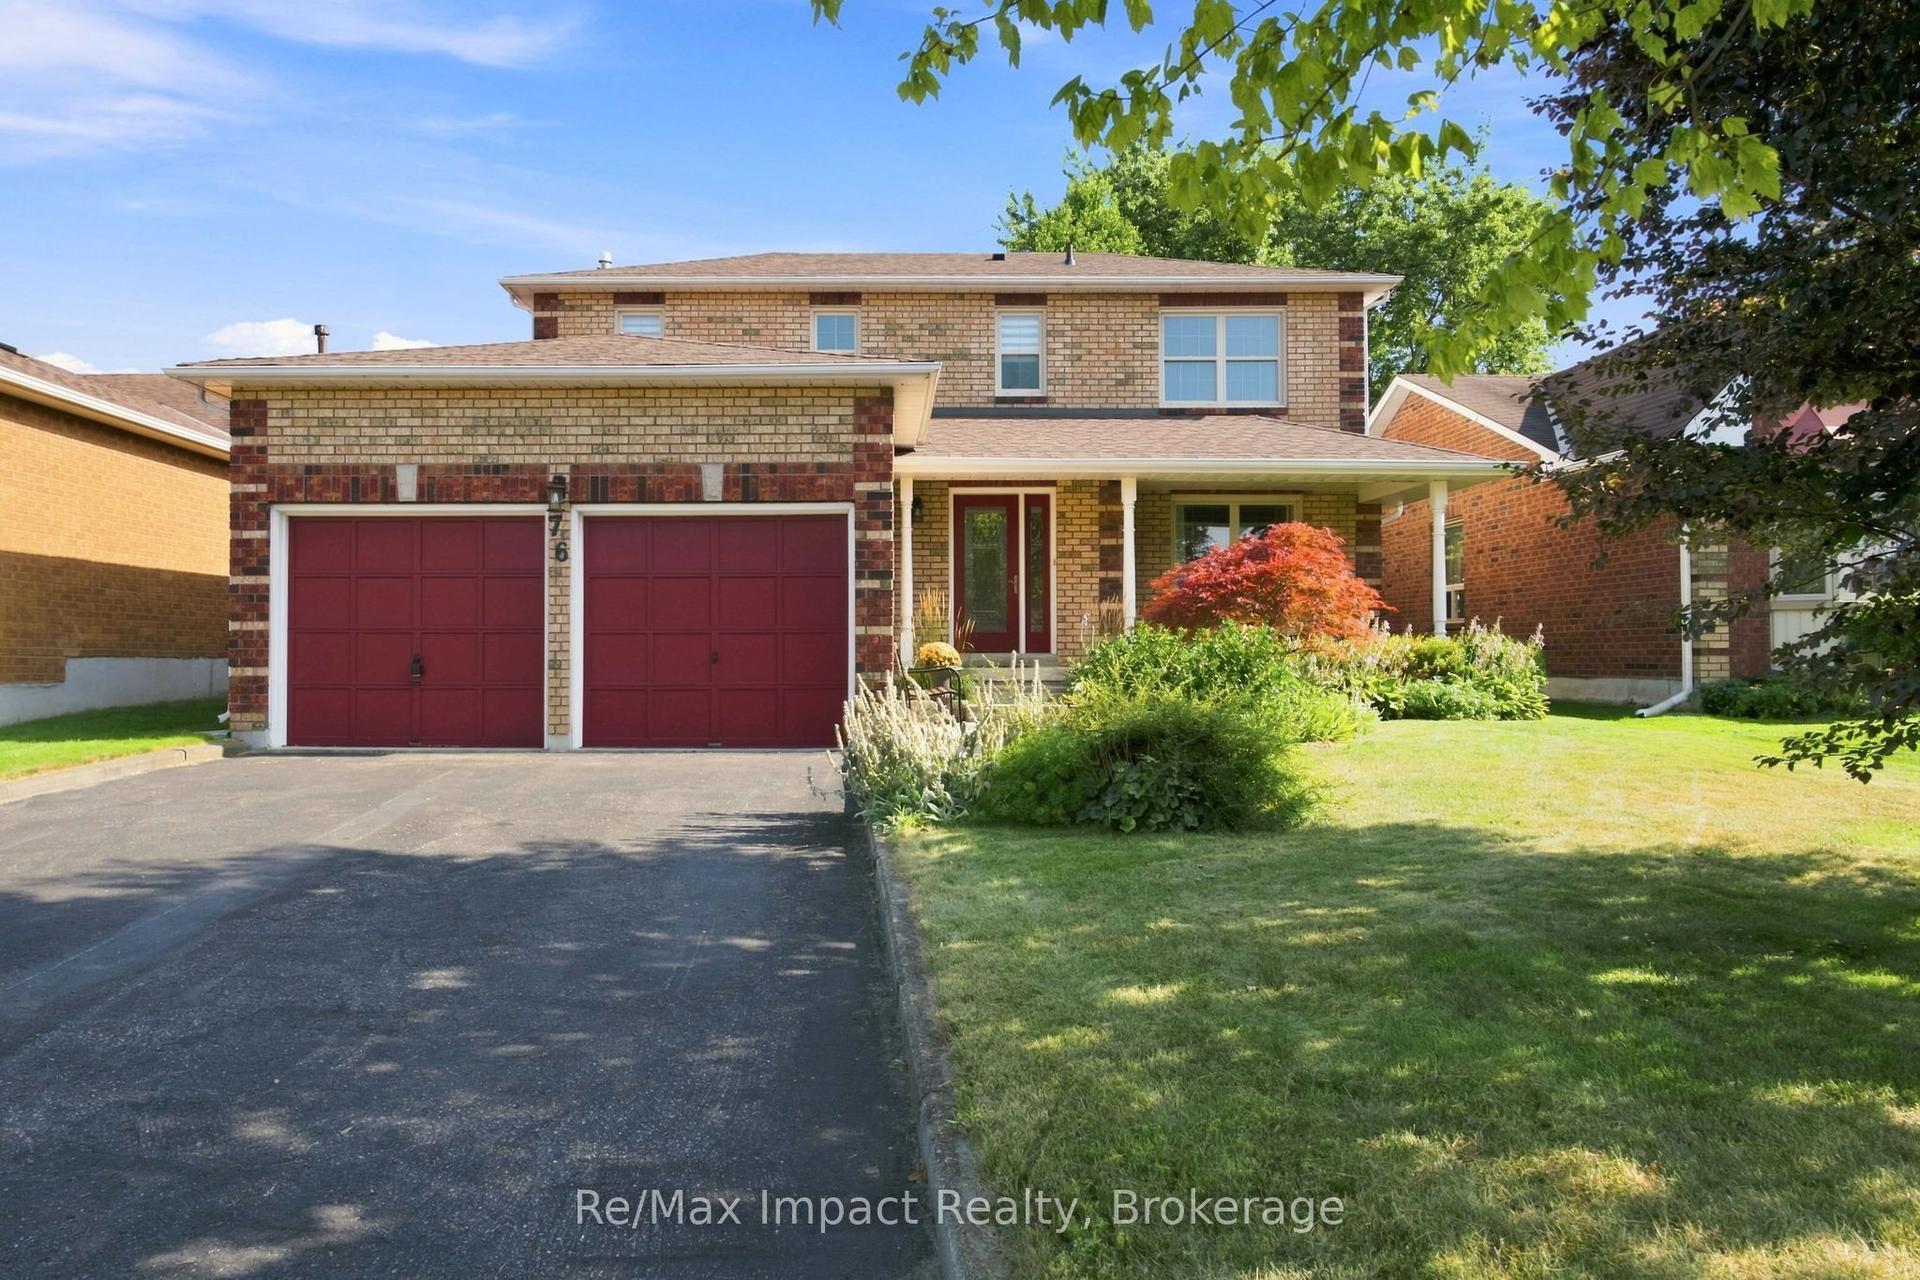
For Sale10 h ago
$859,900
Detached
est. $3,770/mo
76 Foster Creek Drive, Newcastle
Clarington, ON
3 bd
3 ba
1,750
6
MLS# E13710256Re/Max Impact Realty
WhatsApp Aman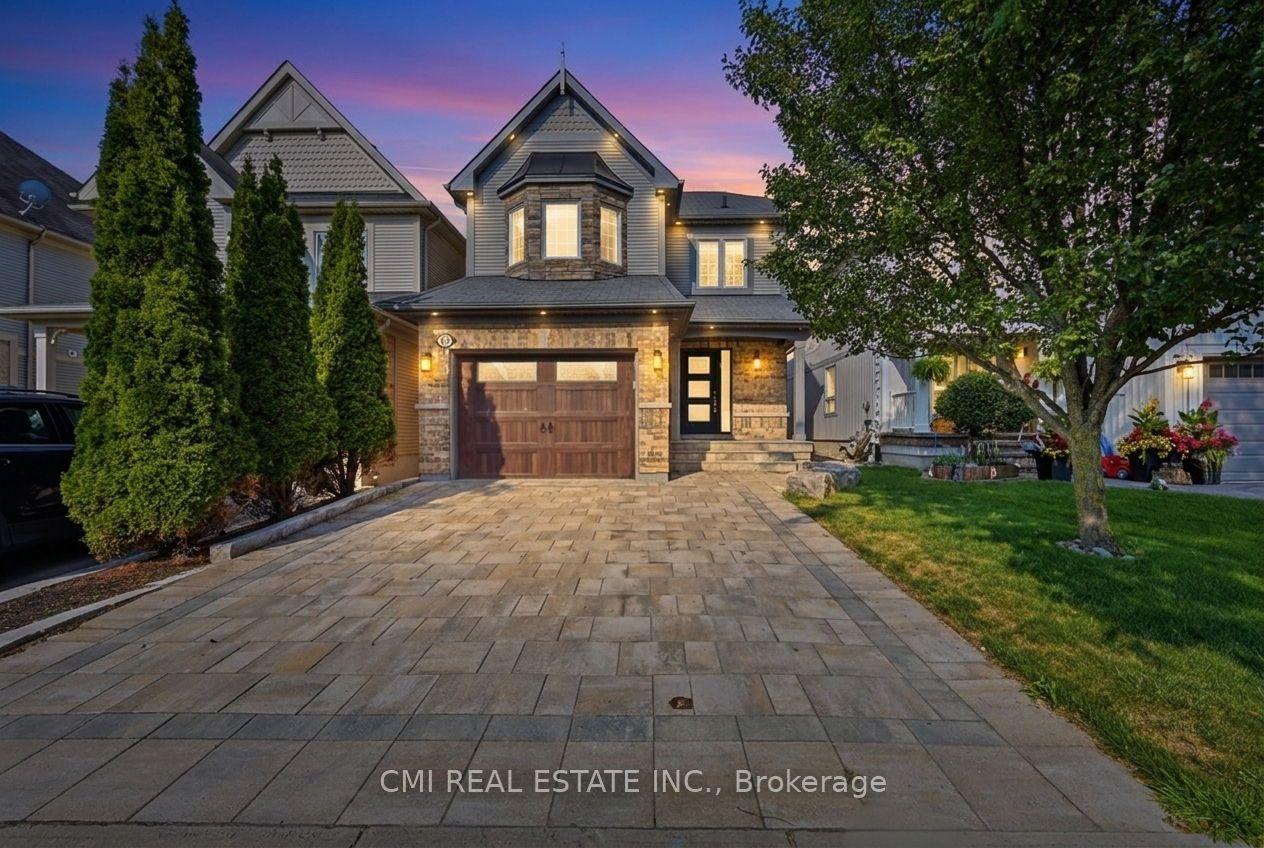
For Sale10 h ago
$799,000
Detached
est. $3,503/mo
42 Honeyman Drive, Bowmanville
Clarington, ON
4 bd
4 ba
1,750
3
MLS# E13710118Cmi Real Estate Inc.
WhatsApp Aman