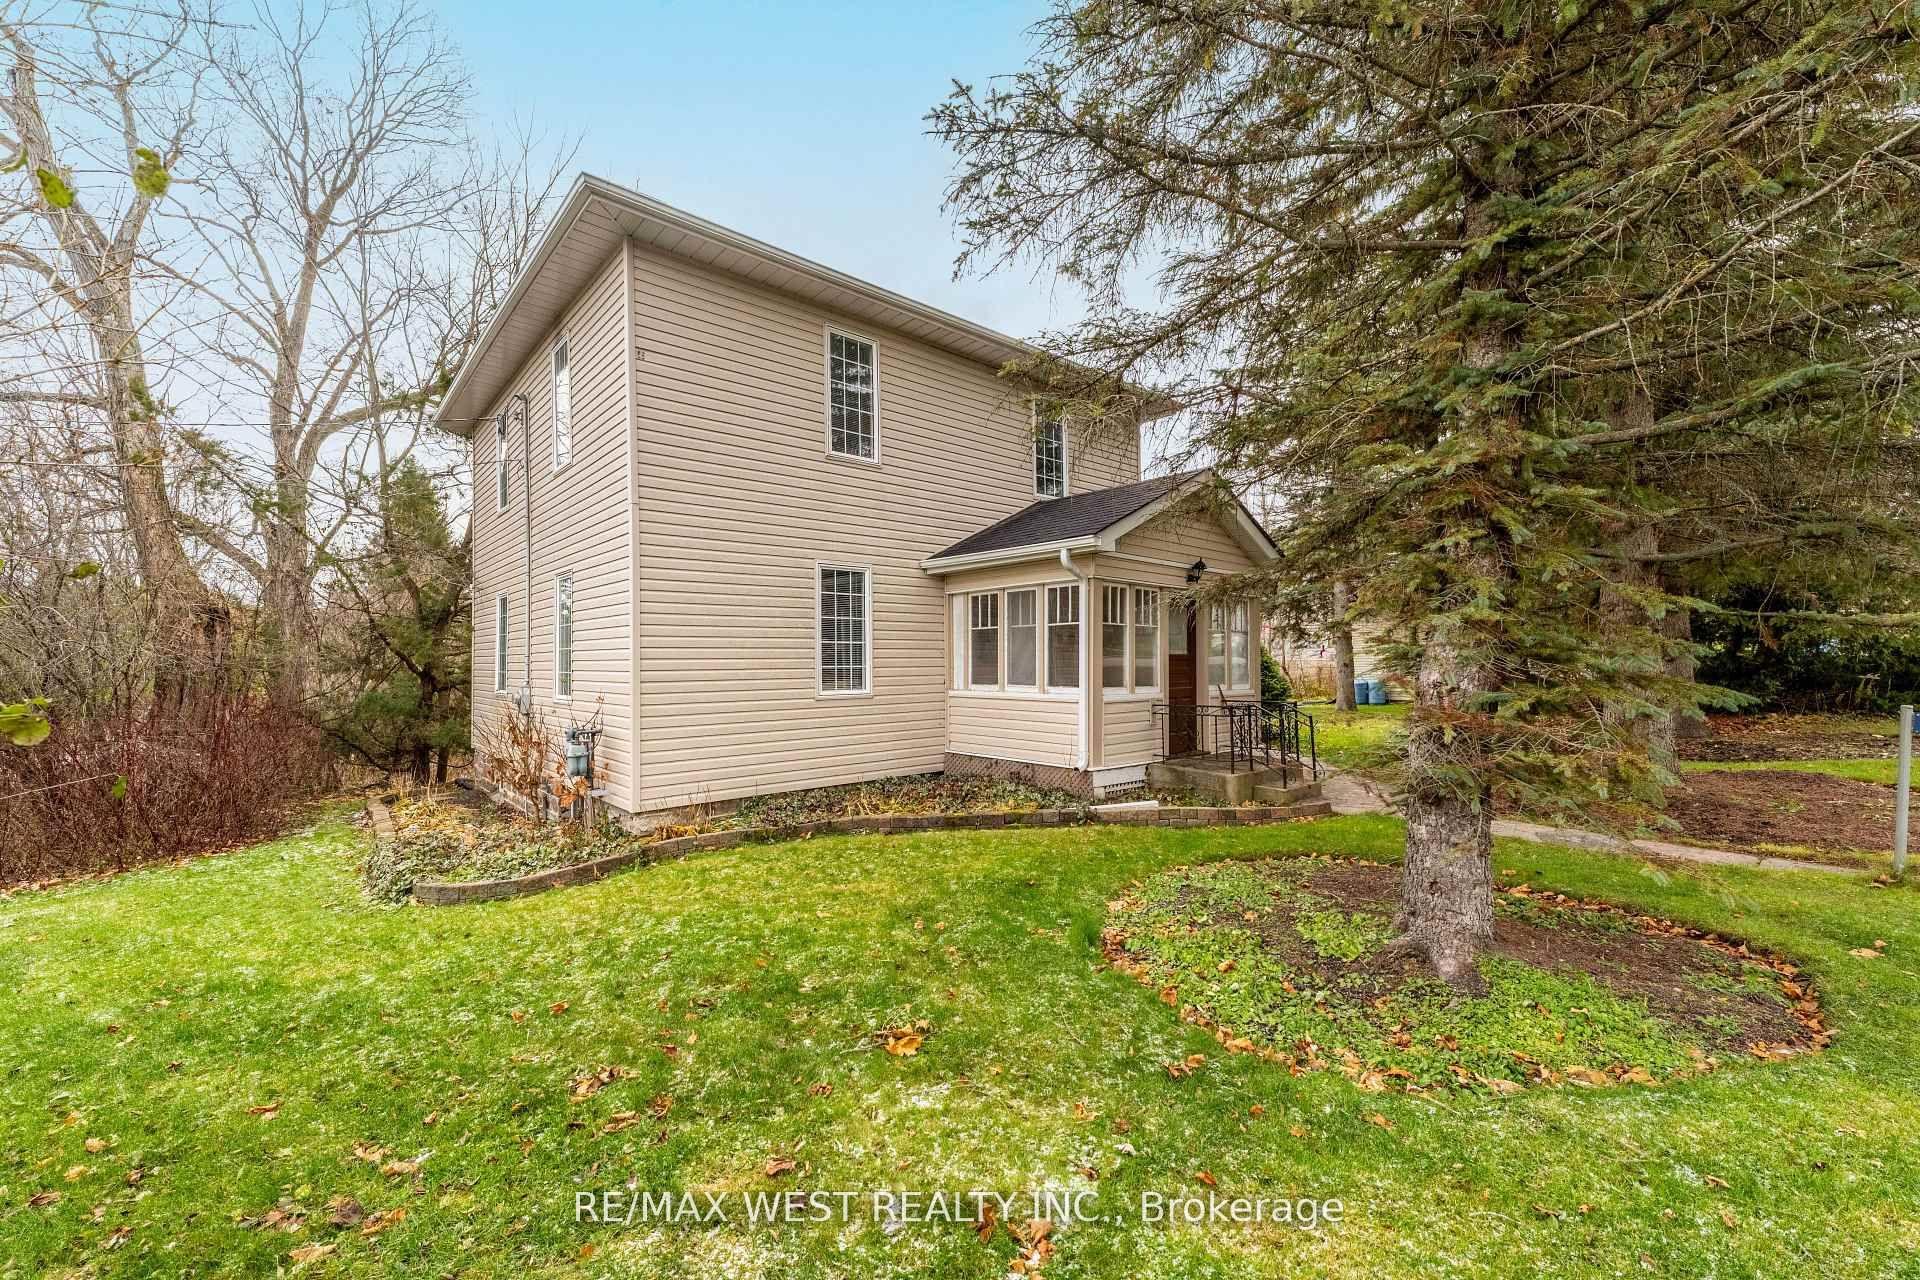
For Sale
Just Listed
Open House Sun 17–19
82 Union Avenue
Port Perry, Scugog, ON
$749,900
3Bd
2Ba
1,750+sqft
4Parking
49 x 165.2 ftlot
$429/sqft
DetachedMLS# E13687252Listed 2026-08-184 DOM
Cooling
Central Air
Basement
Unfinished
About this home
Welcome to 82 Union Avenue, an inviting and beautifully updated 4-level backsplit situated on a large, private lot in the heart of Port Perry. Thoughtfully upgraded and move-in ready, this home features newer windows, furnace and central air conditioning, updated roof shingles, renovated bathrooms, and a gorgeous custom kitchen offering both style and functionality. Outside, enjoy the space and privacy of the generous lot, along with a widened driveway providing parking for up to four vehicles. Garage has front and rear doors as well as access to the house through the garage. The location is hard to beat! Enjoy the convenience of being within walking distance to historic downtown Port Perry, where you can explore charming shops, restaurants and cafés, as well as the beautiful Lake Scugog waterfront, parks, library and recreational amenities. A wonderful opportunity to enjoy a spacious, updated home with a fantastic lot in one of Port Perry's most desirable walkable locations. Just move in and enjoy everything this vibrant lakeside community has to offer!
GarageRenovatedWaterfront
Rooms
Main Floor
| Living Room | 5.00 × 3.90 m | Combined w/Dining Crown Moulding |
| Dining Room | 5.10 × 3.90 m | Combined w/Living Crown Moulding |
| Kitchen | 5.90 × 2.80 m | Centre Island Breakfast Bar Crown Moulding |
Upper
| Primary Bedroom | 3.66 × 3.50 m | Double Closet |
| Bedroom 2 | 3.34 × 2.85 m | |
| Bedroom 3 | 3.48 × 1.58 m |
Lower
| Family Room | 6.55 × 4.08 m | Crown Moulding |
Features
- None
- Unfinished
- Central Air
- Backsplit 4
Financials
Annual Taxes
$5,312.31
Estimated Rental Income
Entire property$3,200 – $4,800/mo
Rental yield5.1% – 7.7%
*Estimates based on comparable rentals in the area. Actual income may vary.
Market Data — Scugog
Days on market4 days
Buyer's MarketSeller's Market
Based on active listings in Scugog. Data updates daily.
Getting around
How walkable, bikeable, and transit-friendly this neighbourhood is.
58
/ 100
Walk Score
Somewhat Walkable
43
/ 100
Transit Score
Some Transit
42
/ 100
Bike Score
Somewhat Bikeable
Scores are estimates based on neighbourhood data and are for informational purposes only.
MLS® data courtesy of the Toronto Regional Real Estate Board (TRREB).
The information provided herein must only be used by consumers that have a bona fide interest in the purchase, sale, or lease of real estate and may not be used for any commercial purpose or any other purpose. Listing information is deemed reliable but is not guaranteed accurate by the Toronto Regional Real Estate Board, the listing brokerage, or this website. The trademarks REALTOR®, REALTORS® and the REALTOR® logo are controlled by The Canadian Real Estate Association (CREA) and identify real estate professionals who are members of CREA. MLS®, Multiple Listing Service®, and the associated logos are owned by CREA. Not intended to solicit properties currently listed for sale or buyers under contract.
You may also like
More homes in Scugog
Hand-picked listings with a similar price range and style.
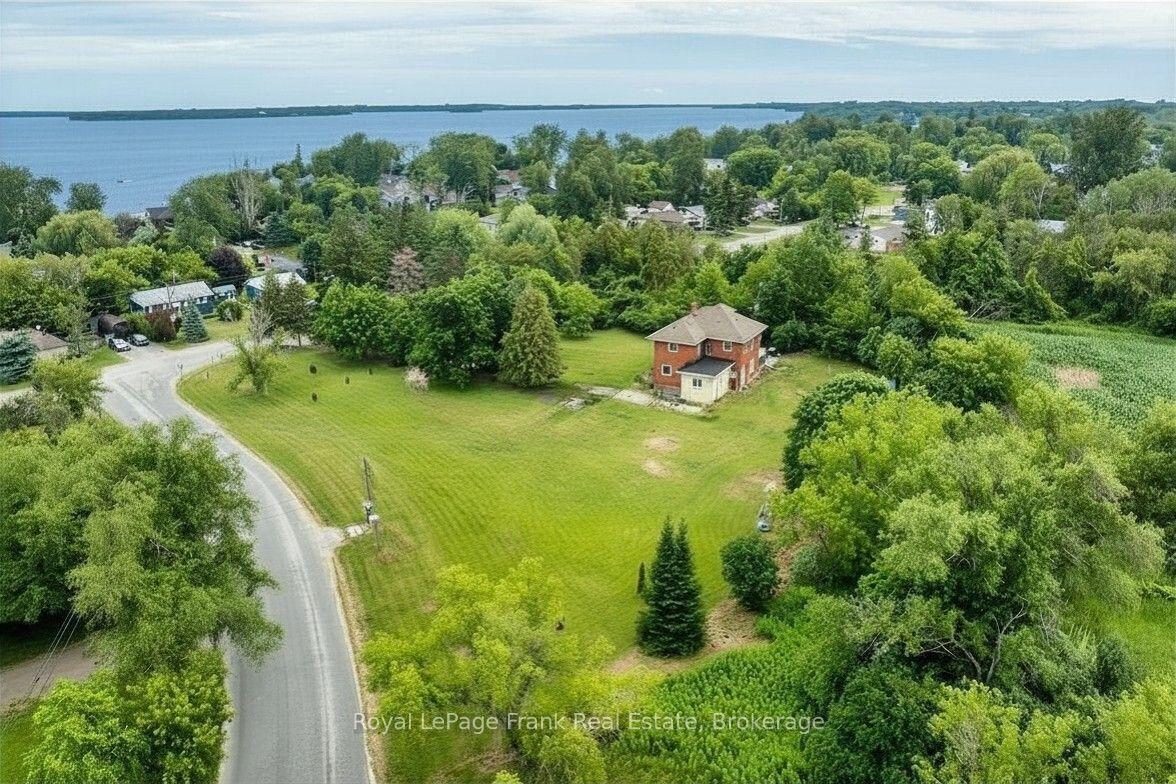
For Sale1 month ago
$799,000
Detached
est. $3,503/mo
3 Summit Drive, Rural Scugog
Scugog, ON
4 bd
3 ba
2,750
6
MLS# E13549152Royal LePage Frank Real Estate
WhatsApp Aman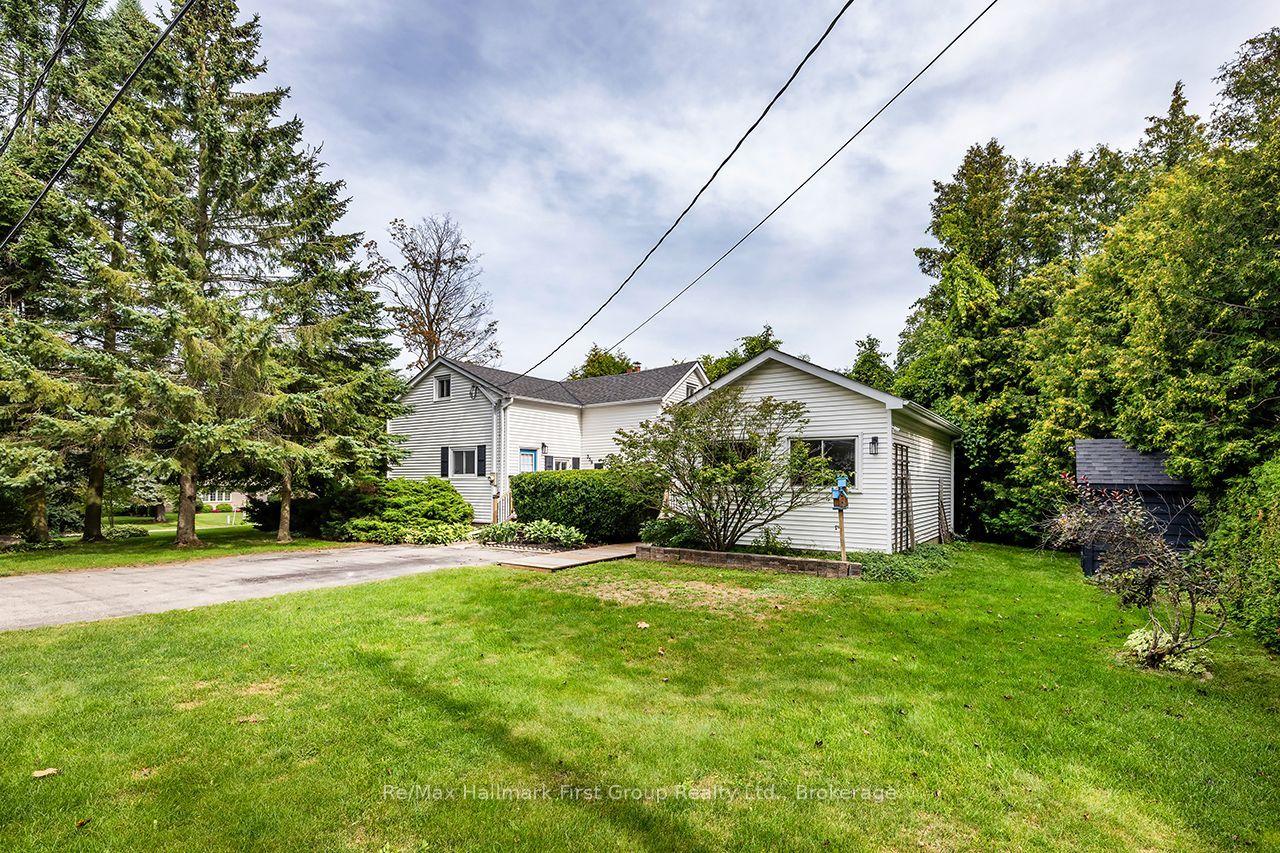
For Sale1 day ago
$739,900
Detached
est. $3,244/mo
359 Sexton Street, Port Perry
Scugog, ON
3 bd
2 ba
1,750
4
MLS# E13700872Re/Max Hallmark First Group Realt…
WhatsApp Aman