For Sale
Just Listed
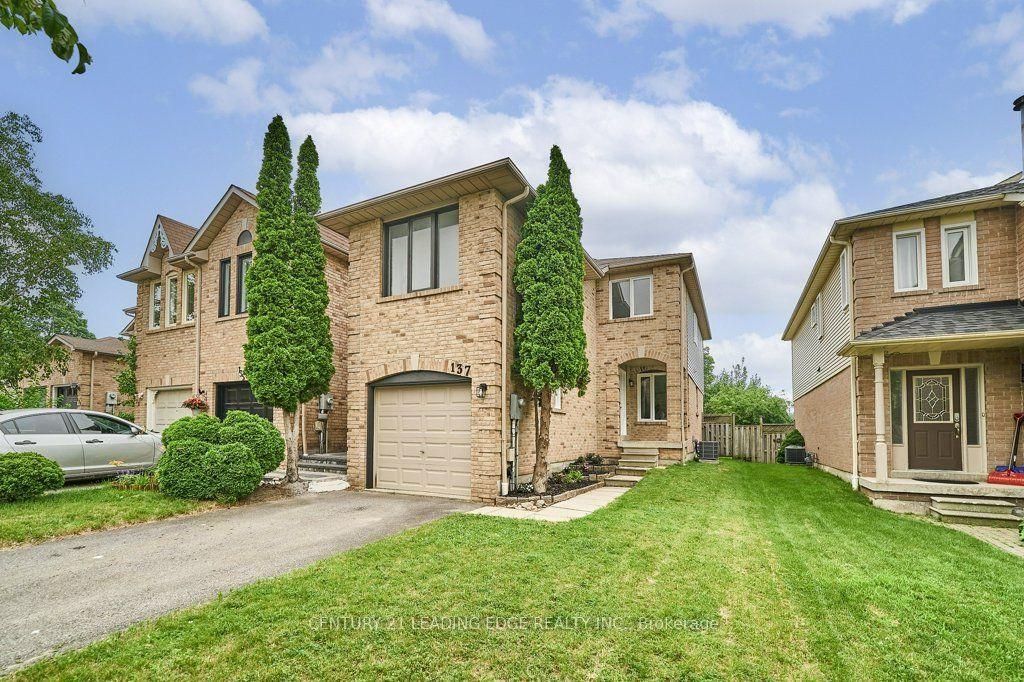
33 Heaver Drive
Pringle Creek, Whitby, ON
$749,000
3+2Bd
3Ba
1,750+sqft
2Parking
22.58 x 122.05 ftlot
$428/sqft
TownhouseMLS# E13687658Listed 2026-08-180 DOM
Cooling
Central Air
Basement
Finished
Just listed! New listings in Whitby often receive offers within the first week.
About this home
LOCATION! LOCATION! LOCATION! Welcome to the heart of Whitby - one of the most sought-after, family-friendly neighbourhoods in the entire region! This stunning fully freehold 3+2 bedroom, 3-bath townhouse with a 1 car garage is packed with upgrades and bursting with potential for growing families and first-time buyers alike. Renovated top to bottom in 2022 with fresh paint, luxury vinyl flooring, hardwood finishes & upgraded staircase carpeting, every inch of this home has been beautifully refreshed and it SHOWS. The showstopper custom two-tone kitchen, fully redesigned in 2024, blends modern elegance with everyday practicality , morning coffees and family dinners have never looked this good! Elegant pot lights throughout + a desirable west-facing exposure flood this home with warm, natural light all day long.Step outside to your PRIVATE BACKYARD, perfect for summer BBQs, kids' playdates & peaceful evenings. The finished basement offers 2 extra bedrooms ideal for a home office, guest suite, or rental income potential. NO maintenance fees, NO condo rules & lower property taxes true ownership freedom Steps to Pringle Creek Public School (Gifted Program), top-rated Anderson High School, parks, Tim Hortons, Shoppers, library & daily amenities. Minutes to Hwy 401 & Whitby GO! AC & Furnace fully owned - no rental surprises! This one won't last - book your showing TODAY! Some of the pictures are virtually staged.
GarageRenovatedHardwood
Rooms
Main Floor
| Family Room | 3.30 × 4.80 m | Broadloom Fireplace Window |
| Dining Room | 6.90 × 3.40 m | Combined w/Living Hardwood Floor Overlooks Backyard |
| Kitchen | 6.20 × 3.00 m | Ceramic Floor Eat-in Kitchen W/O To Patio |
| Bathroom | 1.40 × 2.44 m |
Second Floor
| Primary Bedroom | 3.70 × 6.60 m | 4 Pc Ensuite Broadloom Closet |
| Bedroom 2 | 3.00 × 3.30 m | Broadloom Closet Window |
| Bedroom 3 | 2.80 × 3.10 m | Broadloom Closet Window |
| Bathroom | 2.16 × 2.64 m | |
| Bathroom | 3.23 × 1.47 m |
Basement
| Recreation | 6.40 × 4.20 m | Broadloom Closet Vinyl Floor |
| Bedroom 4 | 4.20 × 3.30 m | Broadloom Closet Organizers Window |
| Bedroom 5 | 3.80 × 3.10 m | Broadloom Closet Window |
| Utility Room | 2.11 × 6.32 m |
Features
- Brick & Beam
- Carpet Free
- Finished
- Full
- Central Air
- 2-Storey
Financials
Annual Taxes
$4,916
Estimated Rental Income
Entire property$3,200 – $4,800/mo
Basement apartment$1,800 – $2,500/mo
Rental yield5.1% – 7.7%
*Estimates based on comparable rentals in the area. Actual income may vary.
Market Data — Whitby
Days on market0 days
Buyer's MarketSeller's Market
Based on active listings in Whitby. Data updates daily.
Demographics — Whitby
Population
138,501
Avg Household Income
$120,000
Age Distribution
0-19
23%
20-34
18%
35-49
22%
50-64
21%
65+
16%
Ownership80% own · 20% rent
EnglishFrenchTagalogTamilUrdu
Getting around
How walkable, bikeable, and transit-friendly this neighbourhood is.
66
/ 100
Walk Score
Somewhat Walkable
43
/ 100
Transit Score
Some Transit
48
/ 100
Bike Score
Somewhat Bikeable
Scores are estimates based on neighbourhood data and are for informational purposes only.
MLS® data courtesy of the Toronto Regional Real Estate Board (TRREB).
The information provided herein must only be used by consumers that have a bona fide interest in the purchase, sale, or lease of real estate and may not be used for any commercial purpose or any other purpose. Listing information is deemed reliable but is not guaranteed accurate by the Toronto Regional Real Estate Board, the listing brokerage, or this website. The trademarks REALTOR®, REALTORS® and the REALTOR® logo are controlled by The Canadian Real Estate Association (CREA) and identify real estate professionals who are members of CREA. MLS®, Multiple Listing Service®, and the associated logos are owned by CREA. Not intended to solicit properties currently listed for sale or buyers under contract.
You may also like
More homes in Whitby
Hand-picked listings with a similar price range and style.
For Sale4 days ago
$898,000
Townhouse
est. $3,937/mo
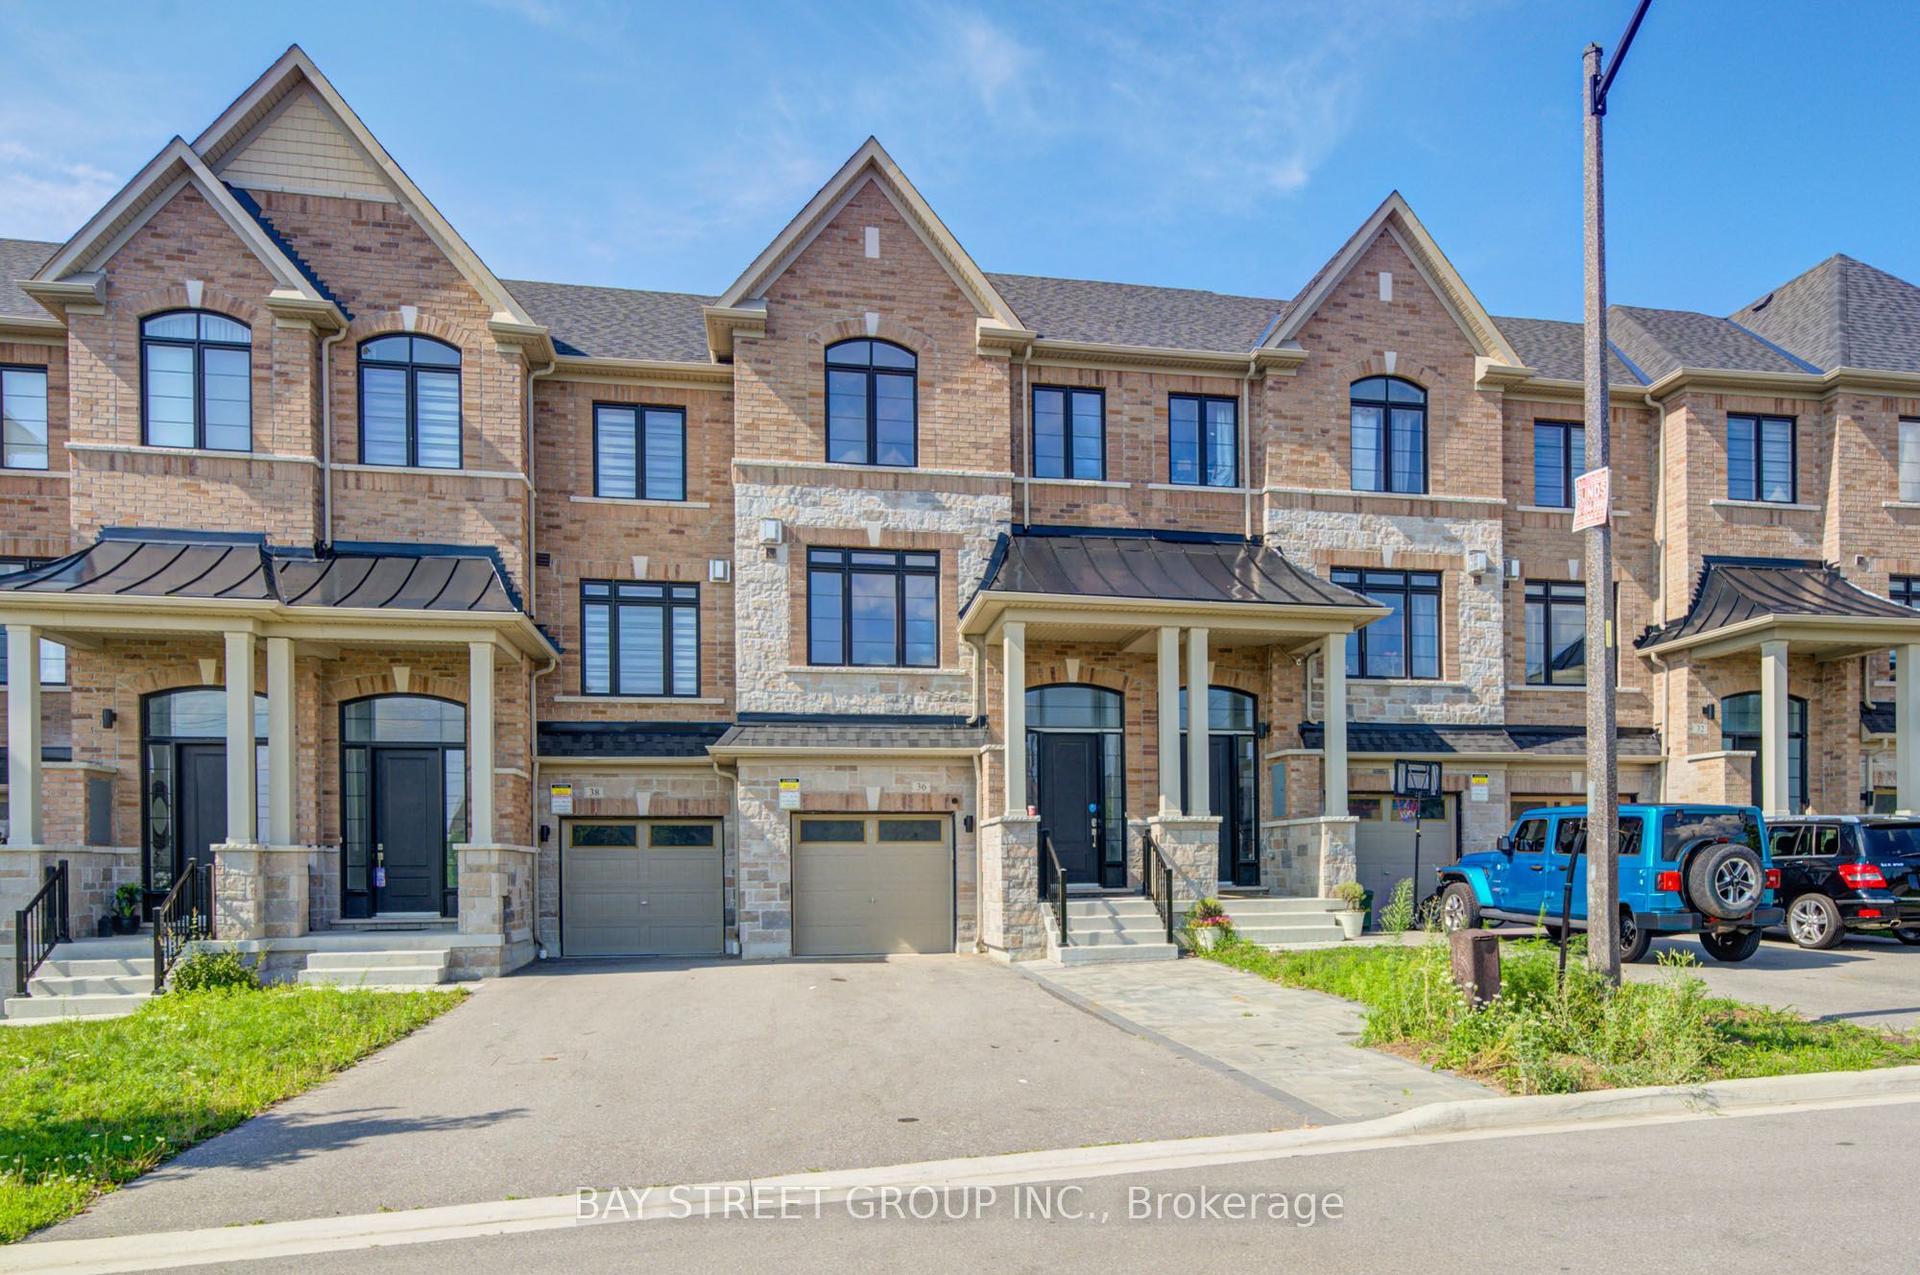
36 Elkington Crescent, Rural Whitby
Whitby, ON
4+1 bd
5 ba
1,750
4
MLS# E13680056Bay Street Group Inc.
WhatsApp Aman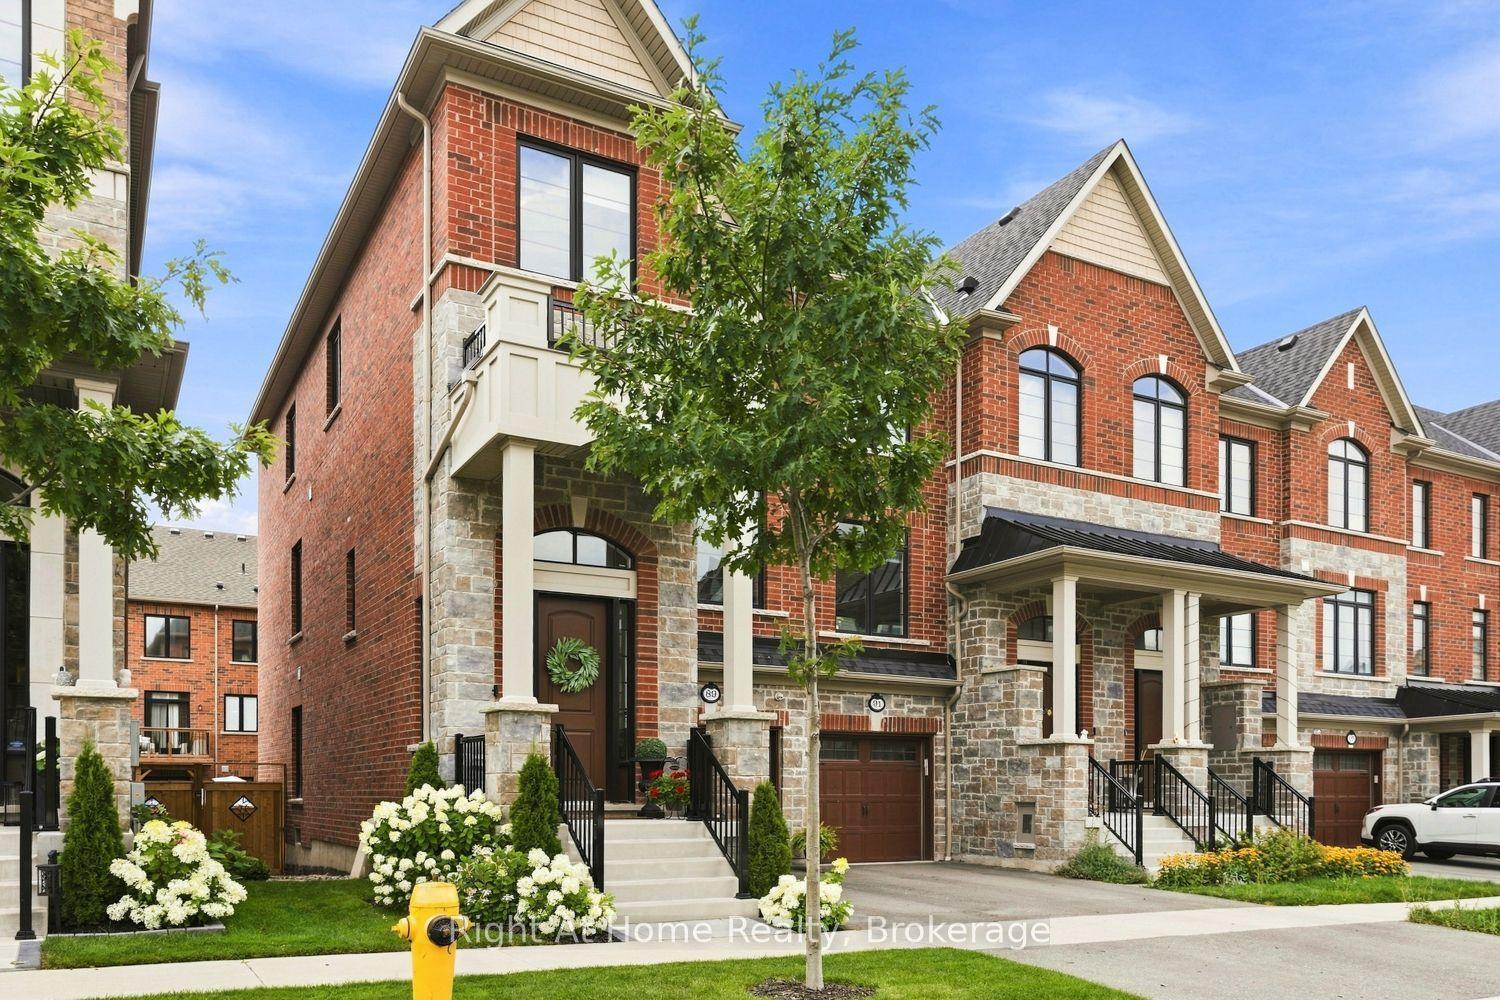
For Sale12 days ago
$935,000
Townhouse
est. $4,099/mo
89 Elkington Crescent, Rural Whitby
Whitby, ON
4 bd
4 ba
2,750
2
MLS# E13651254Right At Home Realty
WhatsApp Aman