For Sale
Just Listed
110 Lakeside Avenue
Birchcliffe-Cliffside, Toronto, ON
$1,299,900
3+1Bd
3Ba
1,300+sqft
7Parking
50 x 150 ftlot
$1000/sqft
DetachedMLS# E13688182Listed 2026-08-182 DOM
Just listed! New listings in Toronto often receive offers within the first week.
About this home
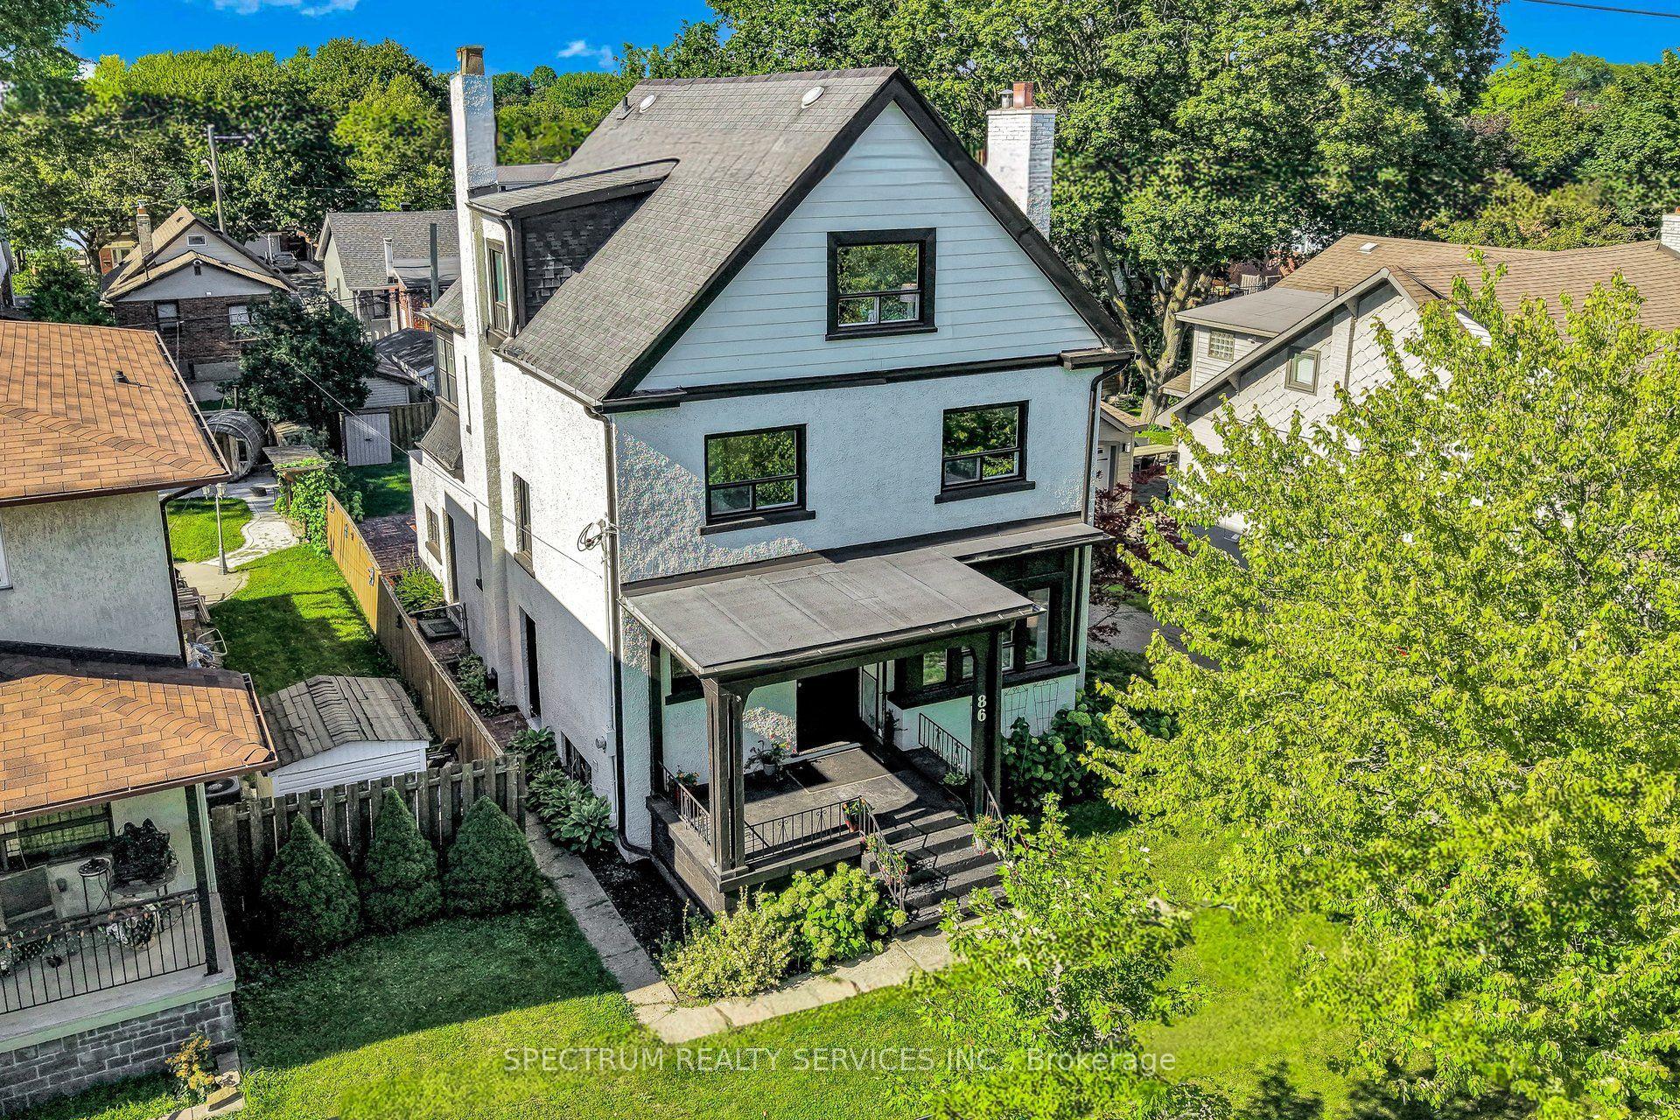
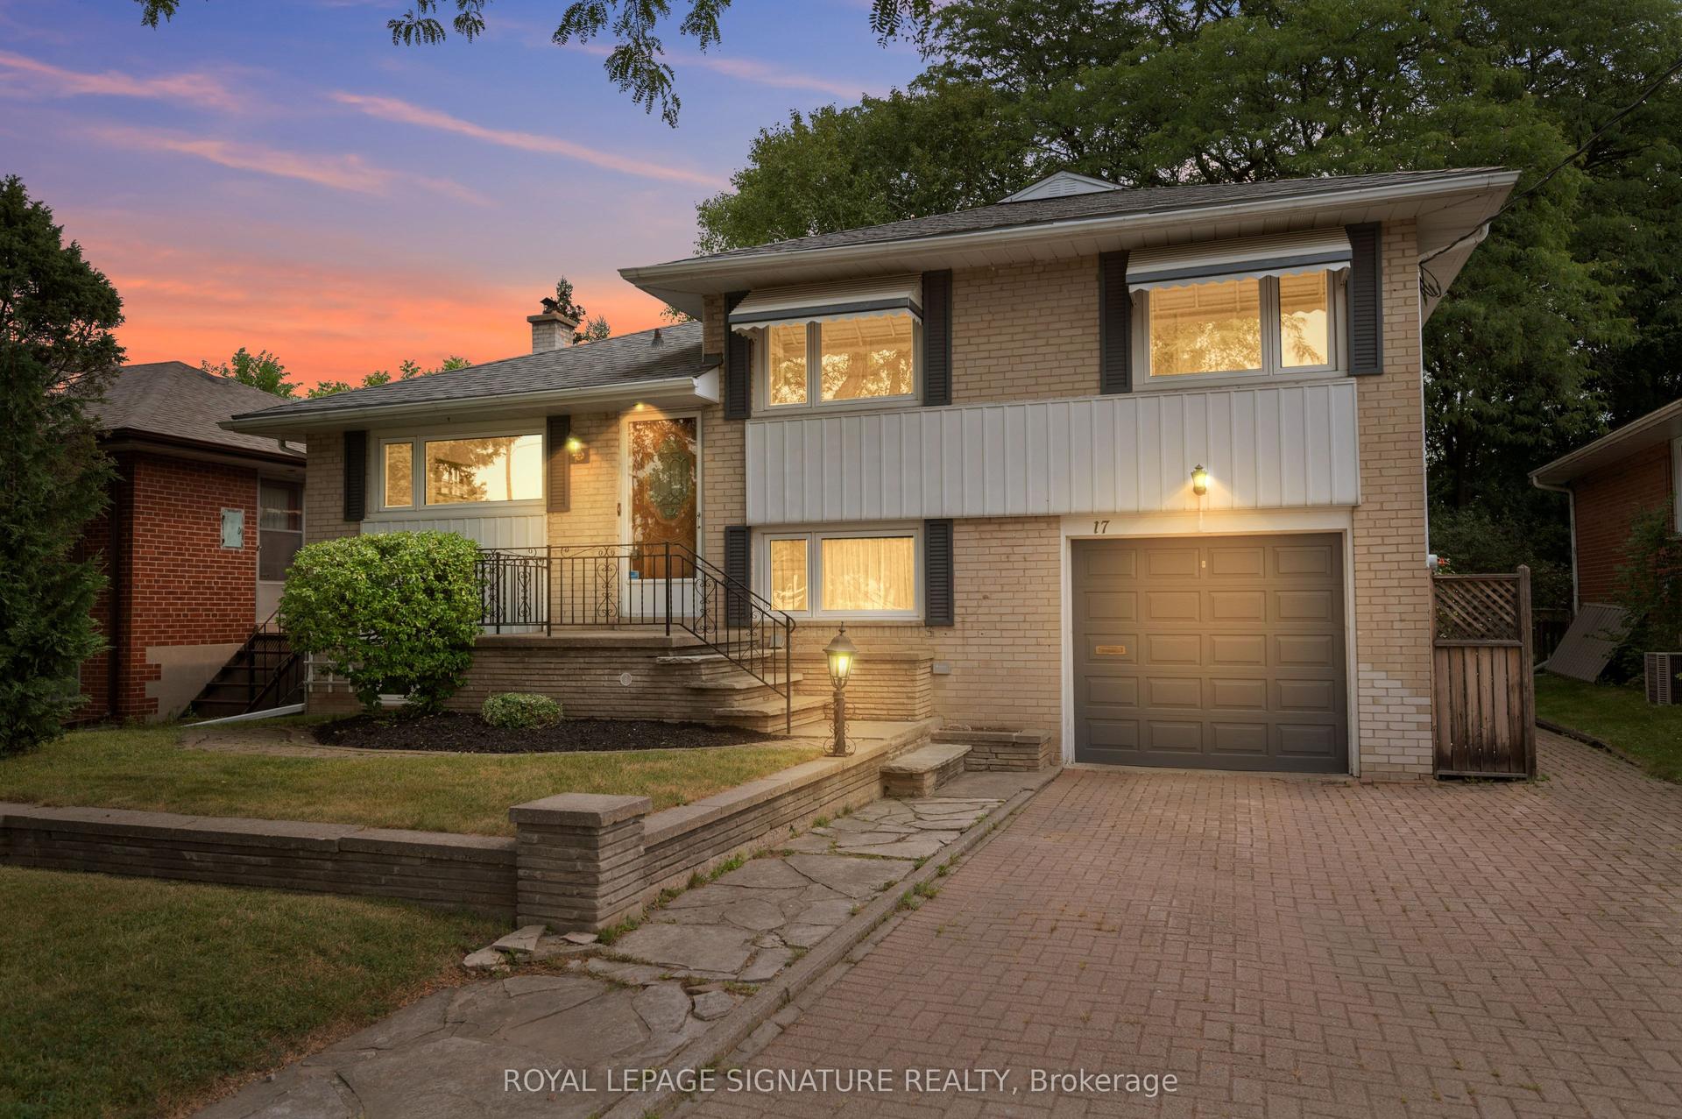
Introducing a rare opportunity to own a stunning home on the highly sought-after Lakeside Street in Birchcliff Village. This beautiful residence boasts an expansive lot measuring 50 by 150 feet, providing ample outdoor space for recreation and relaxation. As you enter, you're immediately greeted by a bright and inviting open concept living and dining area, complete with stylish laminate flooring that enhances the modern aesthetic. The heart of the home is the large, contemporary eat-in kitchen, featuring sleek, high-end appliances and plenty of space for dining, making it perfect for both casual meals and entertaining guests. The well-designed layout includes a conveniently located primary bedroom, complete with a stylish 4-piece ensuite washroom for added privacy and comfort. As you make your way to the second floor, you'll discover two additional bedrooms, ideal for family, guests, or even a home office, along with a tastefully appointed 2-piece washroom that adds convenience to the upper level. The finished basement is an inviting space for guests, featuring a full kitchen, bedroom, and 4pc washroom, along with shared laundry facilities. The backyard is your own personal oasis, adorned with towering mature trees that provide a canopy of shade and a sense of tranquility. As dusk falls, the inviting firepit becomes the centerpiece, casting a warm glow and offering the perfect spot to gather with friends and family on those cooler evenings, sharing stories and laughter under the stars. Enjoy the convenience of an oversized drive-through garage, providing ample space for easy access and parking. This home truly embodies a perfect blend of style, functionality, and location, making it an ideal choice for anyone looking to settle in a vibrant community. Steps to Water front Trail, Rosetta Mclean Gardens & Toronto Hunt Club Private Golf Course*
Garage
Rooms
Main Floor
| Kitchen | 2.48 × 2.38 m | W/O To Patio Granite Counters Modern Kitchen |
| Primary Bedroom | 4.65 × 3.42 m | 4 Pc Bath Overlooks Backyard Double Closet |
| Dining Room | 3.71 × 3.39 m | Hardwood Floor Pot Lights |
| Living Room | 4.77 × 3.42 m | Hardwood Floor Overlooks Dining Pot Lights |
Second Floor
| Bedroom 2 | 3.92 × 3.40 m | 3 Pc Bath |
| Bedroom 3 | 3.55 × 3.86 m | Overlooks Backyard Hardwood Floor |
Basement
| Living Room | 3.44 × 3.29 m | Pot Lights Laminate Above Grade Window |
| Dining Room | 3.44 × 2.45 m | Laminate Above Grade Window |
| Bedroom 4 | 4.52 × 3.14 m | Pot Lights |
| Kitchen | 2.75 × 2.50 m | Stainless Steel Appl Modern Kitchen |
Features
- In-Law Suite
- Deck
- Apartment
- Separate Entrance
- None
- 2-Storey
Financials
Annual Taxes
$7,232
Estimated Rental Income
Entire property$3,200 – $4,800/mo
Basement apartment$1,800 – $2,500/mo
Rental yield3.0% – 4.4%
*Estimates based on comparable rentals in the area. Actual income may vary.
Market Data — Toronto
Days on market2 days
Buyer's MarketSeller's Market
Based on active listings in Toronto. Data updates daily.
Demographics — Toronto
Population
2,794,356
Avg Household Income
$102,000
Age Distribution
0-19
19%
20-34
24%
35-49
21%
50-64
19%
65+
17%
Ownership53% own · 47% rent
EnglishMandarinCantoneseTagalogTamil
Getting around
How walkable, bikeable, and transit-friendly this neighbourhood is.
67
/ 100
Walk Score
Somewhat Walkable
59
/ 100
Transit Score
Good Transit
63
/ 100
Bike Score
Bikeable
Scores are estimates based on neighbourhood data and are for informational purposes only.
MLS® data courtesy of the Toronto Regional Real Estate Board (TRREB).
The information provided herein must only be used by consumers that have a bona fide interest in the purchase, sale, or lease of real estate and may not be used for any commercial purpose or any other purpose. Listing information is deemed reliable but is not guaranteed accurate by the Toronto Regional Real Estate Board, the listing brokerage, or this website. The trademarks REALTOR®, REALTORS® and the REALTOR® logo are controlled by The Canadian Real Estate Association (CREA) and identify real estate professionals who are members of CREA. MLS®, Multiple Listing Service®, and the associated logos are owned by CREA. Not intended to solicit properties currently listed for sale or buyers under contract.
You may also like
More homes in Toronto
Hand-picked listings with a similar price range and style.
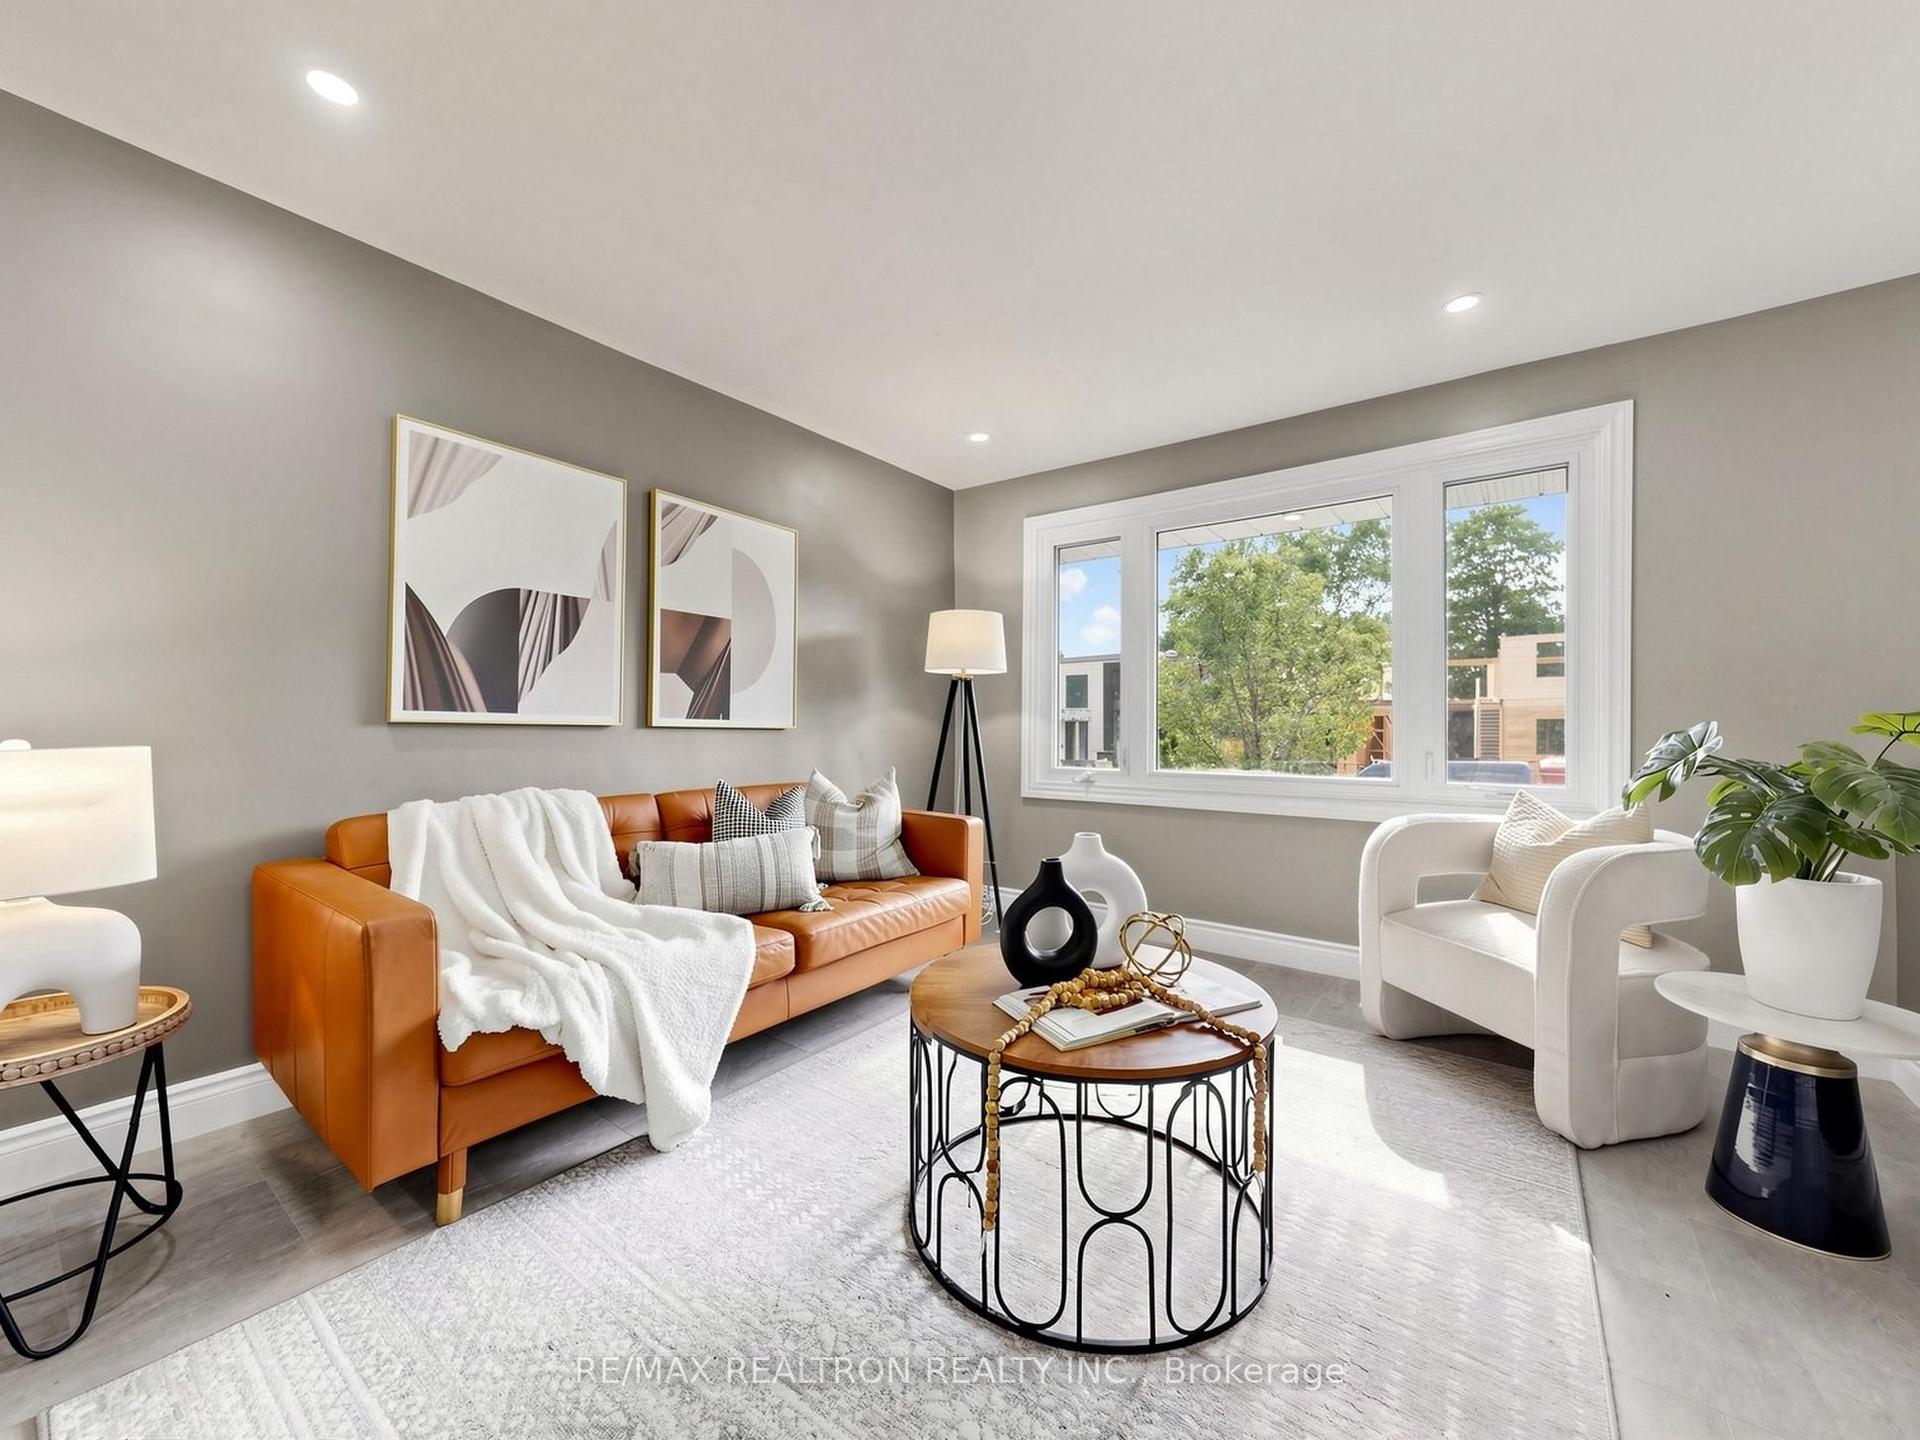
For Sale23 h ago
$1,499,000
Detached
est. $6,572/mo
56 Ternhill Crescent, Banbury-Don Mills
Toronto, ON
3+3 bd
3 ba
900
4
MLS# C13697842Re/Max Realtron Realty Inc.
WhatsApp Aman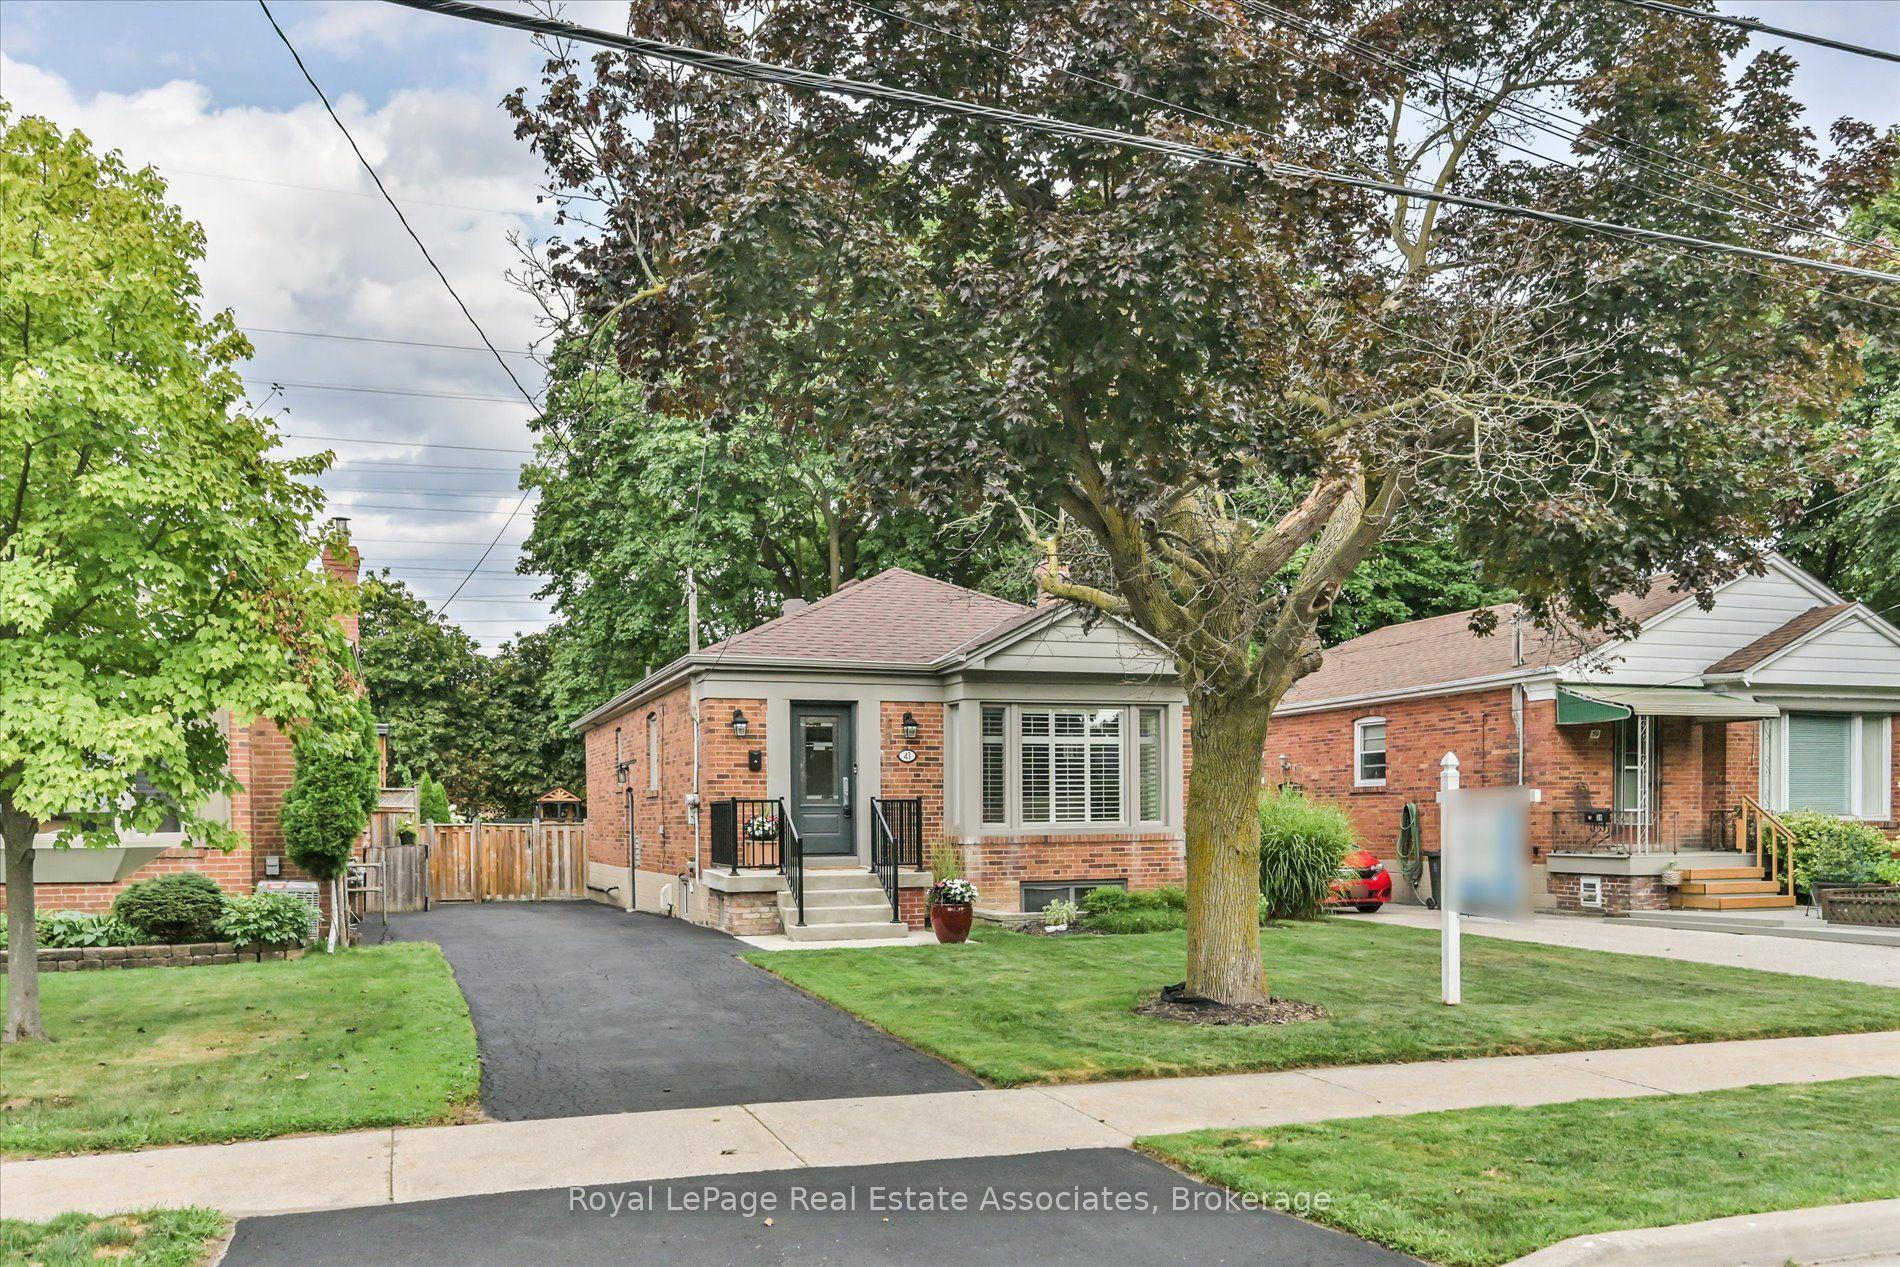
For Sale9 days ago
$1,299,900
Detached
est. $5,699/mo
41 Ashbourne Drive, Islington-City Centre West
Toronto, ON
3+2 bd
2 ba
1,300
4
MLS# W13666496Royal LePage Real Estate Associat…
WhatsApp Aman