For Sale
3220 Sheppard Avenue E 513 #513
Tam O'Shanter-Sullivan, Toronto, ON
$638,880
2Bd
2Ba
950+sqft
1Parking
$673/sqft
CondoMLS# E13689020Listed 2026-08-1876 DOM
Cooling
Central Air
On the market for 76 days — longer than average. The seller may be open to negotiation.
About this home
Welcome to East 3220 Condos - where modern design meets elevated everyday living! This brand-new, beautifully appointed 909 sq. ft. suite offers an exceptional 2-bedroom + versatile den/3rd bedroom layout with 2 full 4-piece bathrooms, thoughtfully designed for both comfort and functionality. The bright, open-concept living and dining area seamlessly extends outdoors to an impressive 117 sq. ft. wrap-around terrace, creating the perfect setting for morning coffee, evening relaxation, or entertaining guests. Enjoy the convenience of in-suite laundry, 1 parking space, and 1 locker, providing everything you need for effortless urban living. Residents also enjoy an impressive collection of amenities, including a rooftop terrace with BBQs, perfect for unwinding while taking in the views at dusk or dawn; a fully equipped fitness centre designed to support an active lifestyle; and a sauna offering the perfect retreat to relax and recharge. A rare opportunity to enjoy brand-new construction, generous outdoor space, flexible living options, and resort-inspired amenities - all in one exceptional East 3220 Condos residence.
Rooms
Main Floor
| Dining Room | 5.09 × 3.20 m | Laminate |
| Living Room | 5.09 × 3.20 m | Laminate W/O To Terrace |
| Primary Bedroom | 3.60 × 3.00 m | Laminate Walk-In Closet(s) |
| Bedroom 2 | 3.37 × 3.05 m | Laminate Walk-In Closet(s) |
| Den | 1.99 × 2.31 m | Laminate Closet |
Features
- Other
- None
- Central Air
- Apartment
Financials
Annual Taxes
$2,677.92
Estimated Rental Income
Entire property$2,600 – $3,500/mo
Rental yield4.9% – 6.6%
*Estimates based on comparable rentals in the area. Actual income may vary.
Market Data — Toronto
Days on market76 days
Buyer's MarketSeller's Market
Based on active listings in Toronto. Data updates daily.
Demographics — Toronto
Population
2,794,356
Avg Household Income
$102,000
Age Distribution
0-19
19%
20-34
24%
35-49
21%
50-64
19%
65+
17%
Ownership53% own · 47% rent
EnglishMandarinCantoneseTagalogTamil
Getting around
How walkable, bikeable, and transit-friendly this neighbourhood is.
88
/ 100
Walk Score
Very Walkable
74
/ 100
Transit Score
Excellent Transit
73
/ 100
Bike Score
Very Bikeable
Scores are estimates based on neighbourhood data and are for informational purposes only.
MLS® data courtesy of the Toronto Regional Real Estate Board (TRREB).
The information provided herein must only be used by consumers that have a bona fide interest in the purchase, sale, or lease of real estate and may not be used for any commercial purpose or any other purpose. Listing information is deemed reliable but is not guaranteed accurate by the Toronto Regional Real Estate Board, the listing brokerage, or this website. The trademarks REALTOR®, REALTORS® and the REALTOR® logo are controlled by The Canadian Real Estate Association (CREA) and identify real estate professionals who are members of CREA. MLS®, Multiple Listing Service®, and the associated logos are owned by CREA. Not intended to solicit properties currently listed for sale or buyers under contract.
You may also like
More homes in Toronto
Hand-picked listings with a similar price range and style.
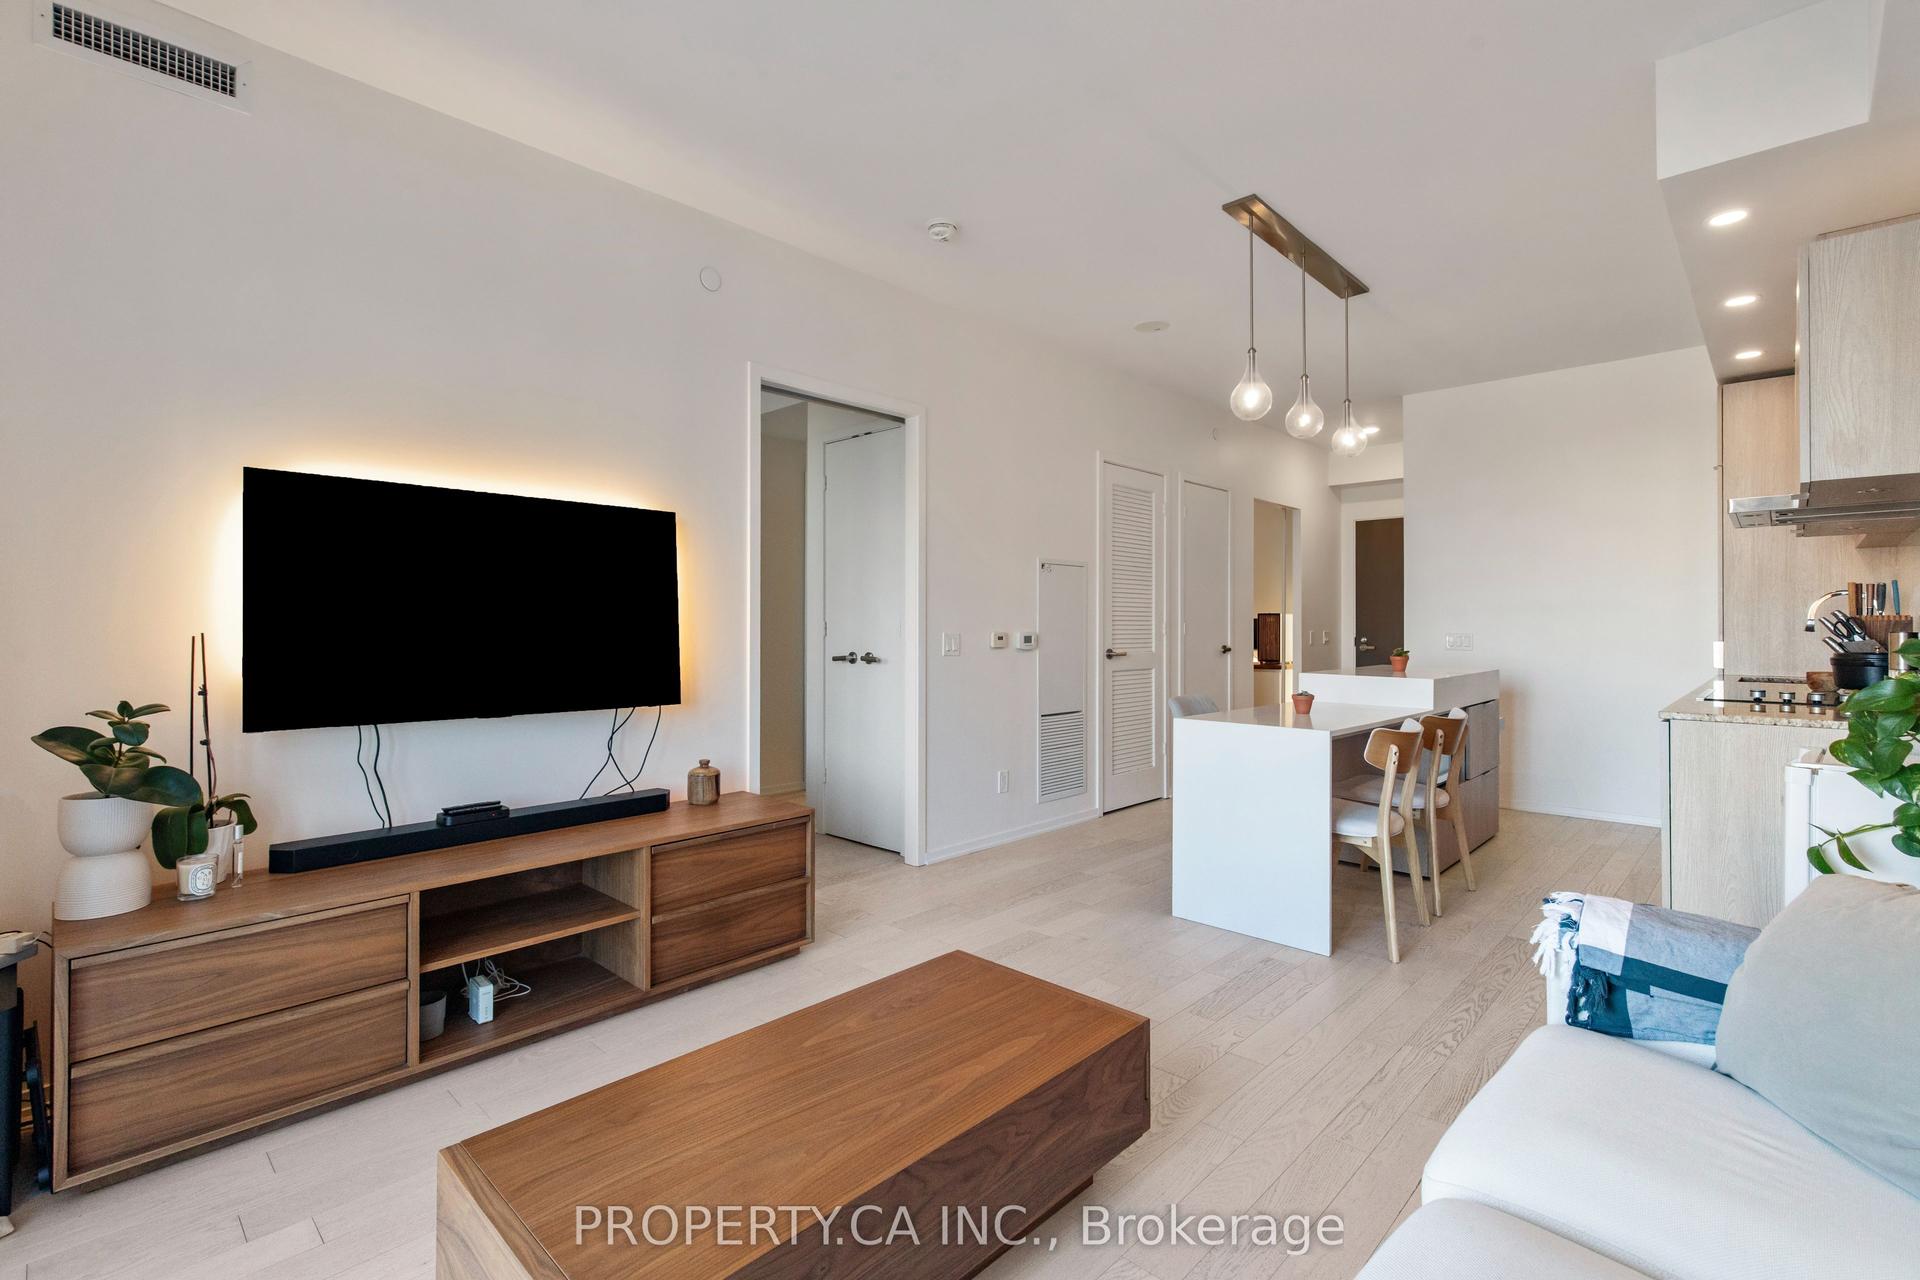
For Sale8 h ago
$589,000
Condo
est. $2,582/mo
12 Bonnycastle Street 710 #710, Waterfront Communities C8
Toronto, ON
1+1 bd
2 ba
650
0
MLS# C14140514Property.Ca Inc.
WhatsApp Aman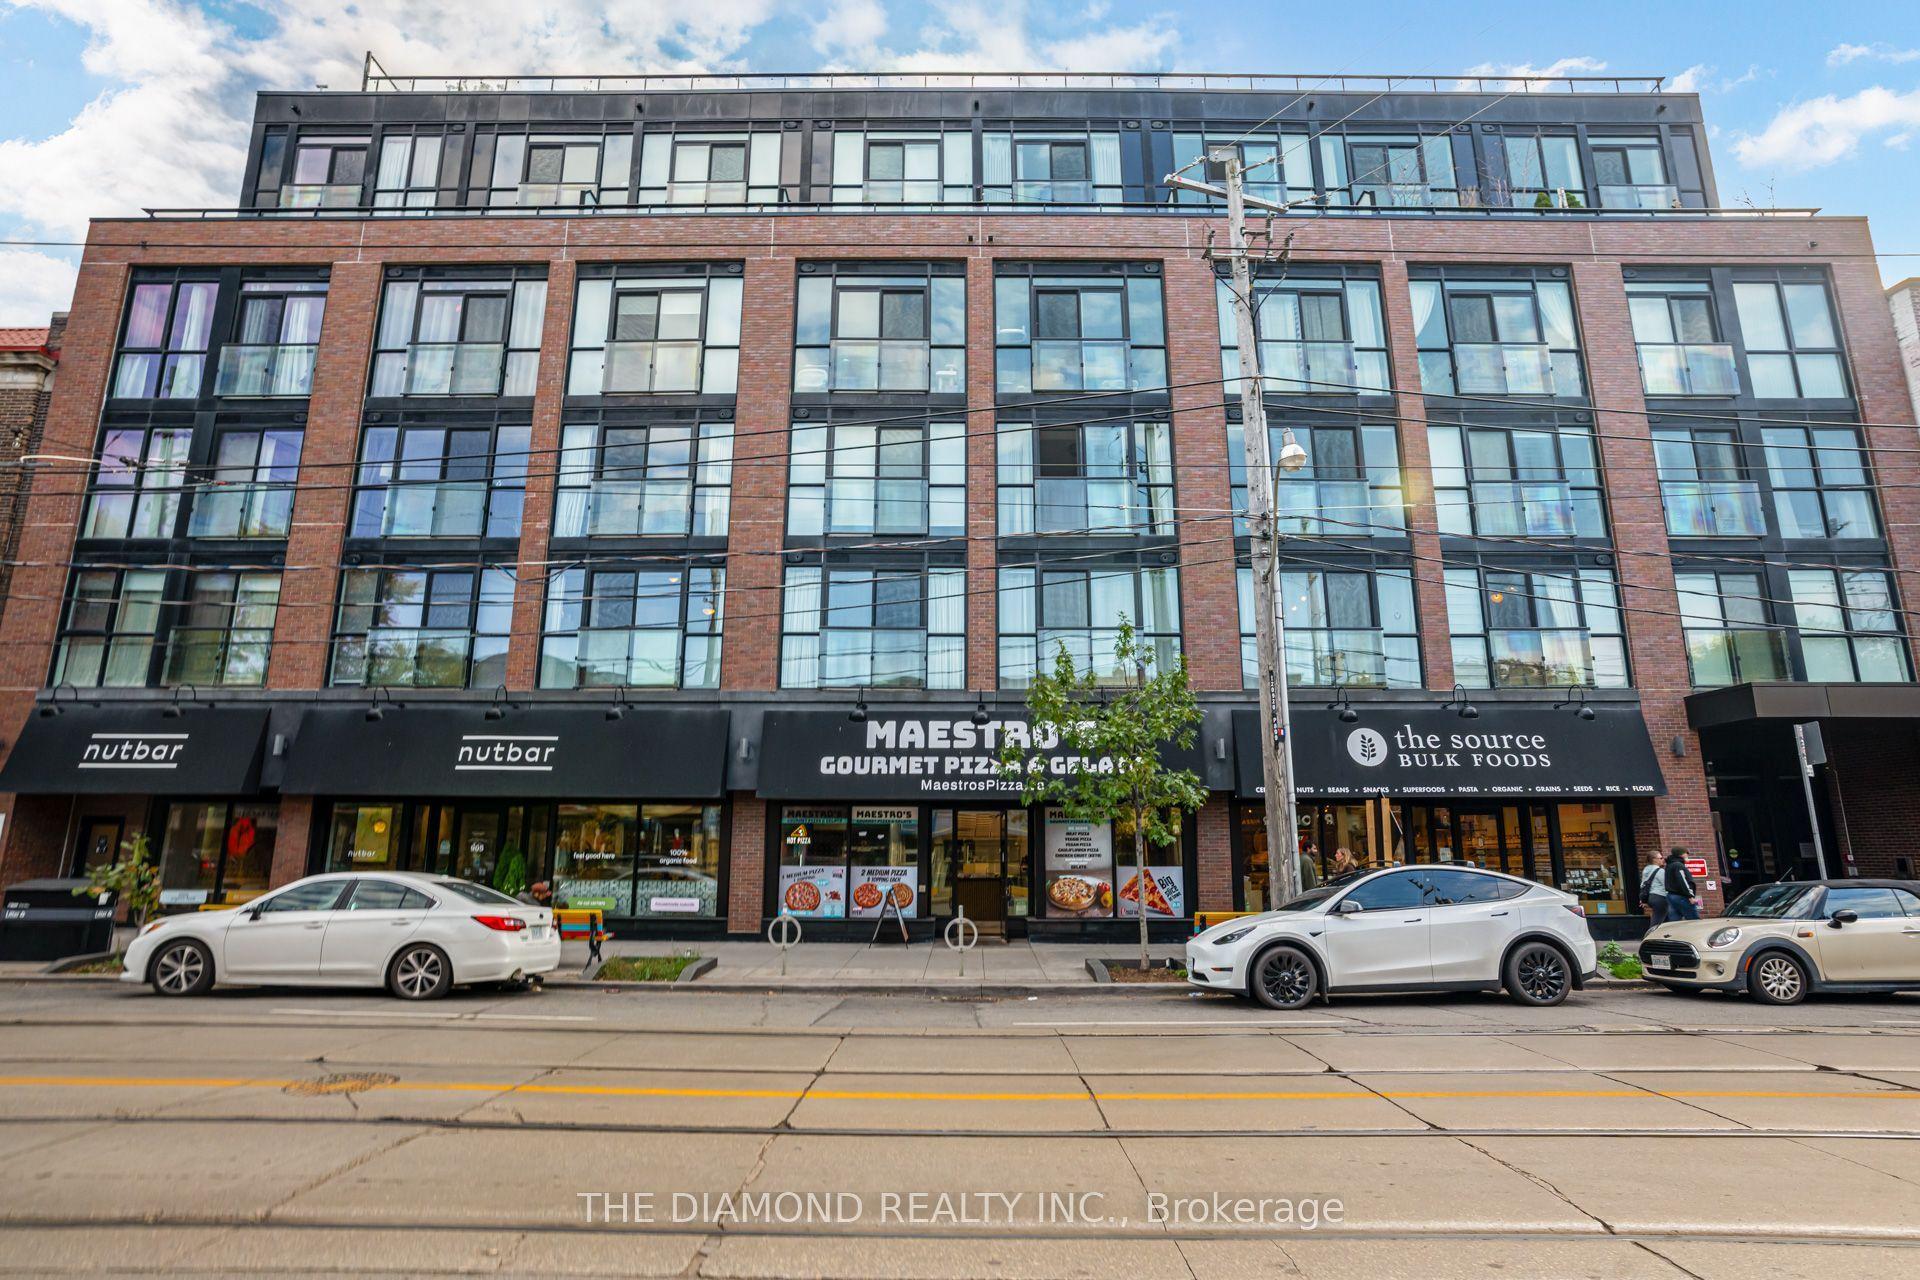
For Sale8 h ago
$550,000
Condo
est. $2,411/mo
899 Queen Street E 303 #303, South Riverdale
Toronto, ON
1+1 bd
1 ba
650
0
MLS# E14140032The Diamond Realty Inc.
WhatsApp Aman