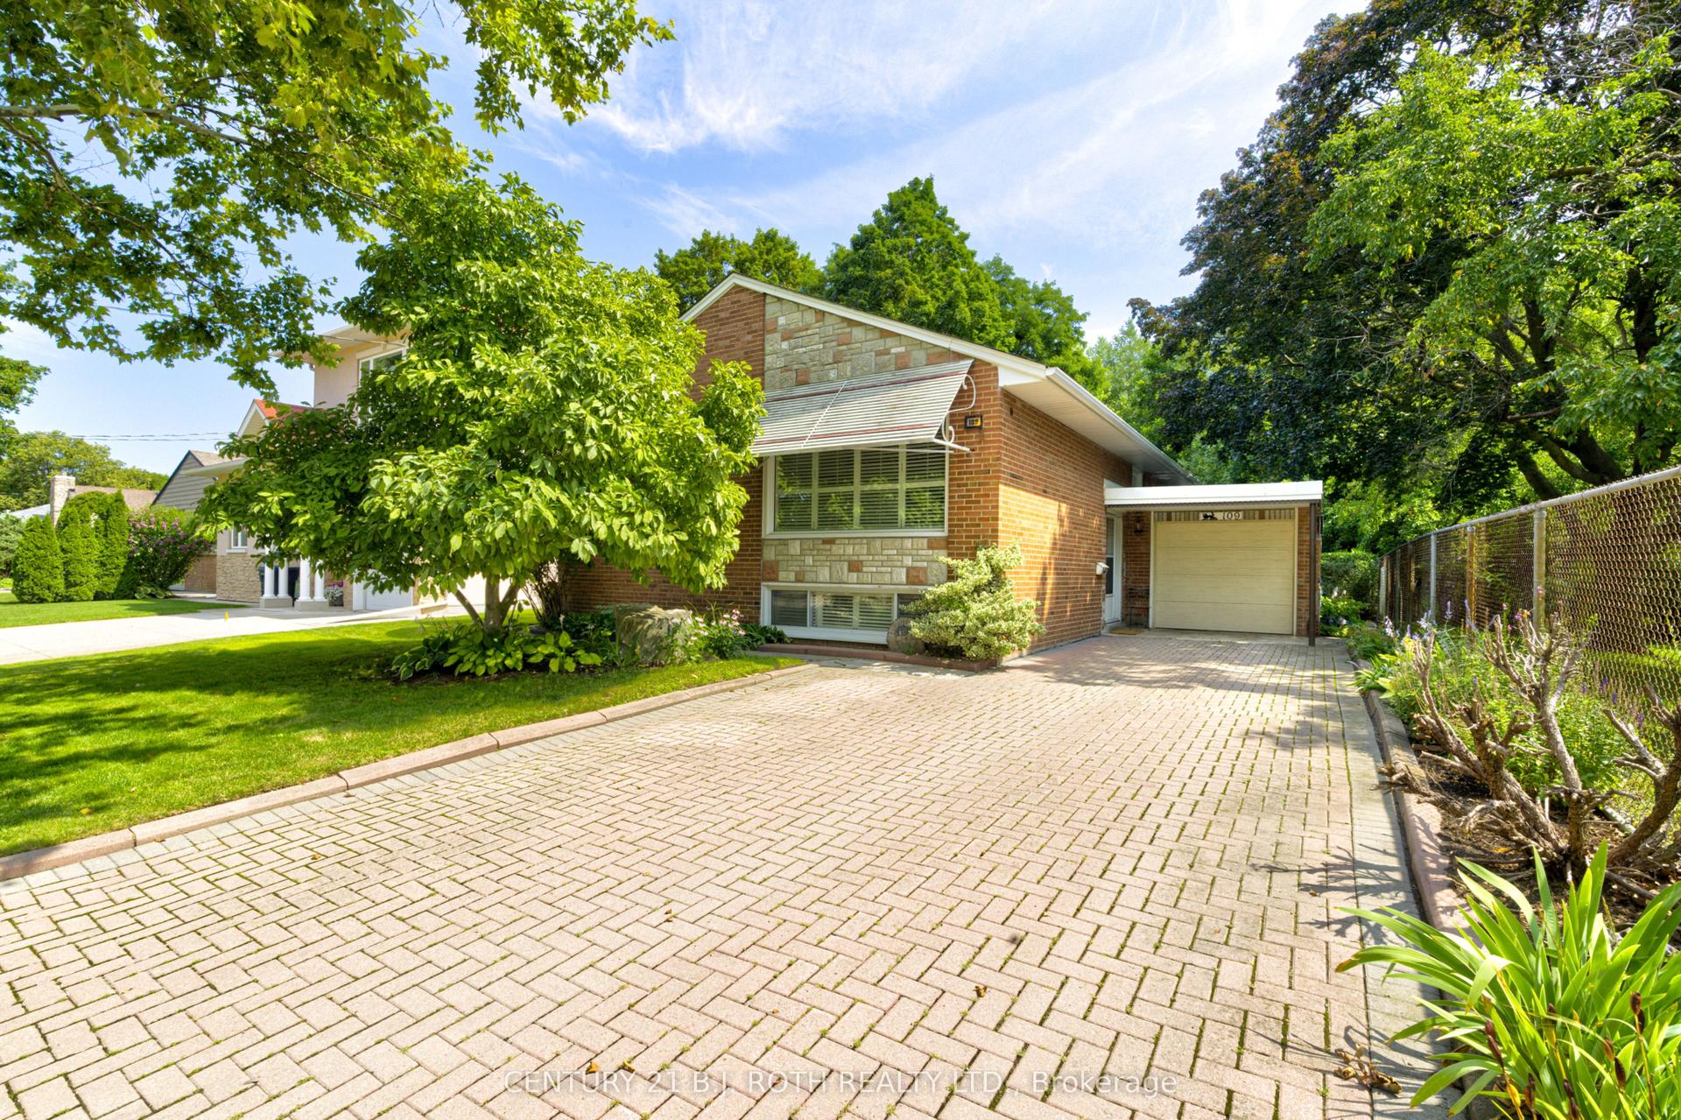
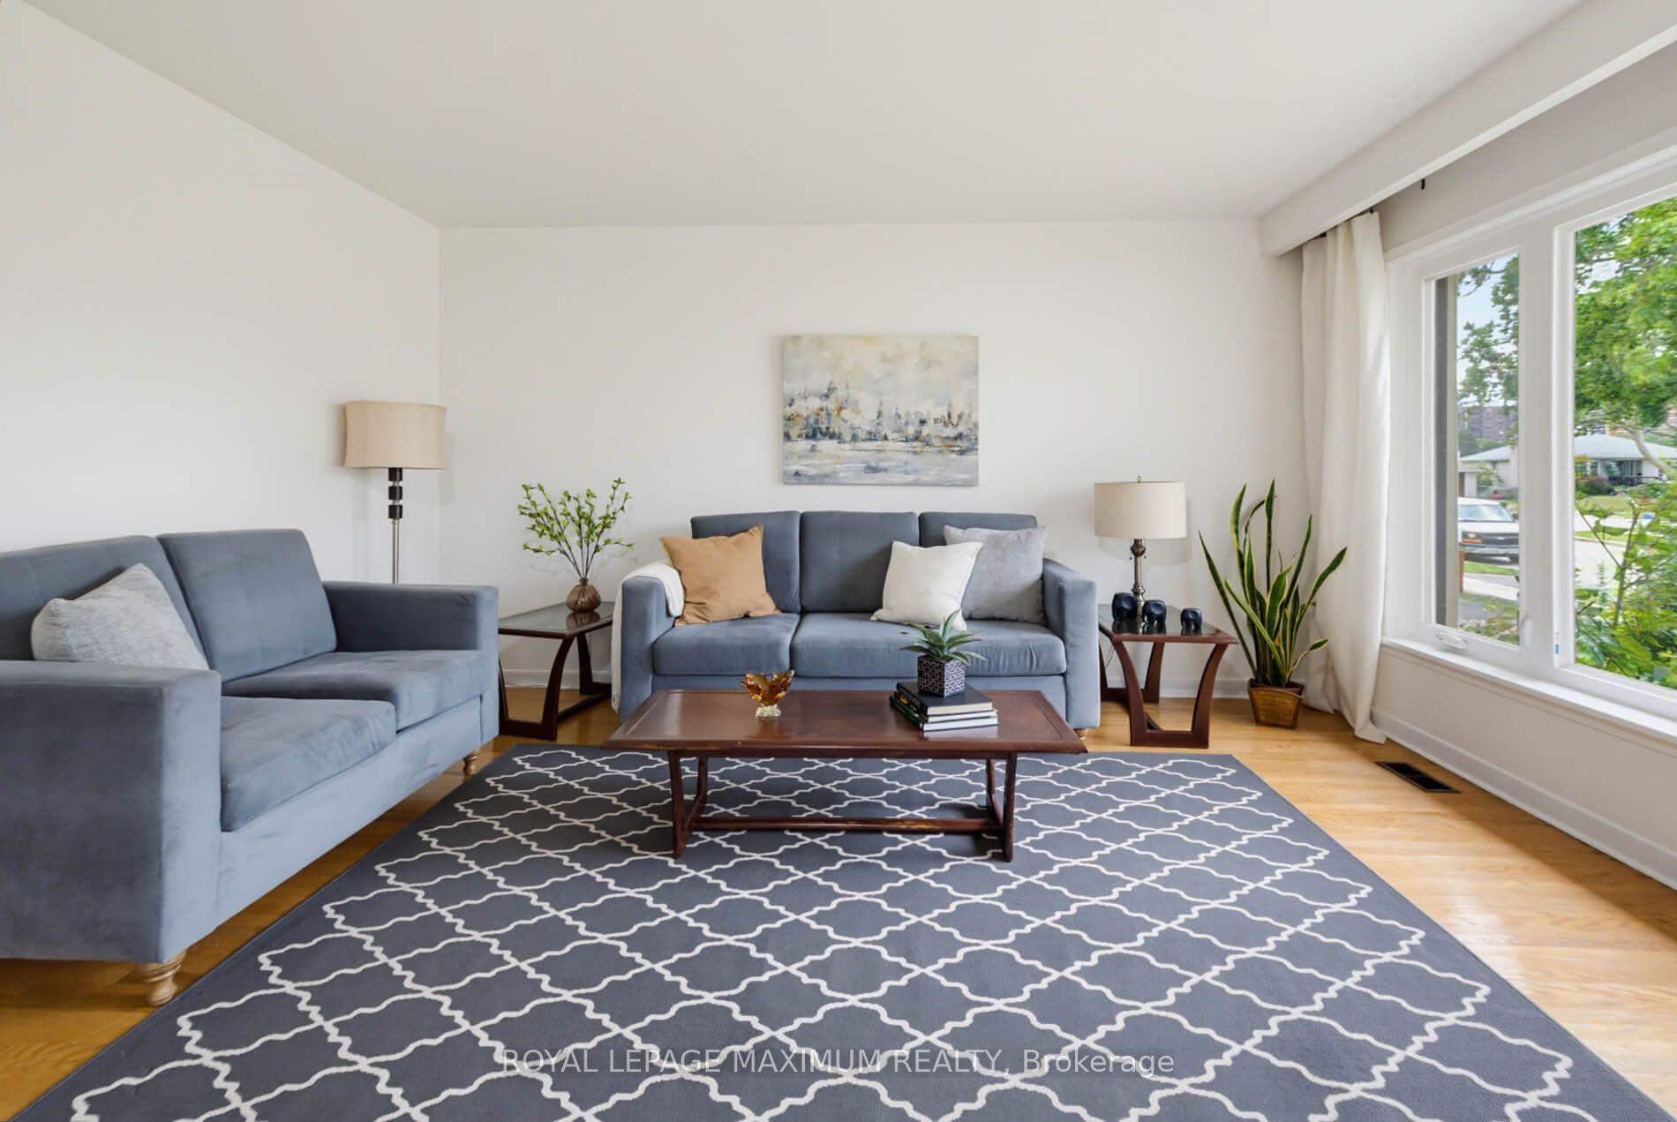
For Sale
Just Listed
831 Pape Avenue
Danforth, Toronto, ON
$998,000
3+1Bd
3Ba
1,300+sqft
0Parking
20 x 80 ftlot
$768/sqft
DetachedMLS# E13689026Listed 2026-08-187 DOM
About this home
Rare Opportunity To Own A Fully Detached Home In The Heart Of The Danforth! Featuring 3+1 Bedrooms And 3 Washrooms. Bright & Spacious Open-Concept Main Floor With 9' Ceilings, Hardwood Flooring And A Functional Kitchen Featuring Granite Countertops, Large Centre Island & Breakfast Bar. Walk Out To The Rear Deck And Backyard, Perfect For Relaxing Or Entertaining. Finished Basement With Separate Entrance Is Currently Tenant-Occupied. Recent Updates Include Furnace & A/C (2022), Washer & Dryer (2025) And S/S Fridge (2026). Ideally Located Just Minutes To Pape Subway Station, With Easy Access To The Danforth's Restaurants, Cafés, Shops, Parks, Schools And Everyday Amenities. Enjoy The Space And Privacy Of A Detached Home While Staying Connected To Everything The City Has To Offer!
Hardwood
Rooms
Second Floor
| Primary Bedroom | 3.57 × 4.39 m | Hardwood Floor W/O To Balcony Closet |
| Bedroom 2 | 3.50 × 2.91 m | Hardwood Floor Closet |
| Bedroom 3 | 3.43 × 2.91 m | Hardwood Floor Closet |
| Bathroom | 2.64 × 1.54 m | Ceramic Floor 4 Pc Bath |
Basement
| Living Room | 4.97 × 2.66 m | Laminate Walk-Up |
| Bedroom | 2.74 × 3.09 m | Laminate Closet |
| Kitchen | 3.35 × 1.70 m | Laminate Backsplash |
| Bathroom | 1.52 × 3.32 m | Ceramic Floor 4 Pc Bath |
Other
| Dining Room | 2.79 × 3.88 m | Hardwood Floor Moulded Ceiling |
| Kitchen | 4.69 × 3.81 m | Eat-in Kitchen Centre Island W/O To Deck |
| Powder Room | 1.98 × 0.91 m | Ceramic Floor |
Features
- Carpet Free
- Apartment
- Separate Entrance
- None
- 2-Storey
Financials
Annual Taxes
$5,547.66
Estimated Rental Income
Entire property$3,200 – $4,800/mo
Basement apartment$1,800 – $2,500/mo
Rental yield3.8% – 5.8%
*Estimates based on comparable rentals in the area. Actual income may vary.
Market Data — Toronto
Days on market7 days
Buyer's MarketSeller's Market
Based on active listings in Toronto. Data updates daily.
Demographics — Toronto
Population
2,794,356
Avg Household Income
$102,000
Age Distribution
0-19
19%
20-34
24%
35-49
21%
50-64
19%
65+
17%
Ownership53% own · 47% rent
EnglishMandarinCantoneseTagalogTamil
Getting around
How walkable, bikeable, and transit-friendly this neighbourhood is.
71
/ 100
Walk Score
Very Walkable
63
/ 100
Transit Score
Good Transit
67
/ 100
Bike Score
Bikeable
Scores are estimates based on neighbourhood data and are for informational purposes only.
MLS® data courtesy of the Toronto Regional Real Estate Board (TRREB).
The information provided herein must only be used by consumers that have a bona fide interest in the purchase, sale, or lease of real estate and may not be used for any commercial purpose or any other purpose. Listing information is deemed reliable but is not guaranteed accurate by the Toronto Regional Real Estate Board, the listing brokerage, or this website. The trademarks REALTOR®, REALTORS® and the REALTOR® logo are controlled by The Canadian Real Estate Association (CREA) and identify real estate professionals who are members of CREA. MLS®, Multiple Listing Service®, and the associated logos are owned by CREA. Not intended to solicit properties currently listed for sale or buyers under contract.
You may also like
More homes in Toronto
Hand-picked listings with a similar price range and style.
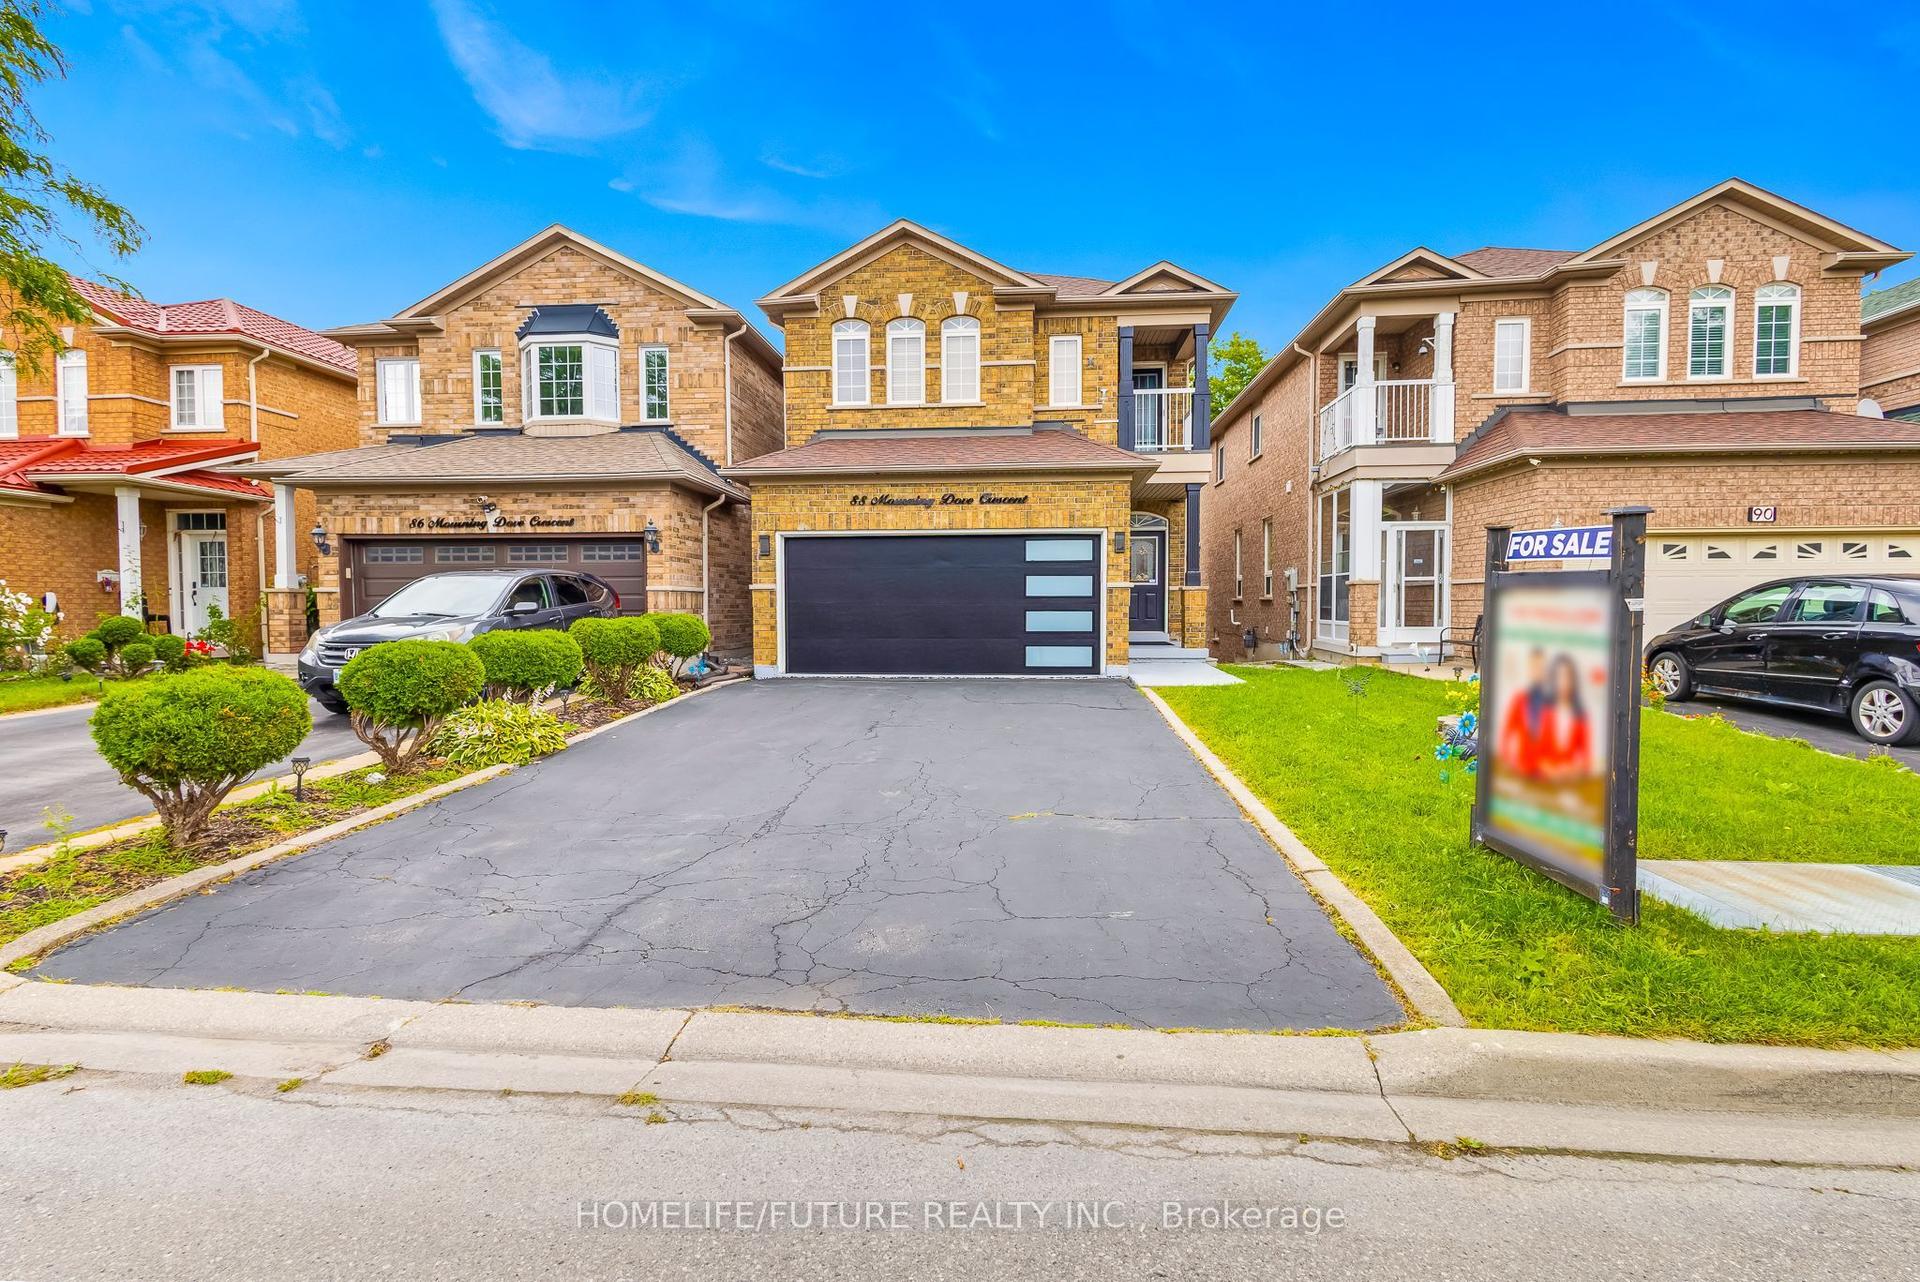
For Sale12 h ago
$1,099,900
Detached
est. $4,822/mo
88 Mourning Dove Crescent, Malvern
Toronto, ON
4 bd
4 ba
1,750
6
MLS# E13712304Homelife/Future Realty Inc.
WhatsApp Aman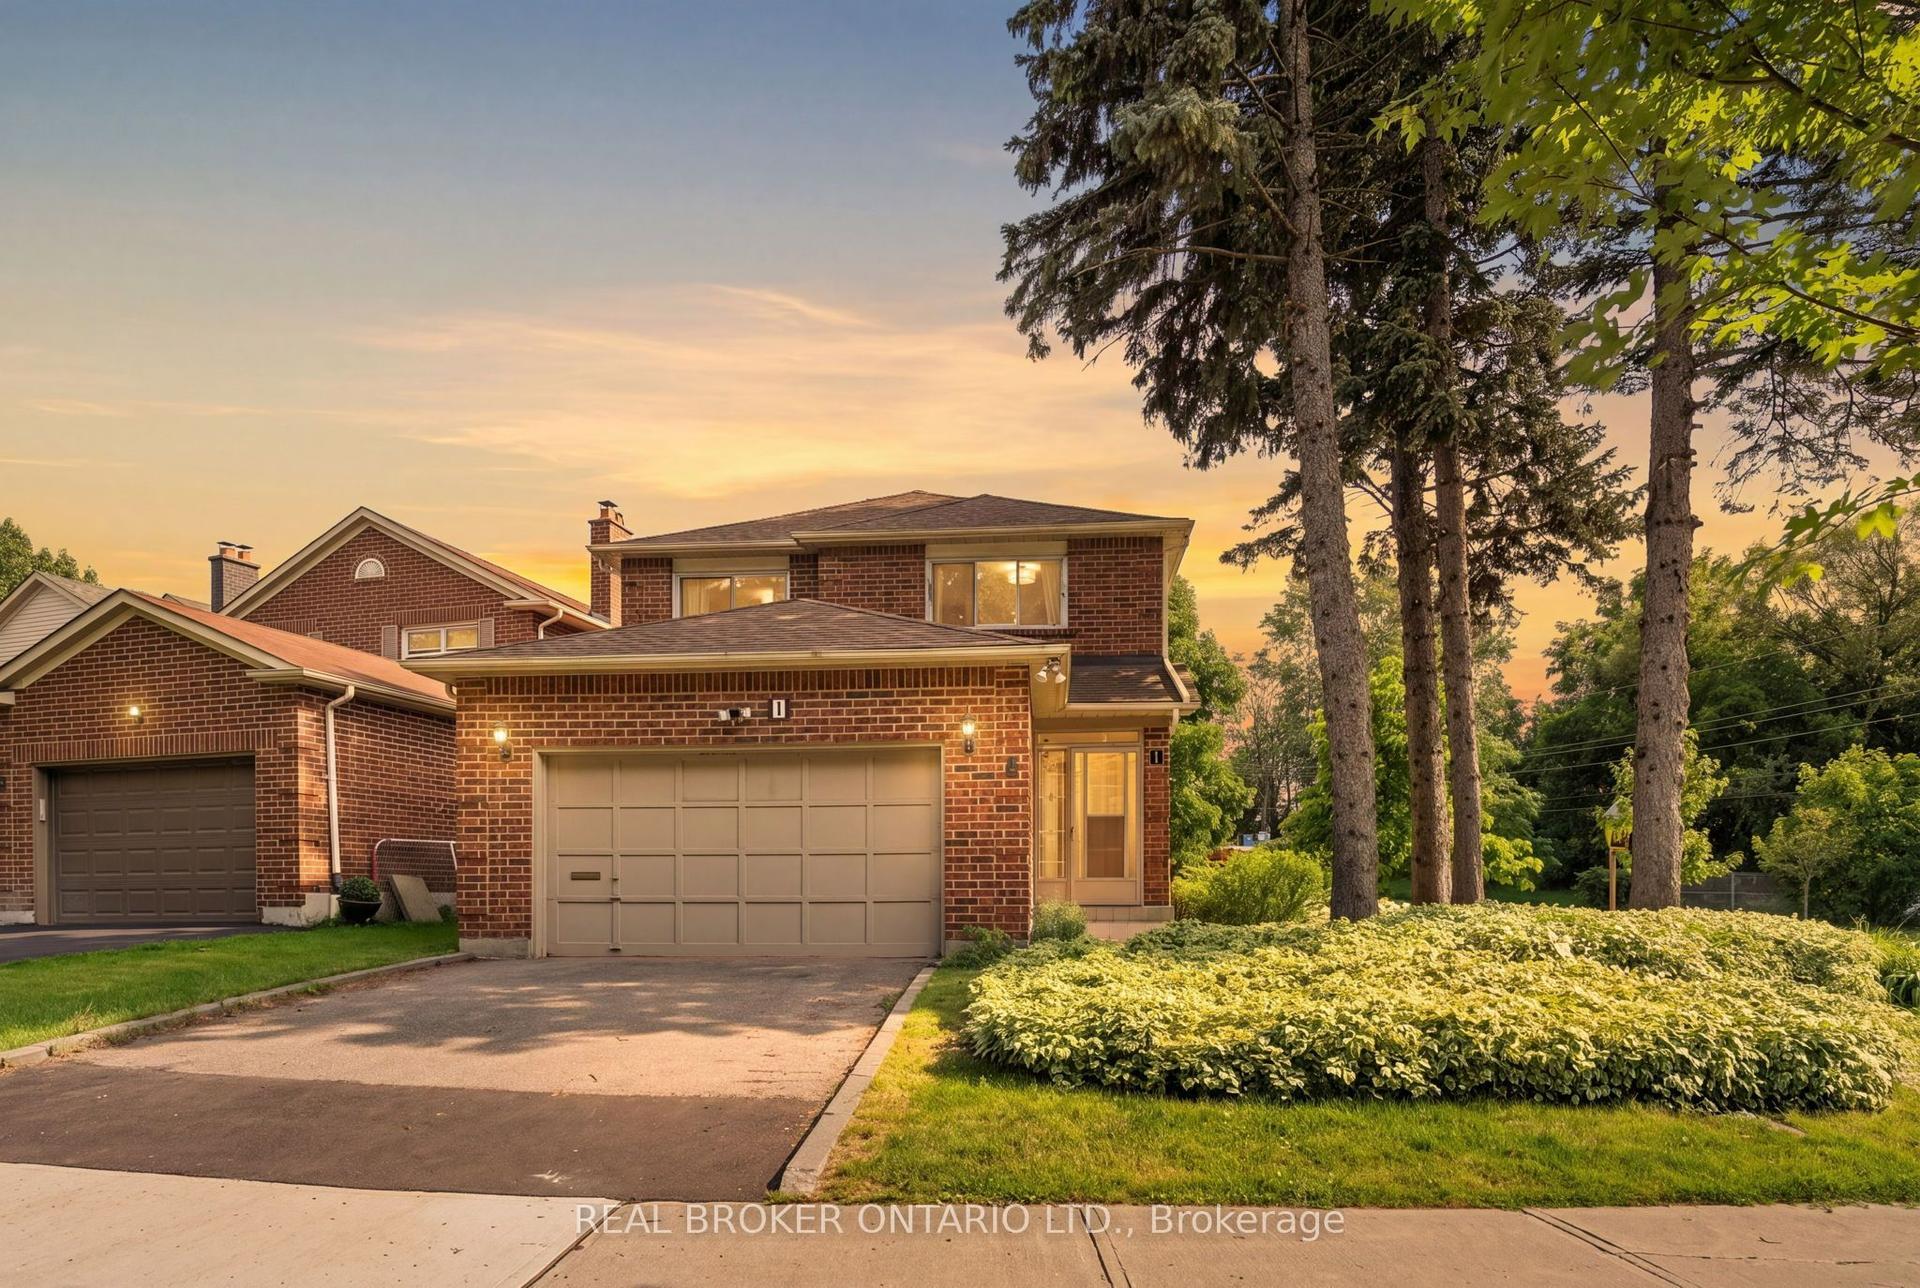
For Sale1 month ago
$1,179,900
Detached
est. $5,173/mo
1 Baronial Court, Rouge E10
Toronto, ON
4 bd
4 ba
2,250
4
MLS# E13598058Real Broker Ontario Ltd.
WhatsApp Aman