For Lease
Just Listed
19 Shoreland Crescent Bsmt #Bsmt
Woburn, Toronto, ON
$1,799
2Bd
1Ba
1,300+sqft
1Parking
$1/sqft
DetachedMLS# E13689498Listed 2026-08-180 DOM
Cooling
Central Air
Basement
Finished
Just listed! New listings in Toronto often receive offers within the first week.
About this home
A Great opportunity to lease a City of Toronto-approved legal basement apartment in the city of Toronto, offering the comfort, privacy, and space renters want in a quiet Scarborough neighbourhood surrounded by greenery and everyday convenience. This bright, self-contained 2-bed, 1-bath Basement Apartment residence is thoughtfully designed with a proper spacious living room, dedicated dining area, separated from bedroom and a generous Full size dedicated kitchen that gives you real room to cook, gather, and enjoy daily life without feeling confined. Both bedrooms provide comfortable private spaces for sleeping, studying, or working from home, making this suite an excellent fit for professionals, couples, families, newcomers or tenants seeking more room than a typical Toronto basement. The legal basement adds confidence for renters looking for a properly established secondary suite, while the practical layout creates a warm, easy-to-live-in atmosphere, and comes with dedicated Parking. Located in an established residential pocket of Woburn, this home offers a calm escape from the pace of the city while keeping daily routines simple. Nature lovers will appreciate nearby Cedar Ridge Park, scenic grounds, gardens, wooded surroundings, and walking trails, ideal for morning walks, evening strolls, or weekend outdoor time. TTC, schools, shopping, restaurants, grocery options, community facilities, and essential services are all within convenient reach, while Scarborough Town Centre and Highway 401 provide broader access across Toronto and the GTA. Centennial College and University of Toronto Scarborough are also within practical reach. For tenants searching for a 2-bedroom basement apartment for rent in Scarborough, a basement apartment in Toronto, or a quiet Toronto rental near parks, trails, transit, and everyday amenities, this spacious and well-located suite delivers comfort, flexibility, and lifestyle value in one complete package. Quiet, connected and move-in ready!
Basement Apt
Rooms
Main Floor
| Living Room | 3.99 × 3.73 m | Hardwood Floor Large Window Combined w/Dining |
| Dining Room | 3.25 × 3.73 m | Combined w/Living Hardwood Floor Large Window |
Lower
| Bedroom | 3.61 × 3.81 m | Closet Window |
| Bedroom 2 | 3.81 × 348.00 m | Large Window Closet Organizers |
Basement
| Living Room | 3.87 × 3.12 m | |
| Dining Room | 3.87 × 1.74 m | Combined w/Kitchen Combined w/Living |
| Kitchen | 3.22 × 2.21 m | Combined w/Dining |
| Foyer | 2.62 × 0.86 m | Combined w/Living Combined w/Br |
| Bedroom | 4.31 × 3.81 m | Closet Window |
| Bedroom | 3.76 × 3.47 m | Closet Large Window |
| Laundry | 3.35 × 1.90 m |
Other
| Room | — | |
| Room | 3.20 × 1.06 m |
Features
- None
- Landscaped
- Privacy
- Apartment
- Finished
- Full
- Separate Entrance
- Central Air
- Bungalow
Financials
Estimated Rental Income
Entire property$2,600 – $3,800/mo
Basement apartment$1,800 – $2,500/mo
Rental yield1734.3% – 2534.7%
*Estimates based on comparable rentals in the area. Actual income may vary.
Market Data — Toronto
Days on market0 days
Buyer's MarketSeller's Market
Based on active listings in Toronto. Data updates daily.
Demographics — Toronto
Population
2,794,356
Avg Household Income
$102,000
Age Distribution
0-19
19%
20-34
24%
35-49
21%
50-64
19%
65+
17%
Ownership53% own · 47% rent
EnglishMandarinCantoneseTagalogTamil
Other rentals like this
Similar rentals in Toronto
Same property type, similar price, similar size — currently for rent.
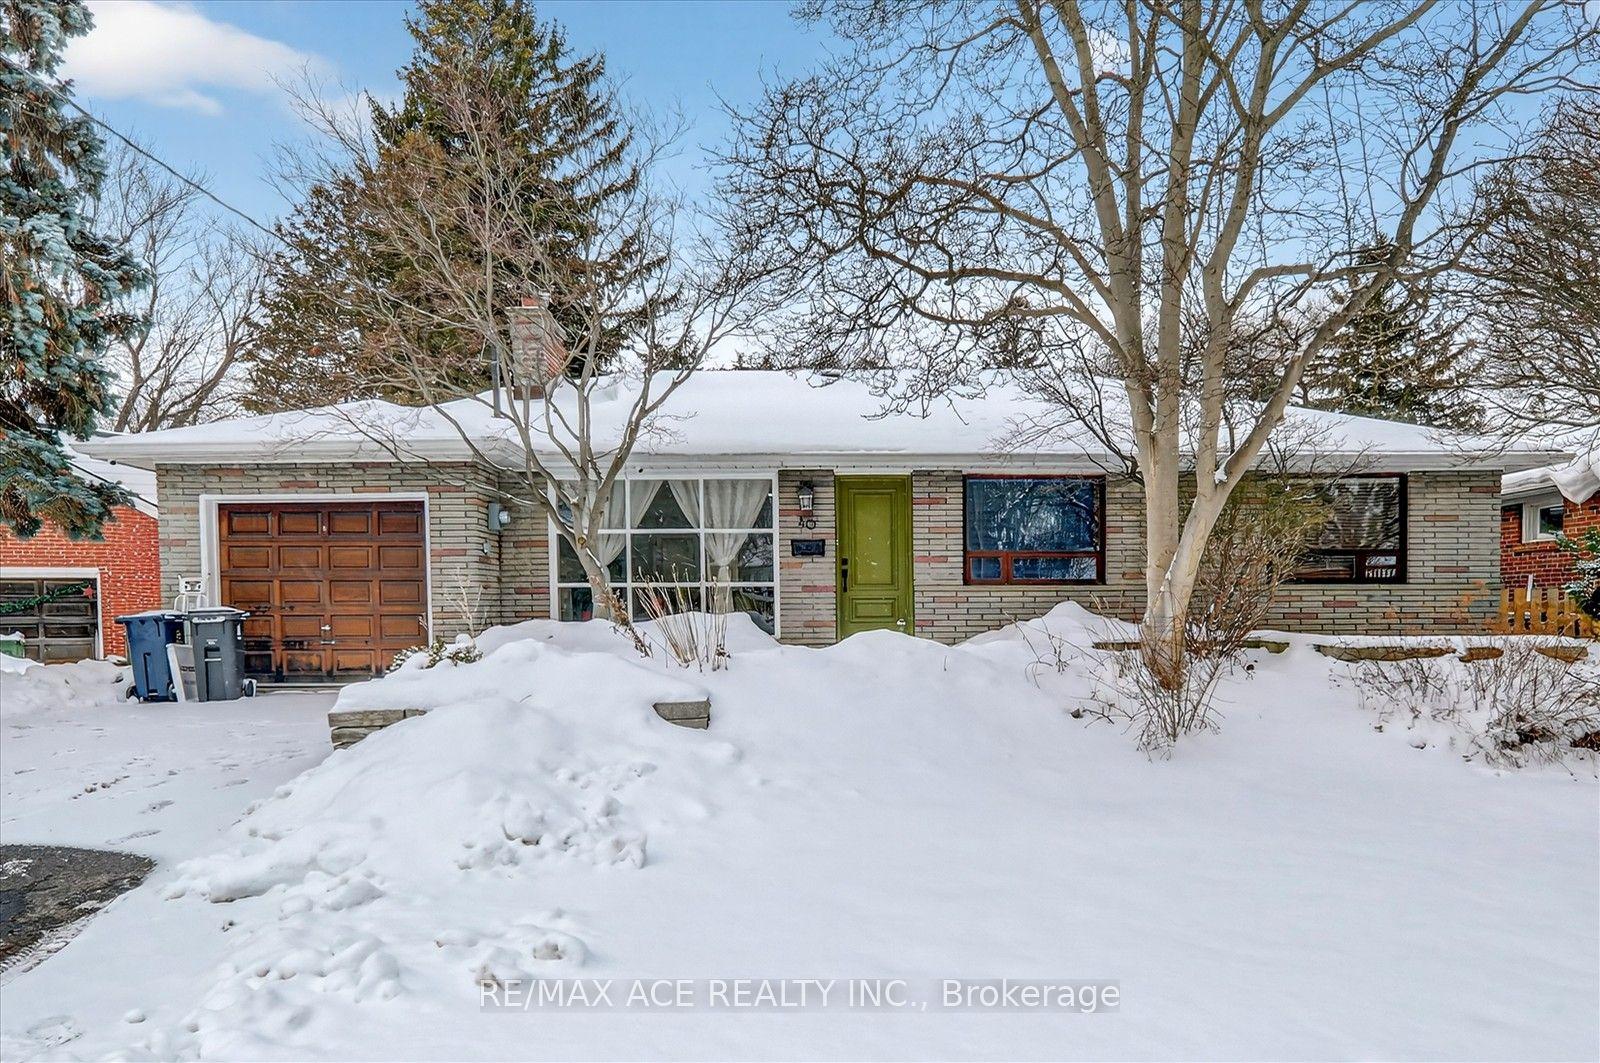
For Lease23 h ago
$1,795
Detached
40 Brinloor Boulevard Bsmt #Bsmt, Scarborough Village
Toronto, ON
3 bd
1 ba
1,300
3
MLS# E13689704Re/Max Ace Realty Inc.
WhatsApp Aman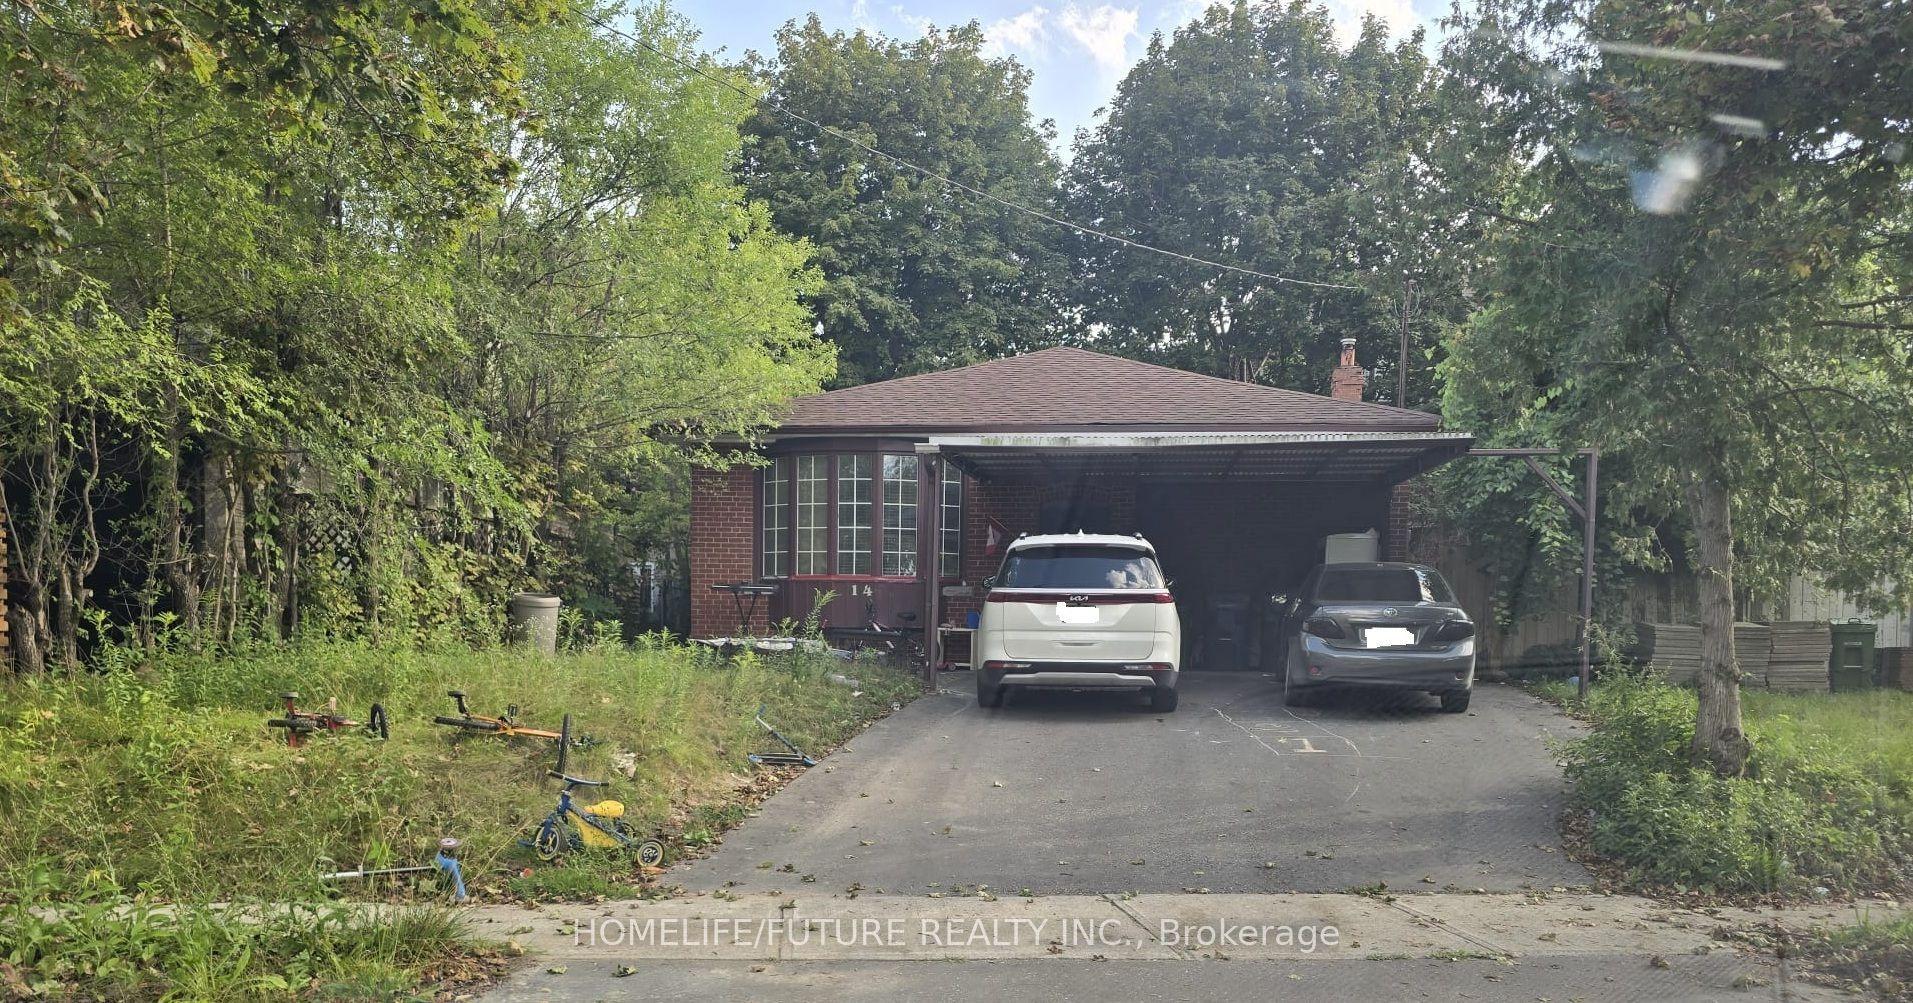
For Lease2 days ago
$1,900
Detached
14 Furlong Court Bsmt #Bsmt, Bendale
Toronto, ON
2 bd
2 ba
1,300
1
MLS# E13685316Homelife/Future Realty Inc.
WhatsApp Aman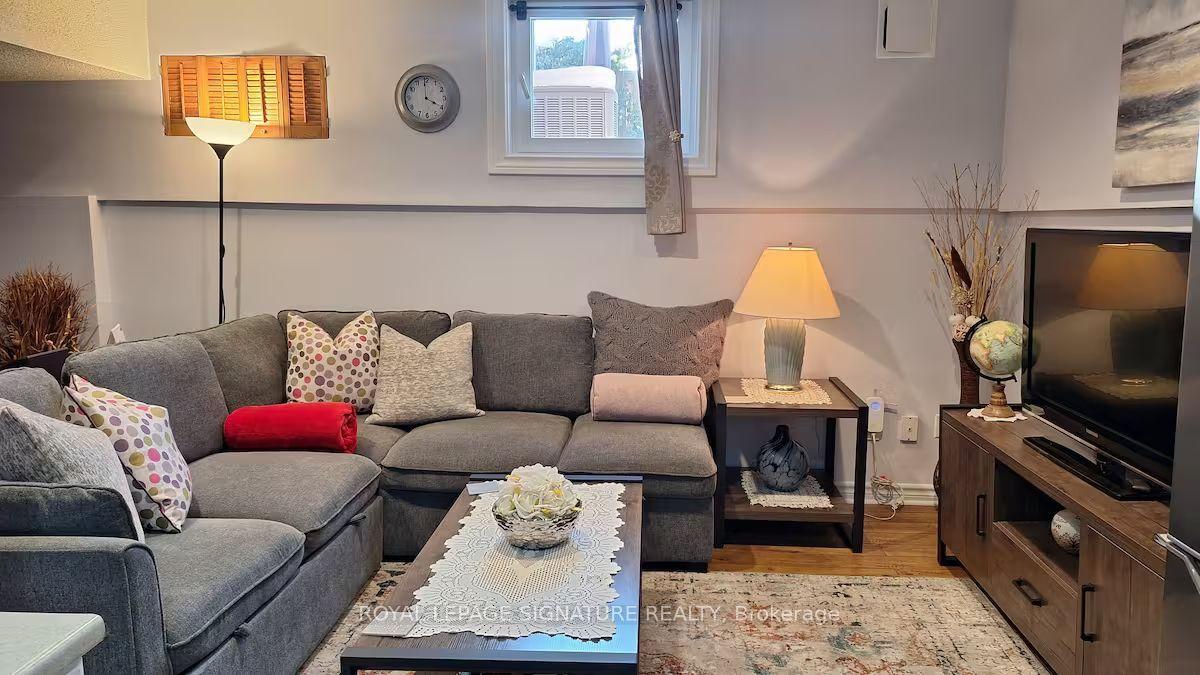
Getting around
How walkable, bikeable, and transit-friendly this neighbourhood is.
68
/ 100
Walk Score
Somewhat Walkable
64
/ 100
Transit Score
Good Transit
70
/ 100
Bike Score
Very Bikeable
Scores are estimates based on neighbourhood data and are for informational purposes only.
MLS® data courtesy of the Toronto Regional Real Estate Board (TRREB).
The information provided herein must only be used by consumers that have a bona fide interest in the purchase, sale, or lease of real estate and may not be used for any commercial purpose or any other purpose. Listing information is deemed reliable but is not guaranteed accurate by the Toronto Regional Real Estate Board, the listing brokerage, or this website. The trademarks REALTOR®, REALTORS® and the REALTOR® logo are controlled by The Canadian Real Estate Association (CREA) and identify real estate professionals who are members of CREA. MLS®, Multiple Listing Service®, and the associated logos are owned by CREA. Not intended to solicit properties currently listed for sale or buyers under contract.