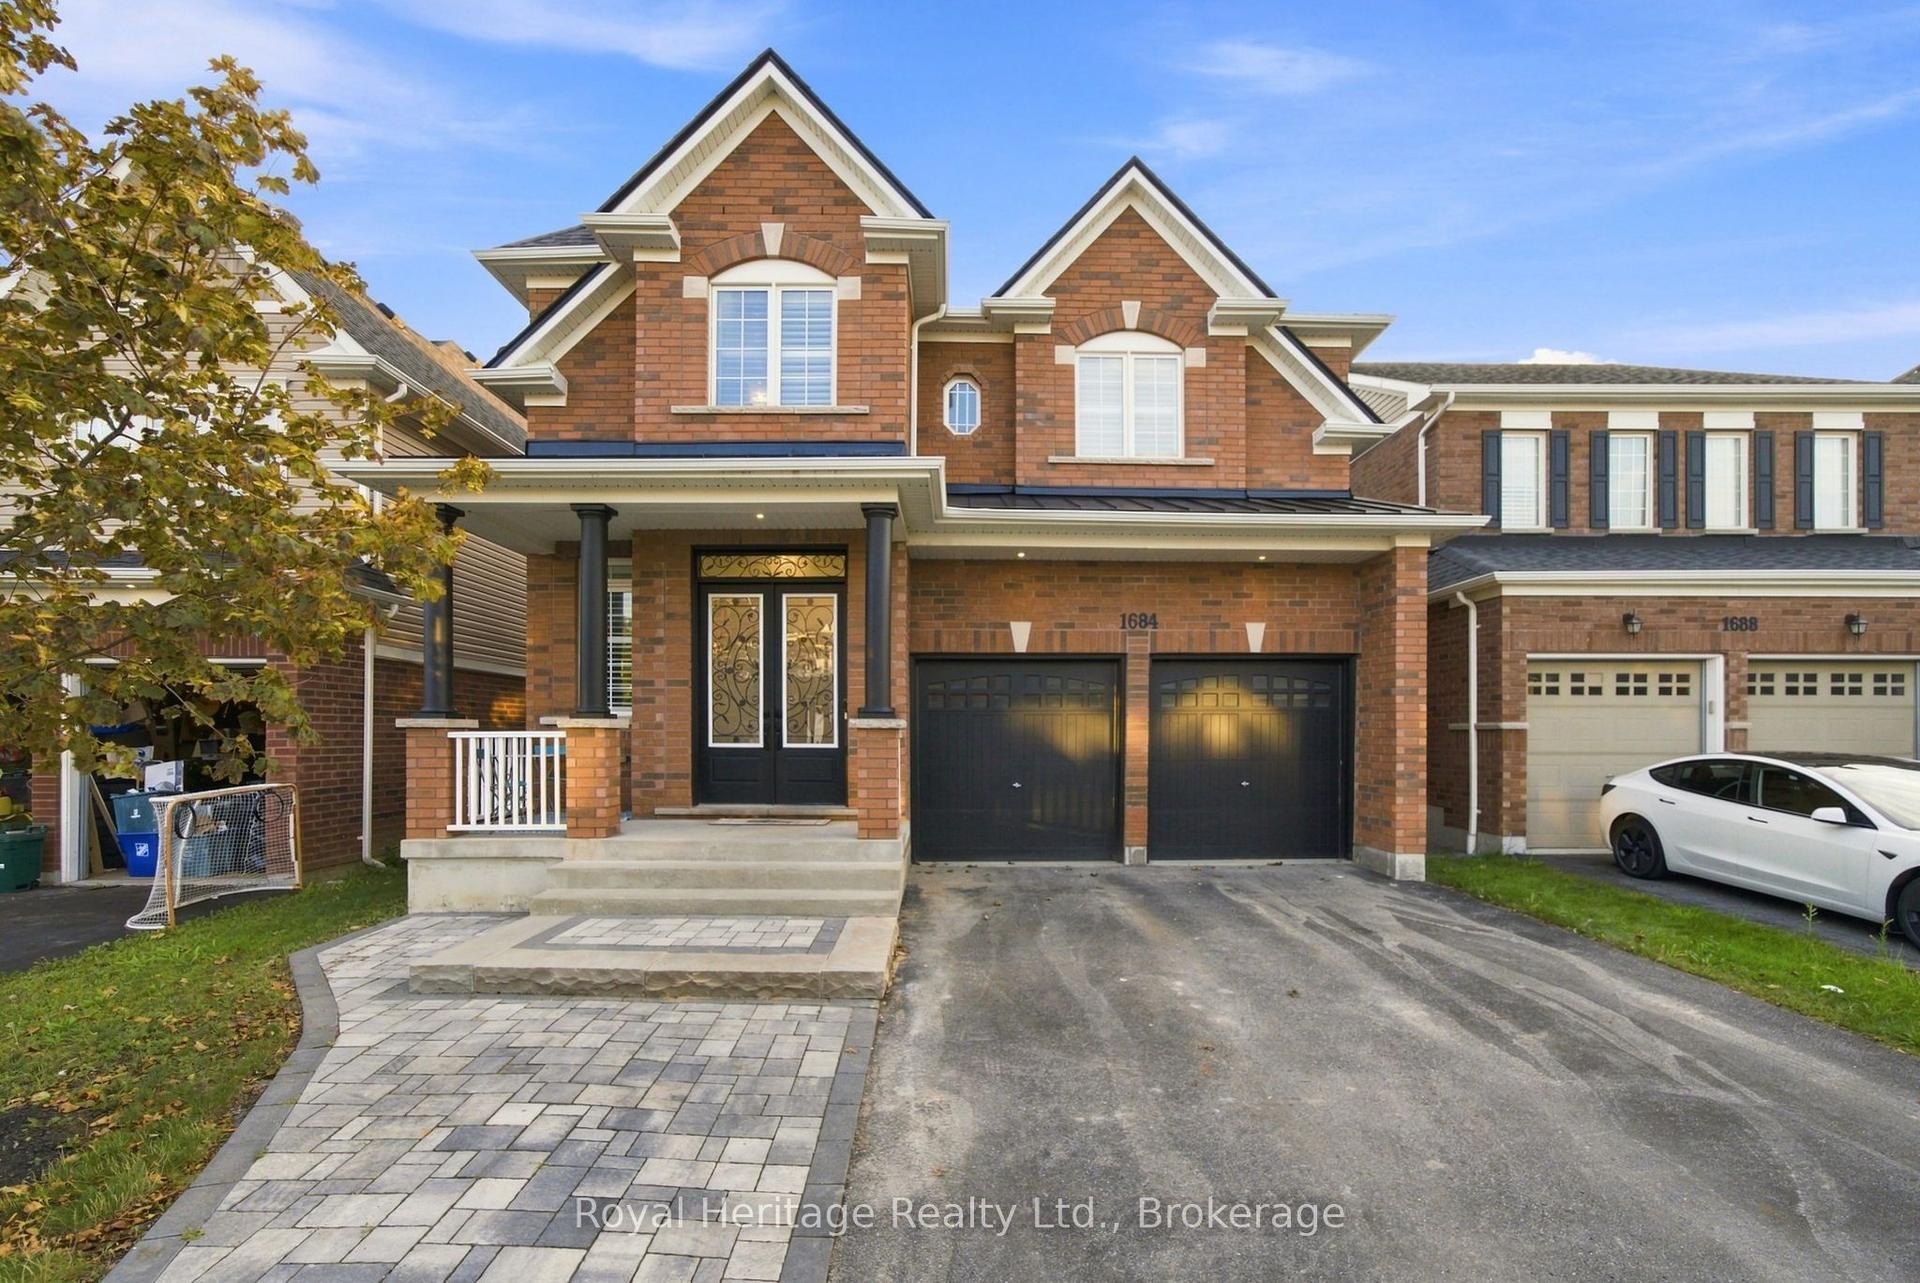
For Sale
Just Listed
Open House Sun 16–19
1428 Woodstream Avenue
Taunton, Oshawa, ON
$1,499,999
4+2Bd
5Ba
4,250+sqft
4Parking
48.49 x 114.37 ftlot
$353/sqft
DetachedMLS# E13691152Listed 2026-08-197 DOM
Cooling
Central Air
Basement
Finished
About this home
Top 5 Reasons To Make This Home YOURS ! #1) Huge & Bright: Approx. 3,694 Sq Ft Above Grade + Huge Finished Basement, Offering 5,000+ Sq Ft Of Total Living Space. Grand Open-To-Above Living Room, Soaring Ceilings, Large Windows, Tons Of Natural Light & No Carpet Throughout The Home! Spacious Principal Rooms Create A Comfortable & Impressive Family Layout. #2) Luxury Kitchen: Beautifully Upgraded Gourmet Kitchen With Quartz Waterfall Island, Premium Built-In Appliances, Extensive Cabinetry, Stylish Finishes & Huge Breakfast Area With Double-Door Walkout To The Concrete Patio. Perfect For Family Meals, Entertaining & Everyday Enjoyment. #3) Exceptional Layout: Separate Living, Dining, Family & Office/Library Areas Offer Incredible Functionality. Hardwood Flooring, Wainscoting, Pot Lights, Upgraded Lighting, Fireplace & Direct Garage-To-Home Access. Generously Sized Bedrooms & An Impressive Primary Retreat Provide Comfort & Privacy. #4) Huge Finished Basement: Incredible Additional Living Space Featuring 2 Bedrooms, Custom Kitchen, 3-Pc Bath & Huge Living/Recreation Area, Plus 2 Entrances From Inside The Home + Builder's Separate Exterior Side Entrance. Ideal For Extended Family, Guests, Recreation Or Flexible Multi-Generational Living. #5) Location & Lifestyle: Spacious Backyard With Oversized Concrete Patio & Gazebo, Perfect For Relaxing & Entertaining. Premium 4K Camera System With NVR & Night Vision. Located In Sought-After Taunton, Close To Plazas, Parks, Schools, Cineplex, Shopping, Restaurants, Ontario Tech University, Durham College & Hwy 407/401. ***Luxury, Space, Natural Light, Extensive Upgrades & Versatility Come Together In This Exceptionally Well-Kept Home. Grand Principal Rooms, Quality Finishes & A Fantastic Family-Friendly Location Make This A Rare Opportunity & Truly A Must-See! A Home That Offers Exceptional Space, Comfort & Convenience For The Whole Family!*** Book Your Private Showing Today & Experience This Exceptional Home In Person!
GarageWalkoutHardwoodFireplace
Rooms
Main Floor
| Living Room | 4.12 × 4.01 m | Hardwood Floor Large Window Open Concept |
| Dining Room | 4.92 × 3.59 m | Hardwood Floor Large Window Wainscoting |
| Family Room | 4.83 × 5.42 m | Hardwood Floor Fireplace Large Window |
| Kitchen | 6.75 × 4.73 m | Quartz Counter Centre Island B/I Appliances |
| Library | 4.87 × 3.31 m | Wainscoting Double Doors Window |
Second Floor
| Primary Bedroom | 7.55 × 6.51 m | Hardwood Floor Walk-In Closet(s) Double Doors |
| Bedroom 2 | 5.61 × 3.96 m | Hardwood Floor Window |
| Bedroom 3 | 4.04 × 3.64 m | Hardwood Floor Window |
| Bedroom 4 | 5.61 × 4.69 m | Hardwood Floor Window |
Basement
| Recreation | 6.56 × 10.72 m | Laminate Pot Lights Open Concept |
| Bedroom | 4.33 × 3.90 m | Laminate Window Pot Lights |
| Bedroom | 3.20 × 4.62 m | Laminate Window Pot Lights |
Features
- Auto Garage Door Remote
- Carpet Free
- Patio
- Porch
- Landscaped
- Paved Yard
- Finished
- Separate Entrance
- Central Air
- 2-Storey
Financials
Annual Taxes
$10,183
Estimated Rental Income
Entire property$4,000 – $6,500/mo
Basement apartment$1,800 – $2,500/mo
Rental yield3.2% – 5.2%
*Estimates based on comparable rentals in the area. Actual income may vary.
Market Data — Oshawa
Days on market7 days
Buyer's MarketSeller's Market
Based on active listings in Oshawa. Data updates daily.
Demographics — Oshawa
Population
175,383
Avg Household Income
$87,000
Age Distribution
0-19
22%
20-34
22%
35-49
19%
50-64
20%
65+
17%
Ownership63% own · 37% rent
EnglishFrenchArabicUrduTagalog
Getting around
How walkable, bikeable, and transit-friendly this neighbourhood is.
54
/ 100
Walk Score
Somewhat Walkable
43
/ 100
Transit Score
Some Transit
46
/ 100
Bike Score
Somewhat Bikeable
Scores are estimates based on neighbourhood data and are for informational purposes only.
MLS® data courtesy of the Toronto Regional Real Estate Board (TRREB).
The information provided herein must only be used by consumers that have a bona fide interest in the purchase, sale, or lease of real estate and may not be used for any commercial purpose or any other purpose. Listing information is deemed reliable but is not guaranteed accurate by the Toronto Regional Real Estate Board, the listing brokerage, or this website. The trademarks REALTOR®, REALTORS® and the REALTOR® logo are controlled by The Canadian Real Estate Association (CREA) and identify real estate professionals who are members of CREA. MLS®, Multiple Listing Service®, and the associated logos are owned by CREA. Not intended to solicit properties currently listed for sale or buyers under contract.
You may also like
More homes in Oshawa
Hand-picked listings with a similar price range and style.
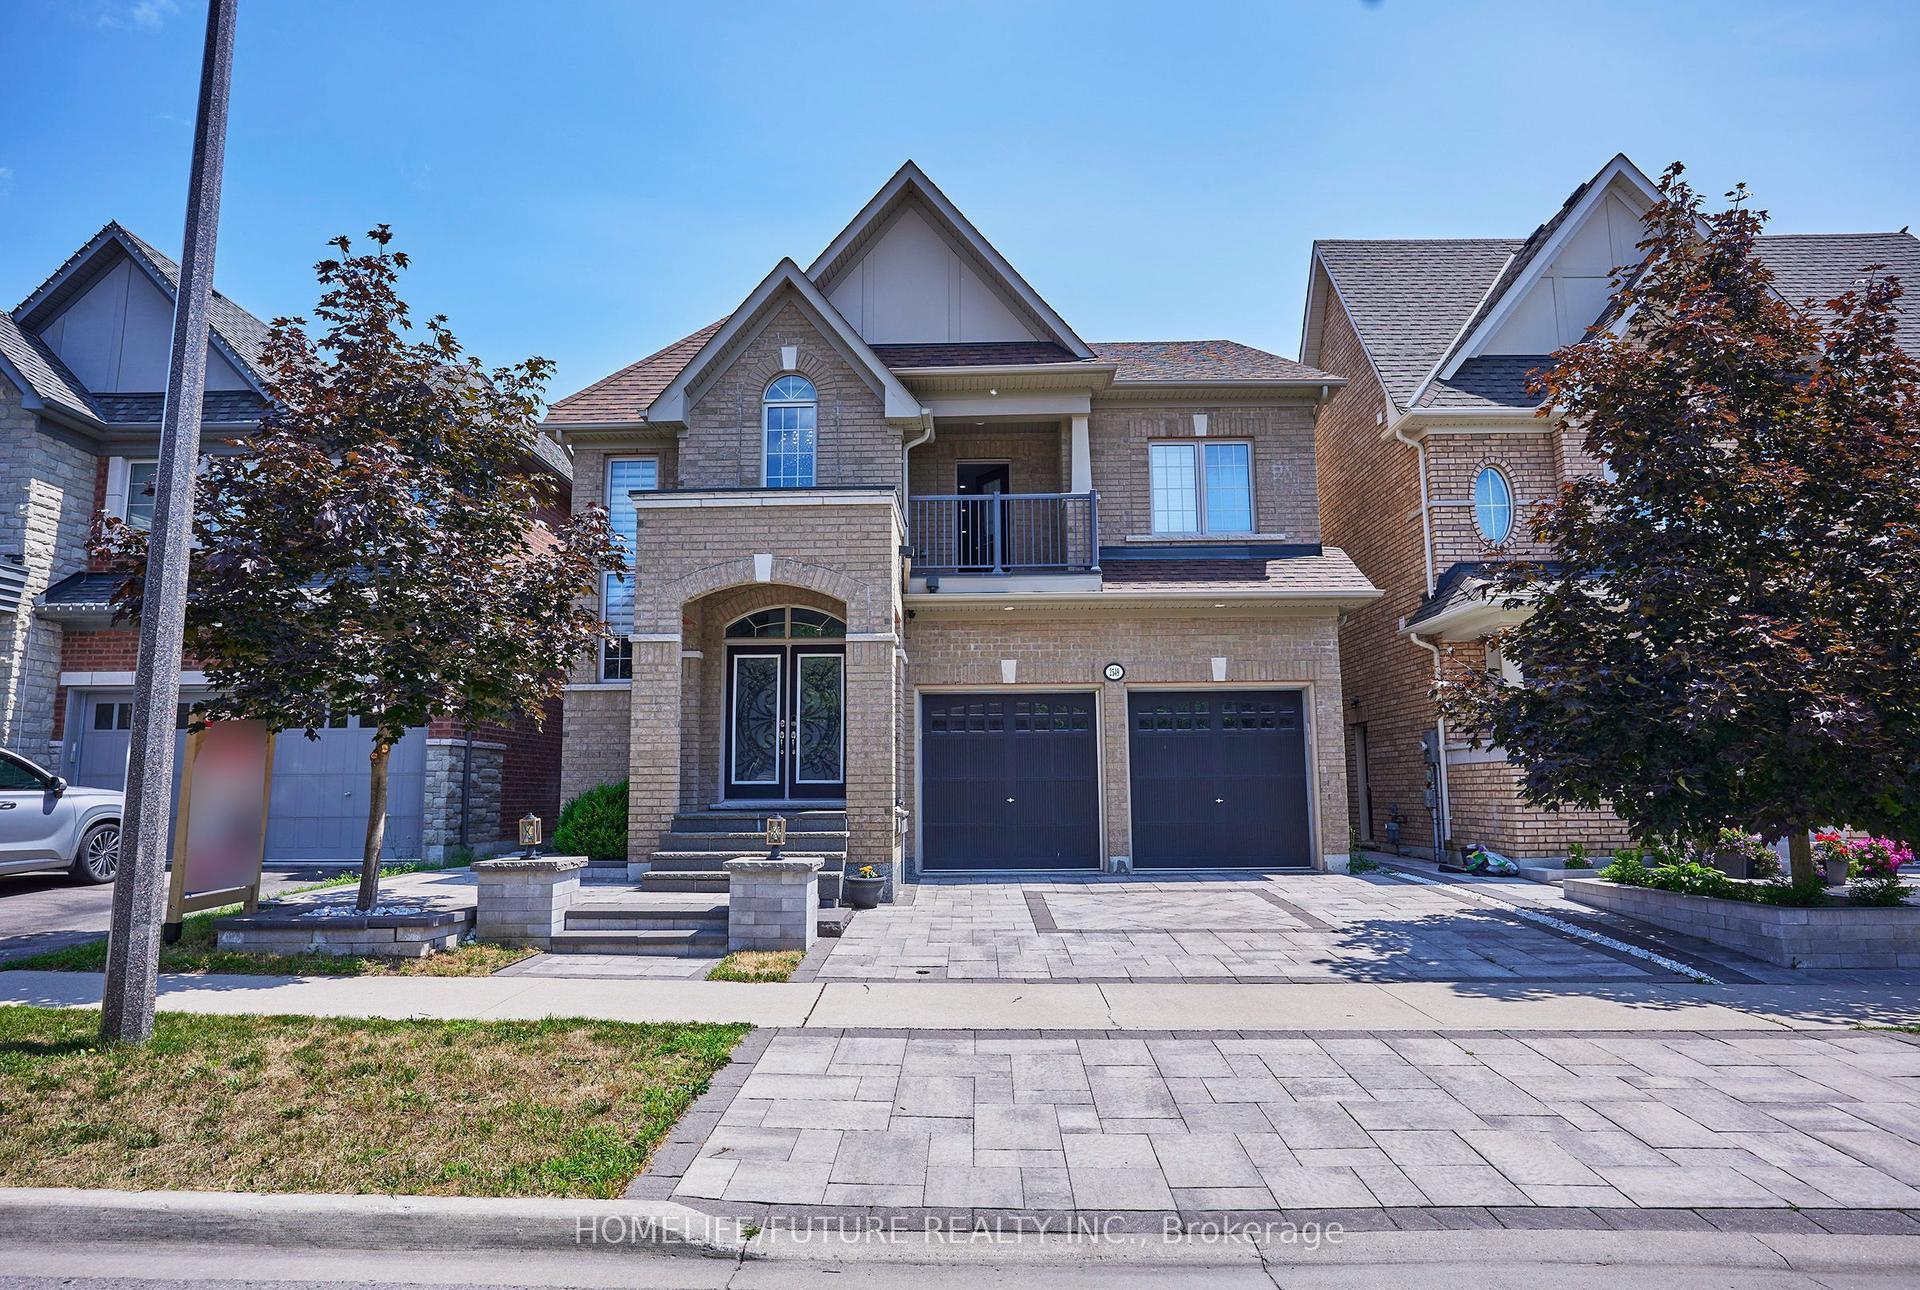
For Sale6 days ago
$1,320,000
Detached
est. $5,787/mo
2549 Snow Knight Drive, Windfields
Oshawa, ON
4+4 bd
5 ba
3,250
4
MLS# E13702104Homelife/Future Realty Inc.
WhatsApp Aman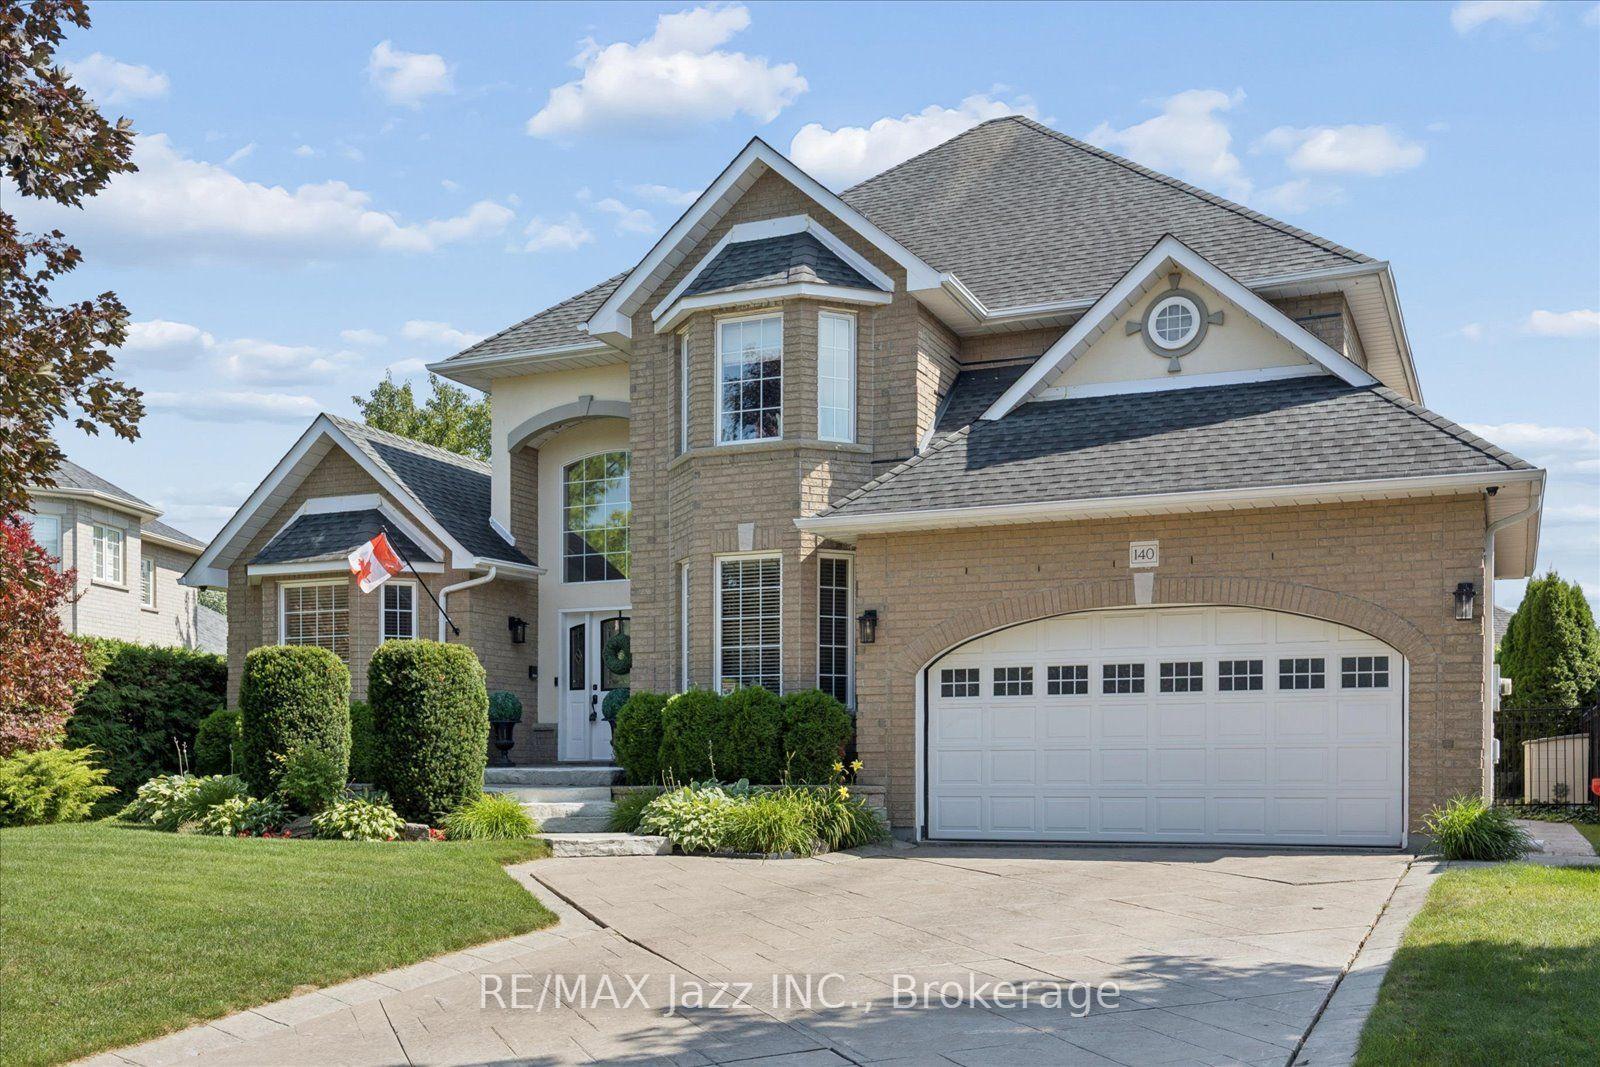
For Sale19 h ago
$1,329,900
Detached
est. $5,830/mo
140 Taylorwood Court, Samac
Oshawa, ON
4+1 bd
4 ba
2,750
6
MLS# E13713310Re/Max Jazz Inc.
WhatsApp Aman