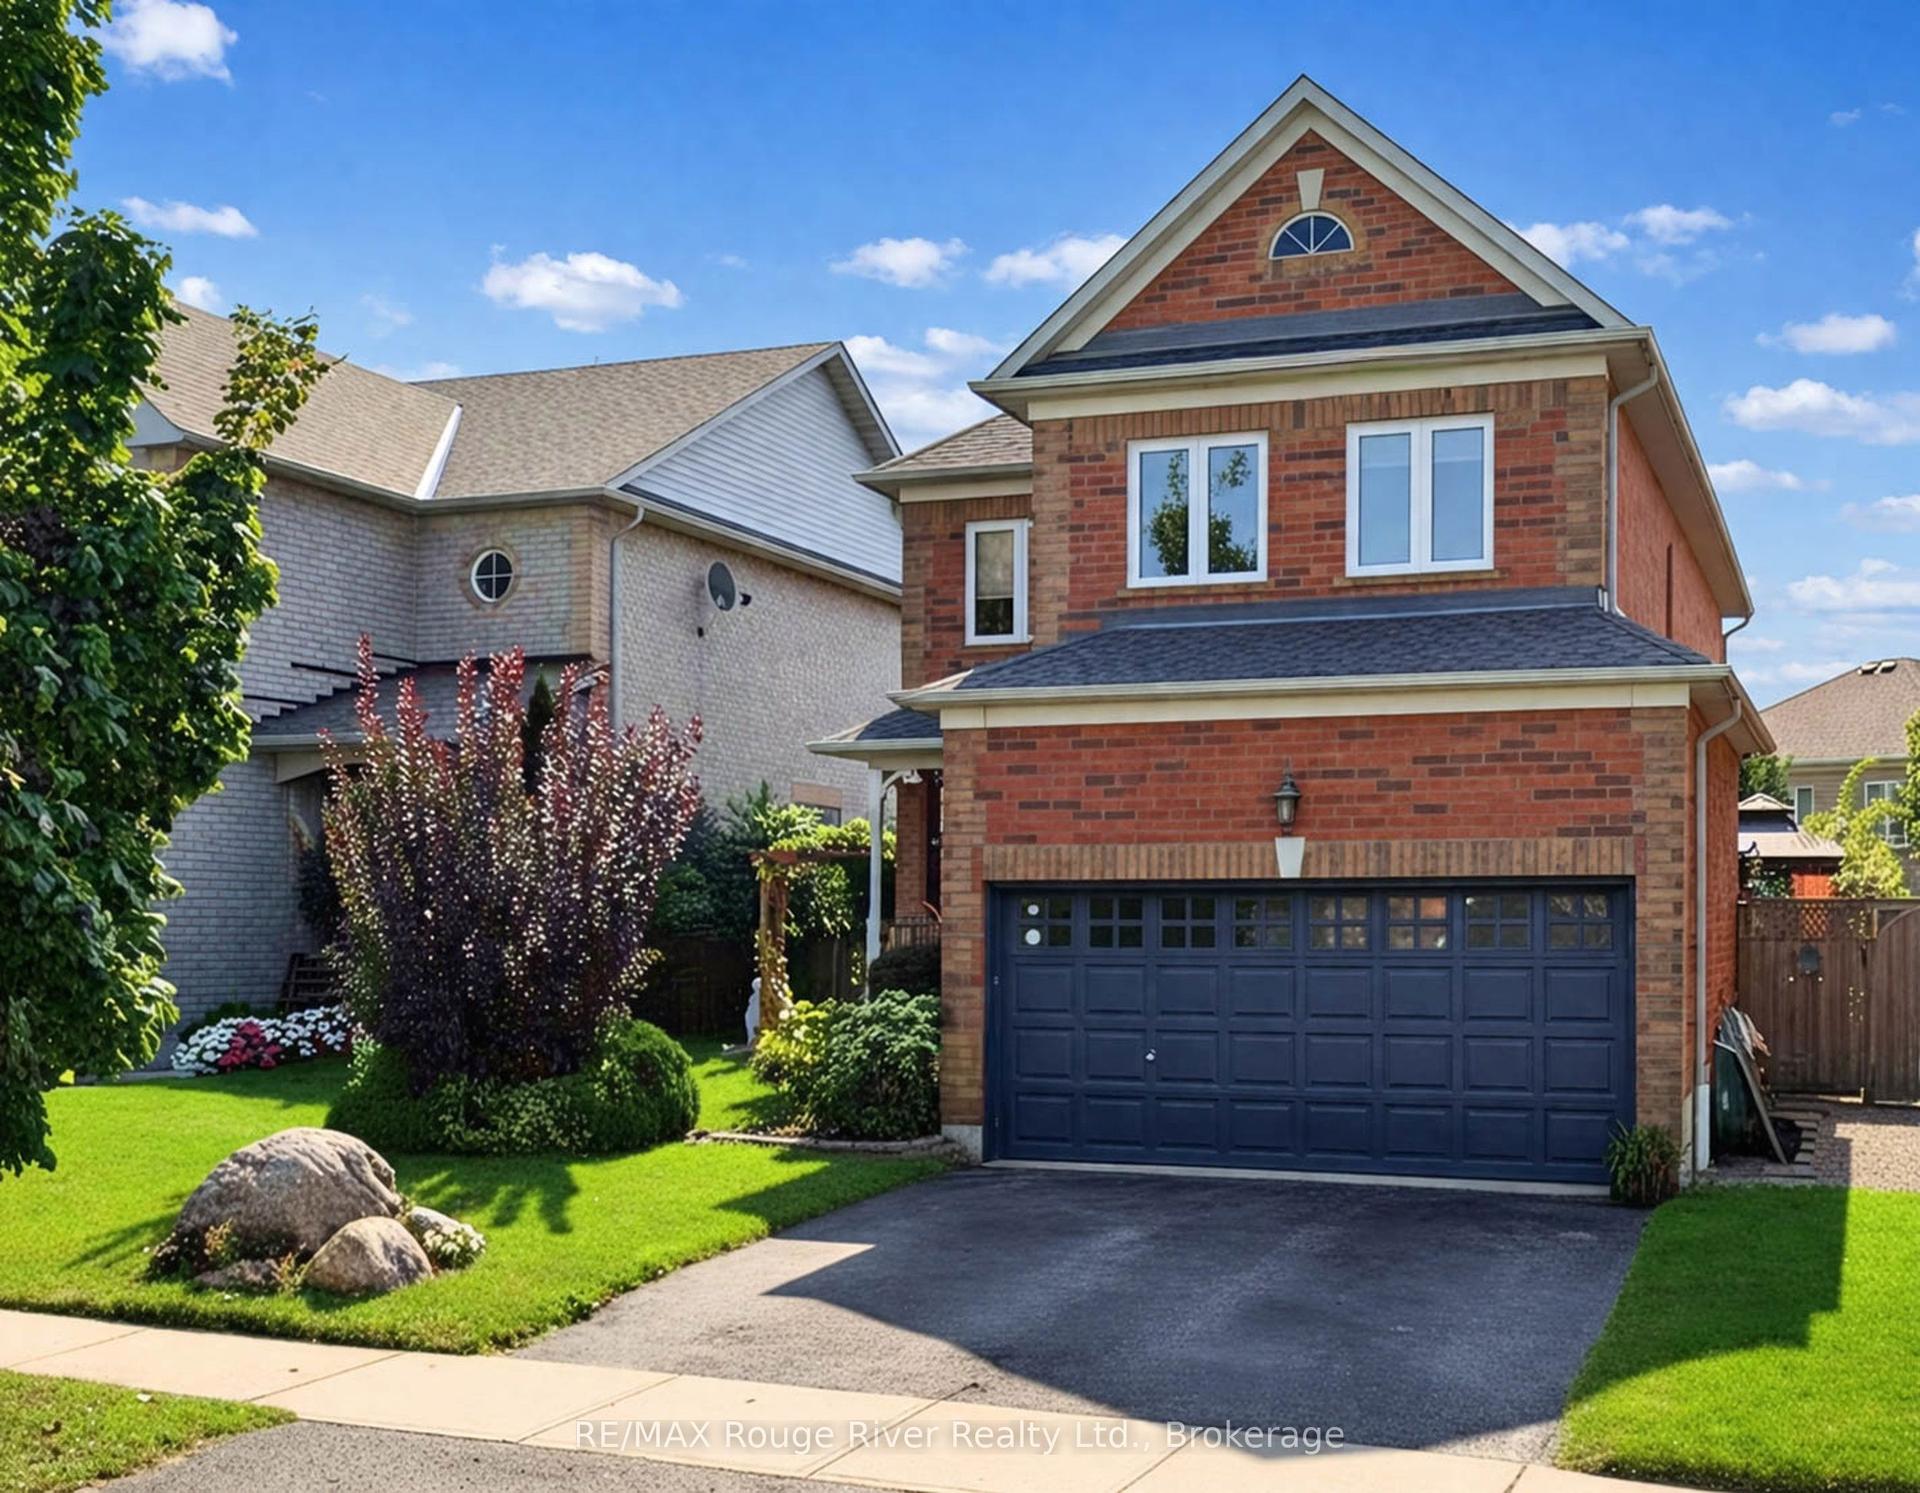
For Sale
Just Listed
Open House Sat 18–20
2 Murkar Crescent
Blue Grass Meadows, Whitby, ON
$999,900
4Bd
3Ba
2,750+sqft
4Parking
49.13 ft frontagelot
$364/sqft
DetachedMLS# E13691422Listed 2026-08-190 DOM
Heating
Water Heater
Cooling
Central Air
Basement
Finished
Just listed! New listings in Whitby often receive offers within the first week.
About this home
Welcome home to this beautiful 4-bedroom family home in highly sought-after Whitby, perfectly situated minutes from Hwy 401, top shopping, dining, and amenities! The main level boasts rich hardwood floors throughout the formal living and dining rooms, as well as the cozy family room featuring an electric fireplace and large window overlooking the backyard. The updated chef's kitchen shines with granite countertops, under-cabinet lighting, a custom backsplash, and a bright breakfast area complete with built-ins and a walkout to a 2-level deck-ideal for outdoor entertaining! A convenient main-floor laundry room offers direct garage access and a pantry, alongside a clean powder room. Upstairs, unwind in the spacious primary suite with a large walk-in closet area and private 4-piece ensuite, accompanied by three additional generous bedrooms and a 3-piece bath.The fully finished basement offers endless potential: a dedicated office area, eating space, wet bar, rec room with a projection screen for movie nights, a dedicated hobby workshop, wine cellar and abundant storage space!
GarageWalkoutHardwoodFireplace
Rooms
Main Floor
| Kitchen | 3.67 × 3.30 m | Hardwood Floor Updated Backsplash |
| Living Room | 5.16 × 3.38 m | Hardwood Floor French Doors Crown Moulding |
| Dining Room | 4.50 × 3.17 m | Hardwood Floor Large Window Formal Rm |
| Breakfast | 4.25 × 2.27 m | Hardwood Floor Combined w/Kitchen W/O To Deck |
| Family Room | 6.46 × 3.38 m | Hardwood Floor Electric Fireplace Large Window |
| Laundry | 4.73 × 2.02 m | Tile Floor Access To Garage Pantry |
Second Floor
| Primary Bedroom | 5.94 × 4.84 m | Laminate 4 Pc Ensuite Walk-In Closet(s) |
| Bedroom 2 | 4.25 × 3.05 m | Laminate Double Closet Window |
| Bedroom 3 | 5.03 × 3.63 m | Laminate Double Closet Window |
| Bedroom 4 | 4.36 × 3.74 m | Laminate Walk-In Closet(s) Window |
Basement
| Sitting | 3.47 × 3.14 m | Broadloom Pot Lights |
| Recreation | 5.29 × 3.75 m | Laminate Wet Bar |
| Recreation | 7.75 × 5.71 m | Broadloom Above Grade Window |
| Workshop | 5.10 × 3.10 m | Laminate Above Grade Window |
Features
- Water Heater
- Awnings
- Deck
- Landscaped
- Lawn Sprinkler System
- Full
- Finished
- Central Air
- 2-Storey
Financials
Annual Taxes
$6,984.39
Estimated Rental Income
Entire property$4,000 – $6,500/mo
Basement apartment$1,800 – $2,500/mo
Rental yield4.8% – 7.8%
*Estimates based on comparable rentals in the area. Actual income may vary.
Market Data — Whitby
Days on market0 days
Buyer's MarketSeller's Market
Based on active listings in Whitby. Data updates daily.
Demographics — Whitby
Population
138,501
Avg Household Income
$120,000
Age Distribution
0-19
23%
20-34
18%
35-49
22%
50-64
21%
65+
16%
Ownership80% own · 20% rent
EnglishFrenchTagalogTamilUrdu
Getting around
How walkable, bikeable, and transit-friendly this neighbourhood is.
54
/ 100
Walk Score
Somewhat Walkable
43
/ 100
Transit Score
Some Transit
46
/ 100
Bike Score
Somewhat Bikeable
Scores are estimates based on neighbourhood data and are for informational purposes only.
MLS® data courtesy of the Toronto Regional Real Estate Board (TRREB).
The information provided herein must only be used by consumers that have a bona fide interest in the purchase, sale, or lease of real estate and may not be used for any commercial purpose or any other purpose. Listing information is deemed reliable but is not guaranteed accurate by the Toronto Regional Real Estate Board, the listing brokerage, or this website. The trademarks REALTOR®, REALTORS® and the REALTOR® logo are controlled by The Canadian Real Estate Association (CREA) and identify real estate professionals who are members of CREA. MLS®, Multiple Listing Service®, and the associated logos are owned by CREA. Not intended to solicit properties currently listed for sale or buyers under contract.
You may also like
More homes in Whitby
Hand-picked listings with a similar price range and style.
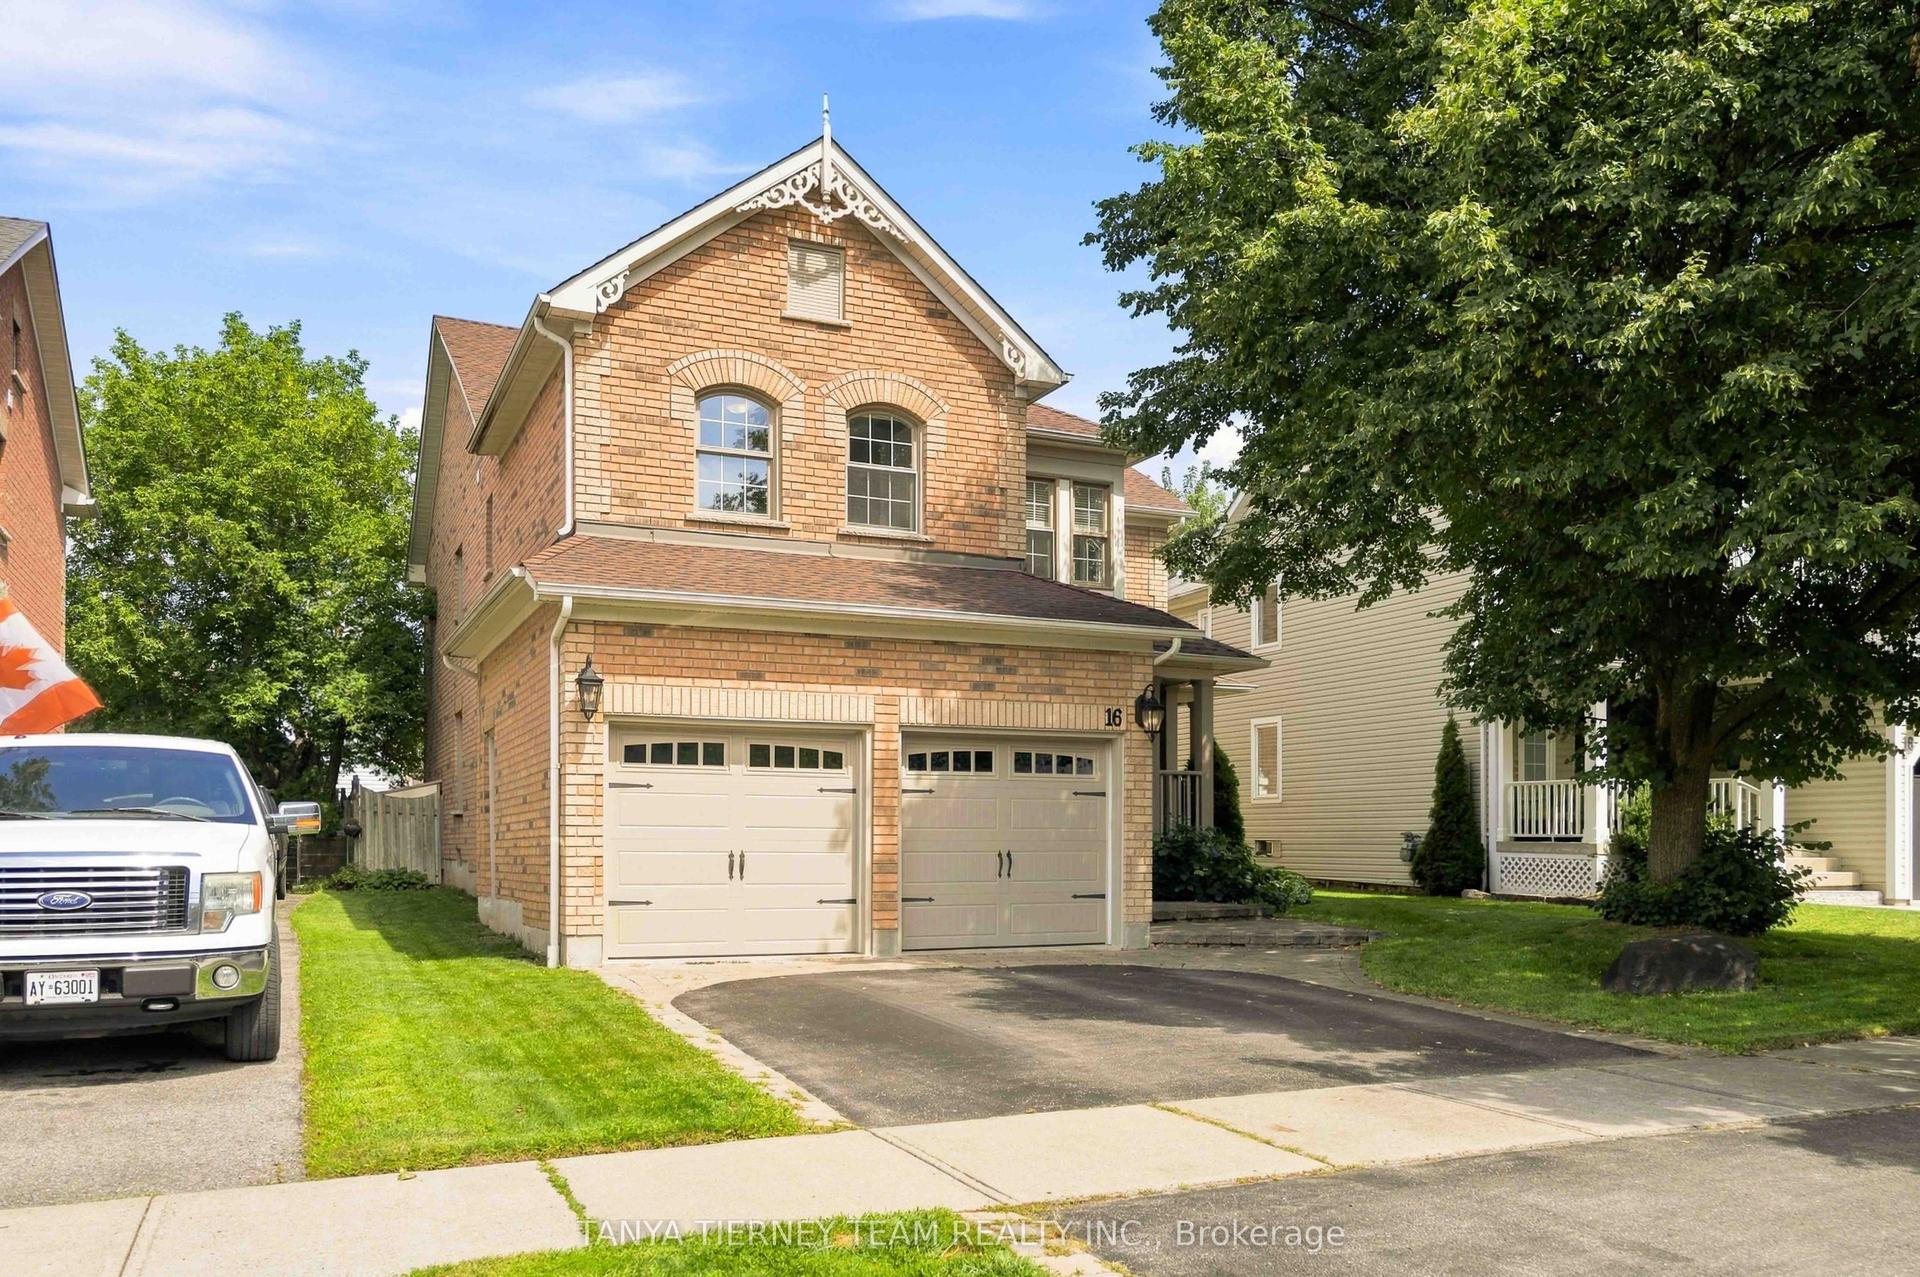
For Sale2 days ago
$1,199,900
Detached
est. $5,260/mo
16 Waring Avenue, Brooklin
Whitby, ON
4+1 bd
3 ba
3,250
4
MLS# E13686920Tanya Tierney Team Realty Inc.
WhatsApp Aman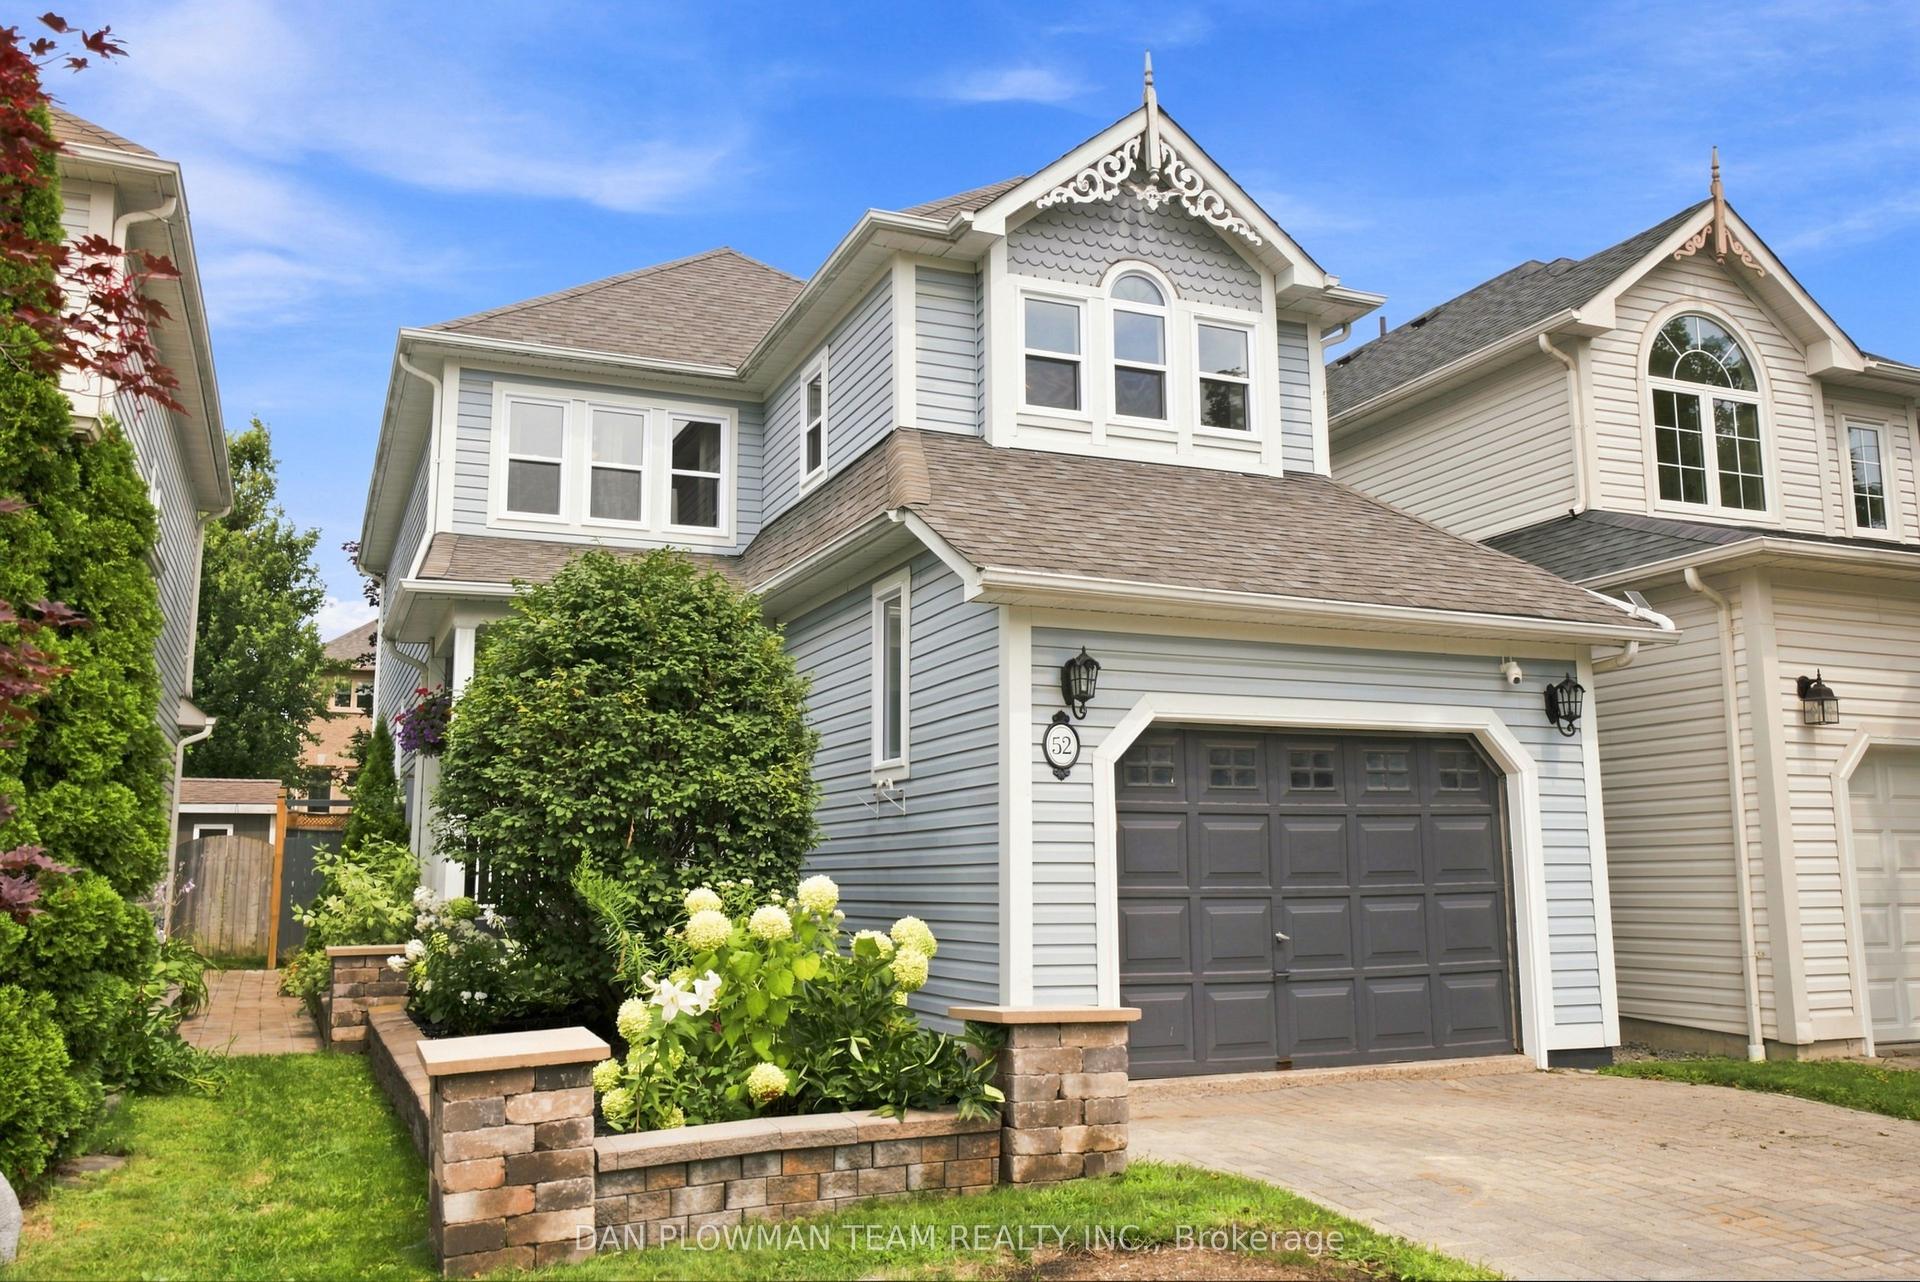
For Sale22 h ago
$835,000
Detached
est. $3,661/mo
52 Wells Crescent, Brooklin
Whitby, ON
3 bd
3 ba
1,750
3
MLS# E13693232Dan Plowman Team Realty Inc.
WhatsApp Aman