For Sale
Just Listed
55 Wellington Street
Bowmanville, Clarington, ON
$755,000
3Bd
1Ba
1,750+sqft
3Parking
44 x 115.42 ftlot
$431/sqft
DetachedMLS# E13691528Listed 2026-08-196 DOM
Cooling
Central Air
Basement
Unfinished
About this home
OFFERS ANYTIME! Welcome to 55 Wellington Street, a charming all brick, 2-storey home tucked onto a lovely, large corner lot in the heart of Historic Bowmanville. Surrounded by beautiful gardens and welcomed by a covered front porch, this home has the kind of character and warmth that feels inviting from the moment you arrive. Inside, the living room offers hardwood flooring, a large window, and timeless wainscotting, flowing naturally into the formal dining room with hardwood floors. The family room is filled with natural light from an abundance of windows and features laminate flooring, creating a comfortable space to unwind. The kitchen offers ample cabinetry, tile flooring, a window over the sink, a convenient corner closet, and a walk-out to the yard, perfect for enjoying the outdoors. Upstairs, the character continues in the primary bedroom with hardwood flooring, a decorative ceiling, and wide baseboards that add a classic touch. Two additional bedrooms feature hardwood flooring and double closets, along with a 4 piece bathroom. An unfinished loft/attic space adds flexible potential for future use, while the unfinished basement, with a separate entrance, provides additional storage and endless possibilities to customize to your needs. With its welcoming curb appeal, beautiful gardens, fully fenced yard, classic details, and central Bowmanville location, it's a wonderful place to call home.
Corner LotHardwood
Rooms
Main Floor
| Living Room | 3.82 × 6.25 m | Hardwood Floor Wainscoting Large Window |
| Kitchen | 3.41 × 3.41 m | Tile Floor Crown Moulding W/O To Patio |
| Dining Room | 3.49 × 3.24 m | Hardwood Floor Window |
| Family Room | 3.64 × 4.91 m | Laminate Picture Window |
Second Floor
| Primary Bedroom | 3.51 × 3.57 m | Hardwood Floor Double Closet Ceiling Fan(s) |
| Bedroom 2 | 2.80 × 3.13 m | Hardwood Floor Double Closet Large Window |
| Bedroom 3 | 3.06 × 3.54 m | Hardwood Floor Double Closet Window |
Features
- Storage
- Unfinished
- Separate Entrance
- Central Air
- 2-Storey
Financials
Annual Taxes
$4,186.69
Estimated Rental Income
Entire property$3,200 – $4,800/mo
Rental yield5.1% – 7.6%
*Estimates based on comparable rentals in the area. Actual income may vary.
Market Data — Clarington
Days on market6 days
Buyer's MarketSeller's Market
Based on active listings in Clarington. Data updates daily.
Getting around
How walkable, bikeable, and transit-friendly this neighbourhood is.
59
/ 100
Walk Score
Somewhat Walkable
36
/ 100
Transit Score
Some Transit
51
/ 100
Bike Score
Bikeable
Scores are estimates based on neighbourhood data and are for informational purposes only.
MLS® data courtesy of the Toronto Regional Real Estate Board (TRREB).
The information provided herein must only be used by consumers that have a bona fide interest in the purchase, sale, or lease of real estate and may not be used for any commercial purpose or any other purpose. Listing information is deemed reliable but is not guaranteed accurate by the Toronto Regional Real Estate Board, the listing brokerage, or this website. The trademarks REALTOR®, REALTORS® and the REALTOR® logo are controlled by The Canadian Real Estate Association (CREA) and identify real estate professionals who are members of CREA. MLS®, Multiple Listing Service®, and the associated logos are owned by CREA. Not intended to solicit properties currently listed for sale or buyers under contract.
You may also like
More homes in Clarington
Hand-picked listings with a similar price range and style.
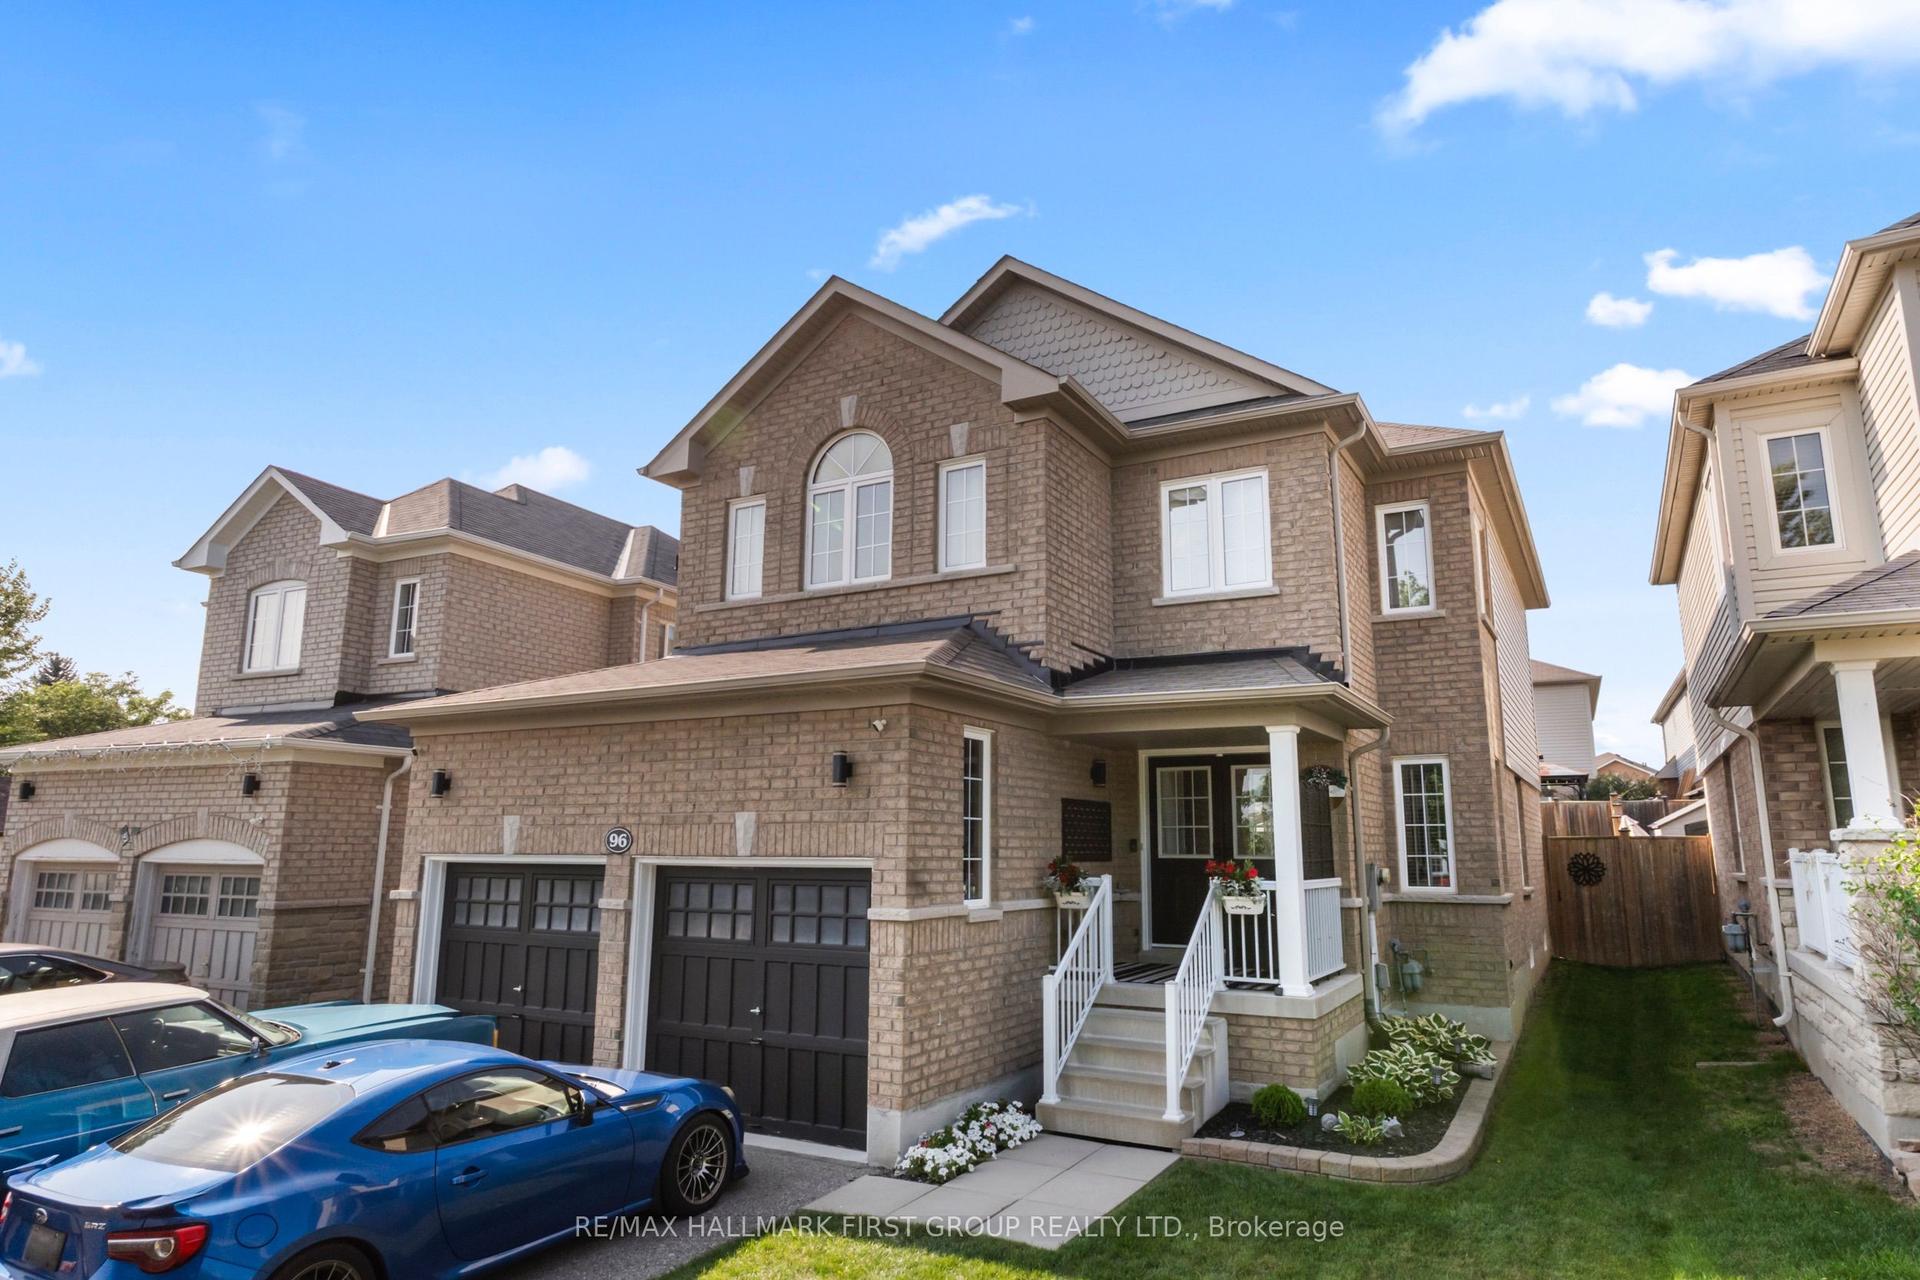
For Sale1 day ago
$880,000
Detached
est. $3,858/mo
96 Redfern Crescent, Bowmanville
Clarington, ON
4 bd
3 ba
1,750
6
MLS# E13708040Re/Max Hallmark First Group Realt…
WhatsApp Aman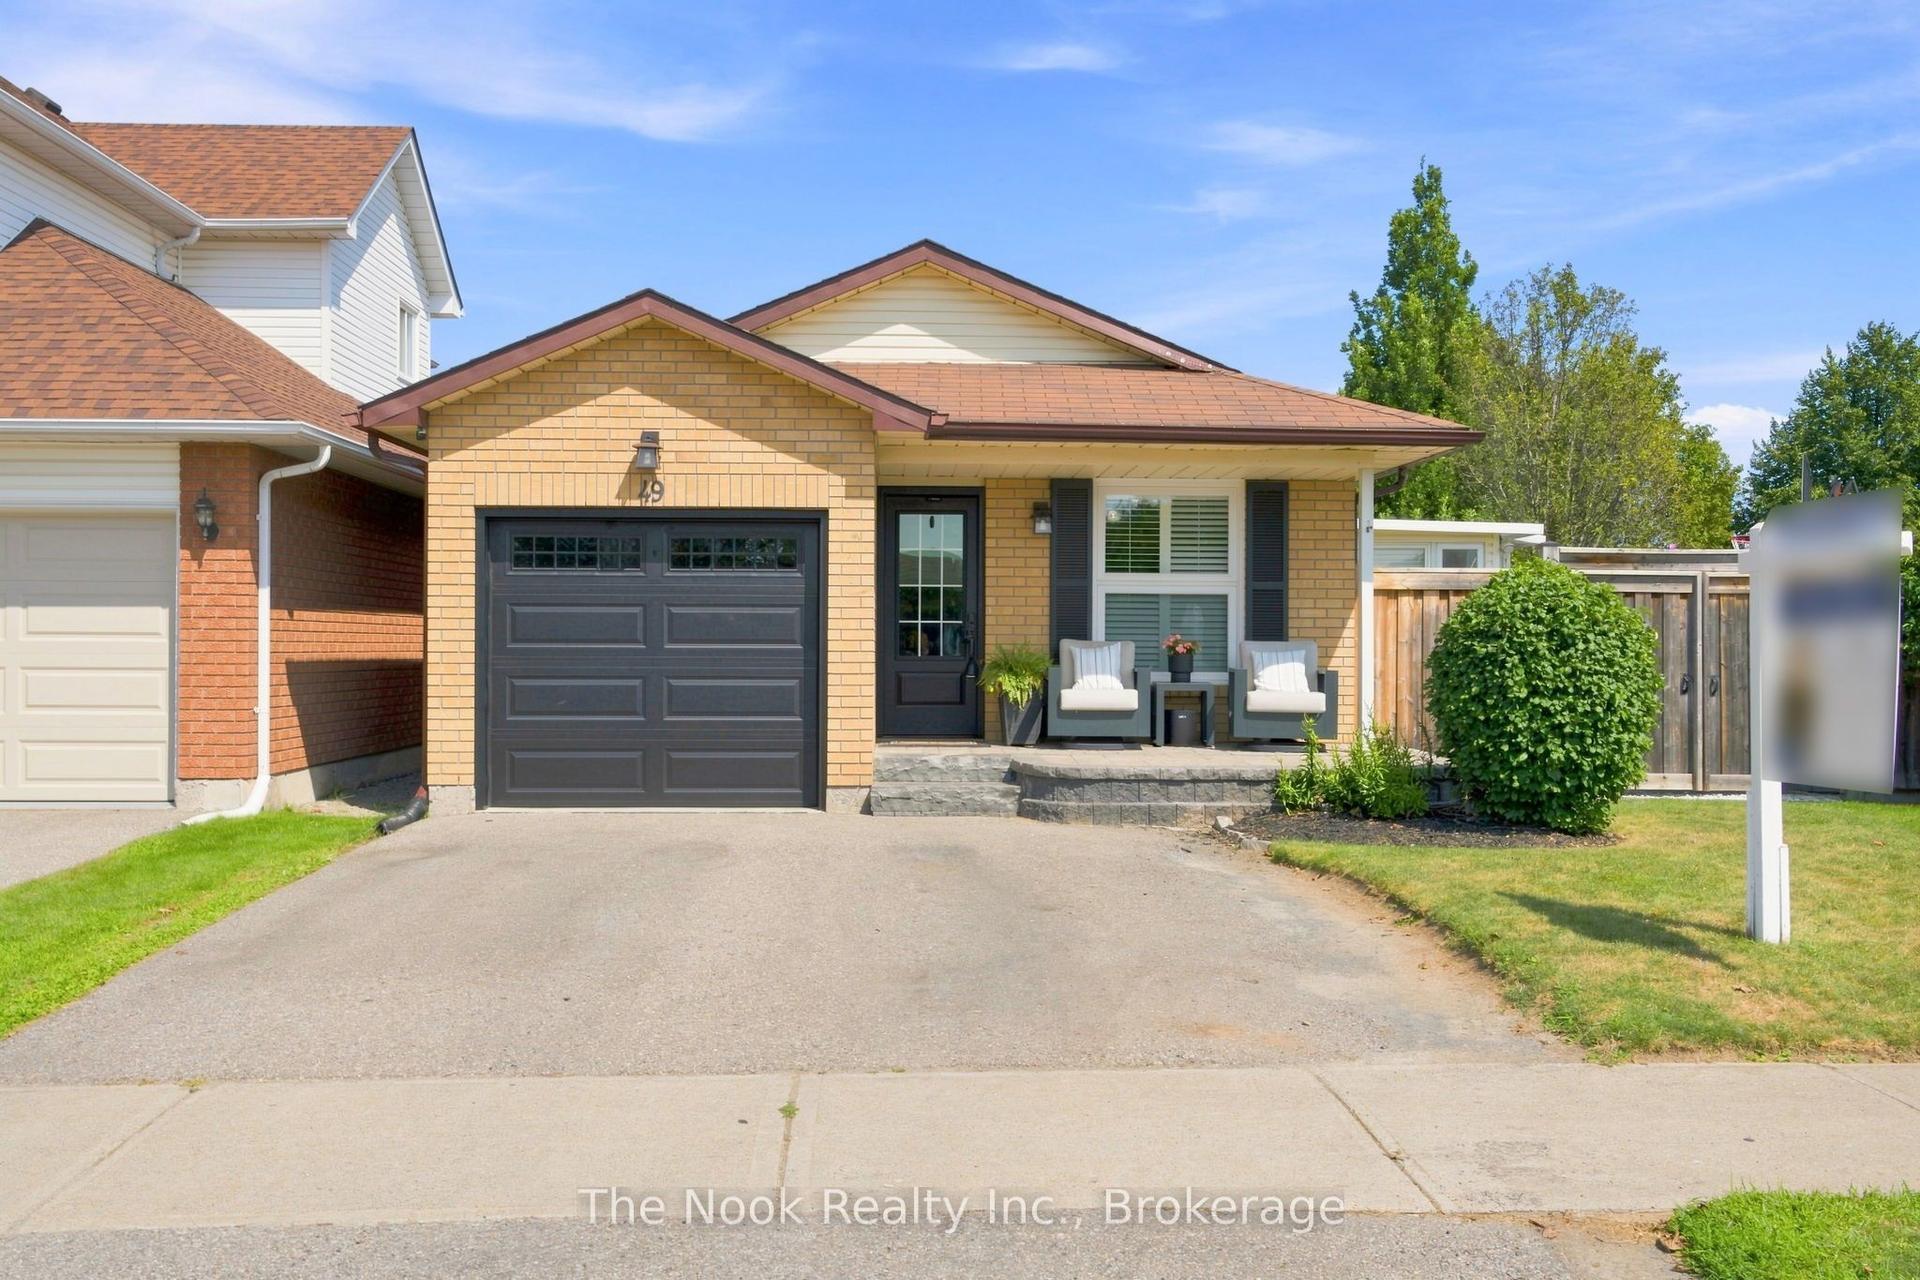
For Sale1 day ago
$780,000
Detached
est. $3,420/mo
49 Granville Drive, Courtice
Clarington, ON
4 bd
2 ba
1,300
2
MLS# E13707736The Nook Realty Inc.
WhatsApp Aman