For Sale
Just Listed
Open House Sat 18–20
77 Leroy Avenue
Danforth Village-East York, Toronto, ON
$1,588,000
4+1Bd
4Ba
2,250+sqft
2Parking
32.42 x 101.77 ftlot
$706/sqft
DetachedMLS# E13691922Listed 2026-08-191 DOM
Heating
Water Heater Owned
Cooling
Central Air
Basement
Walk-Out
Just listed! New listings in Toronto often receive offers within the first week.
About this home
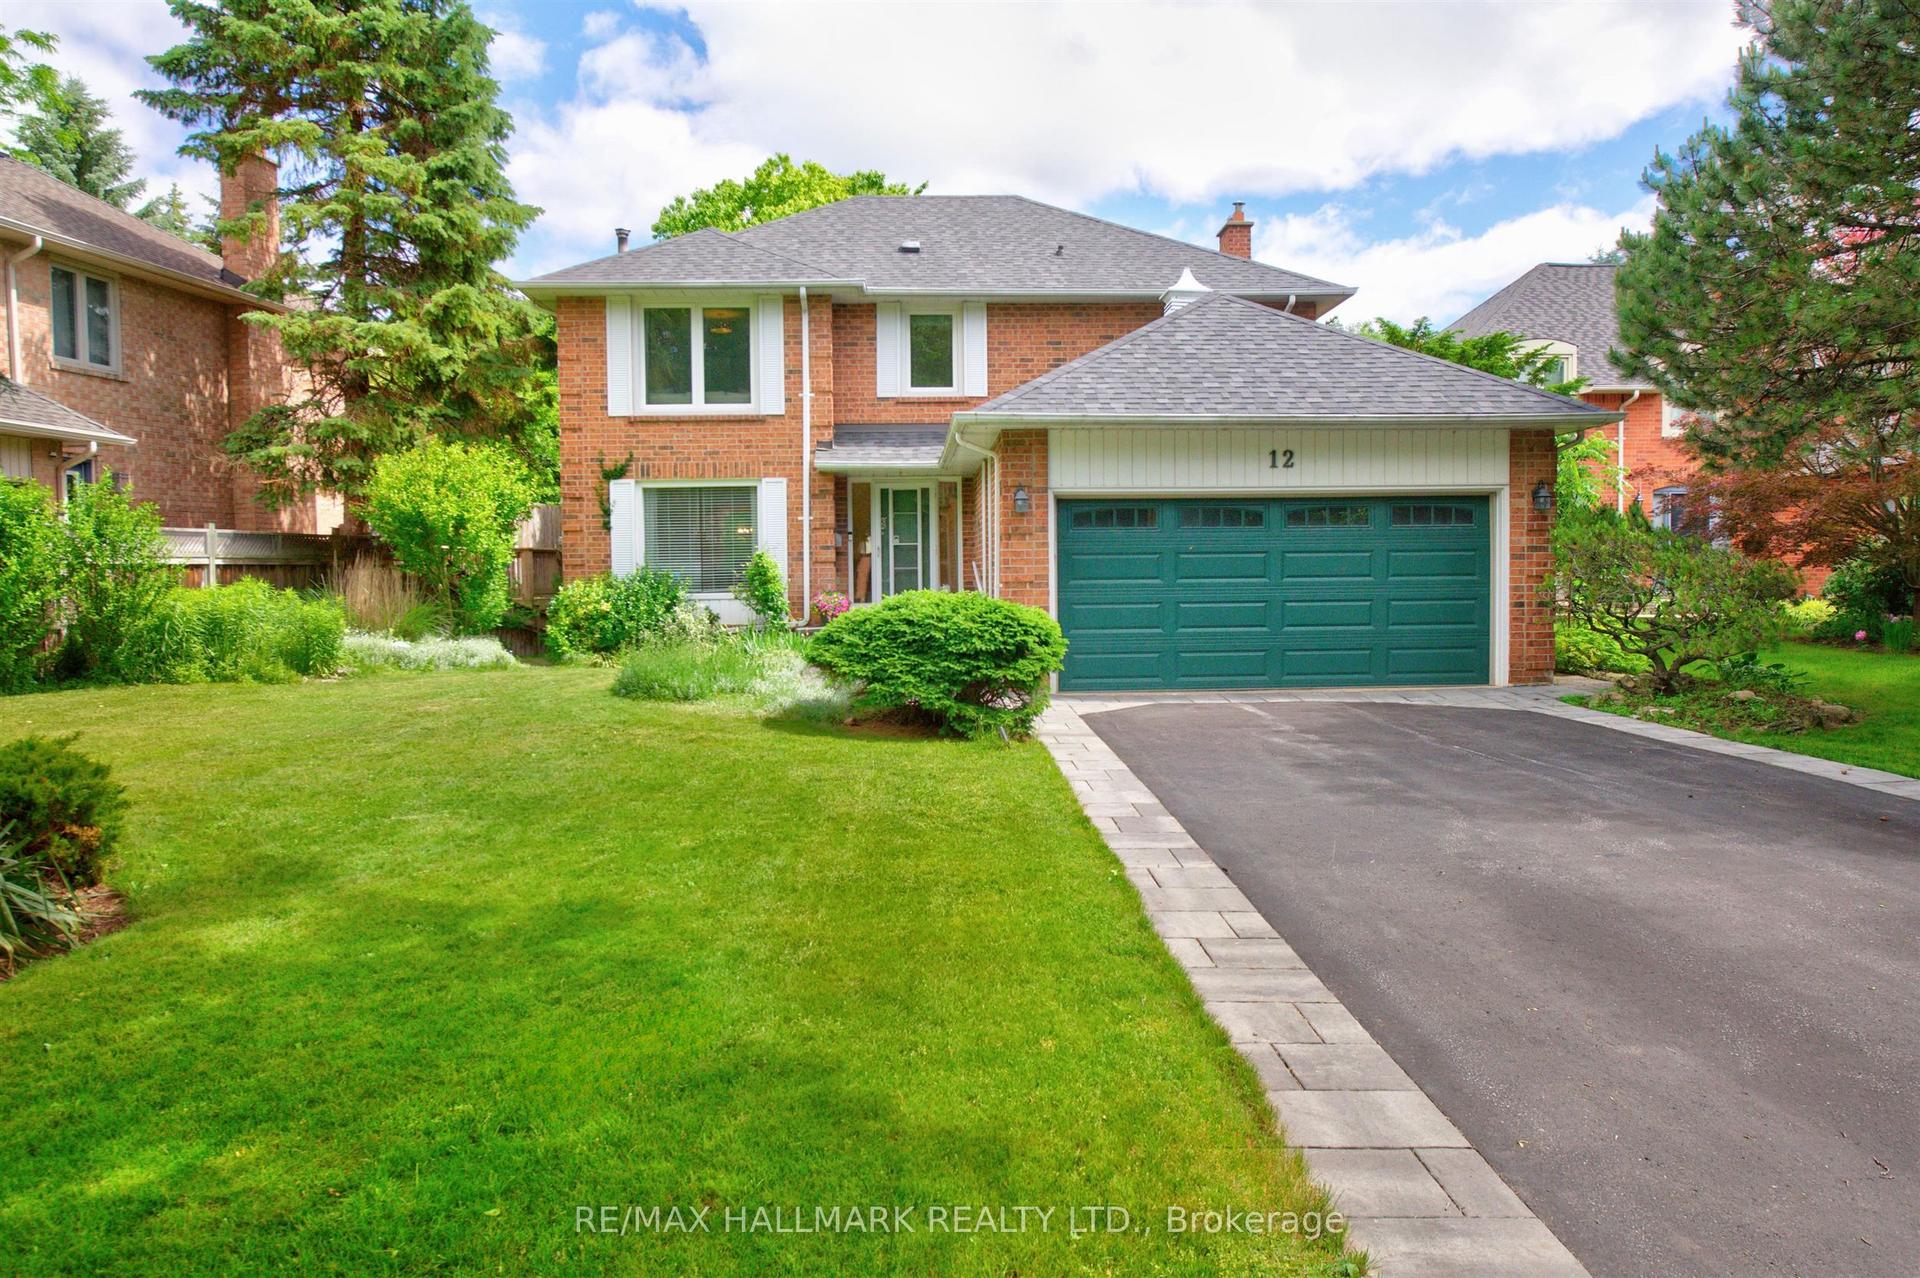
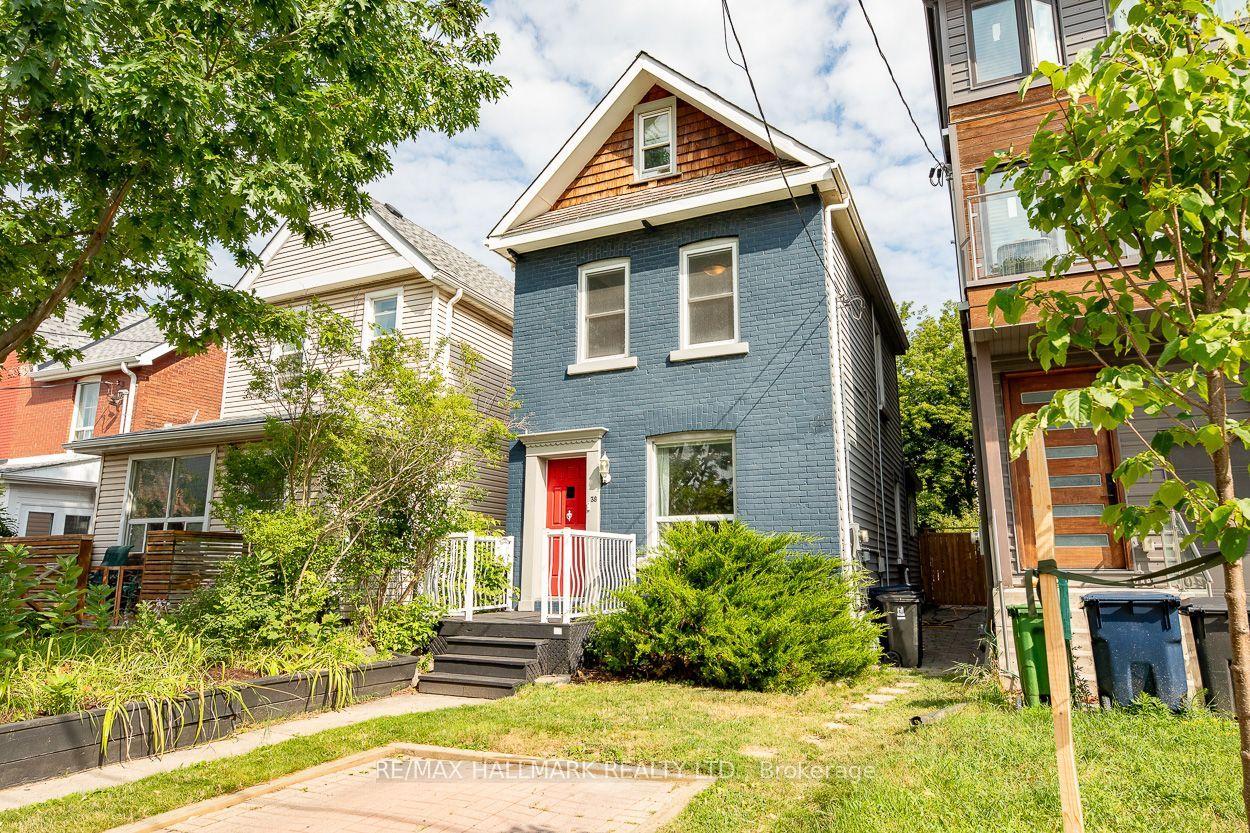
Modern Design, Exceptional Space & An Unbeatable East York Location! Situated just steps from Dieppe Park, this thoughtfully designed 4-bedroom, 4-bathroom home offers generous living space, sophisticated architectural details and a beautifully landscaped backyard. The welcoming foyer features a double closet and powder room, opening into a spacious open-concept living and dining area with beautiful hardwood floors and a striking fireplace. Soaring 10-foot ceilings, multiple skylights and a dramatic central staircase enhance the bright, airy atmosphere throughout the main level.The spacious kitchen is the heart of the home, featuring an oversized centre island, quartz countertops, stainless steel appliances, custom Carrera marble herringbone backsplash with integrated LED lighting and a walkout to a private, spacious balcony. Upstairs, four spacious bedrooms and well-appointed bathrooms offer comfortable accommodations for family living.The fully finished walk-out basement offers two versatile recreation rooms, one featuring a fireplace, built-in shelving and direct walkout access to the backyard. A separate bedroom with closet and full bathroom add even more flexibility for guests, extended family, a home office or additional living space. With abundant natural light and a thoughtful layout, the basement feels bright and airy. Step outside to a beautifully landscaped backyard featuring lovely gardens, multiple seating areas, interlocking stone, a pergola-framed Arctic Spa hot tub, shed and gas BBQ line, an inviting space for entertaining and relaxing. Additional highlights include two Napoleon fireplaces, central vacuum and parking for two. Ideally located in a friendly, established East York neighbourhood.
WalkoutHardwoodFireplace
Rooms
Main Floor
| Living Room | 9.38 × 3.84 m | Hardwood Floor Fireplace Bay Window |
| Dining Room | 9.38 × 3.84 m | Hardwood Floor Combined w/Living Window |
| Kitchen | 5.77 × 4.60 m | Hardwood Floor Breakfast Bar W/O To Deck |
Second Floor
| Primary Bedroom | 4.28 × 3.51 m | Hardwood Floor Walk-In Closet(s) 5 Pc Ensuite |
| Bedroom 2 | 3.60 × 2.94 m | Hardwood Floor Closet California Shutters |
| Bedroom 3 | 3.55 × 2.60 m | Hardwood Floor Closet Pot Lights |
| Bedroom 4 | 2.86 × 2.60 m | Hardwood Floor Closet California Shutters |
Basement
| Recreation | 5.08 × 3.81 m | Hardwood Floor B/I Shelves W/O To Yard |
| Sitting | 4.97 × 4.43 m | Hardwood Floor 3 Pc Bath Closet |
| Bedroom 5 | 4.24 × 3.32 m | Closet Hardwood Floor |
Features
- Water Heater Owned
- Built-In Oven
- Countertop Range
- On Demand Water Heater
- Walk-Out
- Central Air
- 2-Storey
Financials
Annual Taxes
$10,074.79
Estimated Rental Income
Entire property$4,000 – $6,500/mo
Basement apartment$1,800 – $2,500/mo
Rental yield3.0% – 4.9%
*Estimates based on comparable rentals in the area. Actual income may vary.
Market Data — Toronto
Days on market1 days
Buyer's MarketSeller's Market
Based on active listings in Toronto. Data updates daily.
Demographics — Toronto
Population
2,794,356
Avg Household Income
$102,000
Age Distribution
0-19
19%
20-34
24%
35-49
21%
50-64
19%
65+
17%
Ownership53% own · 47% rent
EnglishMandarinCantoneseTagalogTamil
Getting around
How walkable, bikeable, and transit-friendly this neighbourhood is.
75
/ 100
Walk Score
Very Walkable
67
/ 100
Transit Score
Good Transit
65
/ 100
Bike Score
Bikeable
Scores are estimates based on neighbourhood data and are for informational purposes only.
MLS® data courtesy of the Toronto Regional Real Estate Board (TRREB).
The information provided herein must only be used by consumers that have a bona fide interest in the purchase, sale, or lease of real estate and may not be used for any commercial purpose or any other purpose. Listing information is deemed reliable but is not guaranteed accurate by the Toronto Regional Real Estate Board, the listing brokerage, or this website. The trademarks REALTOR®, REALTORS® and the REALTOR® logo are controlled by The Canadian Real Estate Association (CREA) and identify real estate professionals who are members of CREA. MLS®, Multiple Listing Service®, and the associated logos are owned by CREA. Not intended to solicit properties currently listed for sale or buyers under contract.
You may also like
More homes in Toronto
Hand-picked listings with a similar price range and style.
For Sale2 days ago
$1,389,000
Detached
est. $6,089/mo
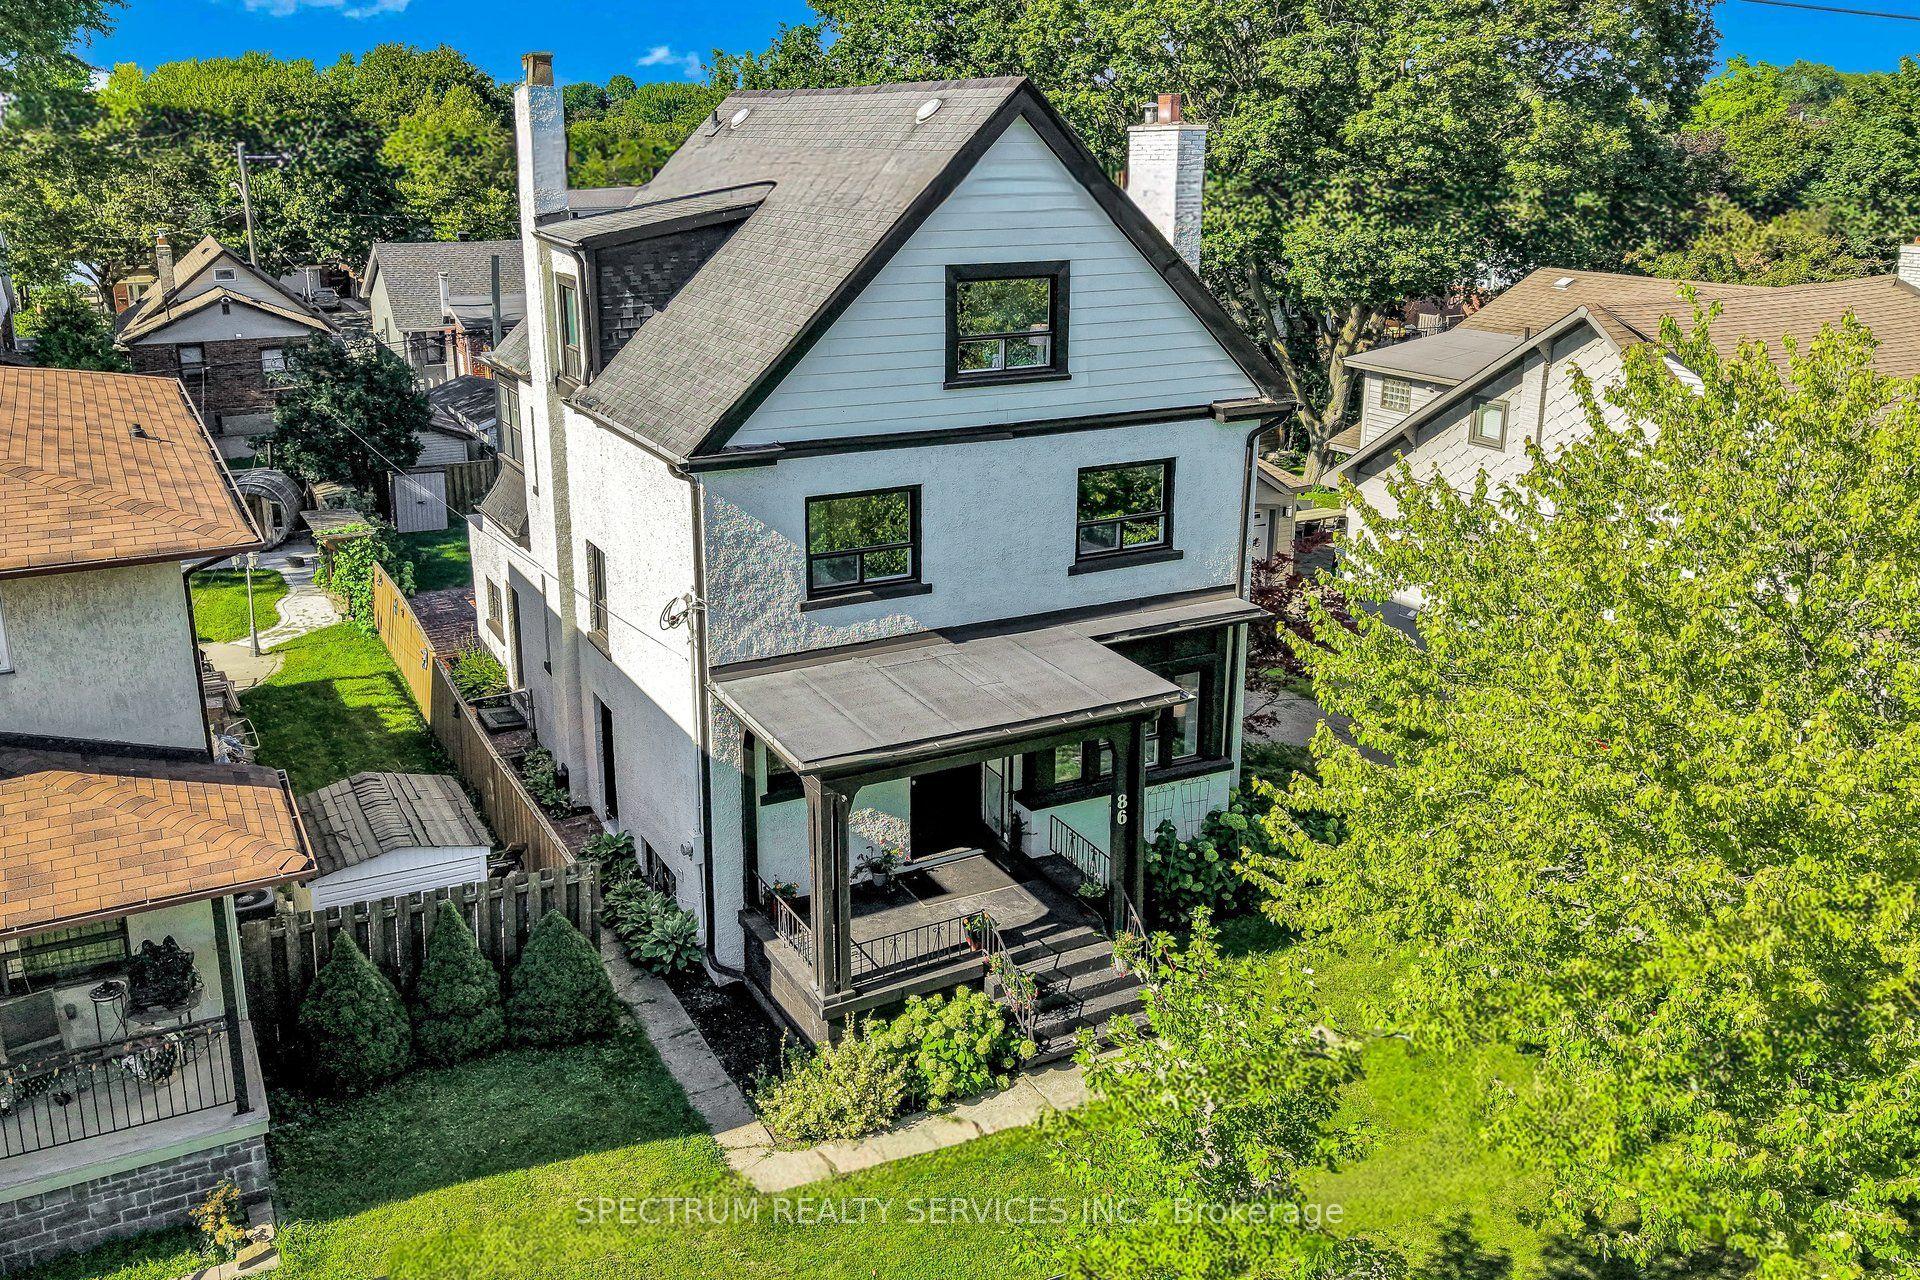
86 Church Street, Weston
Toronto, ON
5 bd
3 ba
2,750
5
MLS# W13693874Spectrum Realty Services Inc.
WhatsApp Aman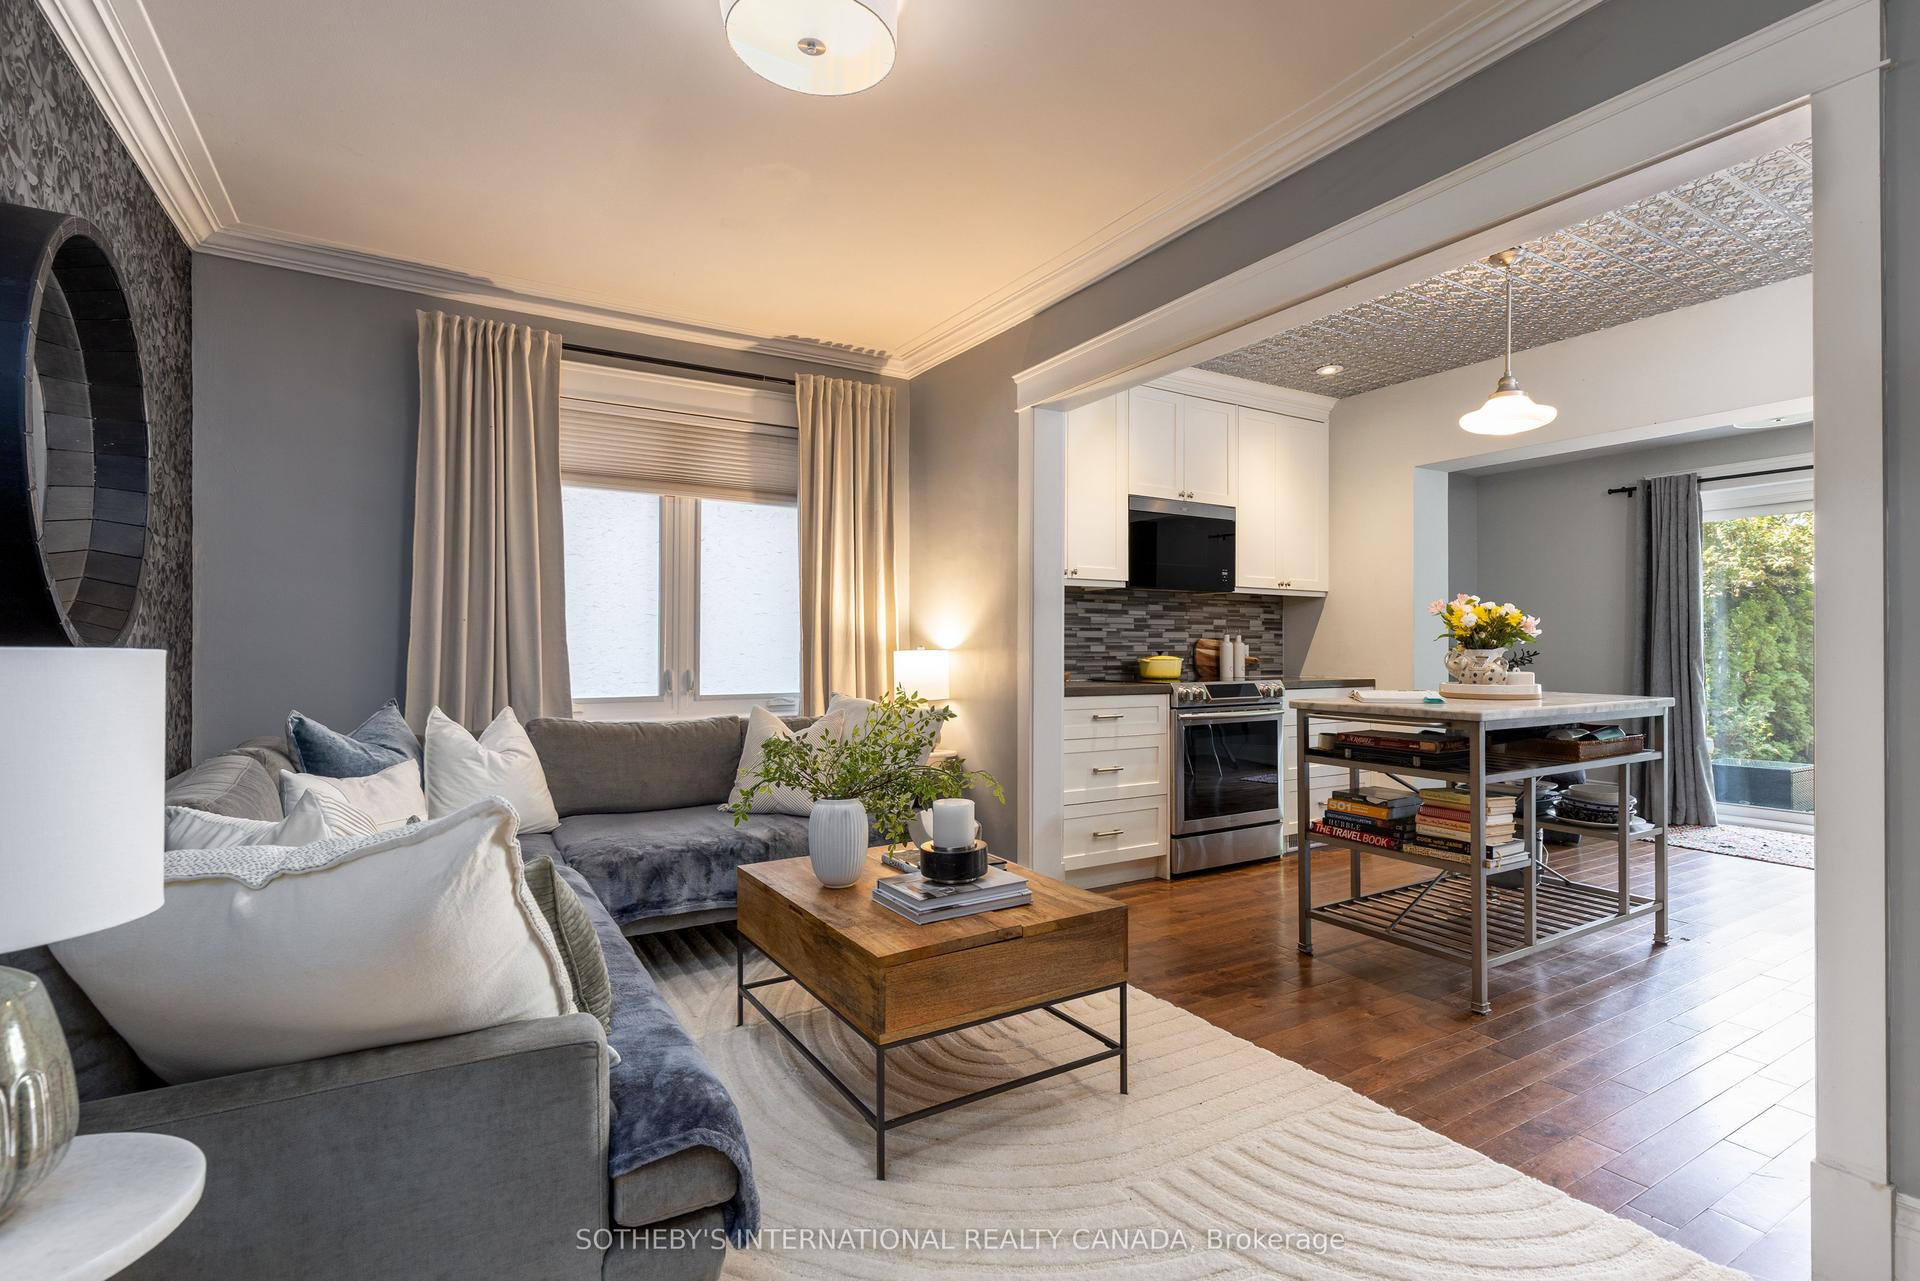
For Sale9 days ago
$1,488,000
Detached
est. $6,523/mo
2 Rexford Road, Runnymede-Bloor West Village
Toronto, ON
3 bd
2 ba
1,300
1
MLS# W13668288Sotheby'S International Realty Ca…
WhatsApp Aman