For Lease
Just Listed
1101 Petunia Place BSMT #BSMT
Rougemount, Pickering, ON
$1,750
1+1Bd
1Ba
2,750+sqft
1Parking
$1/sqft
DetachedMLS# E13692242Listed 2026-08-195 DOM
Cooling
Central Air
Basement
Finished
About this home
" ALL UTILITIES INCLUDED " except internet. One parking space included. Location, location!!! Nestled in one of Pickering's most prestigious neighbourhoods and surrounded by executive homes. Welcome to Rougemount, a family-friendly community.This newly built, very spacious, modern and bright basement suite offers one bedroom plus a huge den with a large closet that can easily be used as a second bedroom. All windows are above ground, allowing plenty of natural light throughout the suite.The home features an open-concept living and dining area, a chef-inspired kitchen with a breakfast nook and plenty of cabinets, as well as a private separate entrance. Conveniently located next to Highway 401 and approximately a 35-minute drive from downtown Toronto.Perfect for young professionals. Within walking distance of schools, parks, restaurants and shopping centres. Only 10 minutes from the GO Station and close to all amenities.Includes a fridge, stove, ensuite washer and dryer. The tenant is responsible for arranging and paying for internet. No smoking or pets due to health reasons. Please note: The property now features upgraded stainless-steel appliances, which are not shown in the photos. Included utilities are based on standard usage for up to two occupants.
Rooms
Basement
| Living Room | 8.07 × 4.11 m | Combined w/Dining Combined w/Laundry Large Window |
| Dining Room | 8.07 × 4.11 m | Combined w/Living Large Window Large Closet |
| Kitchen | 4.31 × 2.48 m | Quartz Counter Double Sink Centre Island |
| Bedroom | 4.06 × 3.37 m | Above Grade Window B/I Closet Large Window |
| Den | 3.20 × 3.40 m | B/I Closet Combined w/Office |
| Bathroom | 1.82 × 1.21 m | Tile Floor Window |
| Laundry | 1.67 × 1.06 m | Combined w/Living |
Features
- Other
- Separate Entrance
- Walk-Up
- Finished
- Central Air
- 2-Storey
Financials
Estimated Rental Income
Entire property$2,000 – $3,000/mo
Basement apartment$1,800 – $2,500/mo
Rental yield1371.4% – 2057.1%
*Estimates based on comparable rentals in the area. Actual income may vary.
Market Data — Pickering
Days on market5 days
Buyer's MarketSeller's Market
Based on active listings in Pickering. Data updates daily.
Demographics — Pickering
Population
99,186
Avg Household Income
$116,000
Age Distribution
0-19
22%
20-34
19%
35-49
22%
50-64
21%
65+
16%
Ownership78% own · 22% rent
EnglishTamilTagalogUrduFrench
Other rentals like this
Similar rentals in Pickering
Same property type, similar price, similar size — currently for rent.
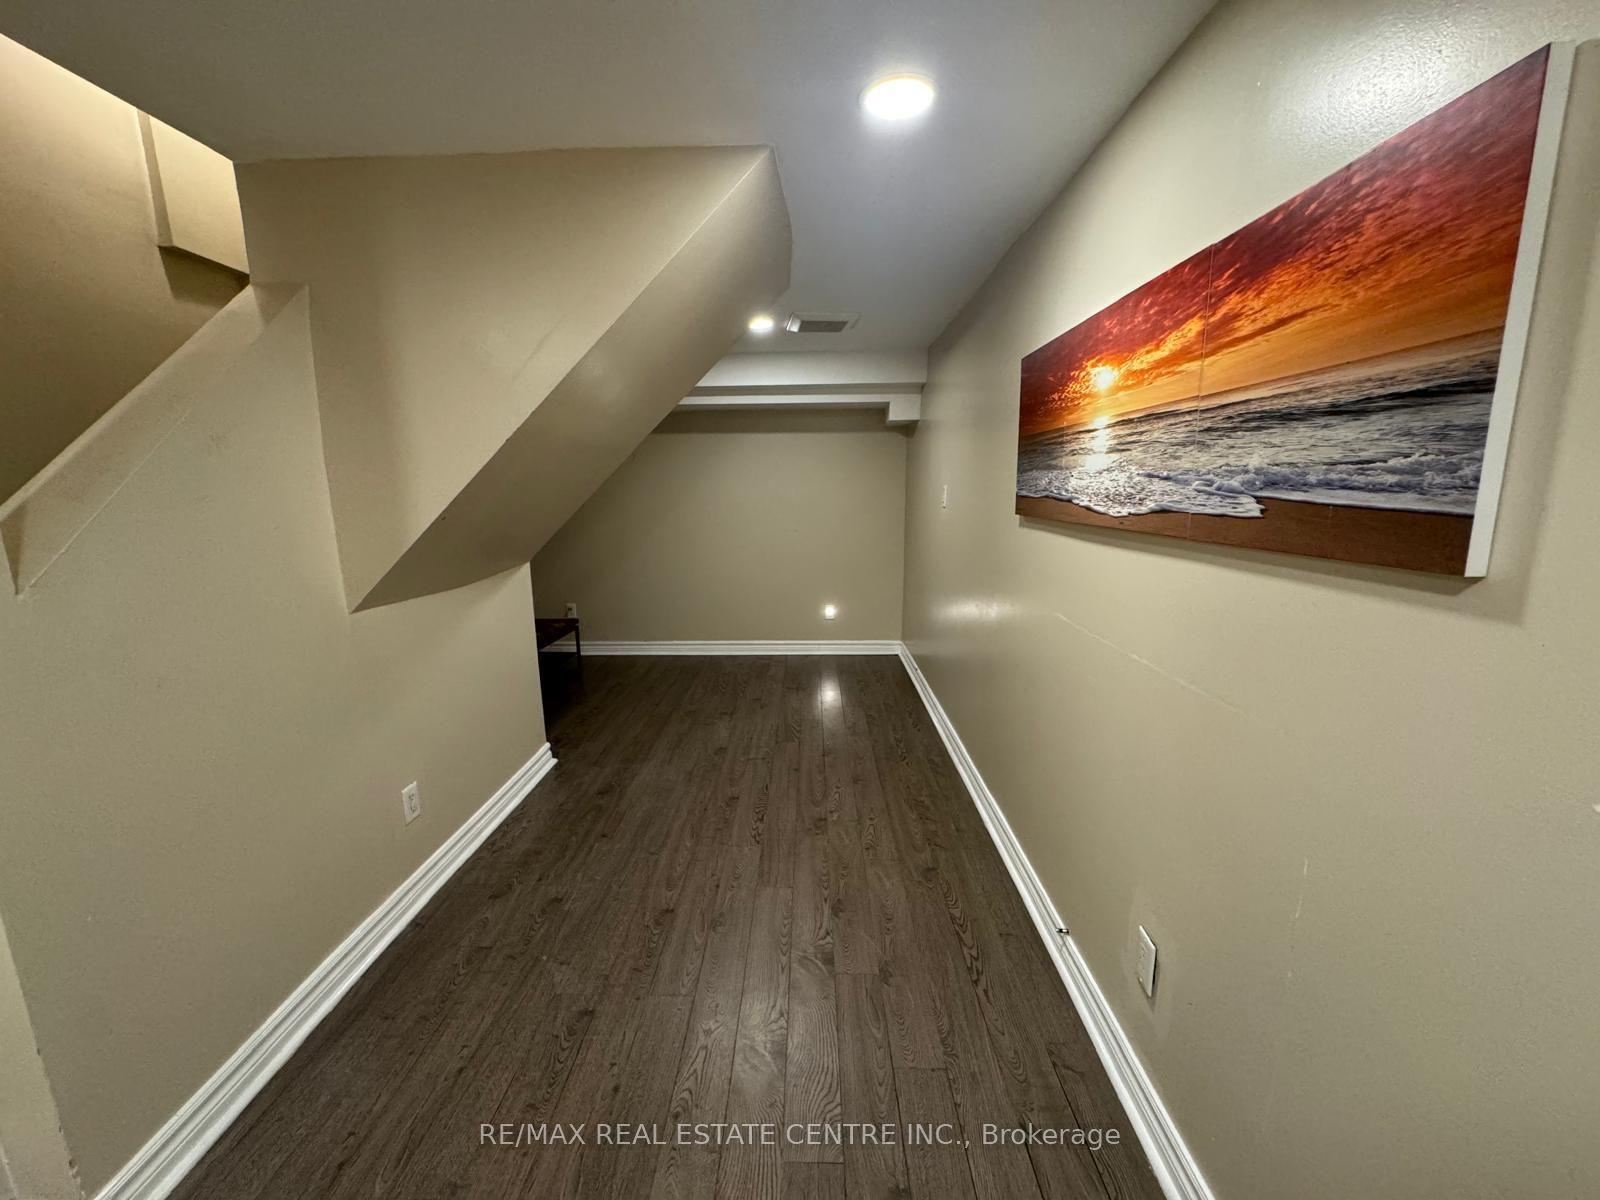
For Lease1 day ago
$1,800
Detached
546 Laurier Crescent Basement #Basement, Amberlea
Pickering, ON
2 bd
1 ba
3,250
1
MLS# E13704902Re/Max Real Estate Centre Inc.
WhatsApp Aman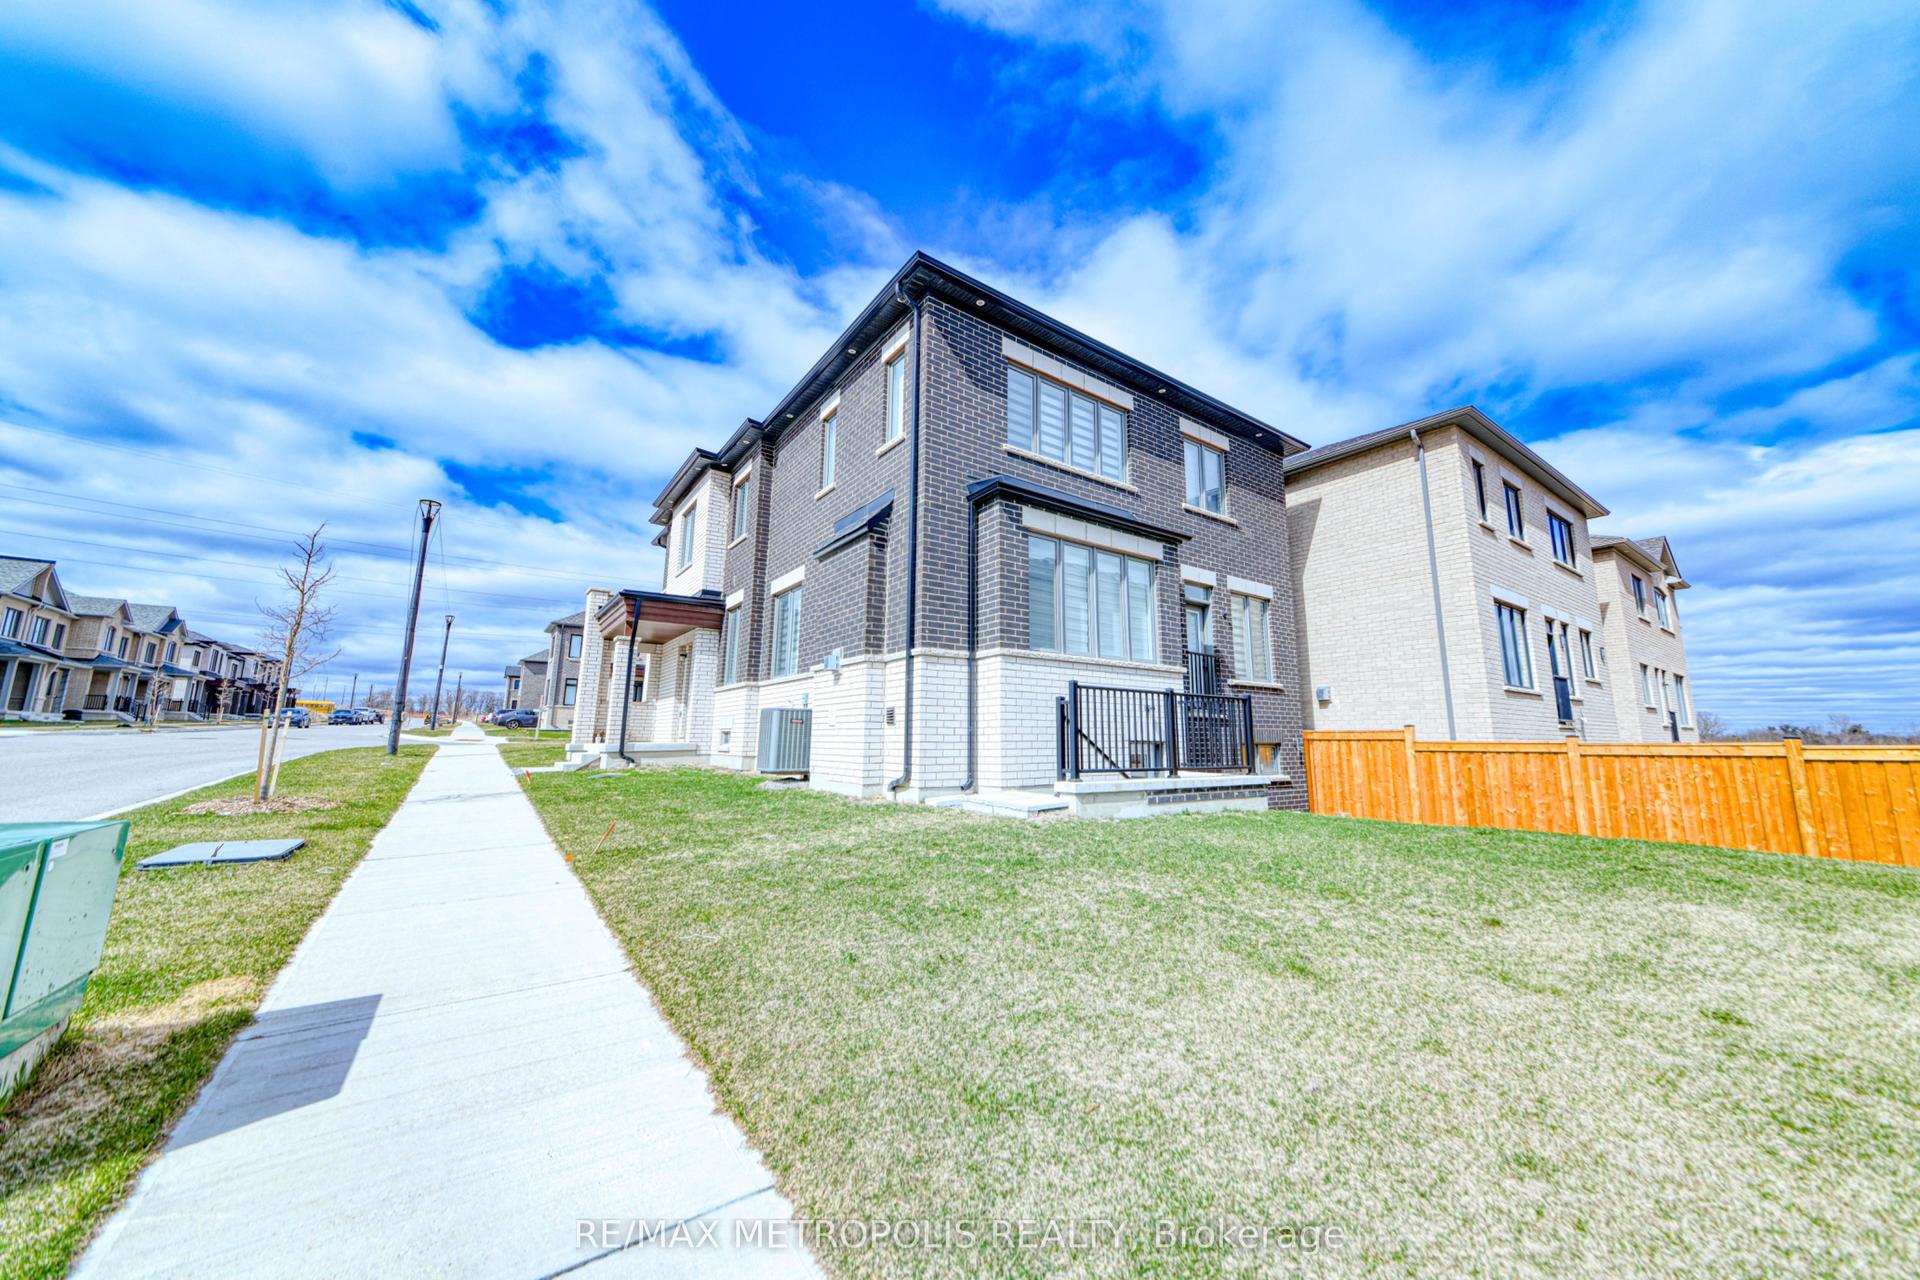
For Lease2 days ago
$1,700
Detached
1201 Chateau Court BSMNT #BSMNT, Rural Pickering
Pickering, ON
1+1 bd
1 ba
2,750
1
MLS# E13704214Re/Max Metropolis Realty
WhatsApp Aman
Getting around
How walkable, bikeable, and transit-friendly this neighbourhood is.
51
/ 100
Walk Score
Somewhat Walkable
48
/ 100
Transit Score
Some Transit
43
/ 100
Bike Score
Somewhat Bikeable
Scores are estimates based on neighbourhood data and are for informational purposes only.
MLS® data courtesy of the Toronto Regional Real Estate Board (TRREB).
The information provided herein must only be used by consumers that have a bona fide interest in the purchase, sale, or lease of real estate and may not be used for any commercial purpose or any other purpose. Listing information is deemed reliable but is not guaranteed accurate by the Toronto Regional Real Estate Board, the listing brokerage, or this website. The trademarks REALTOR®, REALTORS® and the REALTOR® logo are controlled by The Canadian Real Estate Association (CREA) and identify real estate professionals who are members of CREA. MLS®, Multiple Listing Service®, and the associated logos are owned by CREA. Not intended to solicit properties currently listed for sale or buyers under contract.