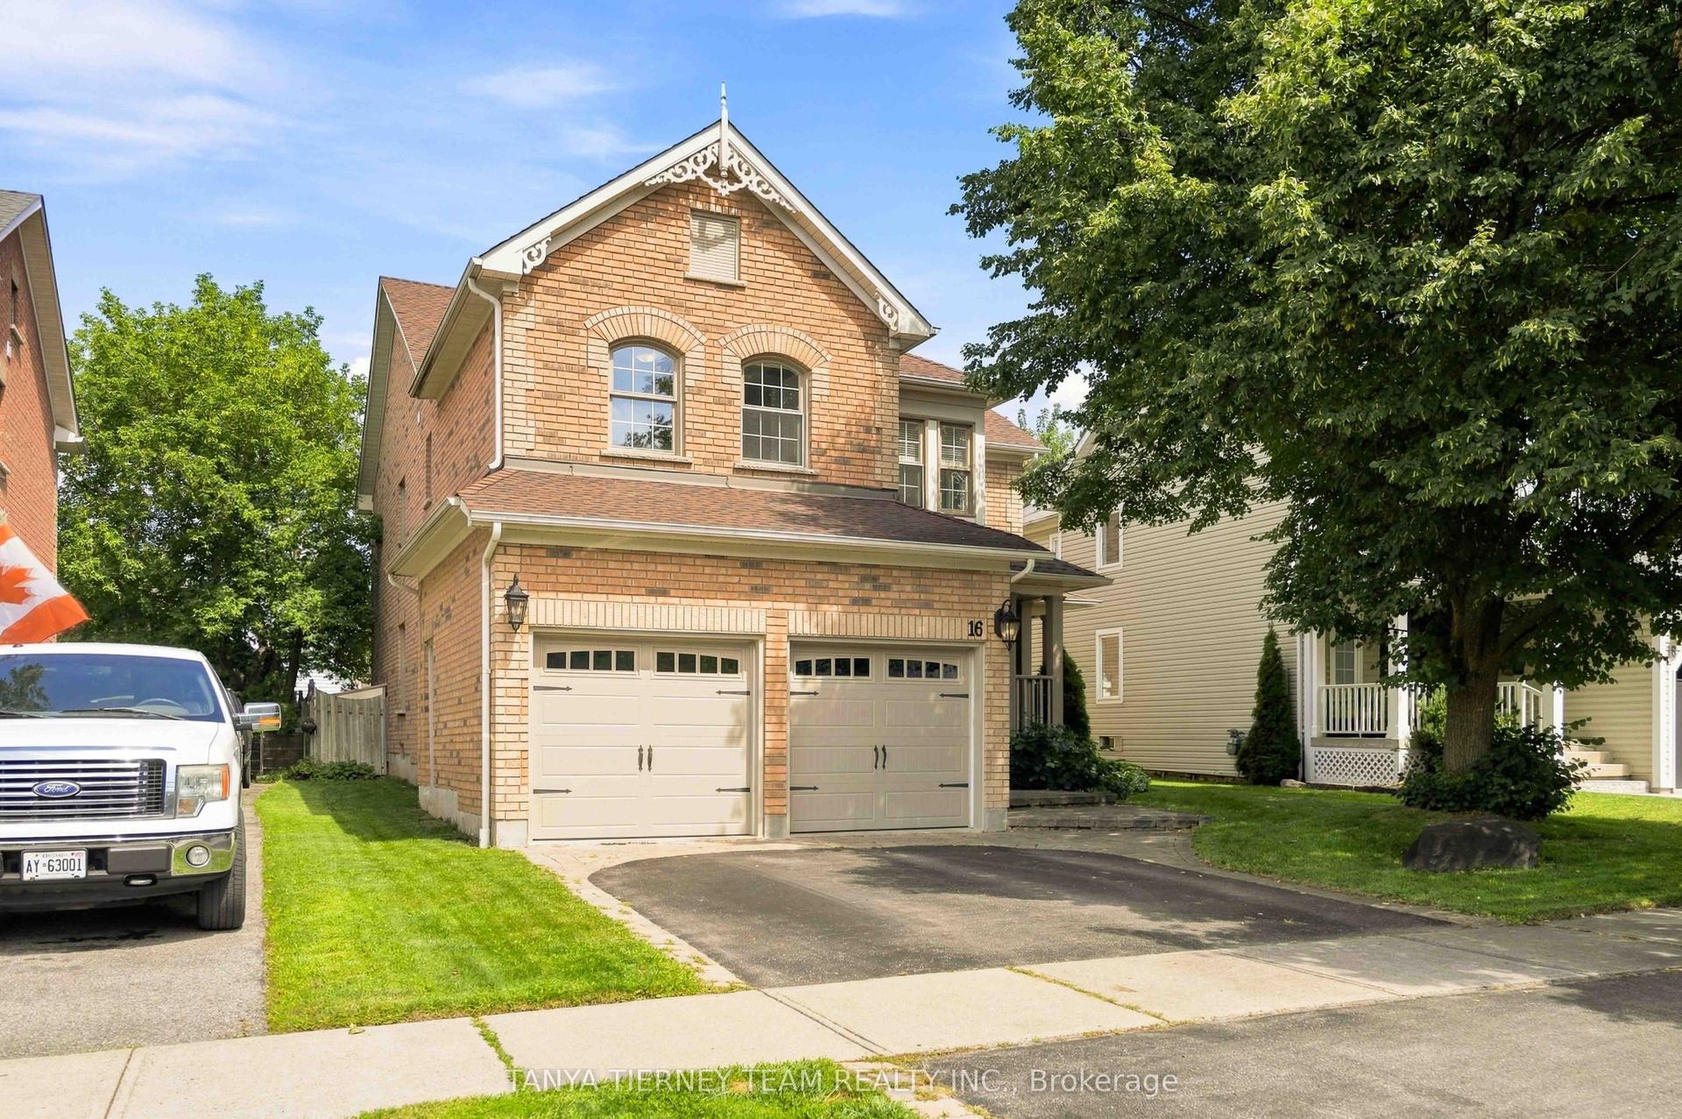
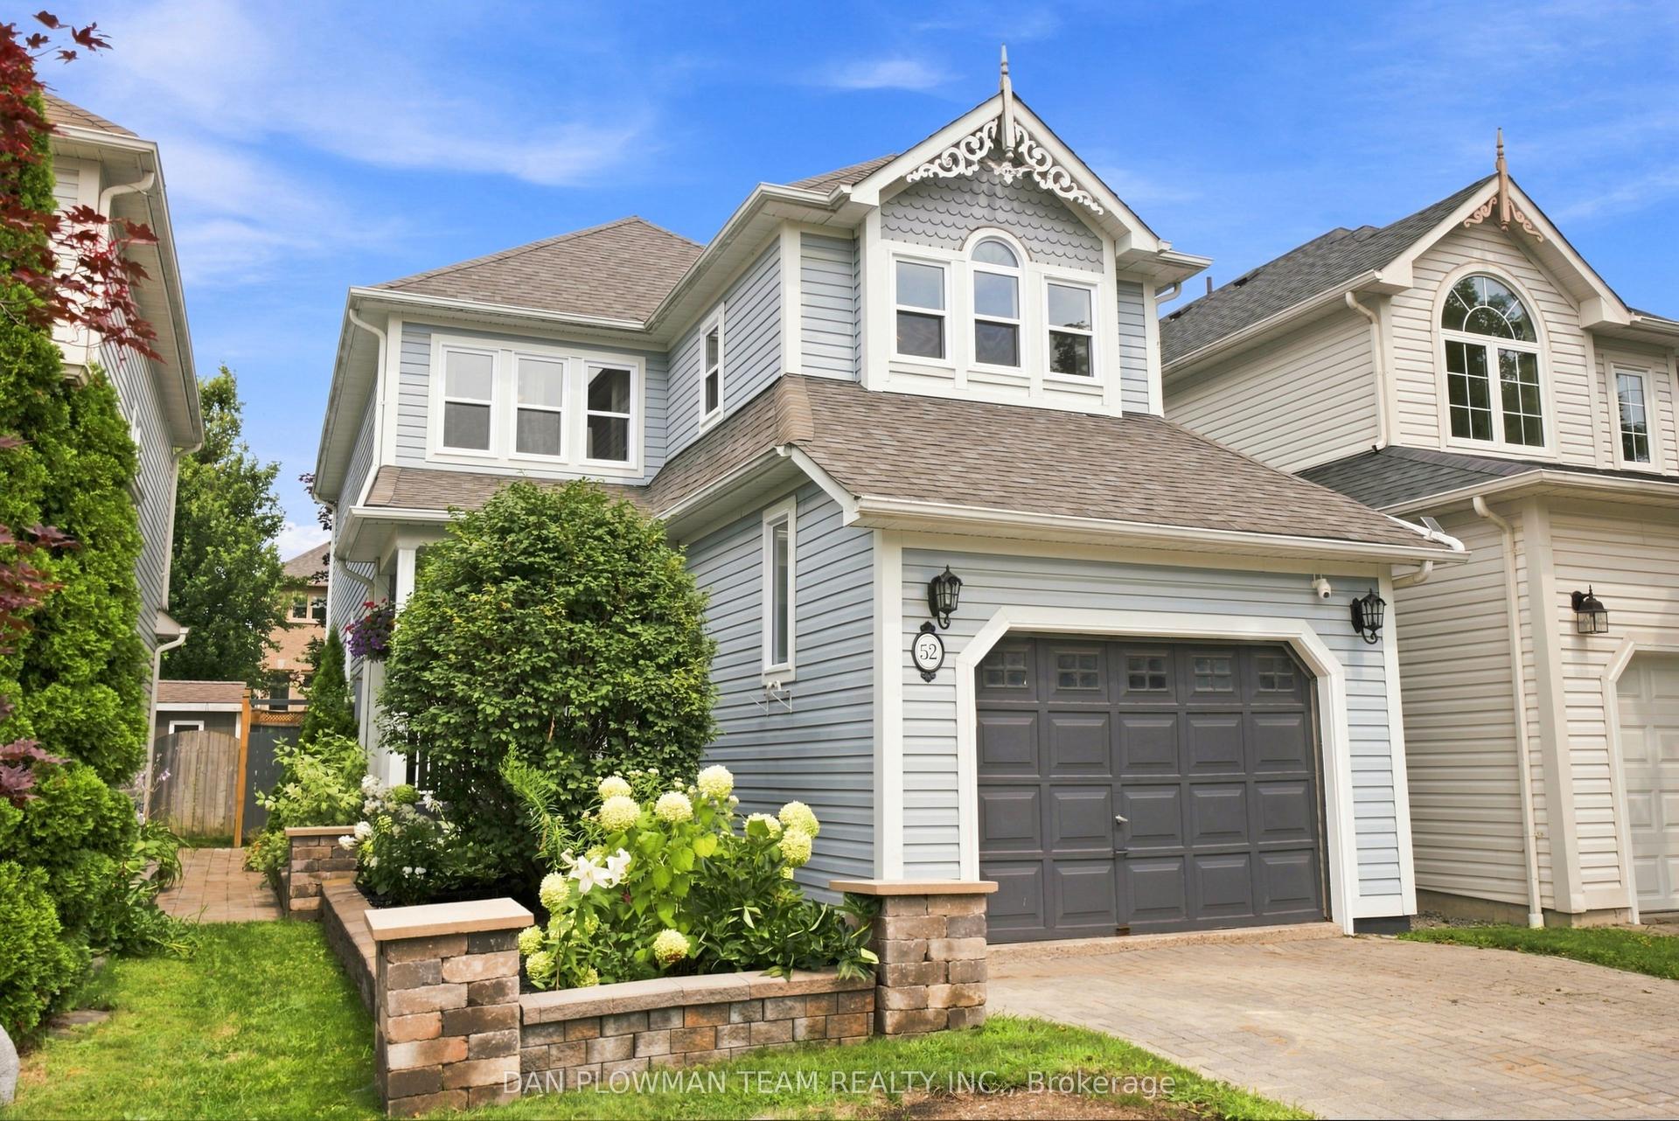
For Sale
Just Listed
29 Stratton Crescent
Rolling Acres, Whitby, ON
$1,099,900
4+1Bd
4Ba
2,750+sqft
4Parking
45 x 118.24 ftlot
$400/sqft
DetachedMLS# E13692338Listed 2026-08-190 DOM
Heating
On Demand Water Heater
Cooling
Central Vacuum
Basement
Finished
Just listed! New listings in Whitby often receive offers within the first week.
About this home
Welcome to this beautifully maintained family home offering over 3,500 sq. ft. of finished living space, thoughtfully updated to combine timeless finishes, modern comfort, and exceptional functionality.The bright and spacious main floor is designed for both everyday living and entertaining, featuring a dedicated home office, elegant open oak staircase, and an inviting open-concept layout. At the heart of the home is the renovated kitchen (2015), showcasing premium Cambria quartz countertops, an induction stove, and seamless sightlines into the family room with a cozy wood-burning fireplace. Pot lights throughout the main level add warmth and a polished, contemporary feel.Upstairs, the generous primary retreat features hardwood flooring, a walk-in closet, and an updated 4-piece ensuite (2011) complete with a luxurious rain shower. The main bathroom was renovated in 2012, providing a fresh and functional space for family and guests.The newly finished basement (2025) adds impressive additional living space with a large egress window, expansive recreation area, separate den ideal for a home office, gym, or guest room, and a convenient 3-piece bathroom.Outside, the oversized backyard offers plenty of room to entertain, relax, and play. The back deck is enhanced by a remote-controlled awning, creating a comfortable shaded outdoor living space.Additional highlights include an owned tankless hot water system, 200-amp electrical service, wiring for a future hot tub, an additional 15-amp exterior electrical connection, plus a furnace and air conditioner (2013) that have been professionally serviced annually.Move-in ready and meticulously cared for, this exceptional home delivers generous living space, quality updates, and a backyard built to be enjoyed-all in a highly desirable neighbourhood.
RenovatedHardwoodFireplace
Features
- Bar Fridge
- Central Vacuum
- On Demand Water Heater
- Storage
- Water Heater Owned
- Full
- Finished
- Central Air
- 2-Storey
Financials
Annual Taxes
$7,407
Estimated Rental Income
Entire property$4,000 – $6,500/mo
Rental yield4.4% – 7.1%
*Estimates based on comparable rentals in the area. Actual income may vary.
Market Data — Whitby
Days on market0 days
Buyer's MarketSeller's Market
Based on active listings in Whitby. Data updates daily.
Demographics — Whitby
Population
138,501
Avg Household Income
$120,000
Age Distribution
0-19
23%
20-34
18%
35-49
22%
50-64
21%
65+
16%
Ownership80% own · 20% rent
EnglishFrenchTagalogTamilUrdu
Getting around
How walkable, bikeable, and transit-friendly this neighbourhood is.
51
/ 100
Walk Score
Somewhat Walkable
42
/ 100
Transit Score
Some Transit
39
/ 100
Bike Score
Somewhat Bikeable
Scores are estimates based on neighbourhood data and are for informational purposes only.
MLS® data courtesy of the Toronto Regional Real Estate Board (TRREB).
The information provided herein must only be used by consumers that have a bona fide interest in the purchase, sale, or lease of real estate and may not be used for any commercial purpose or any other purpose. Listing information is deemed reliable but is not guaranteed accurate by the Toronto Regional Real Estate Board, the listing brokerage, or this website. The trademarks REALTOR®, REALTORS® and the REALTOR® logo are controlled by The Canadian Real Estate Association (CREA) and identify real estate professionals who are members of CREA. MLS®, Multiple Listing Service®, and the associated logos are owned by CREA. Not intended to solicit properties currently listed for sale or buyers under contract.
You may also like
More homes in Whitby
Hand-picked listings with a similar price range and style.
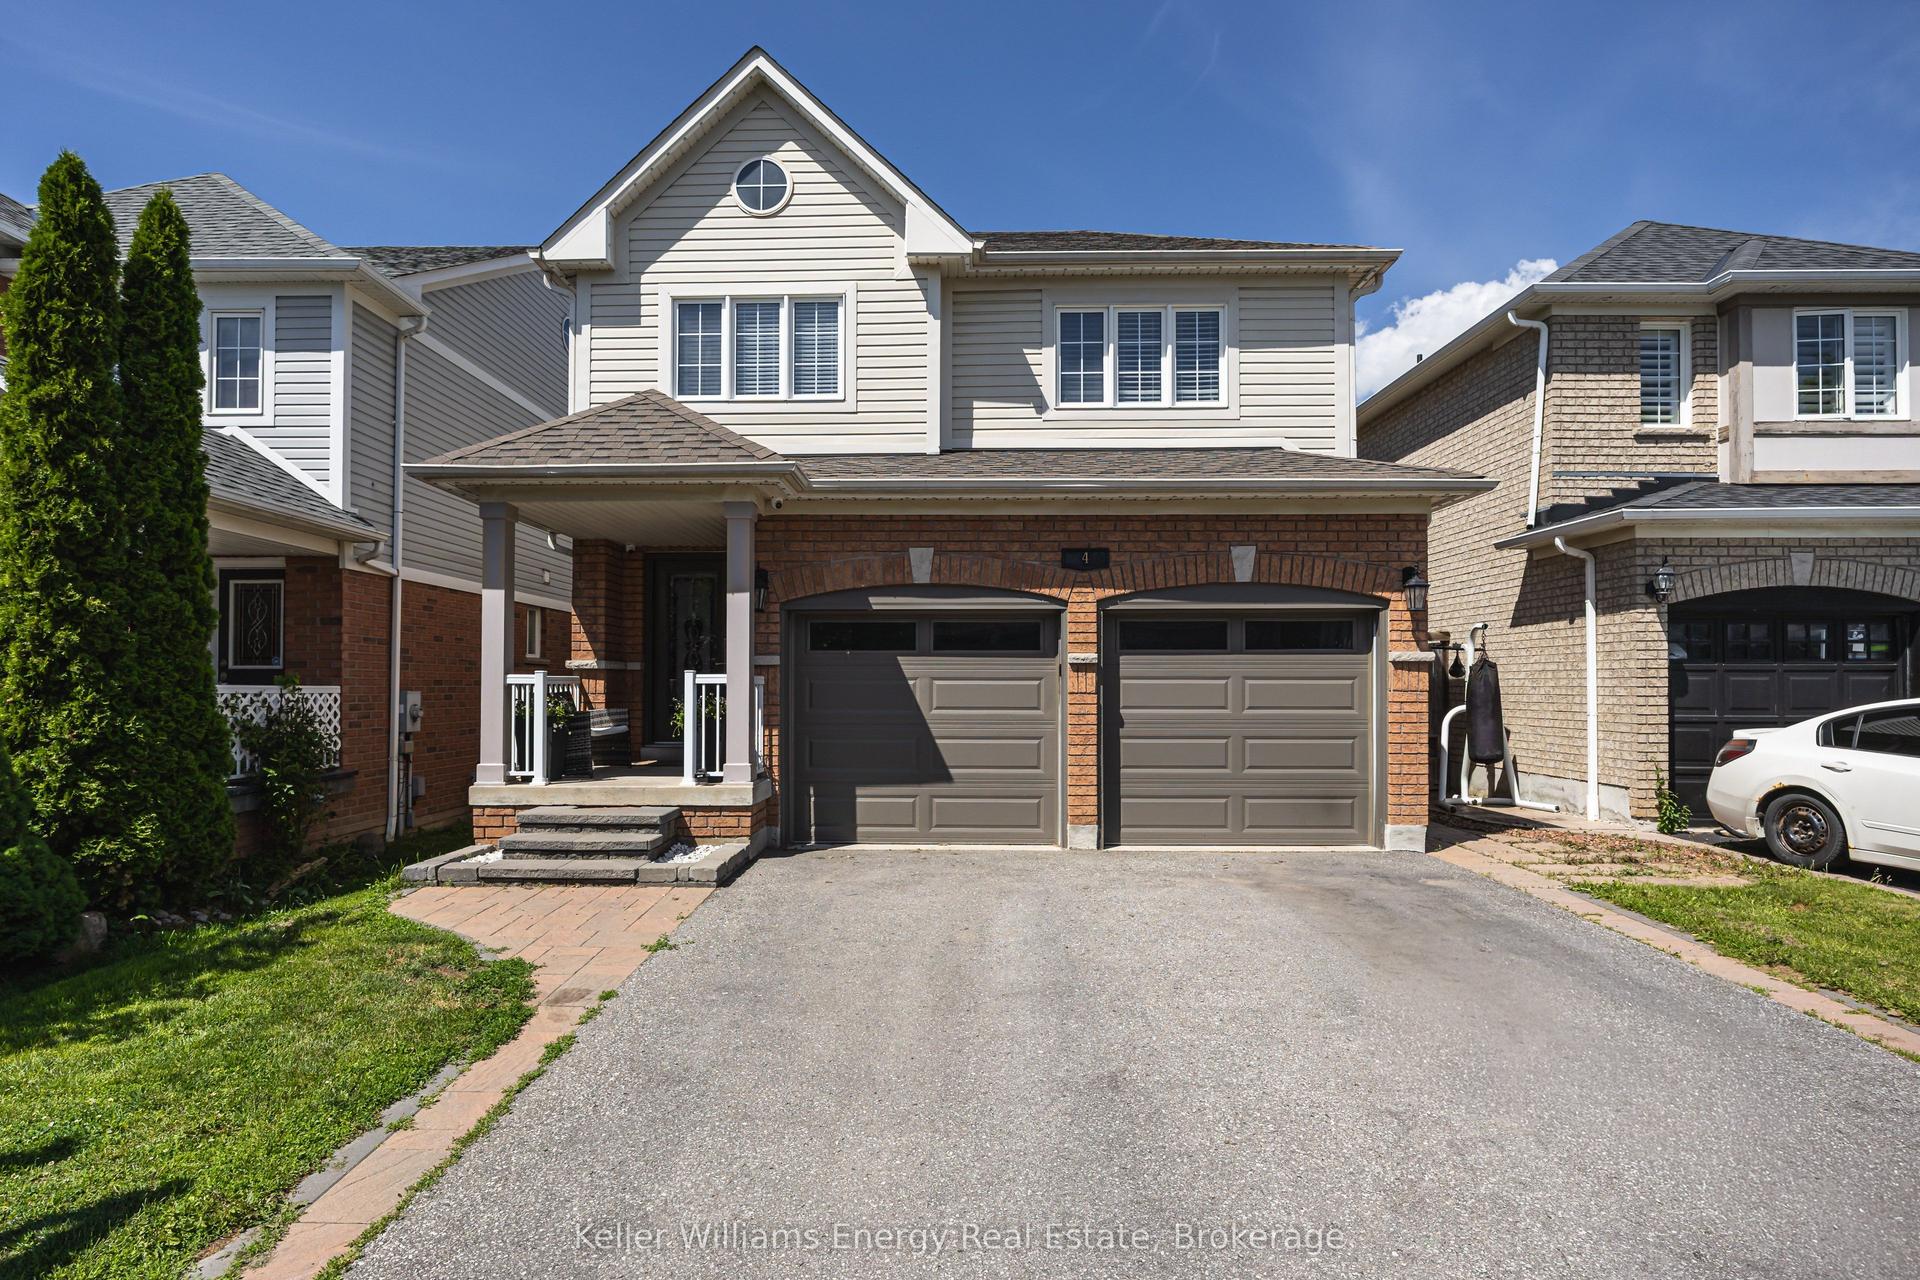
For Sale3 days ago
$1,099,900
Detached
est. $4,822/mo
4 Holman Court, Williamsburg
Whitby, ON
4+1 bd
4 ba
2,250
6
MLS# E13681996Keller Williams Energy Real Estate
WhatsApp Aman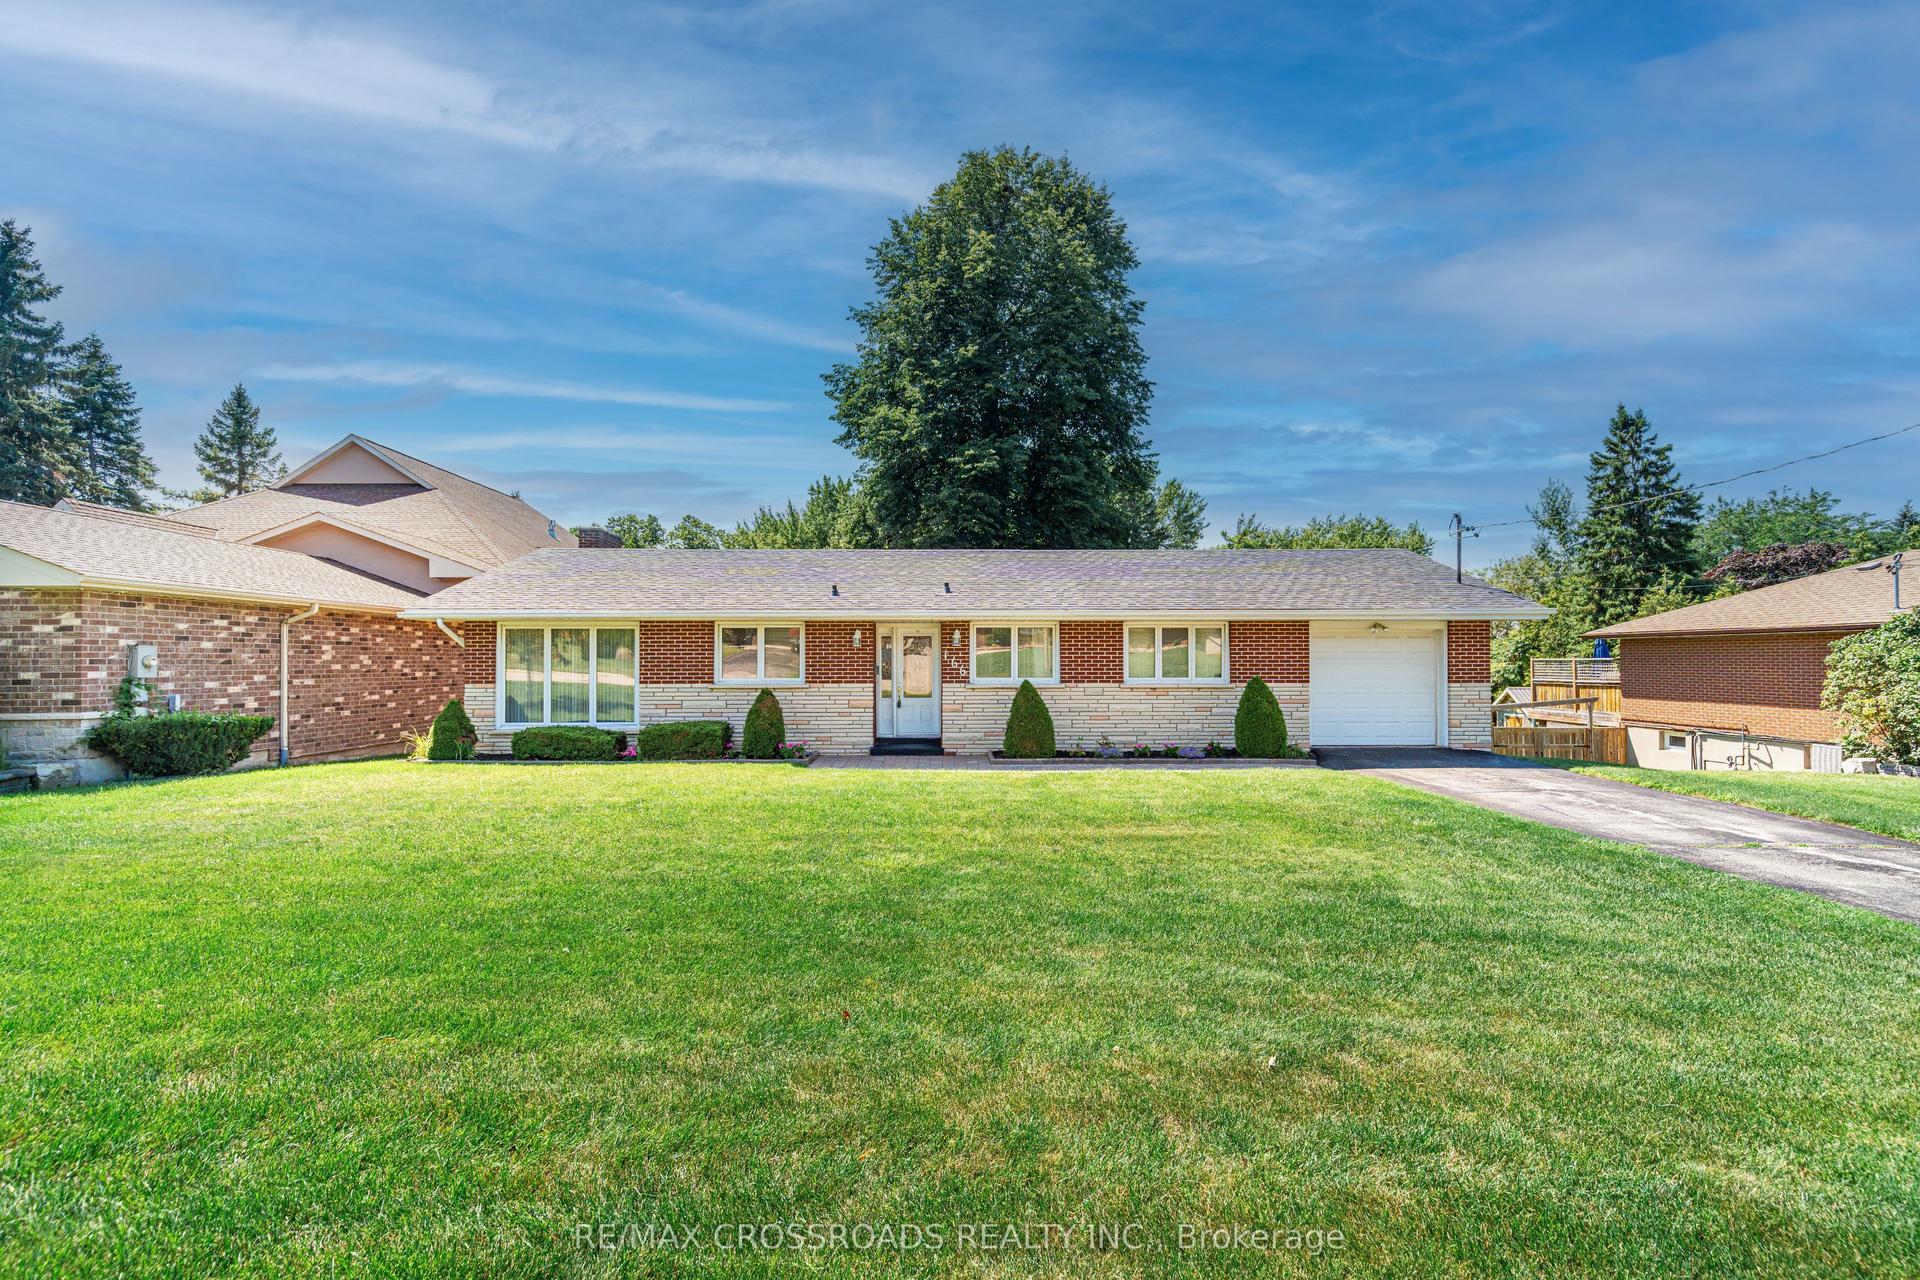
For Sale14 days ago
$875,000
Detached
est. $3,836/mo
166 Elizabeth Crescent N, Blue Grass Meadows
Whitby, ON
3+1 bd
1 ba
1,300
3
MLS# E13647854Re/Max Crossroads Realty Inc.
WhatsApp Aman