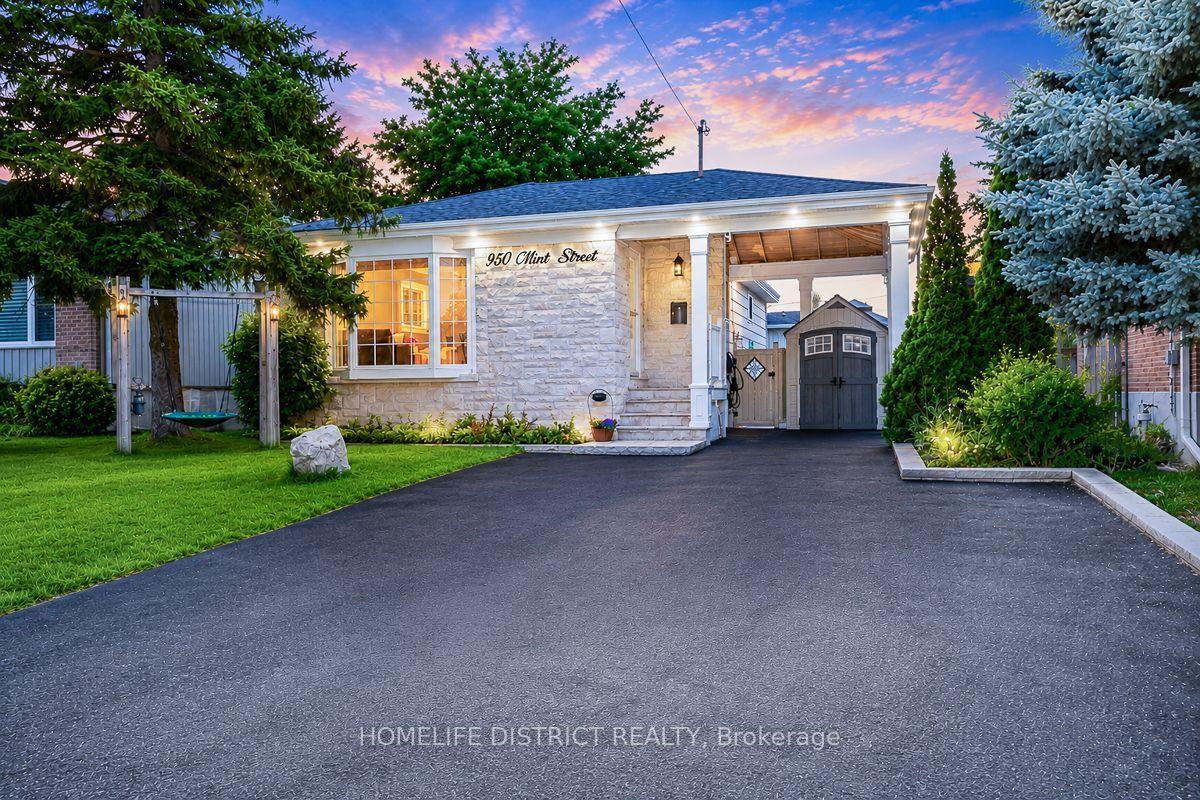
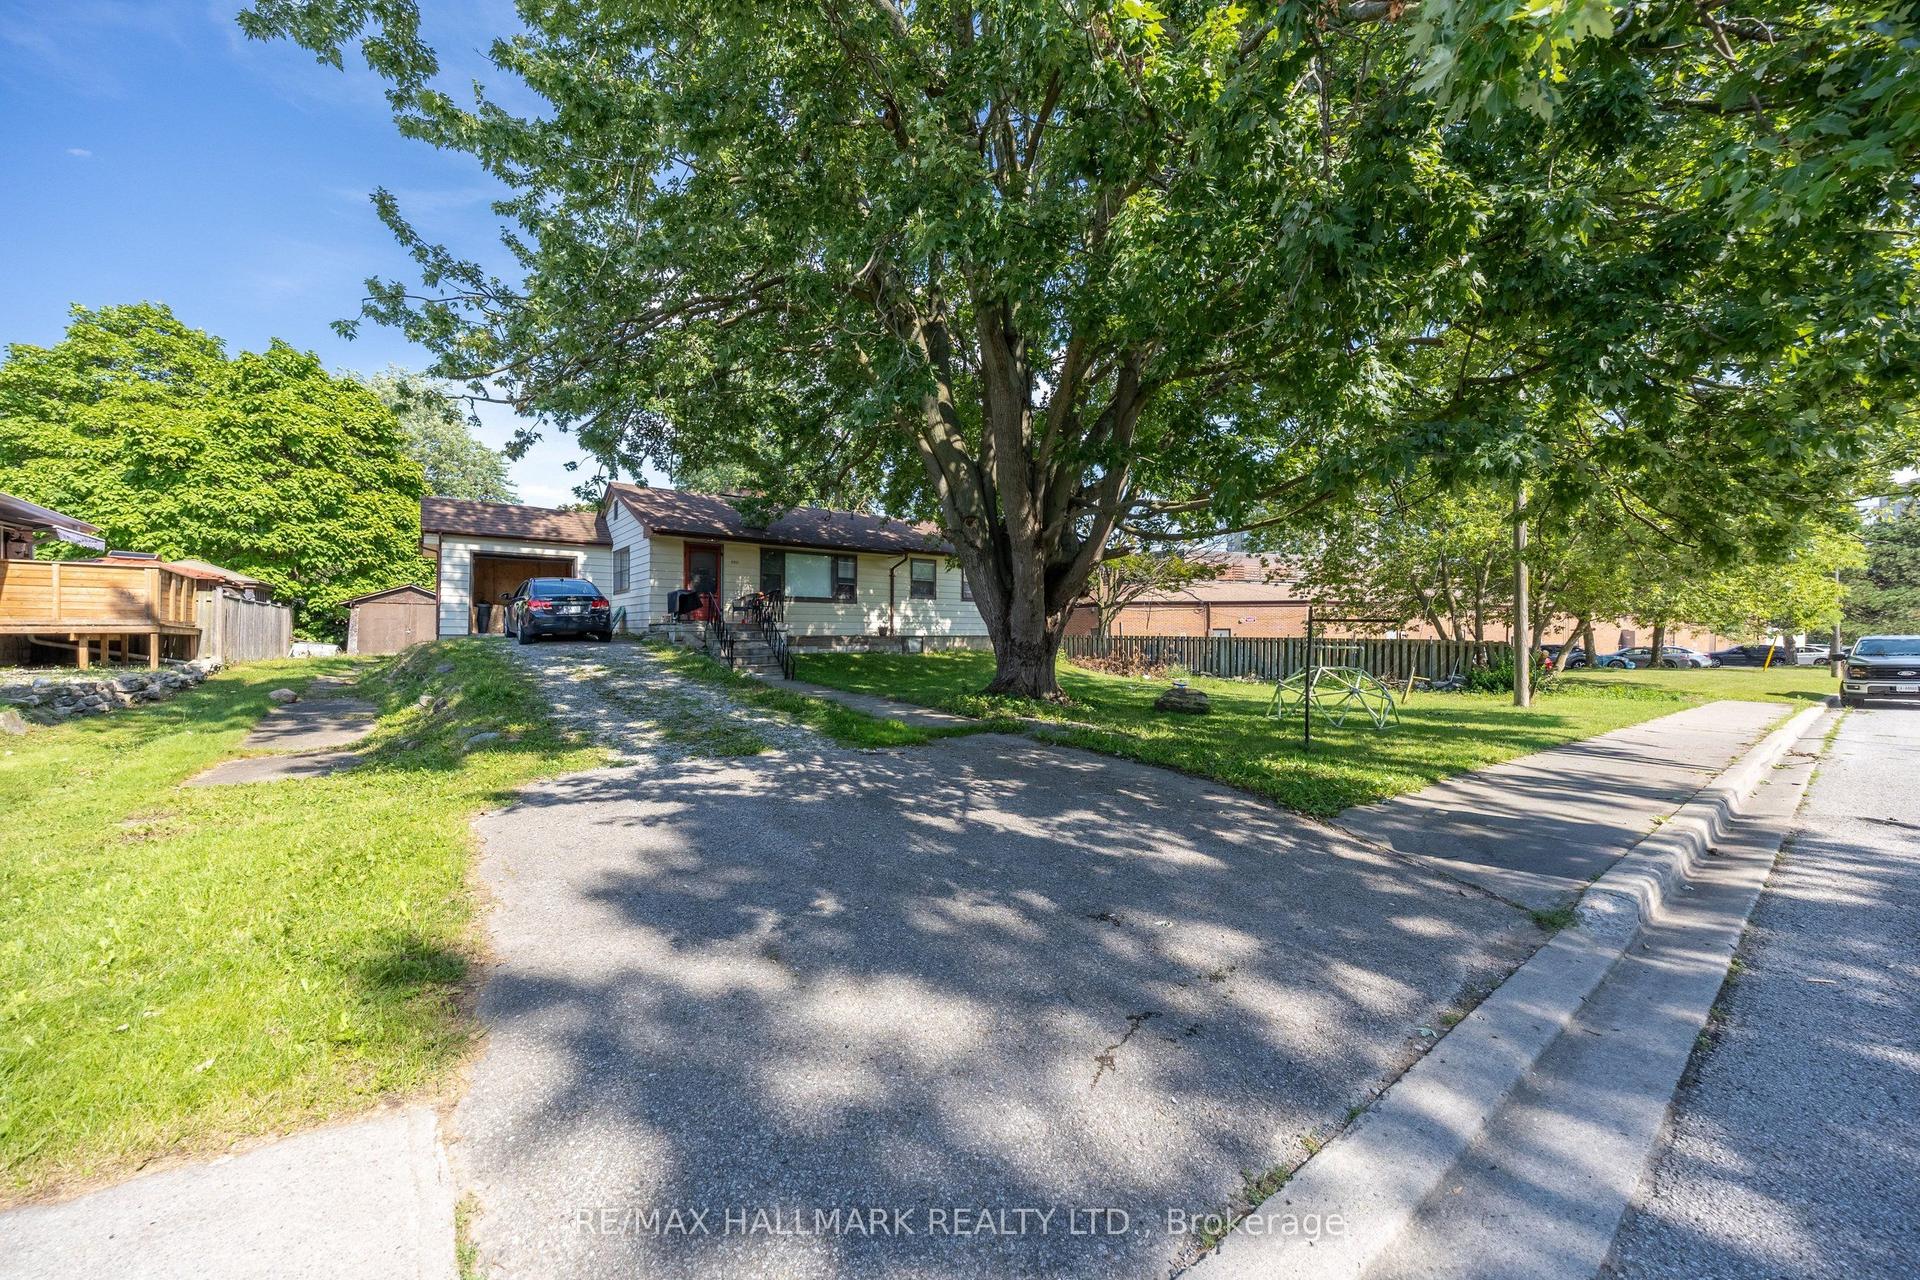
For Sale
Just Listed
Open House Sat 18–20
1595 Deerhurst Court
Highbush, Pickering, ON
$1,100,000
4+2Bd
4Ba
2,250+sqft
6Parking
27.59 x 139.42 ftlot
$489/sqft
DetachedMLS# E13693220Listed 2026-08-192 DOM
Cooling
Central Vacuum
Basement
Finished with Walk-Out
Just listed! New listings in Pickering often receive offers within the first week.
About this home
EXCEPTIONAL VALUE IN PICKERING!** Welcome to this spacious **4+2 bedroom, 2-kitchen detached home** situated on a **large pie-shaped lot at the end of a quiet cul-de-sac**. Offering an excellent layout for families, this home features generous living and dining areas, a double-car garage, and a **fully finished walk-out basement** complete with 2 additional bedrooms, a full kitchen, and separate laundry-ideal for a large or extended family, guests, or potential additional income. Step outside to an **oversized private backyard** with a multi-level deck, offering plenty of space for children, entertaining, and summer gatherings. Notable upgrades include **furnace (2022), A/C (2022), garage door (2025), roof approximately 10 years old**, hardwood flooring on the upper level and staircase, and energy-efficient triple-pane insulated windows with a lifetime warranty. The finished walk-out basement offers excellent flexibility with its **2 bedrooms, kitchen, separate laundry, and direct outdoor access**, making it a great option for extended family or potential rental income. Conveniently located just minutes from **Highways 401 & 407**, parks, schools, shopping, restaurants, and everyday amenities. **A rare combination of space, a large lot, walk-out basement, and versatility at an attractive price. Don't miss this opportunity-book your private showing today
GarageCul-de-sacHardwood
Rooms
Main Floor
| Living Room | 3.69 × 4.42 m | Hardwood Floor Pot Lights |
| Dining Room | 3.66 × 3.35 m | Hardwood Floor Pot Lights |
| Kitchen | 5.49 × 3.35 m | Tile Floor Backsplash |
| Breakfast | 5.49 × 3.35 m | Tile Floor W/O To Deck |
| Family Room | 4.88 × 3.66 m | Hardwood Floor Pot Lights |
| Laundry | 2.13 × 2.38 m | Tile Floor |
Second Floor
| Primary Bedroom | 4.89 × 4.75 m | Hardwood Floor 5 Pc Bath Walk-In Closet(s) |
| Bedroom 2 | 3.35 × 2.74 m | Hardwood Floor Closet |
| Bedroom 3 | 3.05 × 4.27 m | Hardwood Floor Closet |
| Bedroom 4 | 4.88 × 3.14 m | Hardwood Floor Closet |
Basement
| Bedroom | 5.18 × 3.35 m | Window Broadloom |
| Bedroom 2 | 2.83 × 3.51 m | Window Broadloom |
| Kitchen | 5.18 × 4.27 m | Tile Floor |
| Living Room | 3.81 × 4.27 m | W/O To Yard Window |
Features
- Carpet Free
- Central Vacuum
- Deck
- Finished with Walk-Out
- Central Air
- 2-Storey
Financials
Annual Taxes
$8,123.79
Estimated Rental Income
Entire property$4,000 – $6,500/mo
Basement apartment$1,800 – $2,500/mo
Rental yield4.4% – 7.1%
*Estimates based on comparable rentals in the area. Actual income may vary.
Market Data — Pickering
Days on market2 days
Buyer's MarketSeller's Market
Based on active listings in Pickering. Data updates daily.
Demographics — Pickering
Population
99,186
Avg Household Income
$116,000
Age Distribution
0-19
22%
20-34
19%
35-49
22%
50-64
21%
65+
16%
Ownership78% own · 22% rent
EnglishTamilTagalogUrduFrench
Getting around
How walkable, bikeable, and transit-friendly this neighbourhood is.
56
/ 100
Walk Score
Somewhat Walkable
47
/ 100
Transit Score
Some Transit
50
/ 100
Bike Score
Bikeable
Scores are estimates based on neighbourhood data and are for informational purposes only.
MLS® data courtesy of the Toronto Regional Real Estate Board (TRREB).
The information provided herein must only be used by consumers that have a bona fide interest in the purchase, sale, or lease of real estate and may not be used for any commercial purpose or any other purpose. Listing information is deemed reliable but is not guaranteed accurate by the Toronto Regional Real Estate Board, the listing brokerage, or this website. The trademarks REALTOR®, REALTORS® and the REALTOR® logo are controlled by The Canadian Real Estate Association (CREA) and identify real estate professionals who are members of CREA. MLS®, Multiple Listing Service®, and the associated logos are owned by CREA. Not intended to solicit properties currently listed for sale or buyers under contract.
You may also like
More homes in Pickering
Hand-picked listings with a similar price range and style.
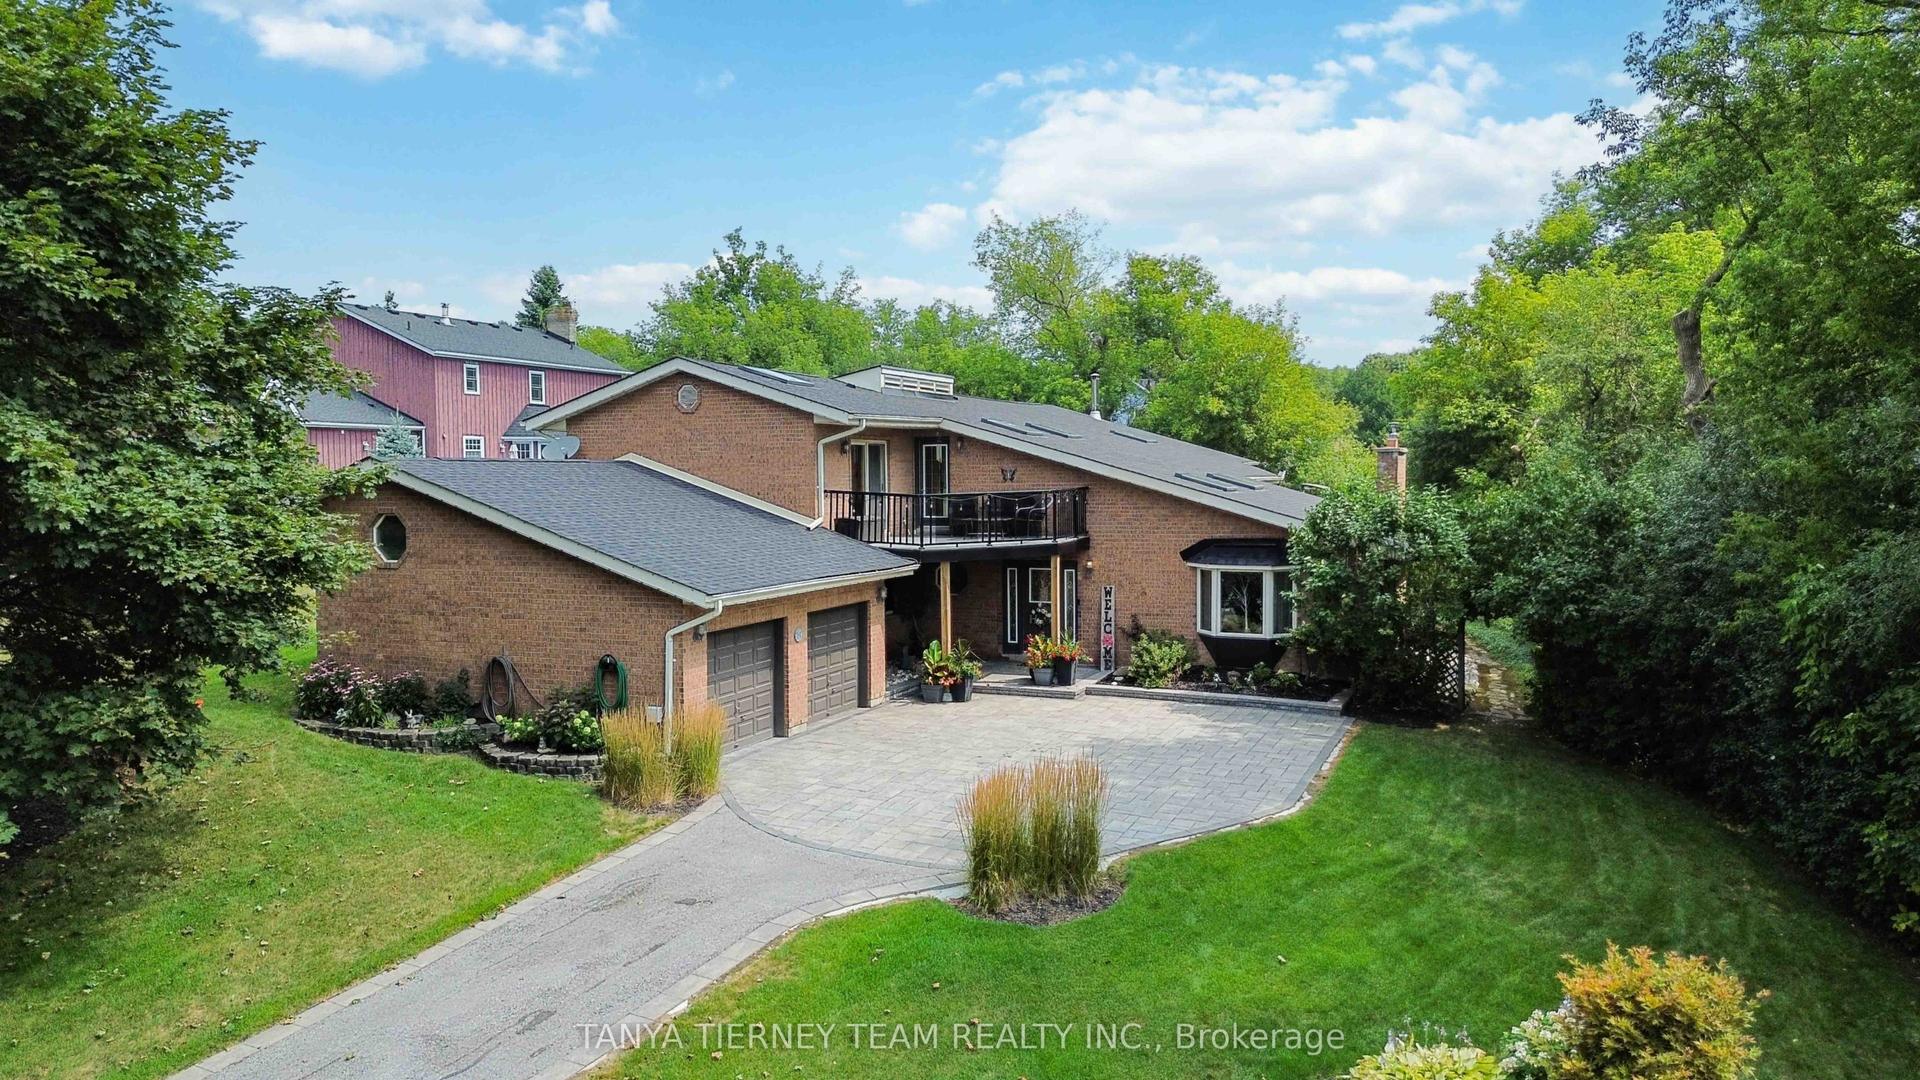
For Sale22 h ago
$1,349,900
Detached
est. $5,918/mo
4883 Old Brock Road, Rural Pickering
Pickering, ON
5+1 bd
3 ba
2,750
10
MLS# E13702550Tanya Tierney Team Realty Inc.
WhatsApp Aman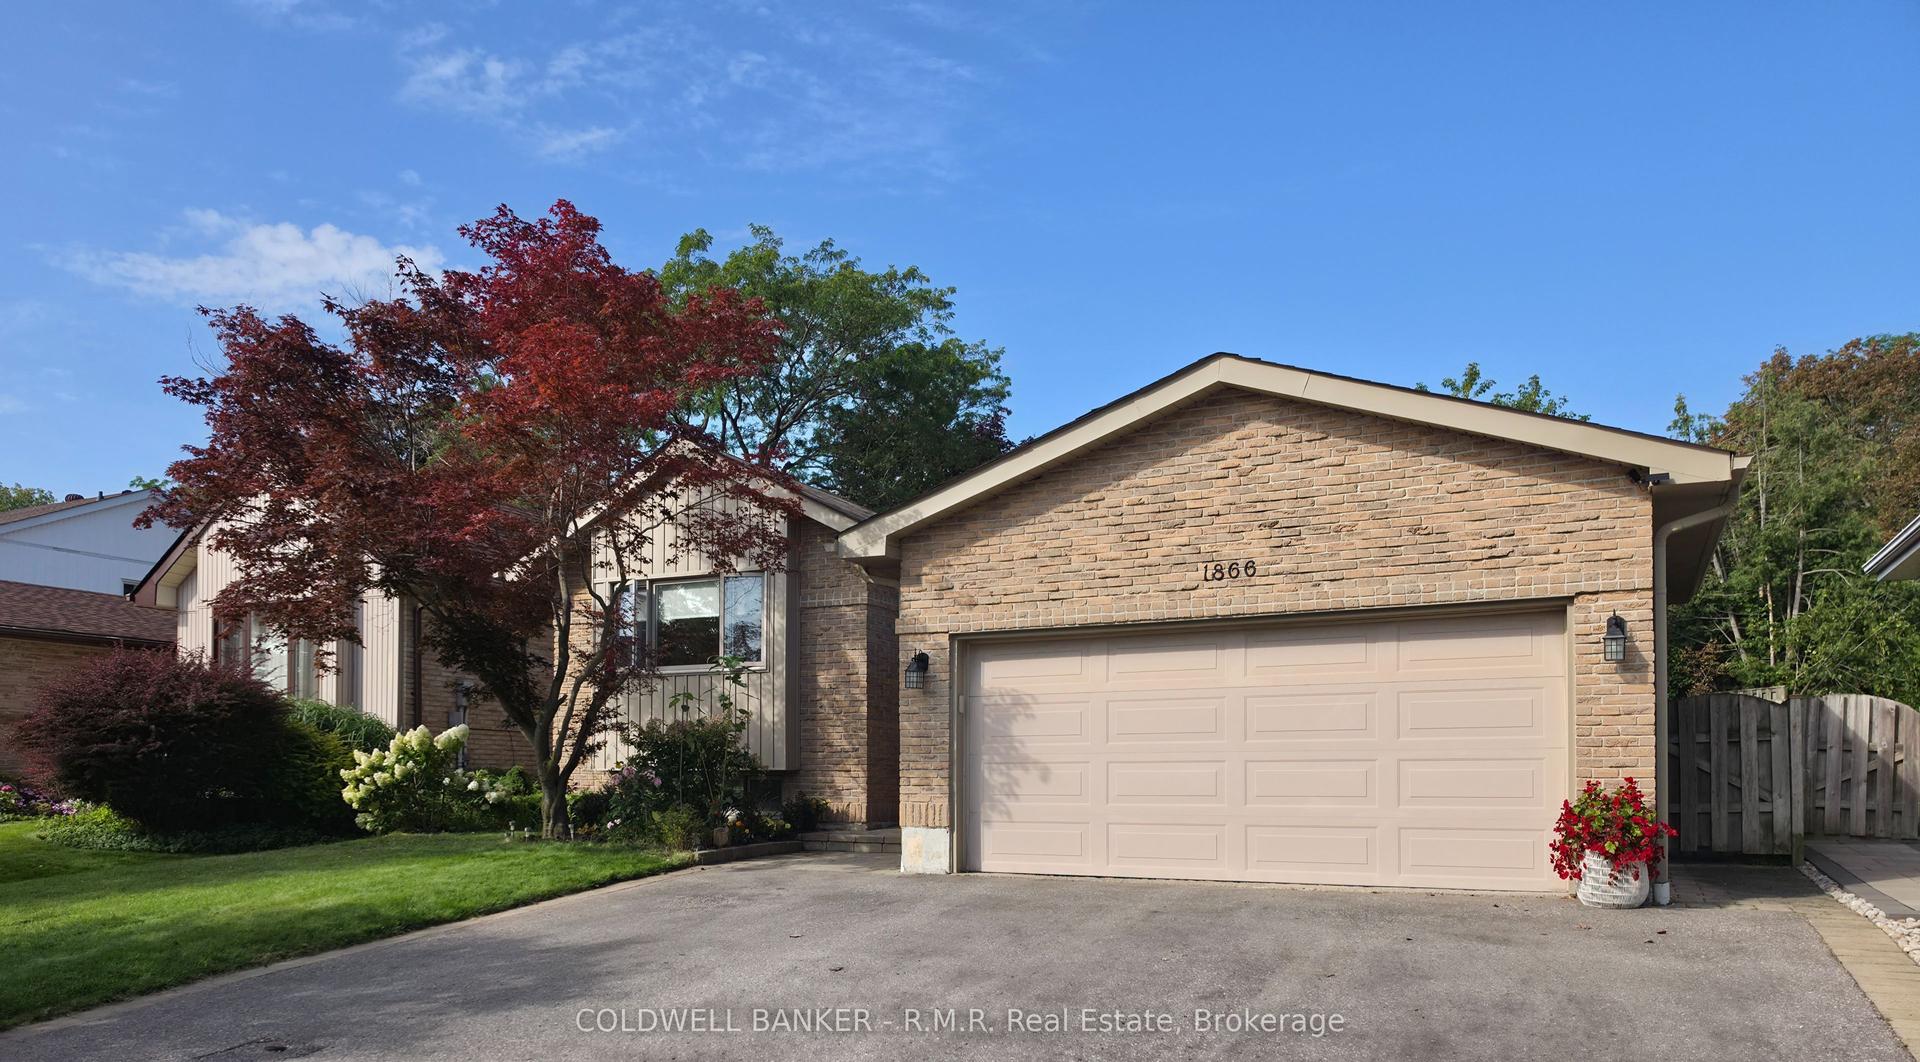
For Sale22 h ago
$999,000
Detached
est. $4,380/mo
1866 New Street, Amberlea
Pickering, ON
3+1 bd
4 ba
1,750
5
MLS# E13702560Coldwell Banker - R.M.R. Real Est…
WhatsApp Aman