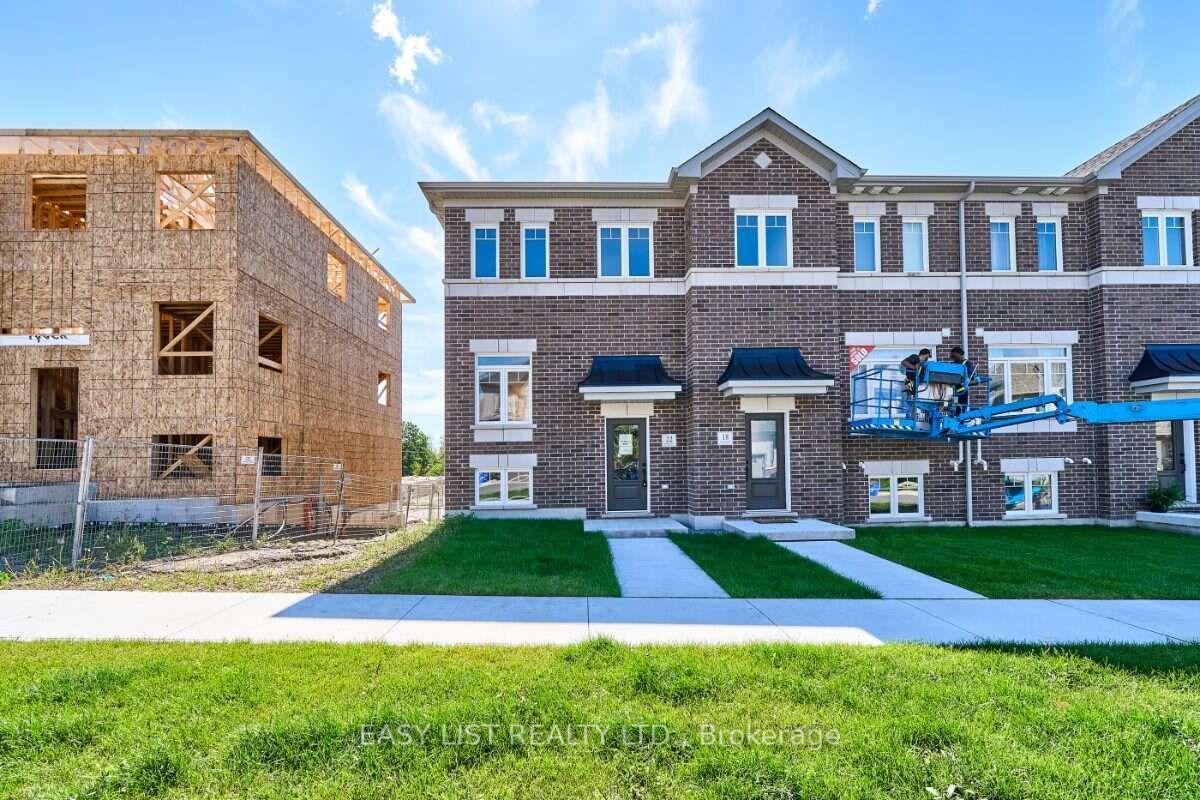
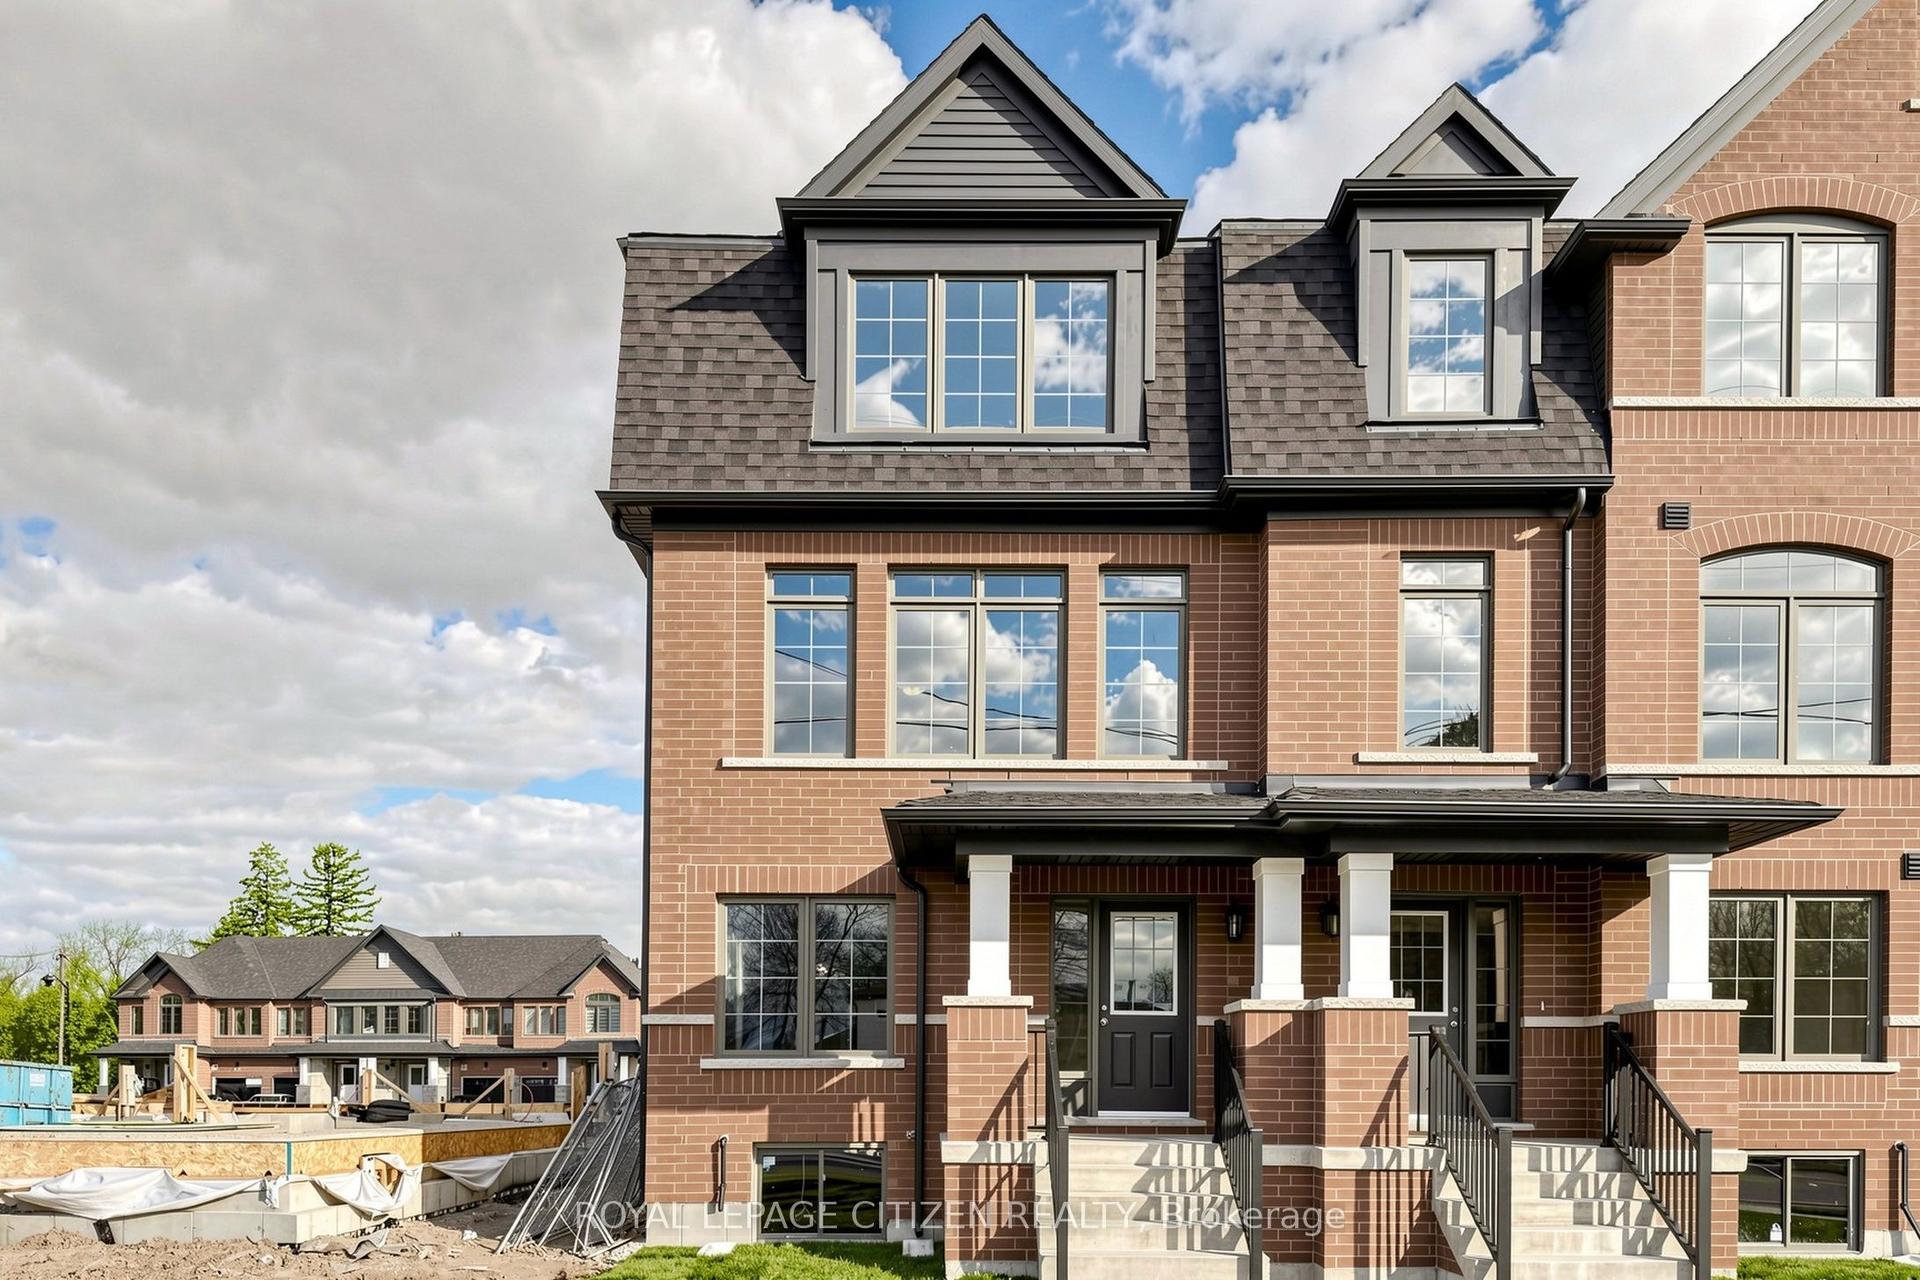
For Sale
Open House Sat 18–20
24 Markham Trail
Bowmanville, Clarington, ON
$629,000
3Bd
2Ba
1,300+sqft
3Parking
24.52 x 90.53 ftlot
$484/sqft
TownhouseMLS# E13693728Listed 2026-08-1930 DOM
Cooling
Central Air
Basement
Finished
About this home
Welcome to this beautifully maintained end-unit freehold townhome in one of Bowmanville's most popular family-friendly neighbourhood. Bright, spacious and thoughtfully laid out, this 3-bedroom home offers the perfect blend of style and function. The main floor features a bright open-concept layout with a well-appointed kitchen overlooking the living and dining areas, creating an inviting space for everyday living and entertaining. Walk out to the fully fenced backyard with sunny western exposure-perfect for BBQs, kids, or simply enjoying the afternoon sun. Upstairs, the generous primary bedroom features a walk-in closet and semi-ensuite, while two additional bedrooms provide plenty of flexibility for family, guests, work-from-home or whatever life throws your way. The finished basement adds valuable extra living space with an above-grade window, ideal for a rec room, gym, office or kids' zone. The practical extras are just as impressive: interior garage access, garage door opener, extra storage, an extended driveway with an additional parking, plus visitor parking. A well-maintained home with the space you need and the flexibility you want. And then there's the location: schools, parks, shopping, restaurants and transit are all within walking distance, with easy access to the 401 and 407 for commuters. A fantastic Bowmanville location that makes everyday life remarkably convenient .Beautifully maintained, incredibly well located and ready to move in.
Garage
Rooms
Main Floor
| Kitchen | 5.18 × 5.12 m | Walk-Out |
Second Floor
| Bedroom | 2.50 × 3.69 m | Window Closet |
| Bedroom 2 | 2.56 × 3.08 m | Window Closet |
| Bedroom 3 | 5.21 × 3.51 m | Window Closet |
Basement
| Recreation | 4.97 × 2.83 m | Above Grade Window Pot Lights Broadloom |
| Recreation | 5.00 × 2.84 m |
Features
- Other
- Finished
- Full
- Central Air
- 2-Storey
Financials
Annual Taxes
$4,215.08
Estimated Rental Income
Entire property$3,200 – $4,800/mo
Basement apartment$1,800 – $2,500/mo
Rental yield6.1% – 9.2%
*Estimates based on comparable rentals in the area. Actual income may vary.
Market Data — Clarington
Days on market30 days
Buyer's MarketSeller's Market
Based on active listings in Clarington. Data updates daily.
Getting around
How walkable, bikeable, and transit-friendly this neighbourhood is.
55
/ 100
Walk Score
Somewhat Walkable
46
/ 100
Transit Score
Some Transit
45
/ 100
Bike Score
Somewhat Bikeable
Scores are estimates based on neighbourhood data and are for informational purposes only.
MLS® data courtesy of the Toronto Regional Real Estate Board (TRREB).
The information provided herein must only be used by consumers that have a bona fide interest in the purchase, sale, or lease of real estate and may not be used for any commercial purpose or any other purpose. Listing information is deemed reliable but is not guaranteed accurate by the Toronto Regional Real Estate Board, the listing brokerage, or this website. The trademarks REALTOR®, REALTORS® and the REALTOR® logo are controlled by The Canadian Real Estate Association (CREA) and identify real estate professionals who are members of CREA. MLS®, Multiple Listing Service®, and the associated logos are owned by CREA. Not intended to solicit properties currently listed for sale or buyers under contract.
You may also like
More homes in Clarington
Hand-picked listings with a similar price range and style.
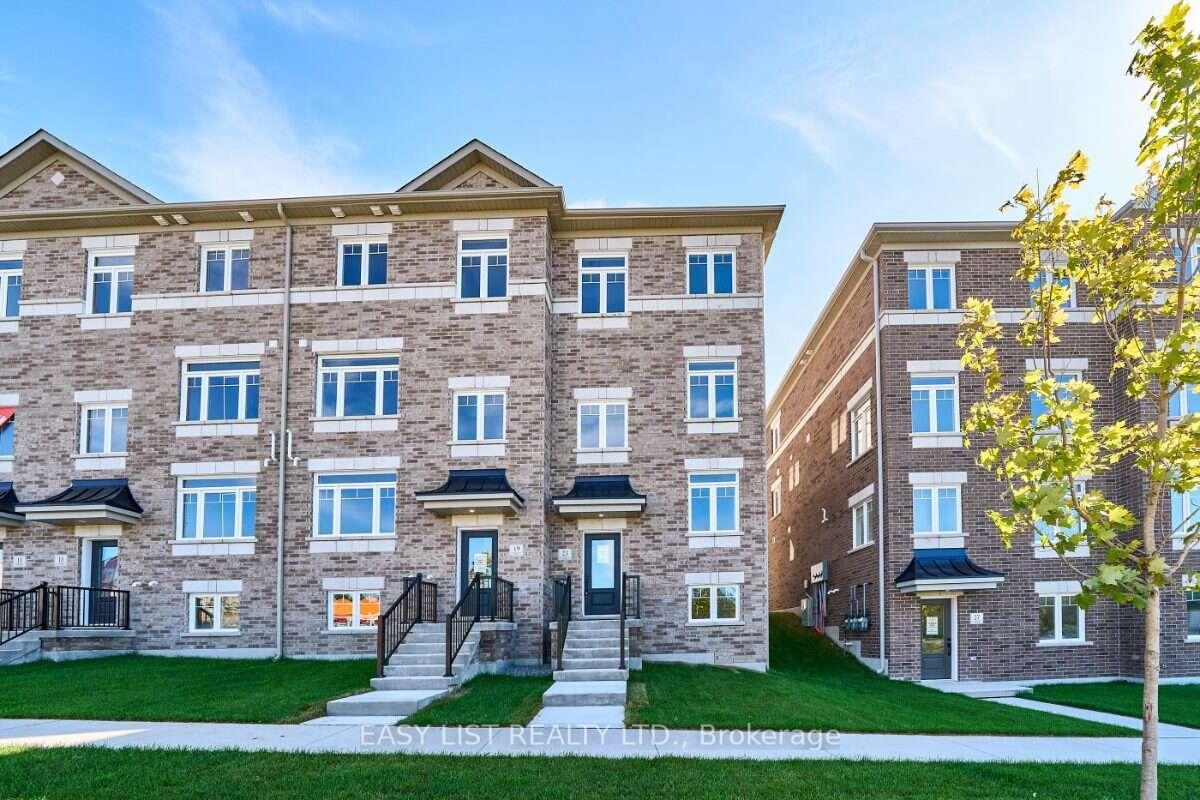
For SaleJust listed
$742,900
Townhouse
est. $3,257/mo
23 Addyman Crescent, Newcastle
Clarington, ON
3 bd
2 ba
1,750
2
MLS# E13805300Easy List Realty Ltd.
WhatsApp Aman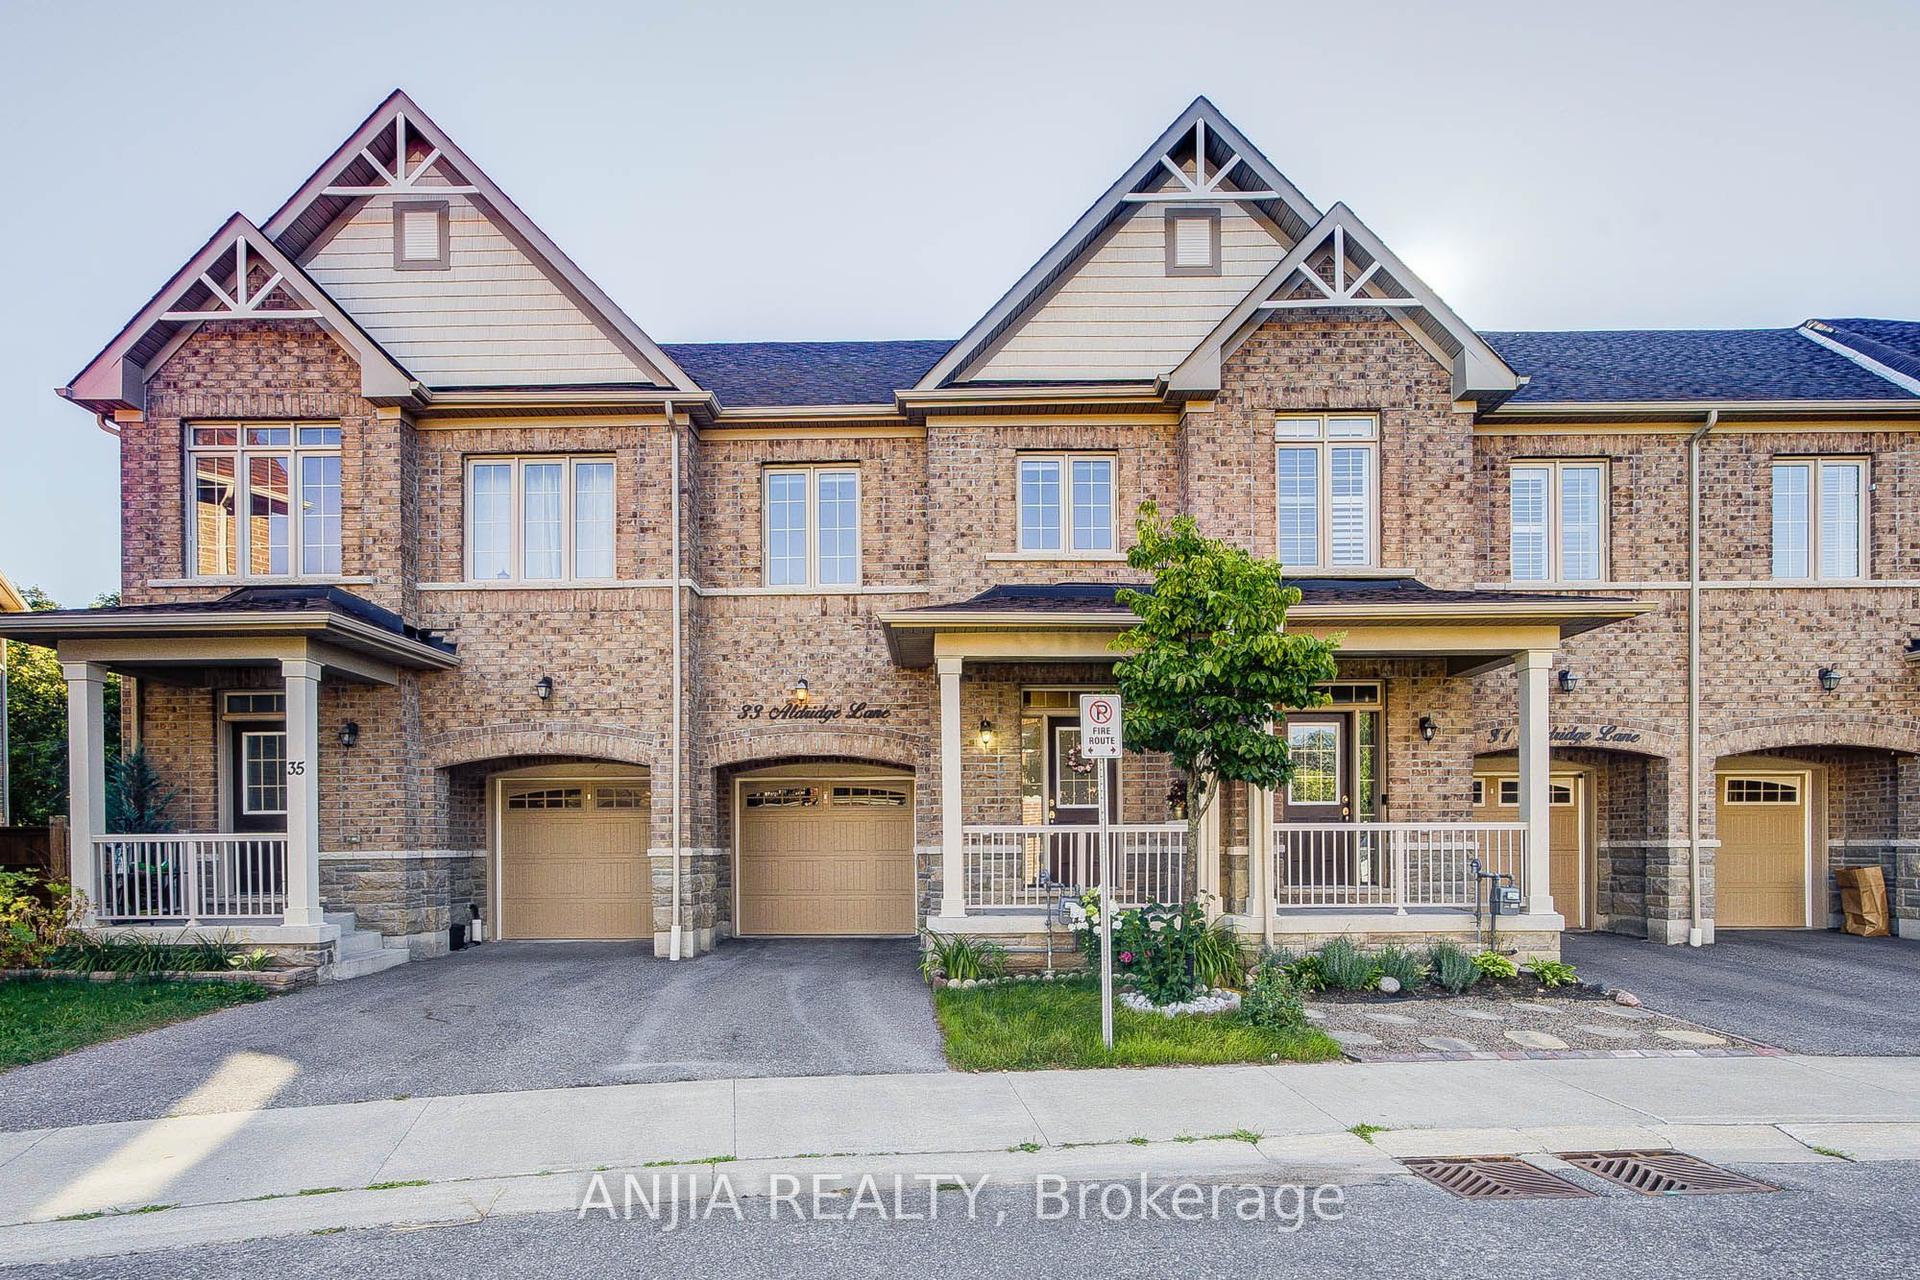
For Sale1 month ago
$709,900
Townhouse
est. $3,112/mo
33 Aldridge Lane, Newcastle
Clarington, ON
3 bd
3 ba
1,300
2
MLS# E13691268Anjia Realty
WhatsApp Aman