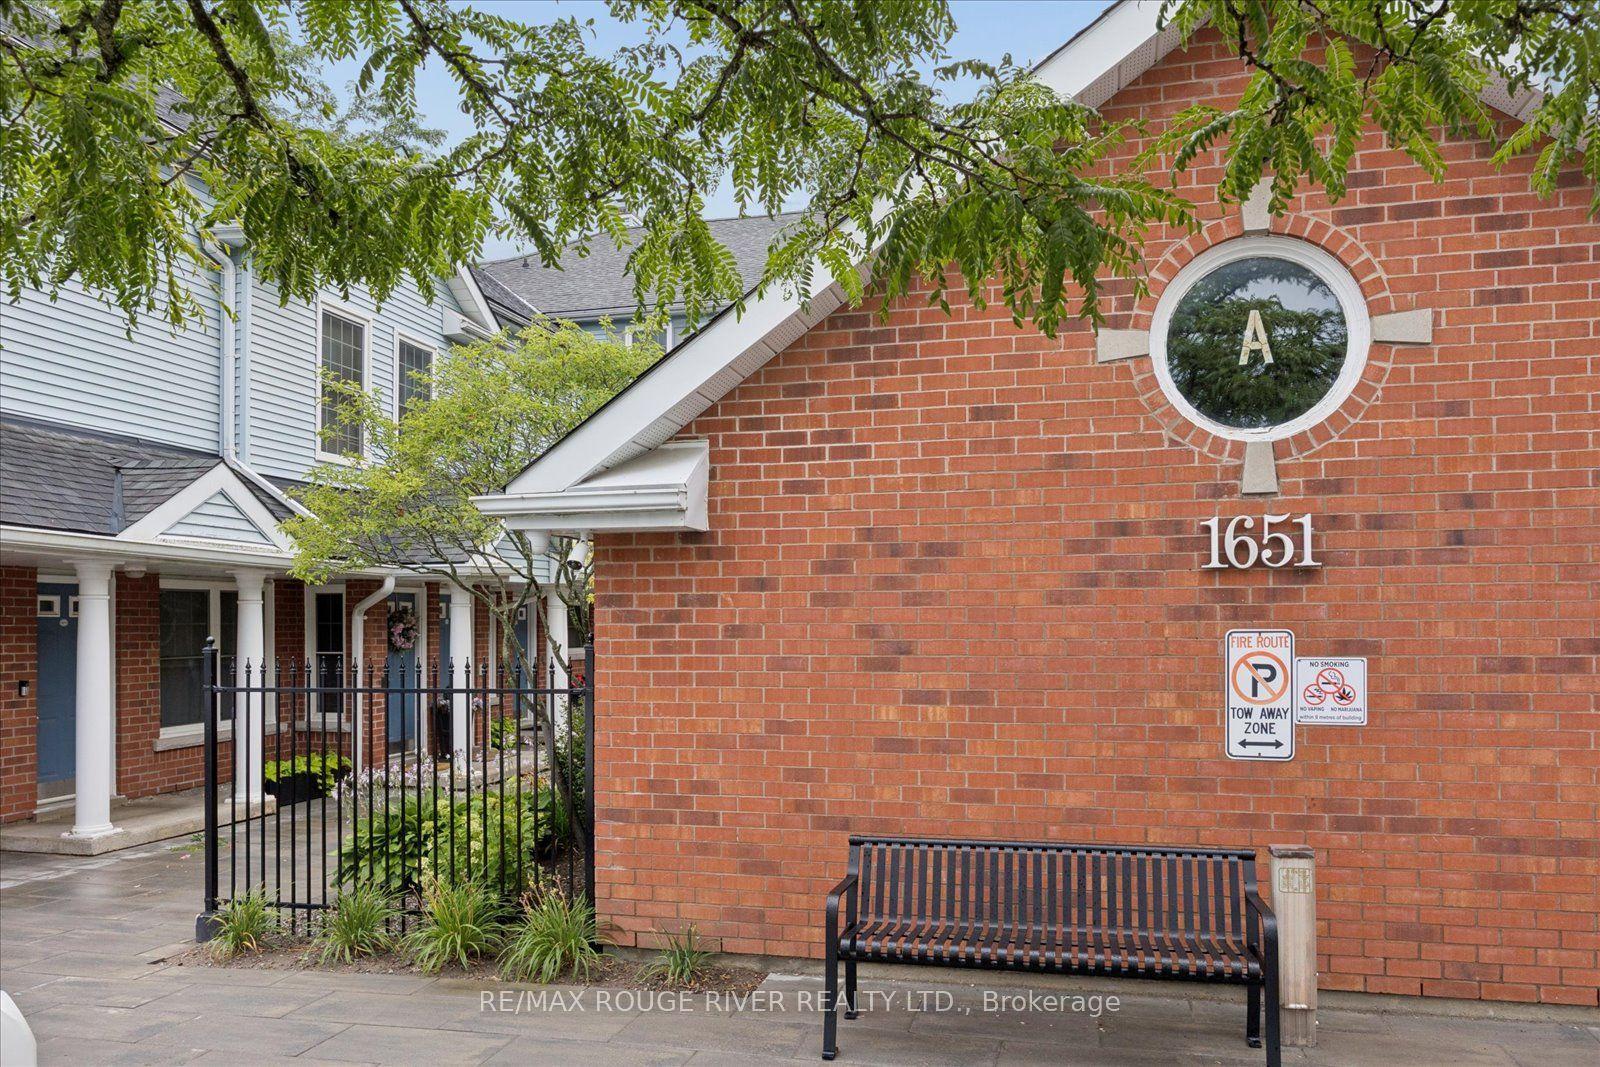
For Sale
Just Listed
1665 Nash E-16 Drive
Courtice, Clarington, ON
$389,900
2Bd
2Ba
1,300+sqft
1Parking
$300/sqft
Condo TownMLS# E13694904Listed 2026-08-206 DOM
Cooling
Central Air
About this home
This lovely bright2 bedroom condo in Desirable Parkwood Village is move in ready! Upgrades include hardwood flooring on main and newer laminate in the loft area, upgraded 150 watt electrical box, updated 3 pc ensuite with glassed in shower, newer CAC system, new Hot water tank (rental), new heat exchanger, new bathroom flooring and quartz counter tops. The loft primary bdrm in currently being used as an additional sitting room. The living room features a juliette balcony for warm summers breezes and a wood burning fireplace for cozy winter evenings. Lots of windows and skylight provides tons of nature light! This property includes use of a party room, tennis court and car wash. Close to schools and all amenities.
HardwoodFireplace
Rooms
Main Floor
| Kitchen | 4.94 × 2.78 m | Quartz Counter Backsplash Eat-in Kitchen |
| Living Room | 3.50 × 7.37 m | Hardwood Floor Skylight Combined w/Dining |
| Dining Room | 3.50 × 7.37 m | Hardwood Floor Fireplace Combined w/Living |
| Bedroom 2 | 3.42 × 4.54 m | Semi Ensuite Double Closet |
Second Floor
| Primary Bedroom | 3.50 × 4.95 m | 3 Pc Ensuite Double Closet Overlooks Living |
Features
- Other
- None
- Central Air
- 2-Storey
Financials
Annual Taxes
$2,962
Estimated Rental Income
Entire property$2,600 – $3,500/mo
Rental yield8.0% – 10.8%
*Estimates based on comparable rentals in the area. Actual income may vary.
Market Data — Clarington
Days on market6 days
Buyer's MarketSeller's Market
Based on active listings in Clarington. Data updates daily.
Getting around
How walkable, bikeable, and transit-friendly this neighbourhood is.
75
/ 100
Walk Score
Very Walkable
52
/ 100
Transit Score
Good Transit
54
/ 100
Bike Score
Bikeable
Scores are estimates based on neighbourhood data and are for informational purposes only.
MLS® data courtesy of the Toronto Regional Real Estate Board (TRREB).
The information provided herein must only be used by consumers that have a bona fide interest in the purchase, sale, or lease of real estate and may not be used for any commercial purpose or any other purpose. Listing information is deemed reliable but is not guaranteed accurate by the Toronto Regional Real Estate Board, the listing brokerage, or this website. The trademarks REALTOR®, REALTORS® and the REALTOR® logo are controlled by The Canadian Real Estate Association (CREA) and identify real estate professionals who are members of CREA. MLS®, Multiple Listing Service®, and the associated logos are owned by CREA. Not intended to solicit properties currently listed for sale or buyers under contract.
You may also like
More homes in Clarington
Hand-picked listings with a similar price range and style.
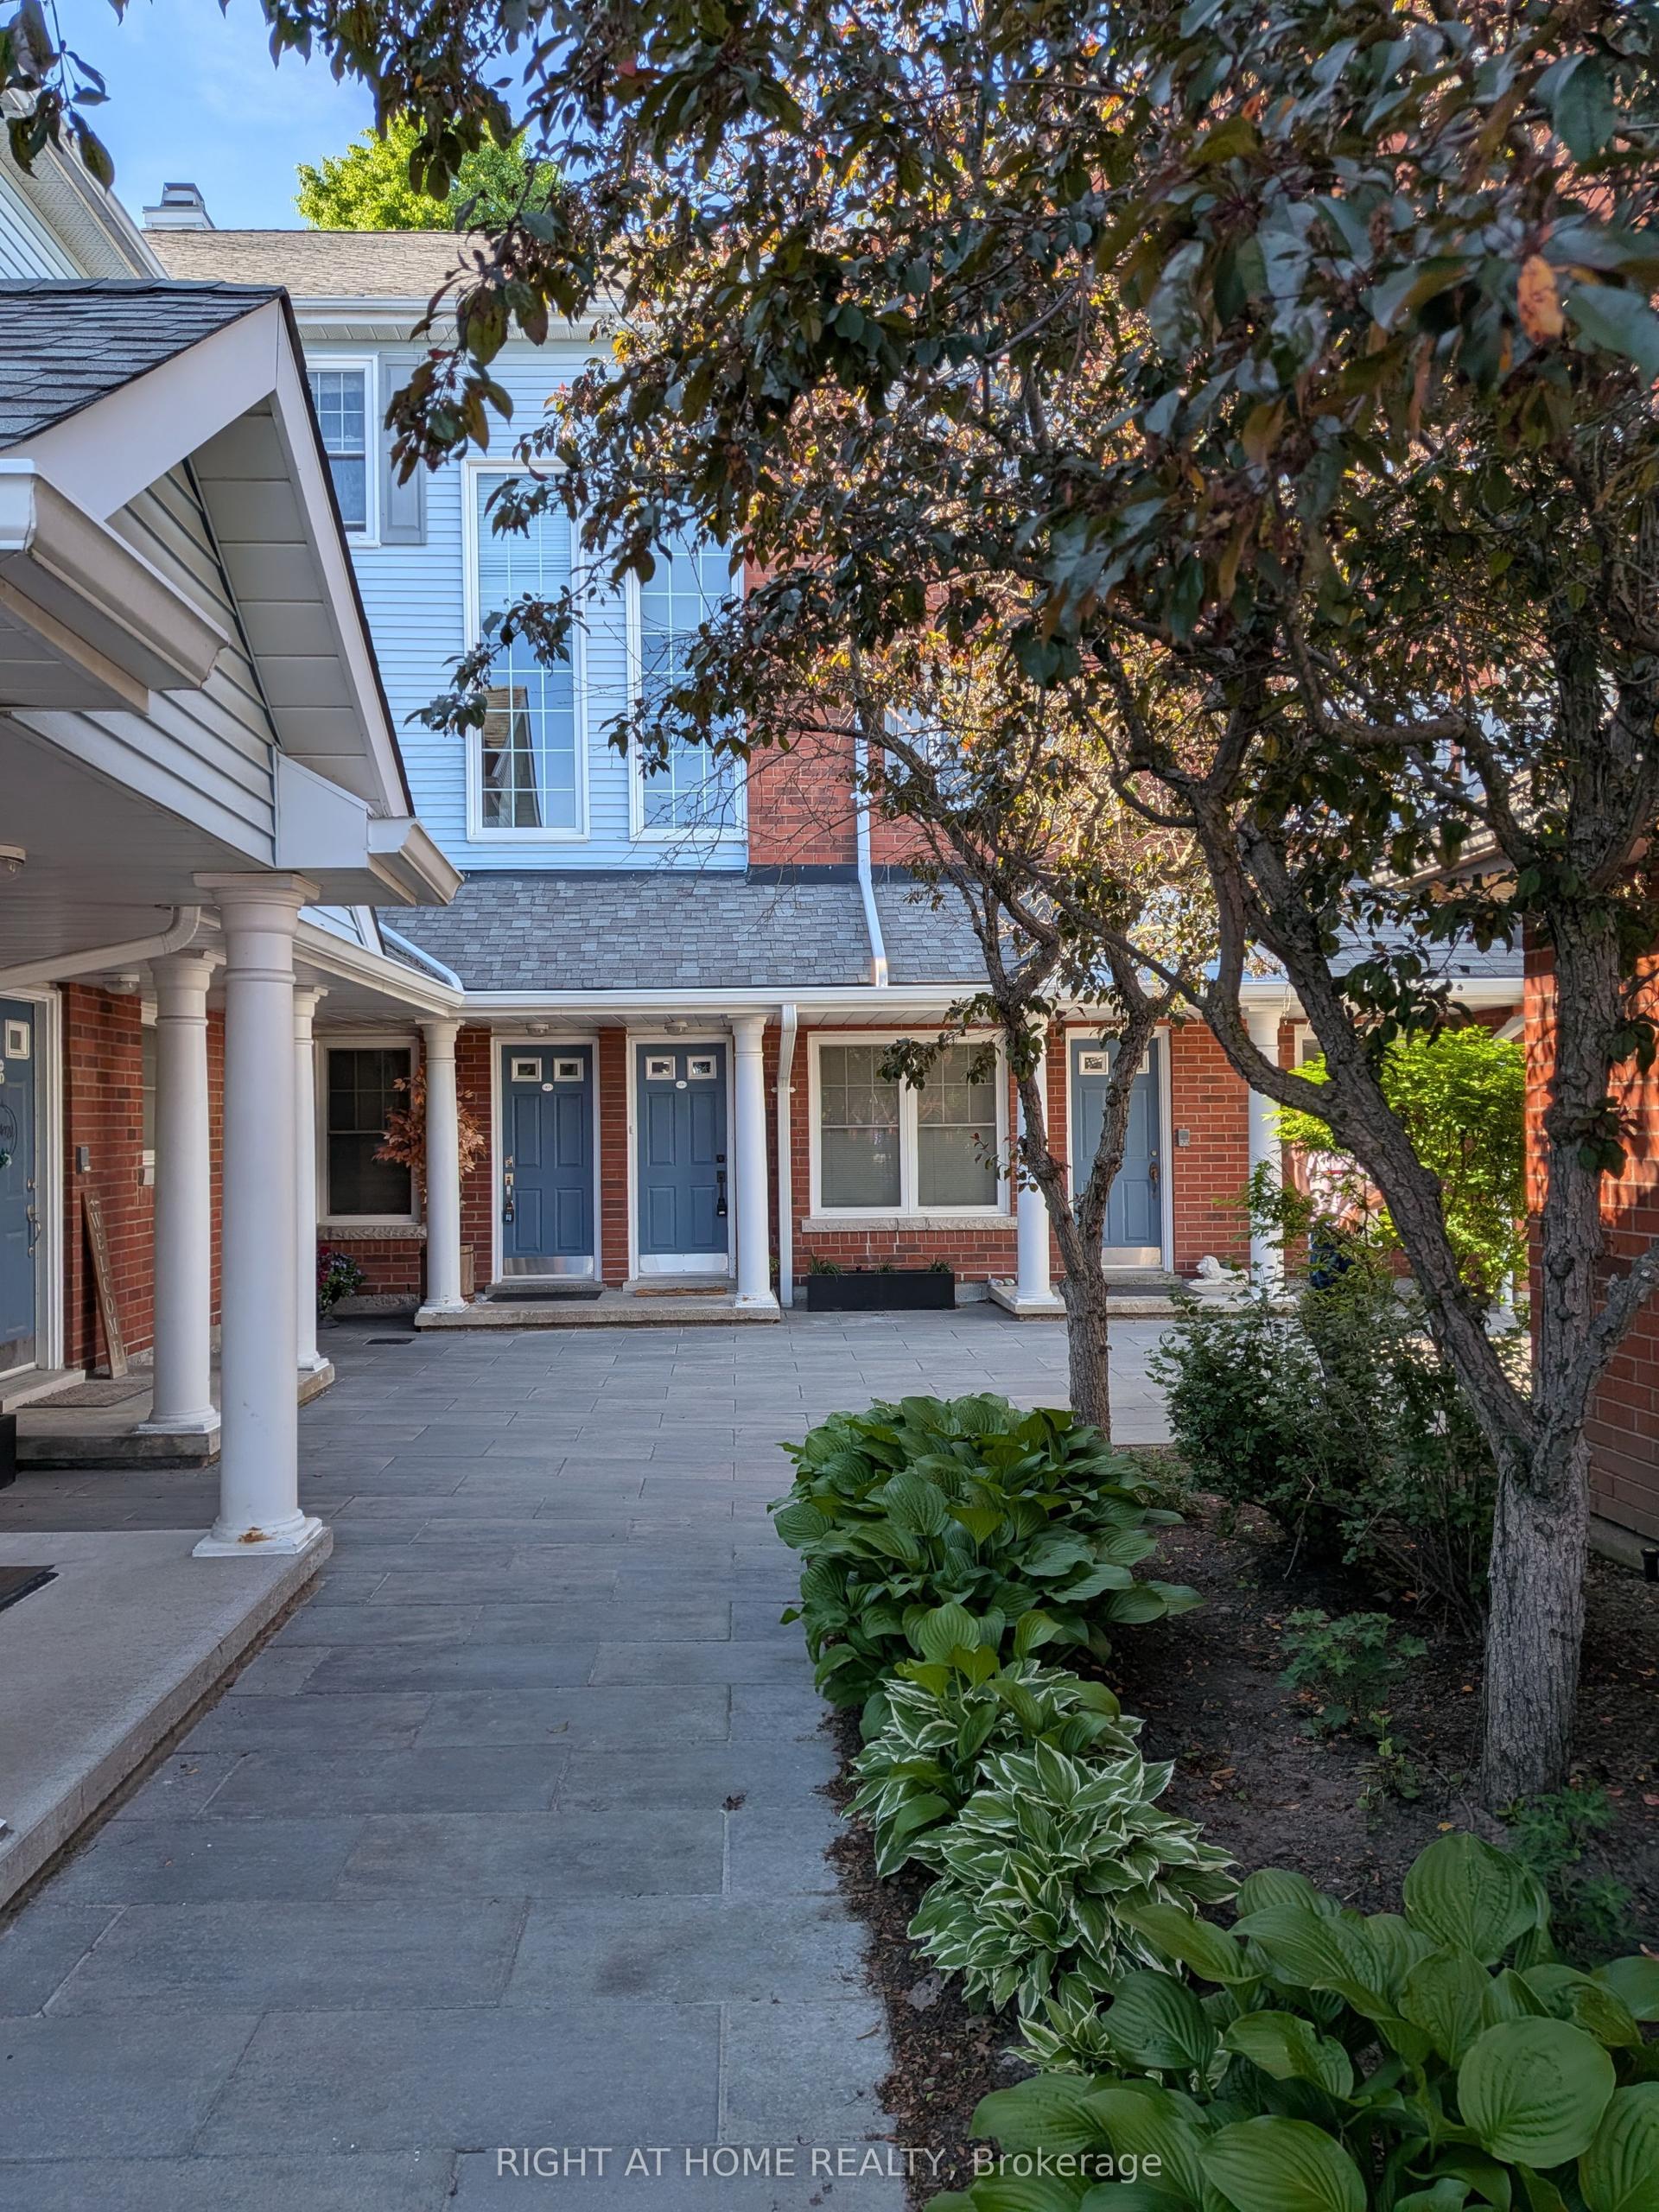
For Sale3 months ago
$399,900
Condo Town
est. $1,753/mo
1663 Nash Road D-7 #D-7, Courtice
Clarington, ON
3 bd
3 ba
1,700
1
MLS# E13418136Right At Home Realty
WhatsApp Aman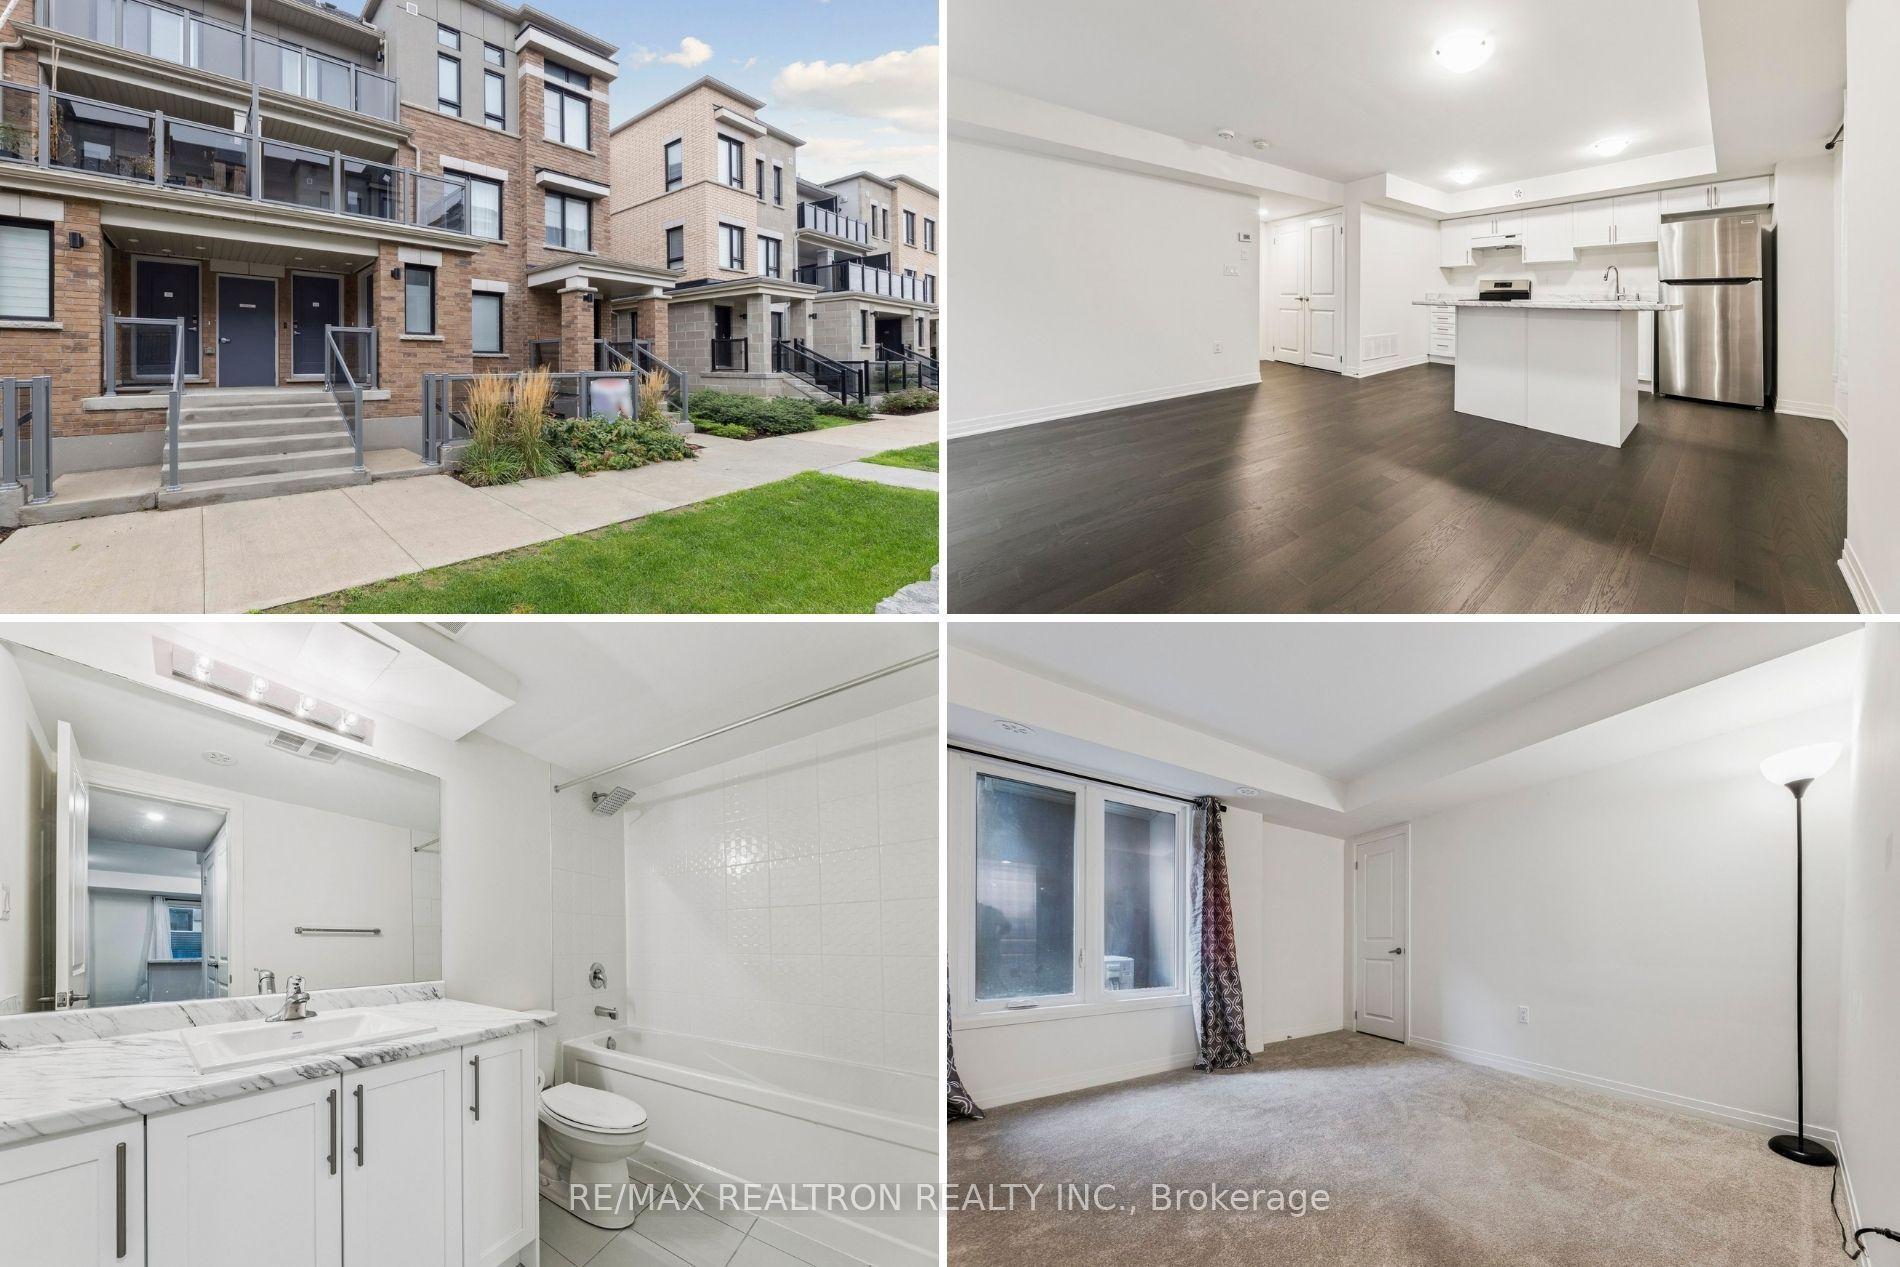
For Sale14 days ago
$448,888
Condo Town
est. $1,968/mo
5A Lookout Drive, Bowmanville
Clarington, ON
1 bd
1 ba
650
2
MLS# E13673450Re/Max Realtron Realty Inc.
WhatsApp Aman