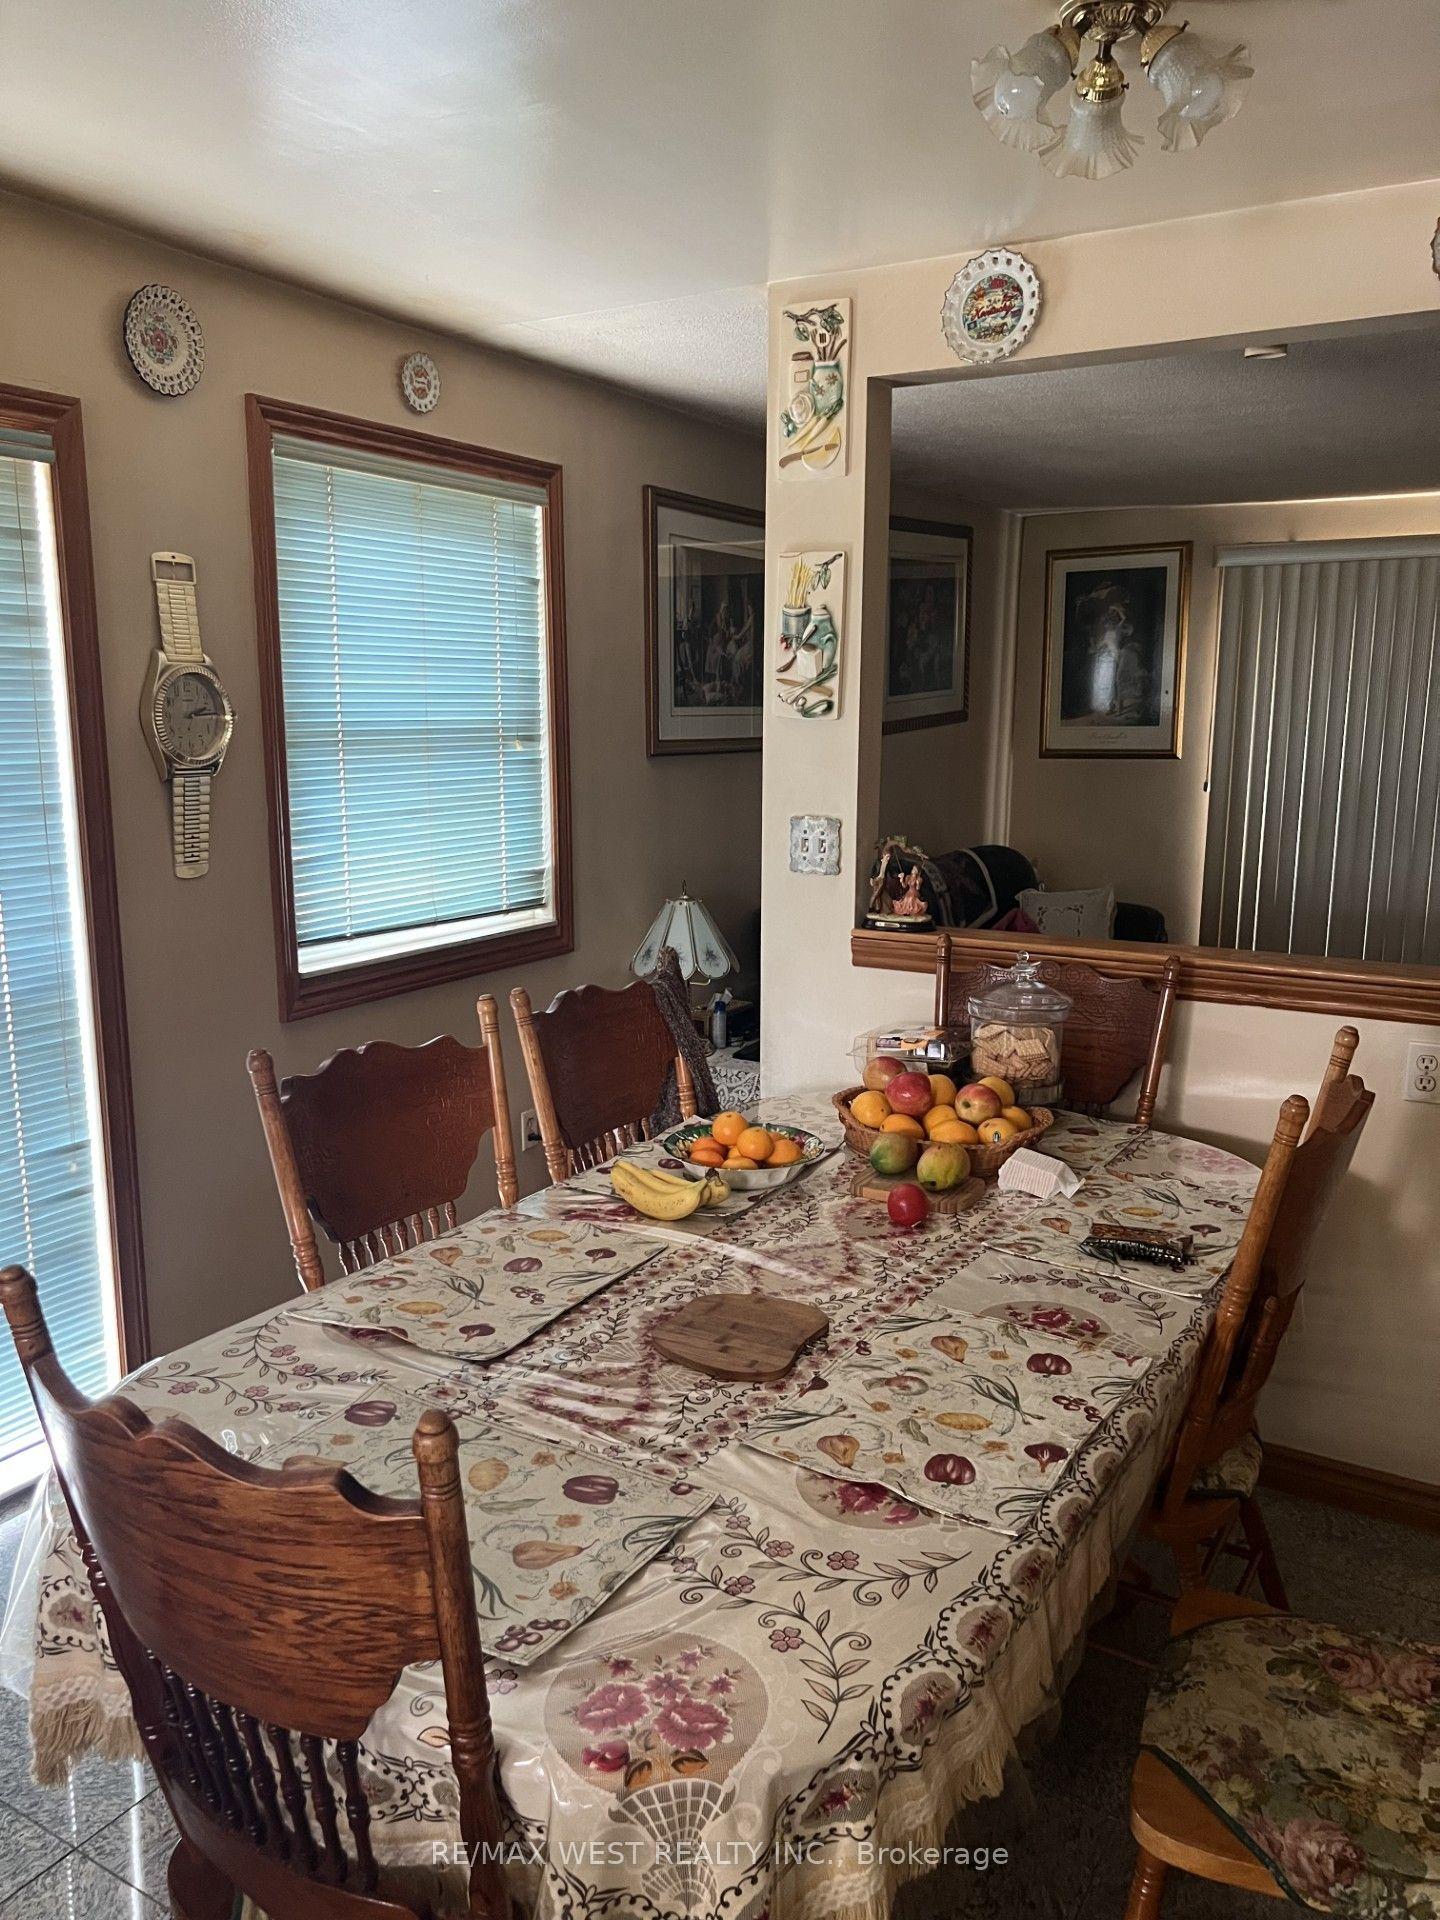
For Sale
Just Listed
Open House Sat 18–20
1 Latham Court
South West, Ajax, ON
$700,000
3Bd
3Ba
1,300+sqft
3Parking
49.61 x 70.6 ftlot
$538/sqft
DetachedMLS# E13695040Listed 2026-08-202 DOM
Cooling
Central Air
Basement
Finished
Just listed! New listings in Ajax often receive offers within the first week.
About this home
A detached 3-bedroom 2-storey on a quiet court in South Ajax. The corner lot at the head of the court gives the home wider frontage, natural light from three exposures, and a private feel most interior lots on the street don't get. Roughly 2000 sqft total: 1,334 sq ft above grade with a separate living and dining area and 667 sqft basement area. Three well-proportioned bedrooms upstairs served by a full 3-piece bath, plus a powder room on the main floor and a second in the lower level. The finished portion of the basement adds flexible recreation, home office, or gym space, with the balance available for storage. The attached garage is equipped with power lines for Level 2 EV charger, a genuine advantage in this price band. Recent exterior work includes new front and back doors, a new AC unit side gate, and interlock patio and landscaping completed last year. Furnace and central air were both replaced 2020-2021. Location is a large part of the value here. Lakeridge Health Ajax Pickering Hospital is under a kilometre away. Ajax Community Centre, with arenas, indoor pool, gym, and year-round programs, is a short walk. Southwood Park PS, Bolton C. Falby PS, and St. Bernadette Catholic School all sit within roughly a kilometre, and Kinsmen Park is a five-minute walk. Harwood Plaza and the Harwood Avenue retail corridor cover groceries, banks, pharmacy, and dining minutes away. Ajax Waterfront Park, Rotary Park, and the Lake Ontario waterfront trail are just south. Ajax GO and Highway 401 put downtown Toronto within reach without Toronto pricing.
PoolGarageWaterfrontCorner LotEV Charger
Rooms
Main Floor
| Living Room | 4.54 × 3.89 m | Open Concept Laminate Large Window |
| Dining Room | 3.89 × 3.89 m | Open Concept Laminate Large Window |
| Kitchen | 4.54 × 3.56 m | Stainless Steel Appl Laminate W/O To Deck |
Upper
| Primary Bedroom | 4.54 × 3.89 m | Large Closet Laminate Large Window |
| Bedroom 2 | 3.57 × 3.57 m | Large Closet Laminate Large Window |
| Bedroom 3 | 3.57 × 0.00 m | Large Closet Laminate Large Window |
Lower
| Recreation | 4.23 × 6.04 m | Finished Broadloom Pot Lights |
Features
- Other
- Finished
- Central Air
- 2-Storey
Financials
Annual Taxes
$5,815.85
Estimated Rental Income
Entire property$3,200 – $4,800/mo
Rental yield5.5% – 8.2%
*Estimates based on comparable rentals in the area. Actual income may vary.
Market Data — Ajax
Days on market2 days
Buyer's MarketSeller's Market
Based on active listings in Ajax. Data updates daily.
Demographics — Ajax
Population
126,666
Avg Household Income
$108,000
Age Distribution
0-19
24%
20-34
20%
35-49
22%
50-64
20%
65+
14%
Ownership79% own · 21% rent
EnglishTamilUrduTagalogFrench
Getting around
How walkable, bikeable, and transit-friendly this neighbourhood is.
56
/ 100
Walk Score
Somewhat Walkable
41
/ 100
Transit Score
Some Transit
46
/ 100
Bike Score
Somewhat Bikeable
Scores are estimates based on neighbourhood data and are for informational purposes only.
MLS® data courtesy of the Toronto Regional Real Estate Board (TRREB).
The information provided herein must only be used by consumers that have a bona fide interest in the purchase, sale, or lease of real estate and may not be used for any commercial purpose or any other purpose. Listing information is deemed reliable but is not guaranteed accurate by the Toronto Regional Real Estate Board, the listing brokerage, or this website. The trademarks REALTOR®, REALTORS® and the REALTOR® logo are controlled by The Canadian Real Estate Association (CREA) and identify real estate professionals who are members of CREA. MLS®, Multiple Listing Service®, and the associated logos are owned by CREA. Not intended to solicit properties currently listed for sale or buyers under contract.
You may also like
More homes in Ajax
Hand-picked listings with a similar price range and style.
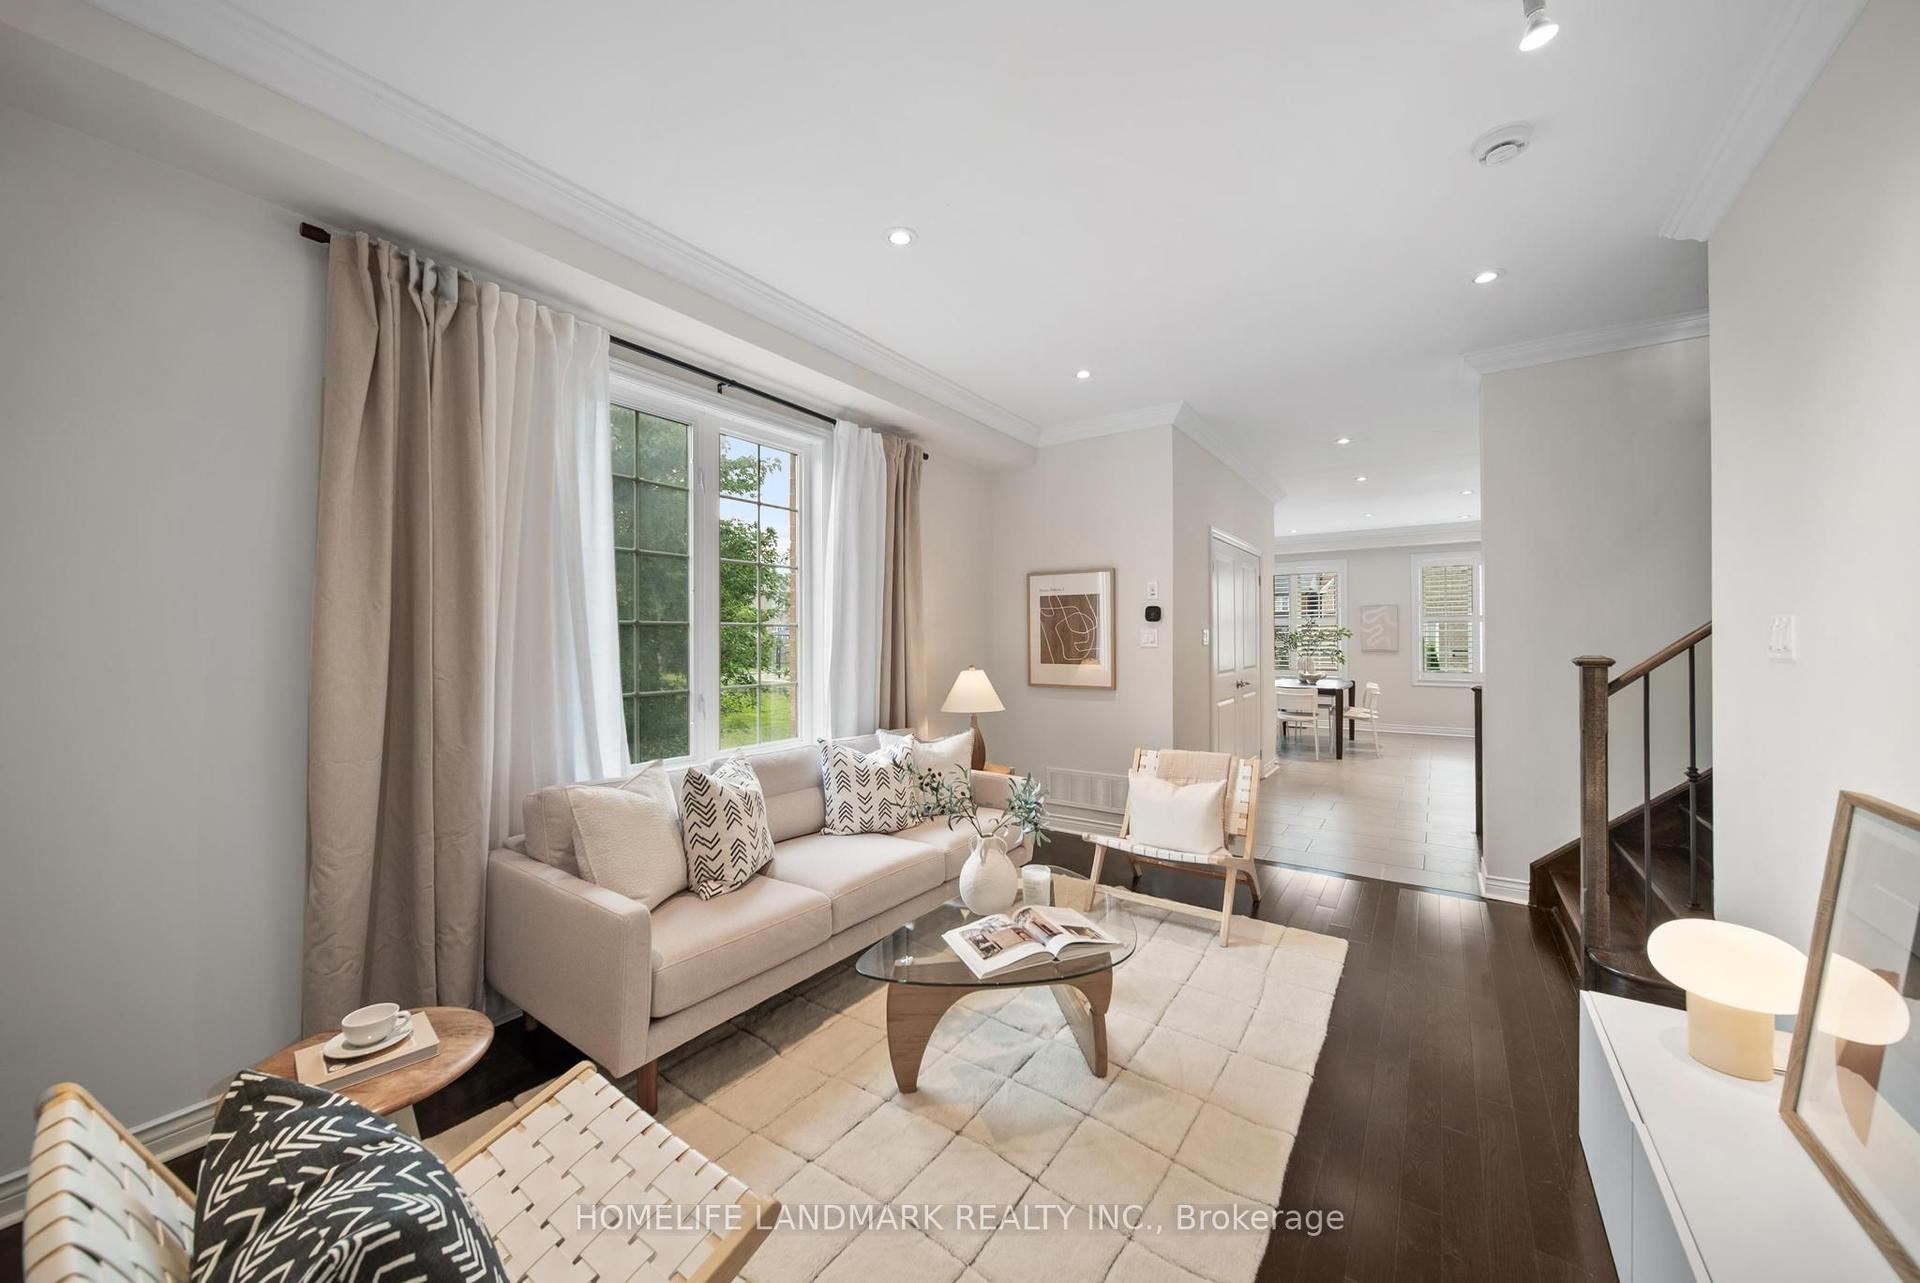
For Sale10 days ago
$850,000
Detached
est. $3,726/mo
50 Keith-Wright Crescent, Northeast Ajax
Ajax, ON
3 bd
4 ba
2,250
3
MLS# E13665110Homelife Landmark Realty Inc.
WhatsApp Aman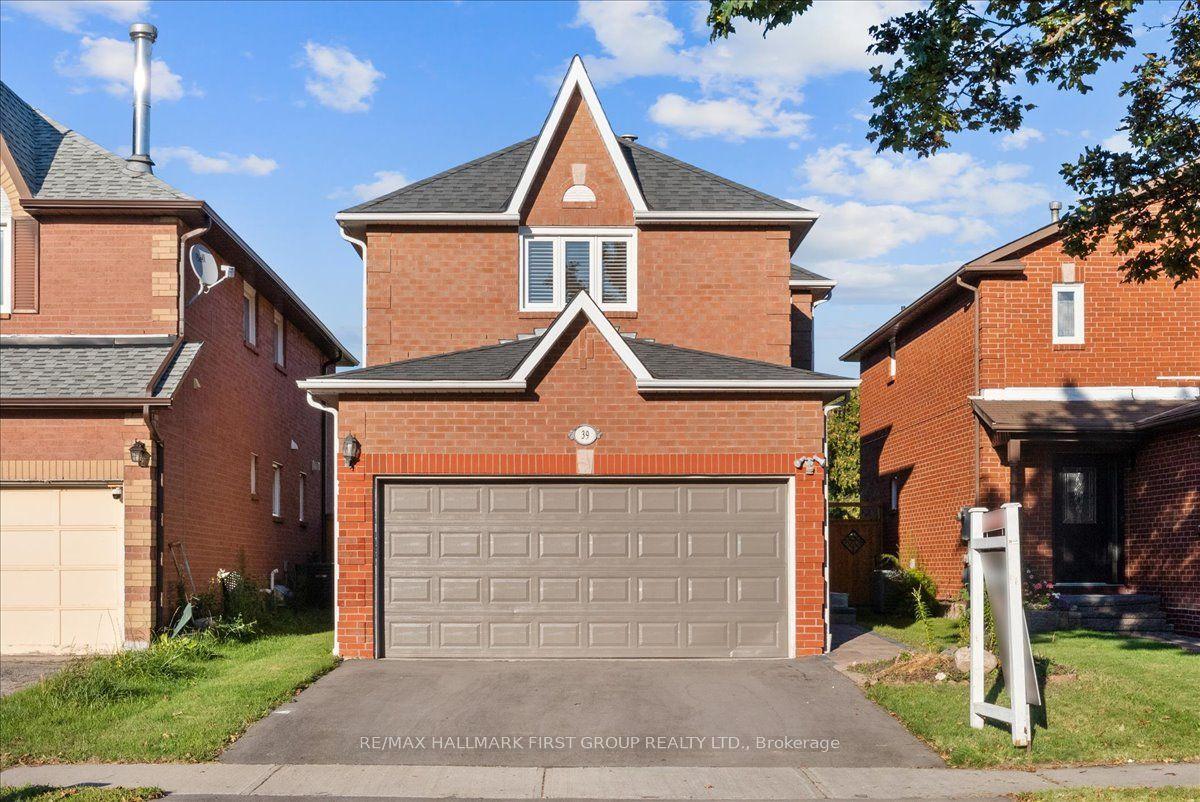
For Sale3 days ago
$779,999
Detached
est. $3,420/mo
39 Keys Drive, Central
Ajax, ON
3+1 bd
4 ba
1,750
4
MLS# E13692280Re/Max Hallmark First Group Realt…
WhatsApp Aman